
Start an Offer
By starting an offer, you're only submitting an initial request to start the process, so there are no obligations. Tell us what you have in mind, and we will reach out to discuss details and assess the strength of your offer before proceeding.
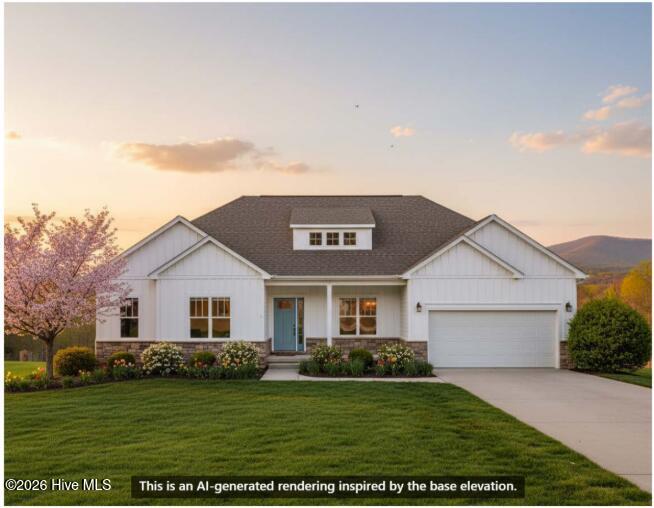
102 Abbey Road Vanceboro, NC 28586
4Bed
3Bath
2408Sqft
House Description
MOVE IN READY!! Our #1 Home Design has been expanded and elevated for Durgantown Village. Introducing The Chatham with a striking hip roof design. Designed specifically for this community, this home offers timeless curb appeal paired with the open-concept layout and functional living today's homeowners love. Featuring 4 bedrooms, 2.5 bathrooms, and 2,408 square feet, this thoughtfully reimagined layout includes a private study near the foyer, a convenient powder room at the entry, and spacious main living areas designed for gathering and entertaining. The heart of the home opens to the living spaces that flow effortlessly to the truly extended covered rear porch--perfect for enjoying outdoor living and peaceful Eastern North Carolina surroundings. The owner's suite is located at the rear of one side of the home and close proximity to the owner's entry and laundry area. The owner's suite features a relaxing retreat with a large walk-in shower and oversized walk-in closet. The additional bedrooms are tucked away on the other side of the home for guest comfort, family space, and flexibility. With intentional design selections and upgraded functionality throughout, The Chatham at Durgantown Village offers comfort, flexibility, and timeless style in a quiet countryside setting.
Highlights
Listing provided courtesy of: JC JACKSON HOMES, LLC
| Property Type | Residential |
| Lot/Acreage | 1.22 |
| Year Built | 2026 |
| County | Craven |
| Area | Management Services |
| Neighborhood | Durgantown Village |
| Listing ID | 100586099 |
Interior Features
Bedrooms and Bathrooms
- Bedrooms: 4
- Bathrooms: 3
- Full Bathrooms: 2
- 1/2 Bathrooms: 1
Other
- Master Downstairs
- Walk-in Closet(s)
- Tray Ceiling(s)
- Kitchen Island
- Ceiling Fan(s)
- Pantry
- Walk-in Shower
- Walk-In Closet(s)
- Smoke Detector(s)
Appliances
- Vented Exhaust FanGas OvenGas CooktopBuilt-In MicrowaveDishwasherTankless Water Heater
- Air Cond: Central Air
- Floor: LVT/LVPCarpetTile
- Water: County Water
Exterior Features
- Lot Dimensions: 200x280x202.24x250
- Zoning: R
- Roof: Architectural Shingle
- Sewer: Septic Tank
- Others: DP50 Windows Thermal Doors Thermal Windows Thermal Doors
- Parking Features: Garage Faces Front Attached Concrete Garage Door Opener Garage
-
Schedule a Tour
-
