
Start an Offer
By starting an offer, you're only submitting an initial request to start the process, so there are no obligations. Tell us what you have in mind, and we will reach out to discuss details and assess the strength of your offer before proceeding.
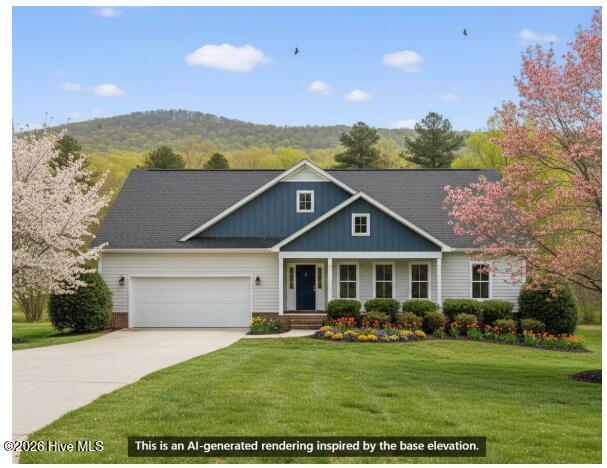
100 Abbey Road Vanceboro, NC 28586
4Bed
2Bath
2406Sqft
House Description
MOVE IN READY BY SEPTEMBER 2026!! Introducing The Harper Plus, a newly released Home Design thoughtfully built for Durgantown Village. Offering 2,406 square feet of beautifully designed living space, this home combines timeless curb appeal with the functional layout and flexibility today's homeowners are looking for. Featuring 4 bedrooms and 2 bathrooms, The Harper Plus was designed to maximize both everyday comfort and versatile living. The open-concept main living area creates a seamless flow between the great room, dining area, and kitchen, making the home feel spacious, connected, and ideal for entertaining. The private owner's suite is tucked away in the rear of the home in its own wing. The owner's suite features a large bedroom and functional owner's bathroom that connects directly to the laundry room and hallway. Bedrooms 2 and 3 are located off the hallway next to their bathroom and laundry. A standout feature of the Harper Plus is the finished upstairs bonus space and additional bedroom, creating the perfect setup for an upstairs office, media room, playroom, or flexible living area. The second floor also includes a large unfinished storage room, providing valuable extra space for seasonal storage and long-term functionality. Blending thoughtful design, functional living, and peaceful countryside charm, The Harper Plus delivers comfort, flexibility, and timeless style in one beautifully crafted home.
Highlights
Listing provided courtesy of: JC JACKSON HOMES, LLC
| Property Type | Residential |
| Lot/Acreage | 1.12 |
| Year Built | 2026 |
| County | Craven |
| Area | Management Services |
| Neighborhood | Durgantown Village |
| Listing ID | 100585952 |
Interior Features
Bedrooms and Bathrooms
- Bedrooms: 4
- Bathrooms: 2
- Full Bathrooms: 2
Other
- Master Downstairs
- Walk-in Closet(s)
- Tray Ceiling(s)
- Kitchen Island
- Ceiling Fan(s)
- Pantry
- Walk-in Shower
- Walk-In Closet(s)
- Smoke Detector(s)
Appliances
- Vented Exhaust FanGas OvenGas CooktopBuilt-In MicrowaveDishwasherTankless Water Heater
- Air Cond: Central Air
- Floor: LVT/LVPCarpetTile
- Water: County Water
Exterior Features
- Lot Dimensions: 203.99x250x208.22x223.79
- Zoning: R
- Roof: Architectural Shingle
- Sewer: Septic Tank
- Others: DP50 Windows Thermal Doors Thermal Windows Thermal Doors
- Parking Features: Garage Faces Front Attached Concrete Garage Door Opener Garage
-
Schedule a Tour
-
