
Start an Offer
By starting an offer, you're only submitting an initial request to start the process, so there are no obligations. Tell us what you have in mind, and we will reach out to discuss details and assess the strength of your offer before proceeding.
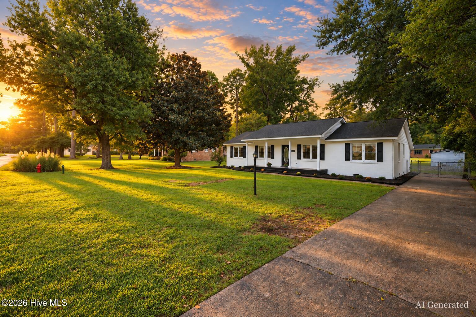
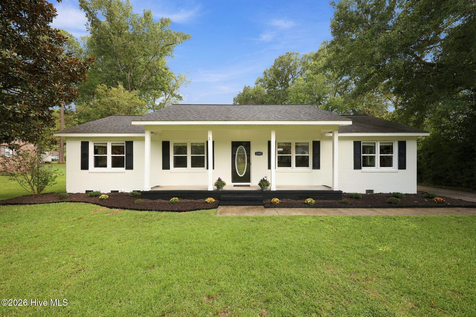
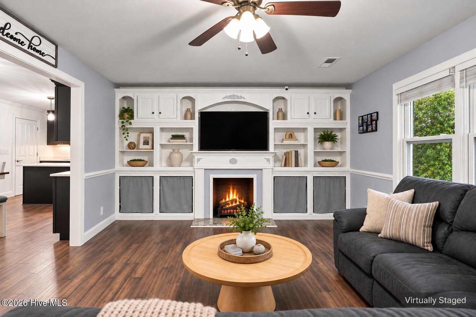
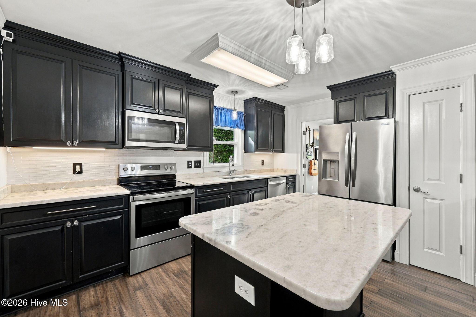
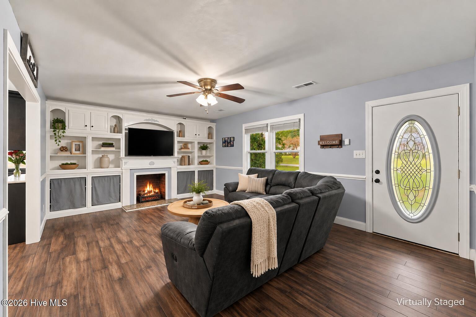
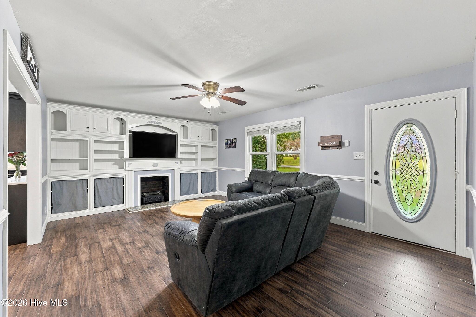
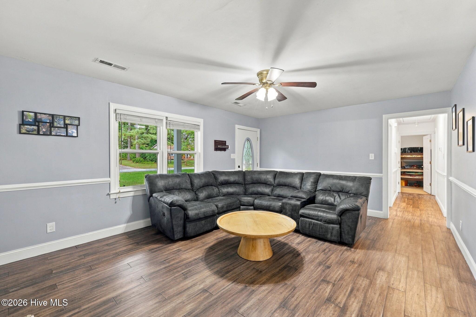
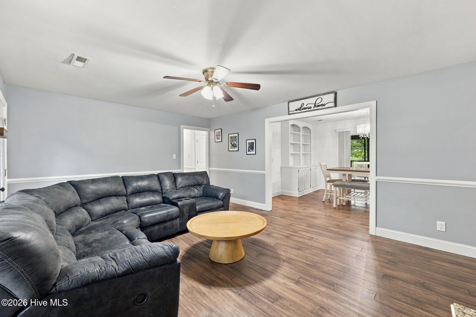
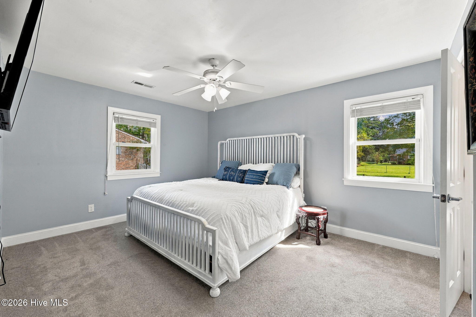
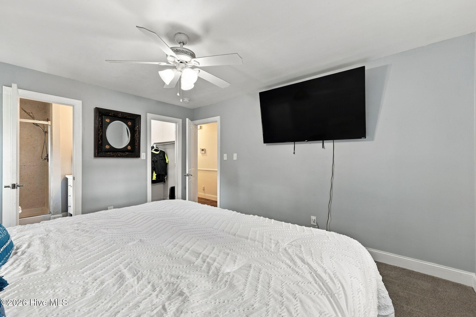
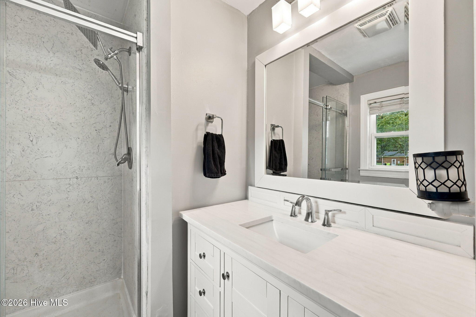
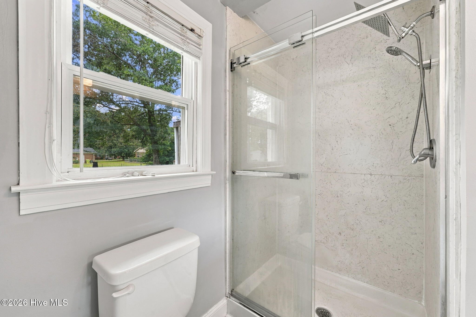
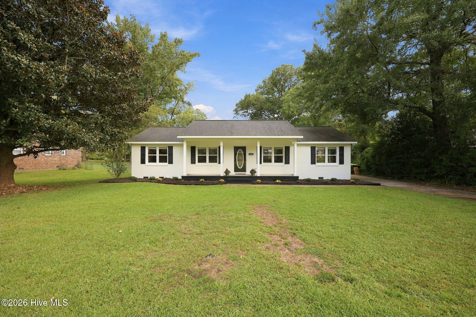
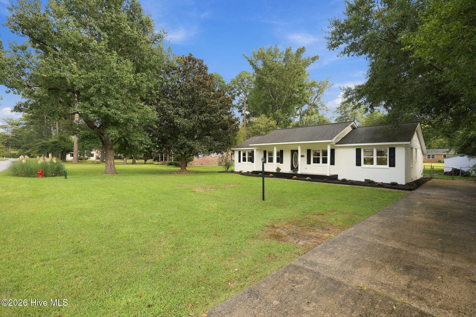
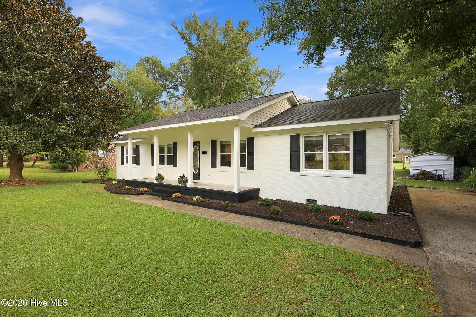
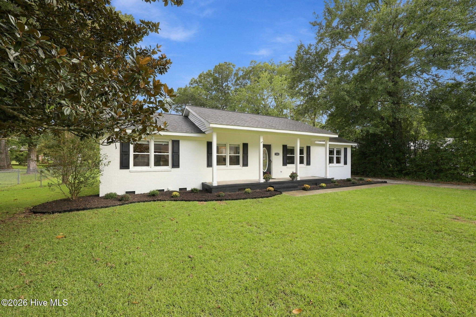
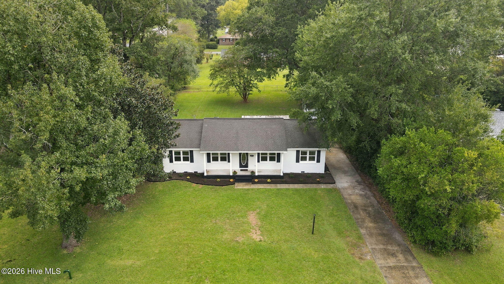
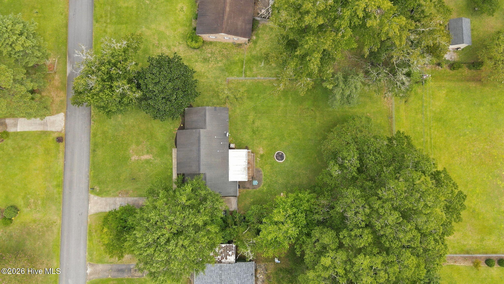
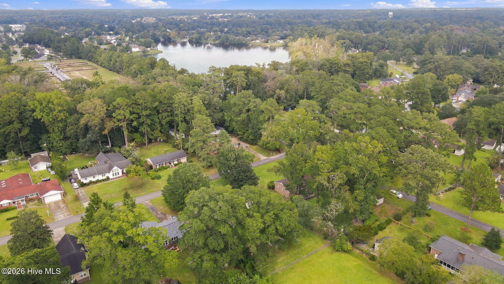
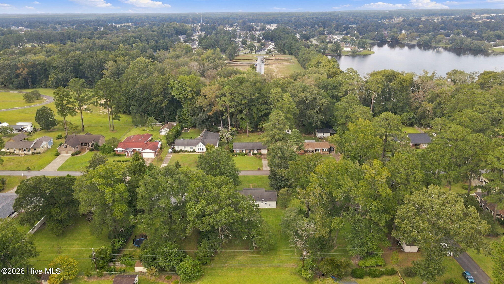
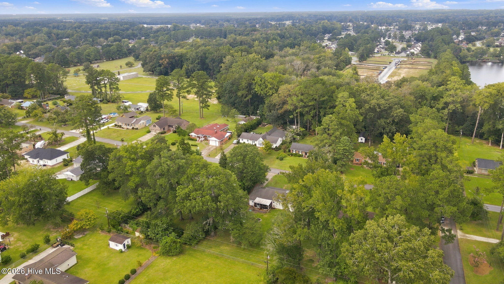
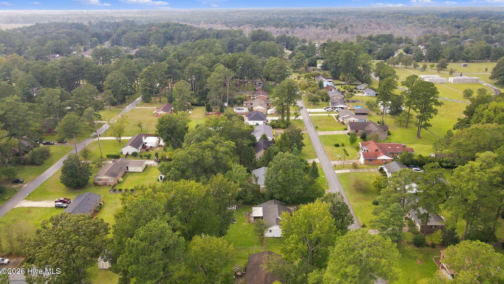
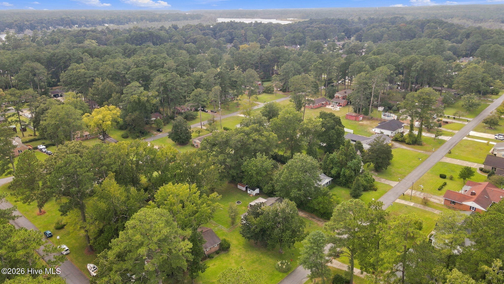
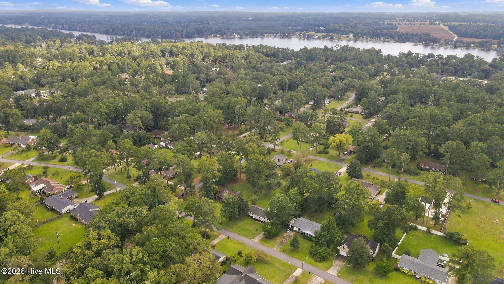
5203 Meadowbrook Drive Trent Woods, NC 28562
3Bed
2Bath
1548Sqft
House Description
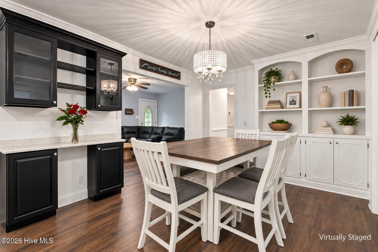
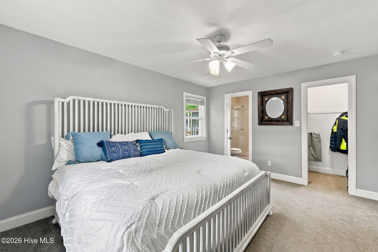
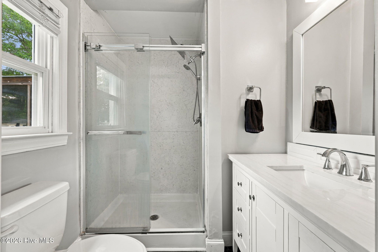
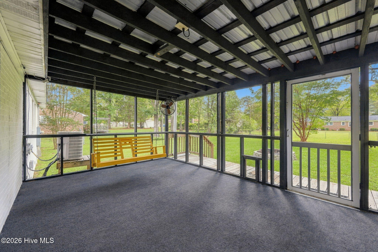
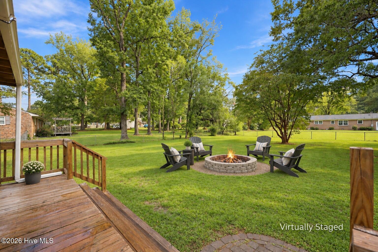
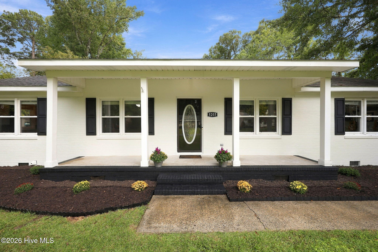
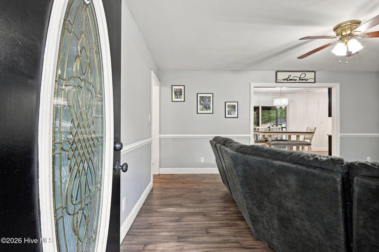
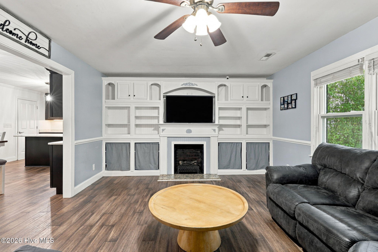
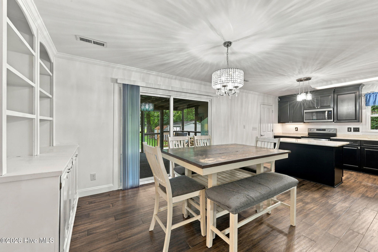
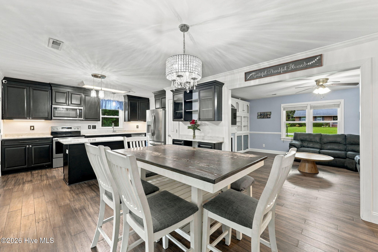
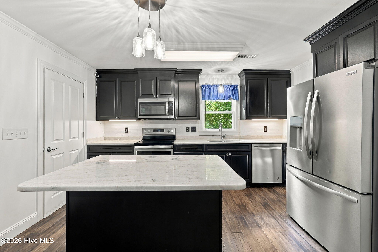
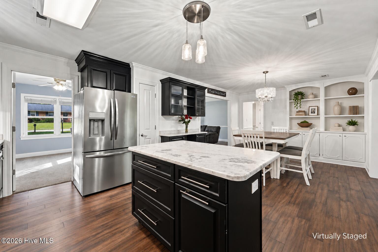
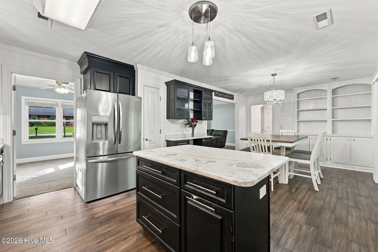
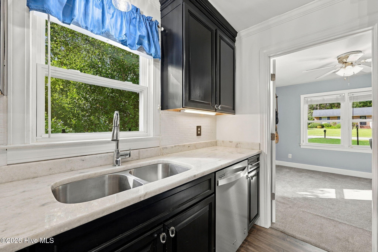
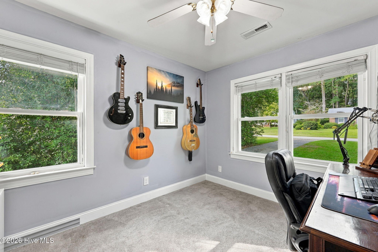
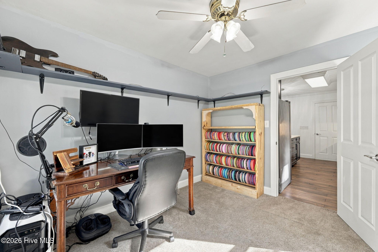
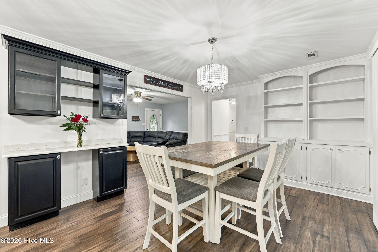
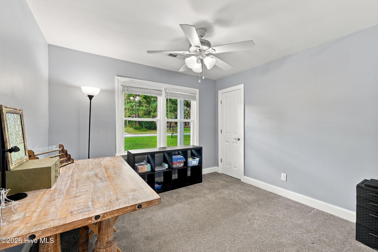
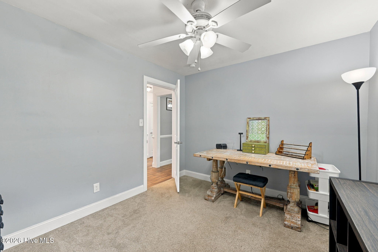
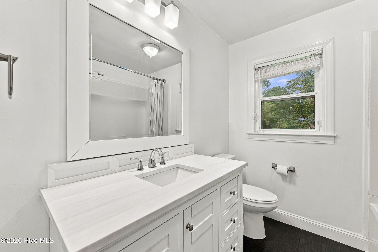
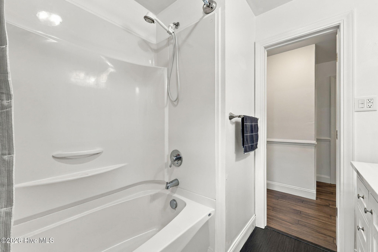
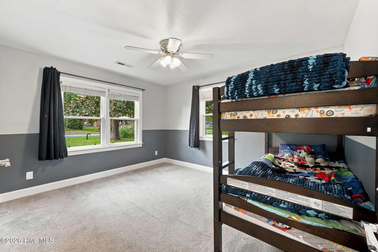
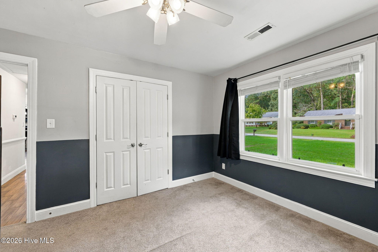
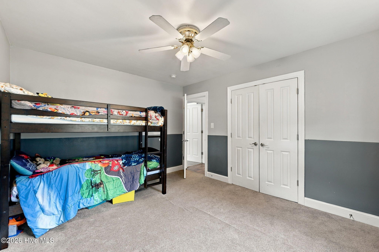
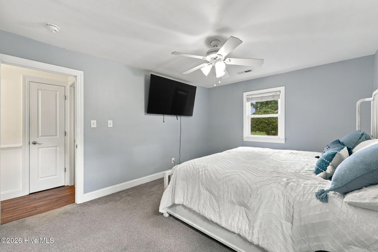
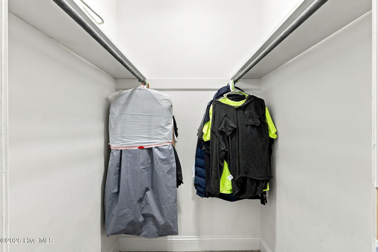
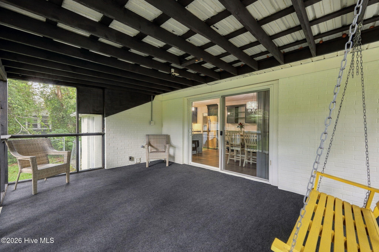
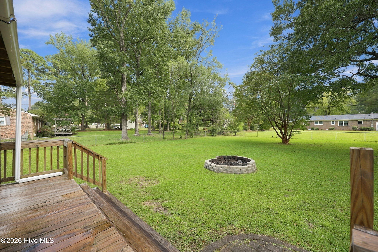
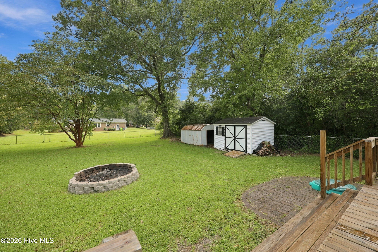
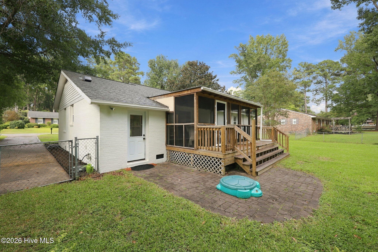
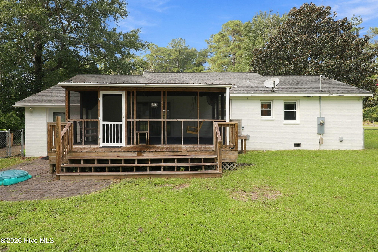
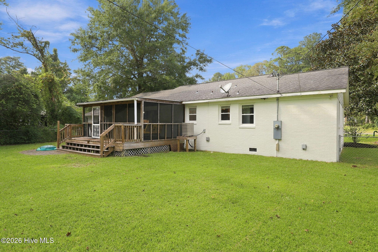
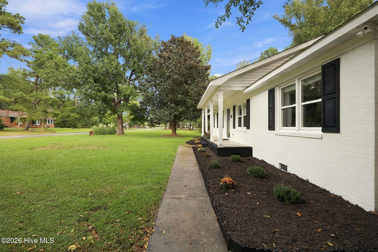
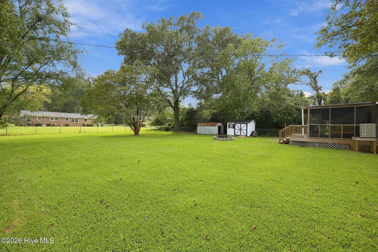
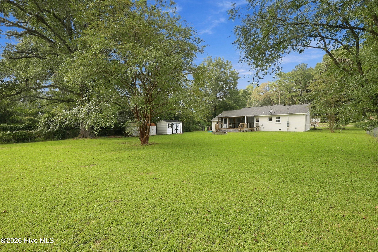
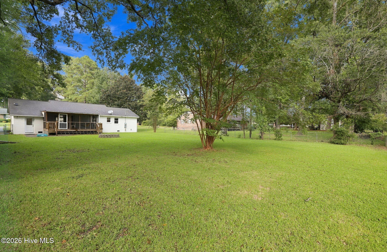
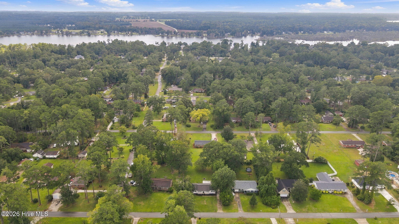
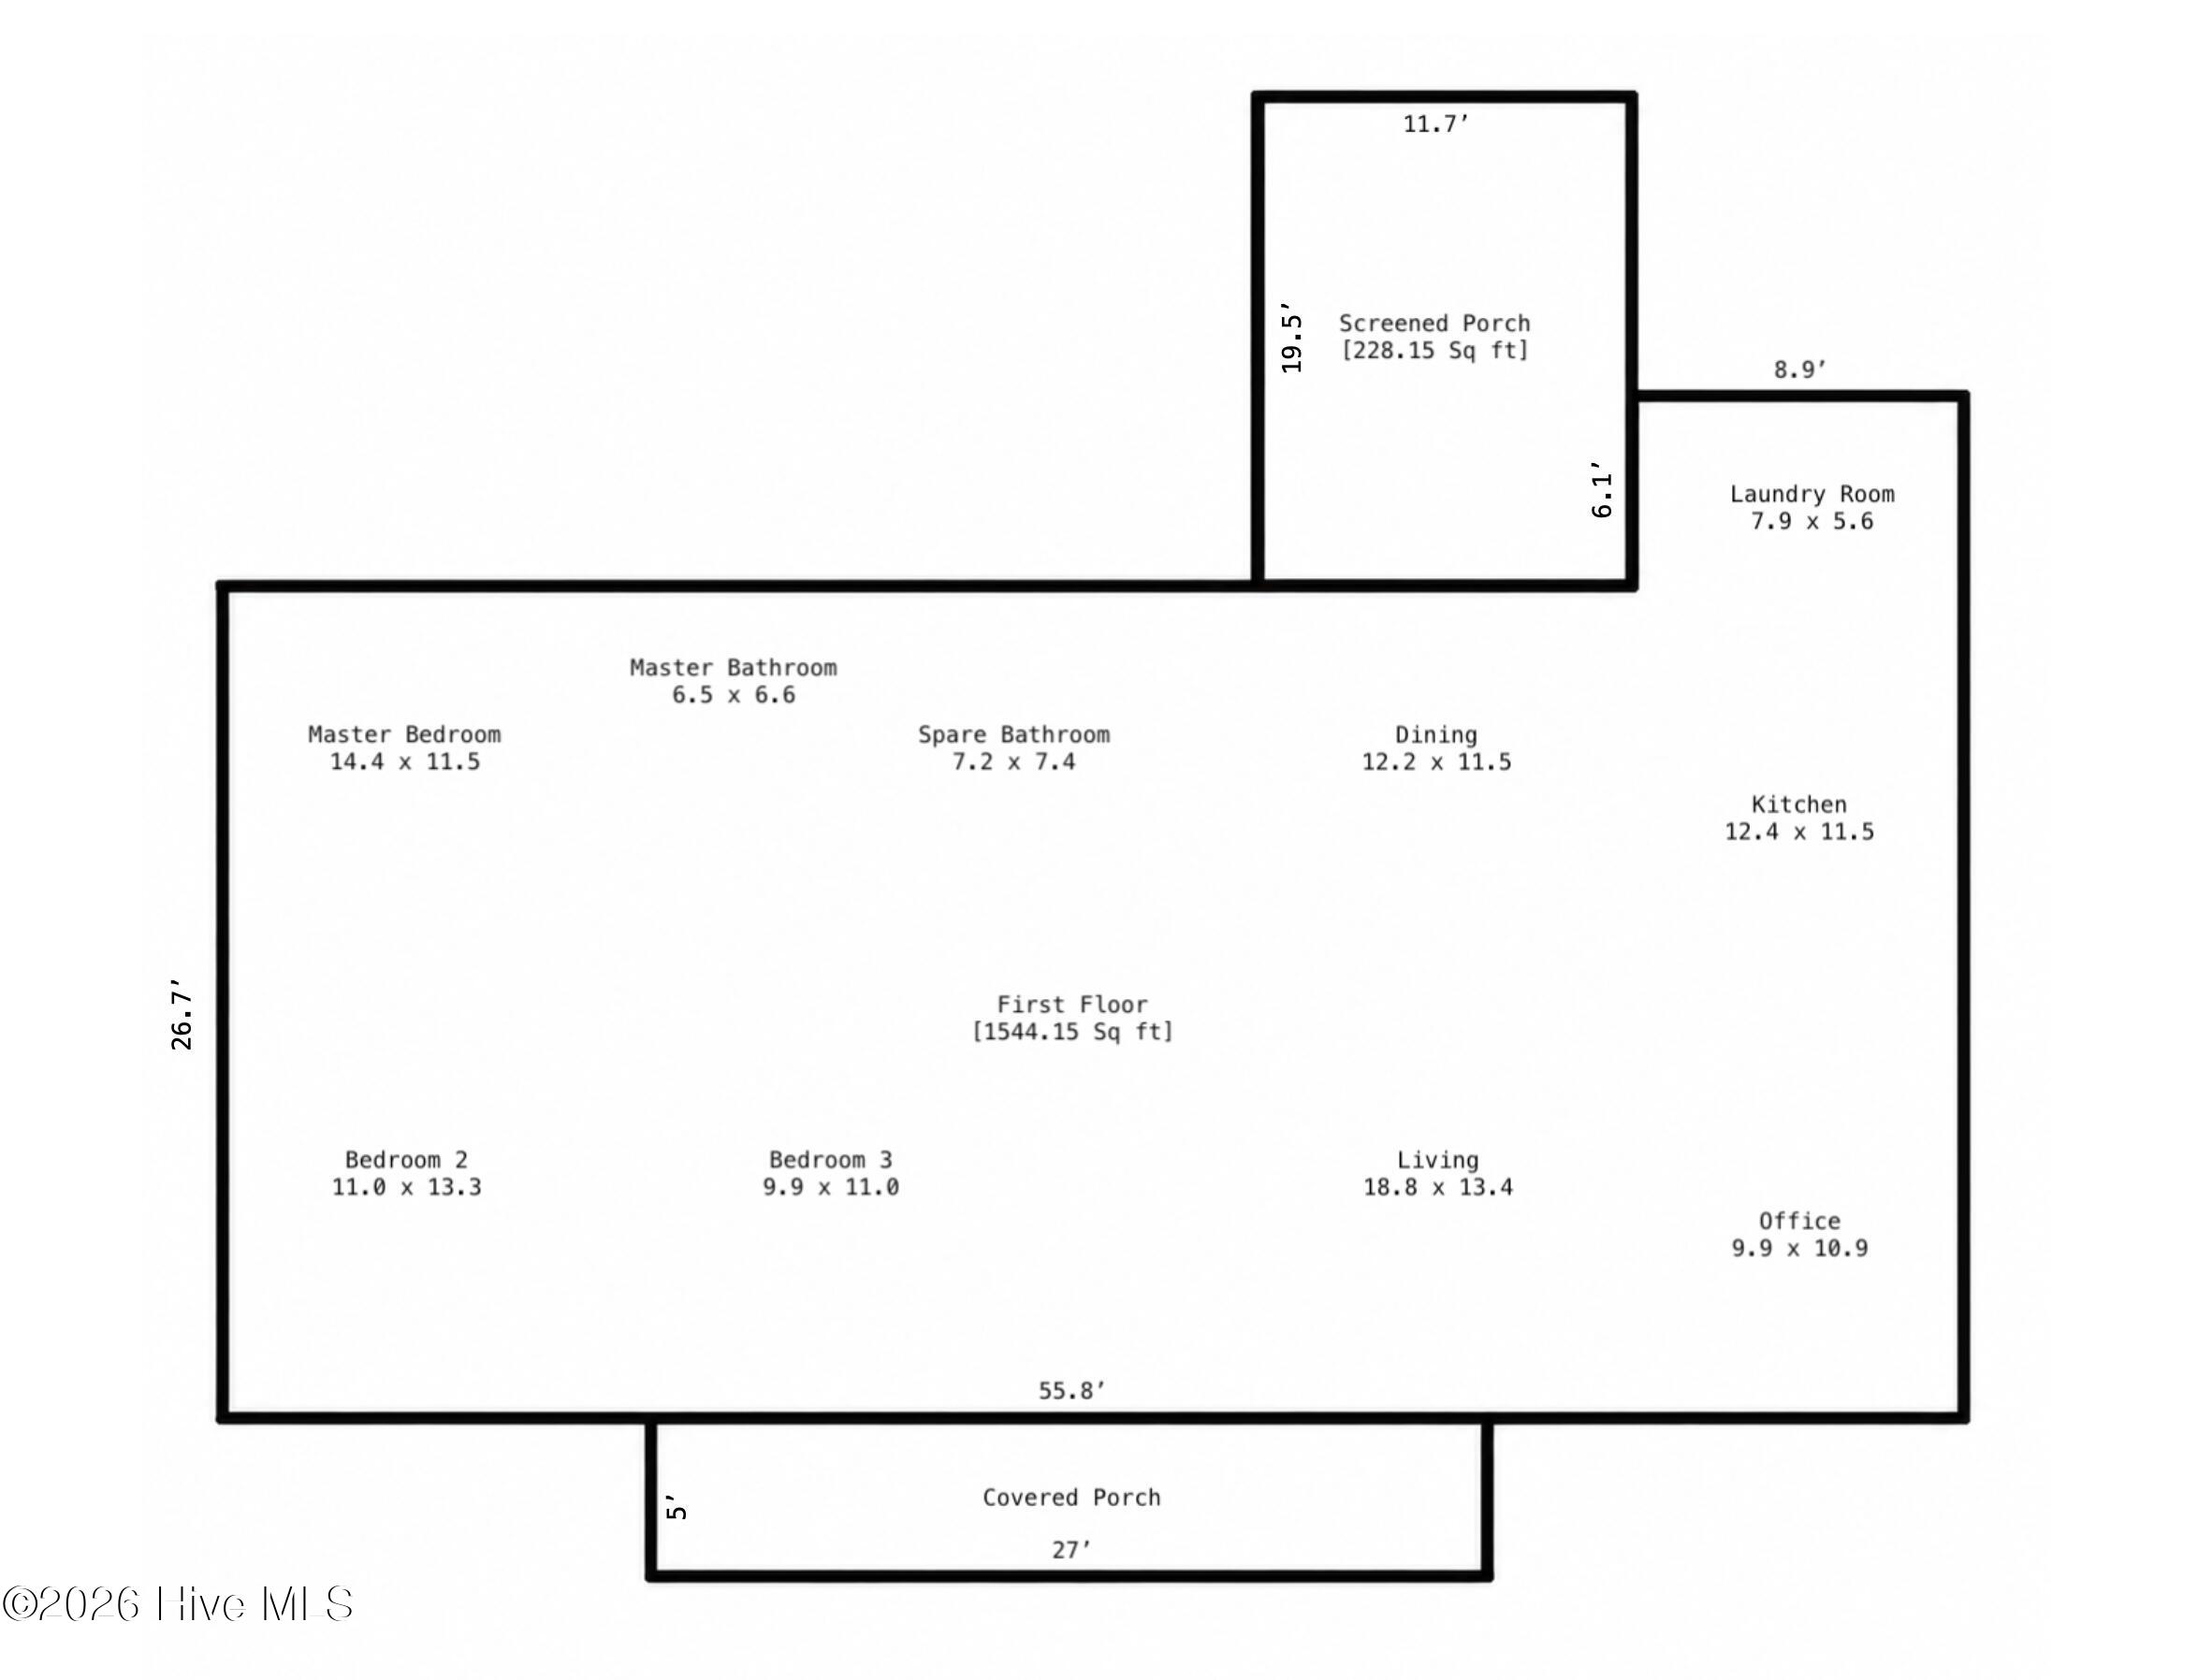
Fresh exterior paint, modern updates, and a spacious backyard make this Trent Woods home easy to love - a welcoming option for first-time buyers in the Bangert Elementary school district! Extensively renovated in 2019, the home has an updated feel throughout, while a freshly painted exterior in Sherwin-Williams Alabaster, new mulch, flowers, and boxwoods create an especially crisp and inviting presence from the street. Inside, wood flooring and chair molding extends throughout the common areas, complemented by updated lighting, plumbing fixtures, and 2-inch faux wood blinds throughout. The living room, partially open to the kitchen and dining area, is anchored by a fireplace framed with custom built-in shelving that creates a striking focal point. The kitchen features marble countertops, soft-close cabinetry, stainless steel appliances, and crown molding, while the adjoining dining area includes a built-in hutch and shallow butler's pantry or dry bar with additional marble countertop space. Both bathrooms have also been updated with modern vanities, lighting, and fixtures. Just off the kitchen, a flexible room offers options for a home office, study, or additional bedroom. Enjoy the outdoors from the approximately 135-square-foot covered front porch or the spacious 228-square-foot screened porch overlooking a fenced backyard with fire pit and storage shed. Nearby Cottle Park offers pickleball courts, a playground, paved walking track, picnic areas, restrooms, and a large open field. For added peace of mind, an America's Preferred Home Warranty is being offered. Property is located within an AE flood zone.
Highlights
Listing provided courtesy of: Keller Williams Realty
| Property Type | Residential |
| Lot/Acreage | 0.46 |
| Year Built | 1966 |
| County | Craven |
| Neighborhood | Country Club Park |
| Listing ID | 100602557 |
Interior Features
Bedrooms and Bathrooms
- Bedrooms: 3
- Bathrooms: 2
- Full Bathrooms: 2
Other
- Master Downstairs
- Solid Surface
- Bookcases
- Kitchen Island
- Ceiling Fan(s)
- Pantry
- Blinds/Shades
- Built-in Features
- Dry Bar
- Security System
- Smoke Detector(s)
Appliances
- Built-In MicrowaveDishwasherElectric Range
- Air Cond: Central Air Ceiling Fan(s)
- Floor: LVT/LVPCarpetWood
- Water: Public
Exterior Features
- Lot Dimensions: 100' x 200' x 100' x 200'
- Zoning: Residential
- Roof: Architectural Shingle
- Sewer: Municipal Sewer,City of New Bern
- Others: Storm Doors Thermal Doors Thermal Windows Thermal Doors Storm Door(s)
- Parking Features: Concrete No Garage
-
Schedule a Tour
-
