
Start an Offer
By starting an offer, you're only submitting an initial request to start the process, so there are no obligations. Tell us what you have in mind, and we will reach out to discuss details and assess the strength of your offer before proceeding.
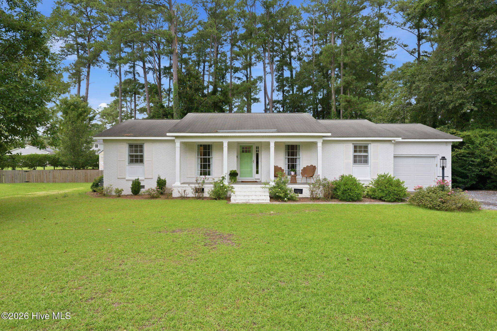
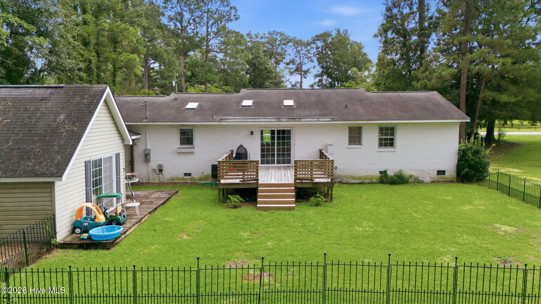
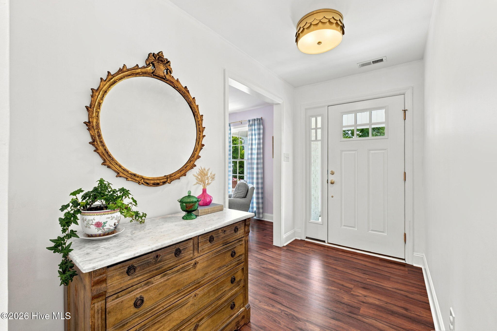
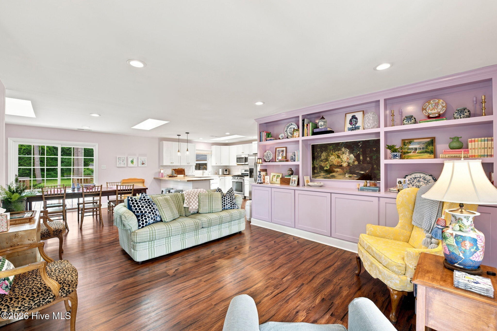
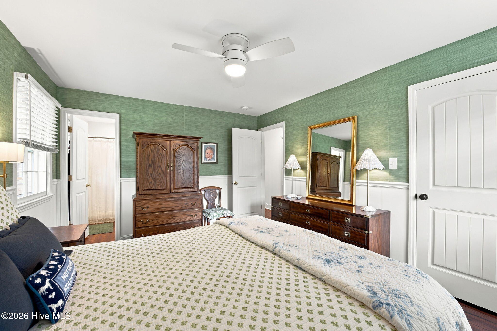
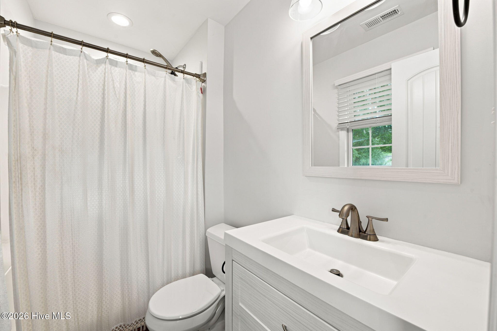
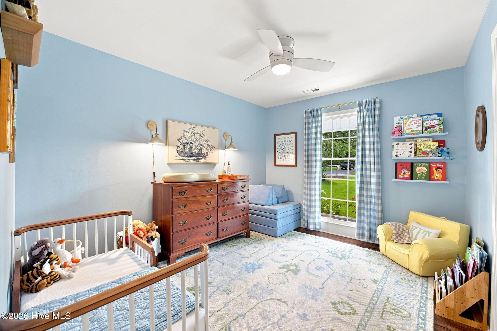
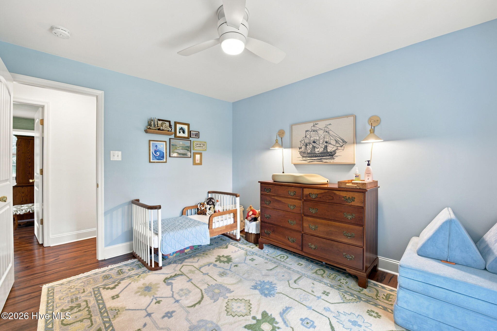
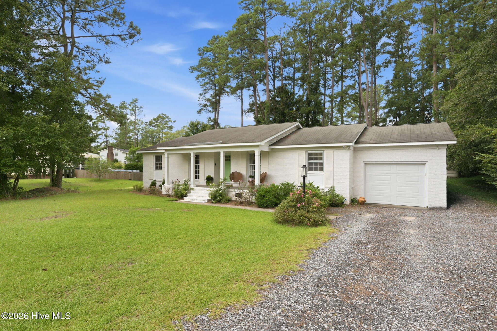
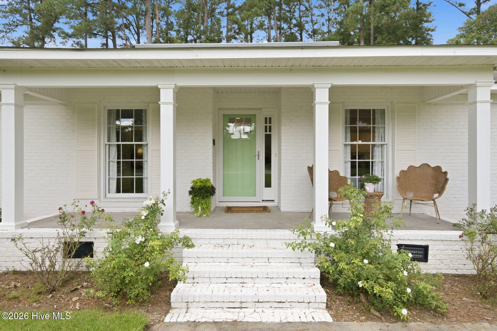
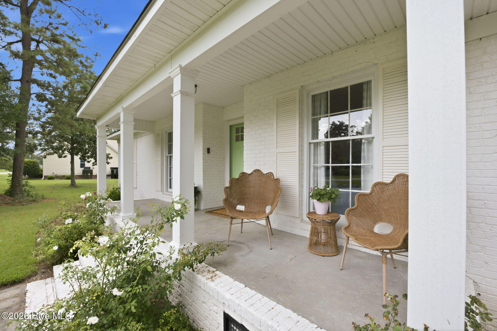
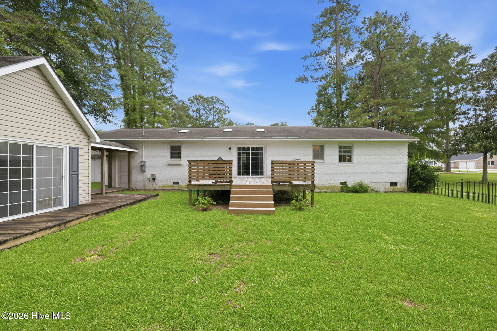
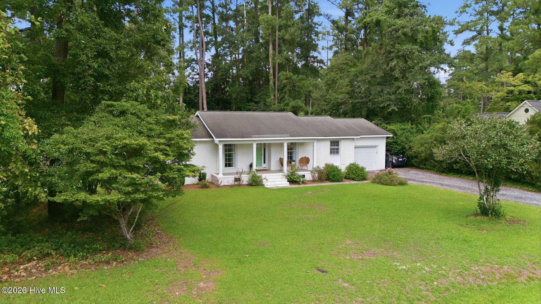
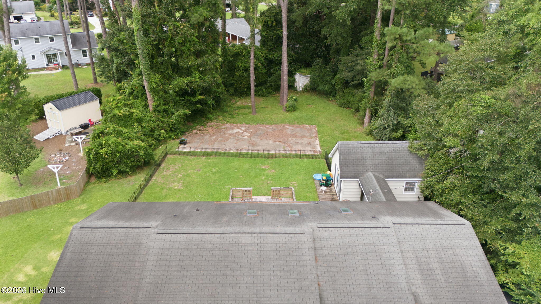
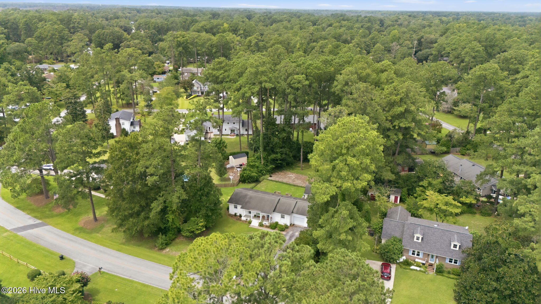
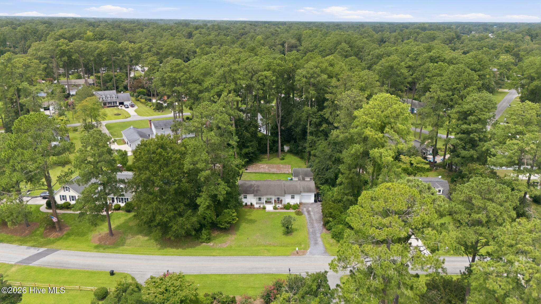
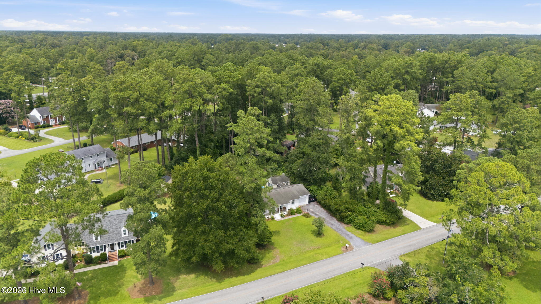
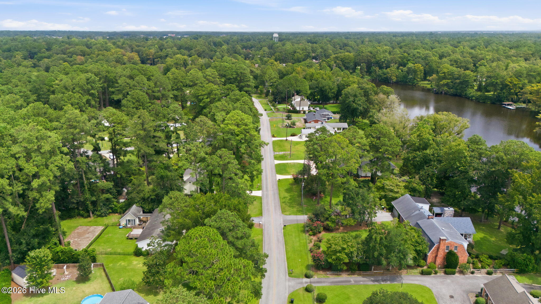
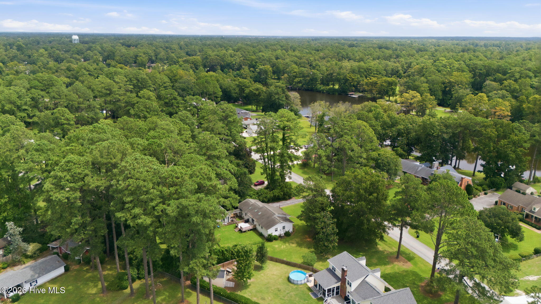
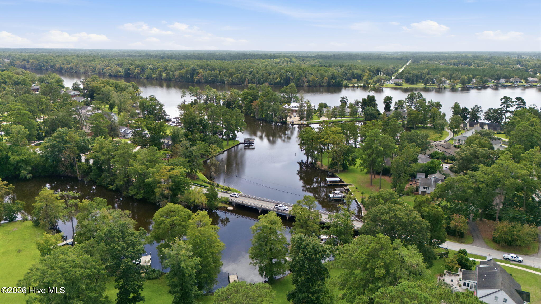
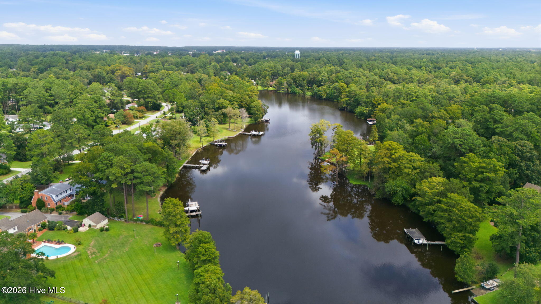
403 W Wilson Creek Drive Trent Woods, NC 28562
3Bed
2Bath
1530Sqft
House Description
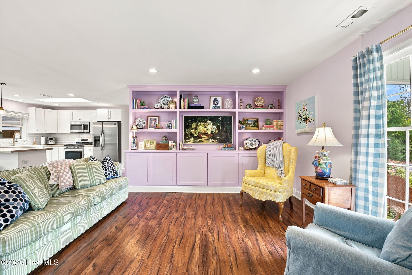
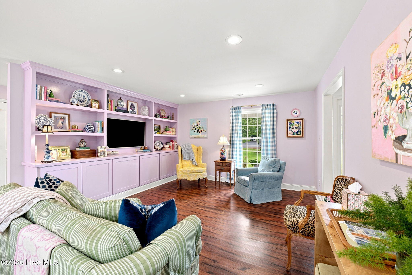
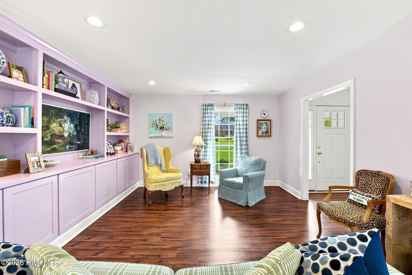
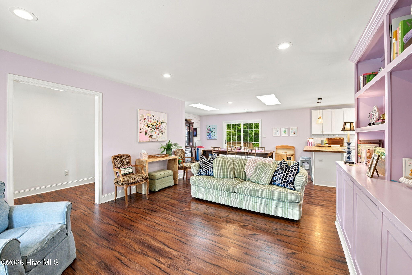
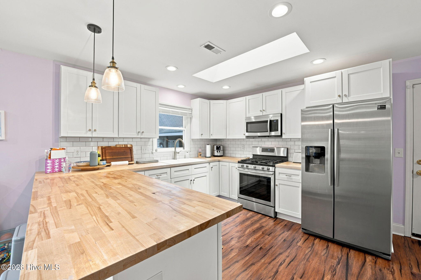
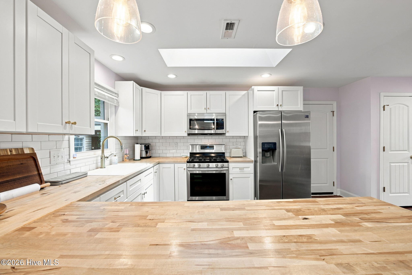
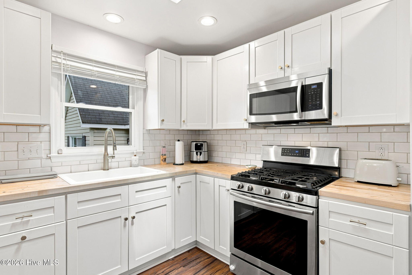
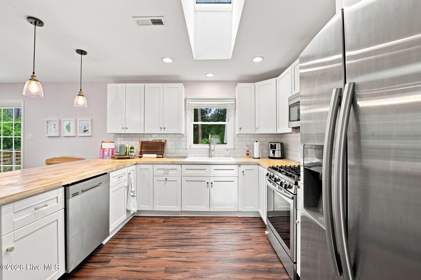
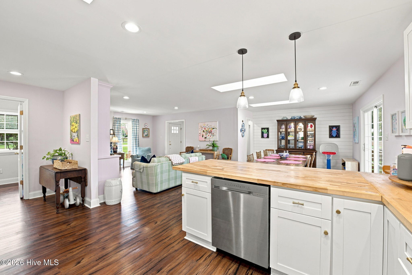
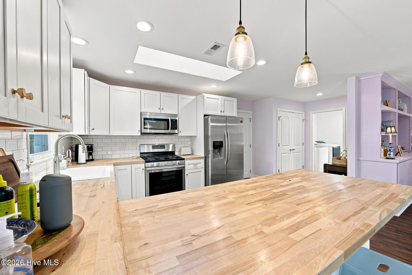
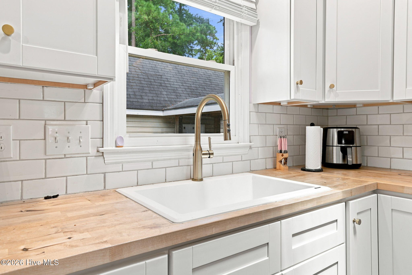
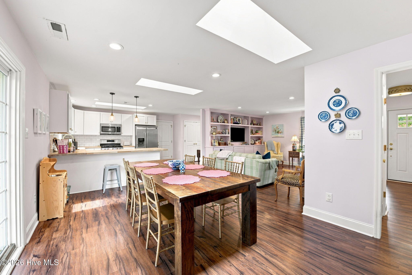
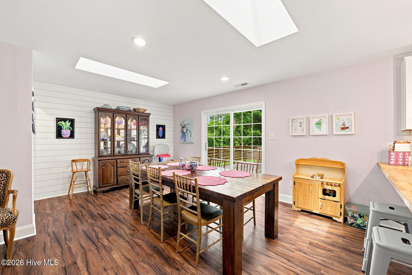
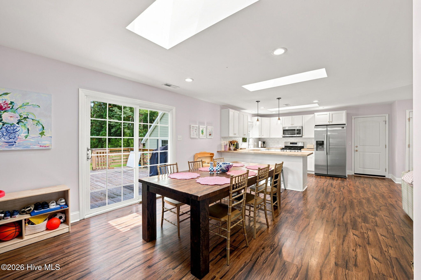
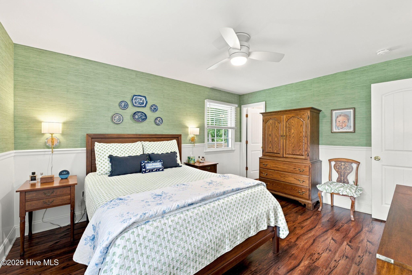
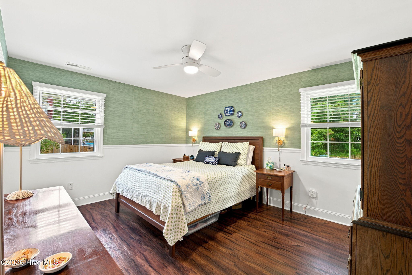
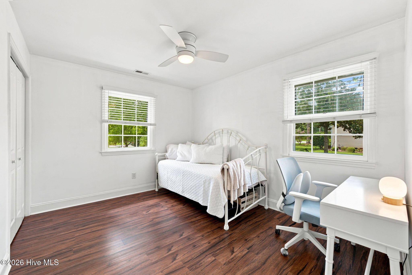
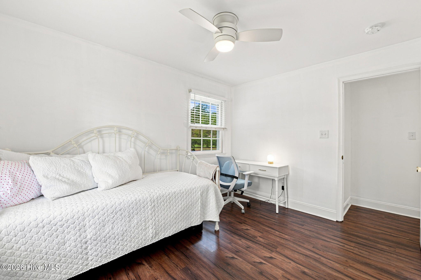
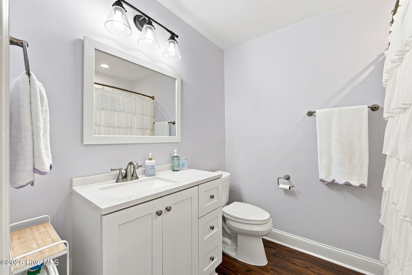
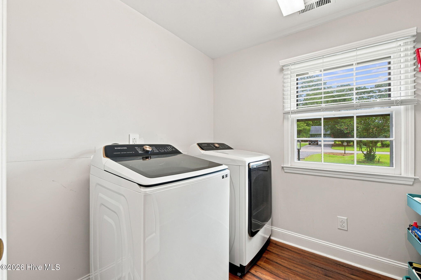
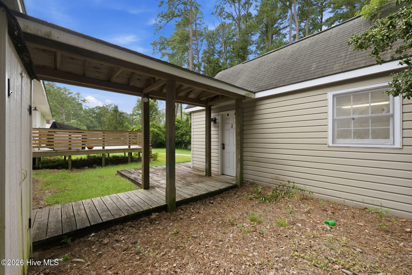
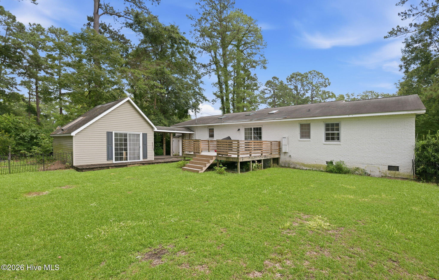
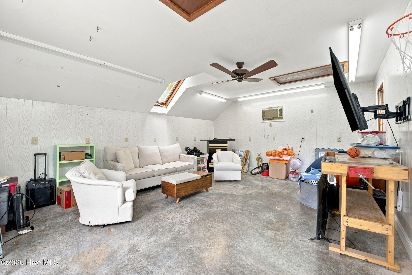
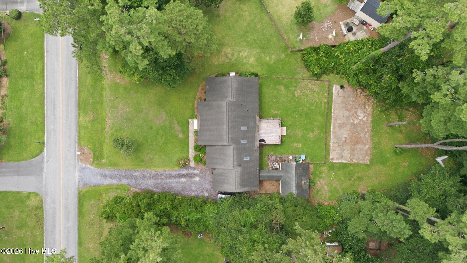
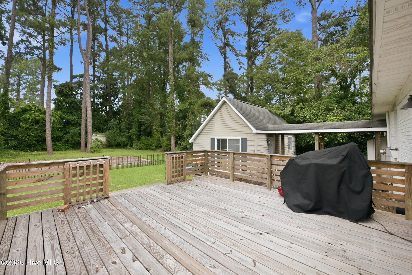
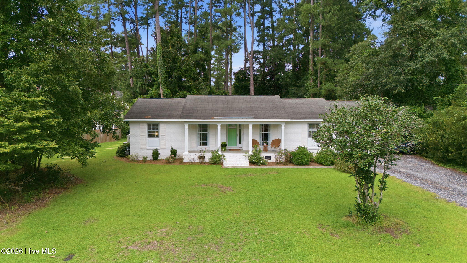
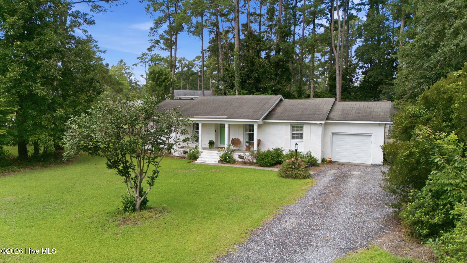
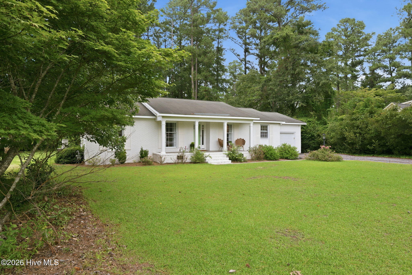
Welcome to this turnkey, move-in ready home in the highly desirable Trent Woods community! Thoughtfully updated throughout, this home features luxury vinyl plank flooring, natural gas heat, a gas range, gas dryer hookup, and a tankless water heater for comfort and efficiency. The beautiful living room features custom built ins, updated bathrooms, spacious laundry room, raised-panel cabinetry, butcher block countertops, large pantry, and stainless steel appliances that create a stylish and functional living space. The open-concept floor plan is perfect for entertaining, highlighted by a shiplap accent wall and new deck. Storage is abundant with generous closet space, an attached garage, and a detached storage shed. Outside, you'll find a partially fenced backyard and a large concrete pad that's ideal for basketball, street hockey, outdoor gatherings, or additional recreation space. A separate detached ''man cave'' offers endless possibilities as a workshop, hobby room, home gym, or private retreat. Enjoy the added benefit of lower taxes than homes within the city limits, along with numerous upgrades that make this property an exceptional value. Enjoy the charm of Trent Woods, where sidewalks, parks, an elementary school, and permitted golf carts create a welcoming community. Conveniently located near shopping, medical offices, the airport, and Cherry Point MCAS, this home is a must-see!
Highlights
Listing provided courtesy of: COLDWELL BANKER SEA COAST ADVANTAGE
| Property Type | Residential |
| Lot/Acreage | 0.49 |
| Year Built | 1969 |
| County | Craven |
| Neighborhood | Wilson Creek Heights |
| Listing ID | 100594662 |
Interior Features
Bedrooms and Bathrooms
- Bedrooms: 3
- Bathrooms: 2
- Full Bathrooms: 2
Other
- Entrance Foyer
- Pantry
- Walk-in Shower
Appliances
- Gas OvenBuilt-In MicrowaveRefrigeratorDishwasherGas Range
- Air Cond: Heat Pump
- Floor: LVT/LVP
- Water: Public
Exterior Features
- Lot Dimensions: irr
- Zoning: residential
- Roof: Shingle
- Sewer: Municipal Sewer,City of New Bern
- Parking Features: Gravel
-
Schedule a Tour
-
