
Start an Offer
By starting an offer, you're only submitting an initial request to start the process, so there are no obligations. Tell us what you have in mind, and we will reach out to discuss details and assess the strength of your offer before proceeding.
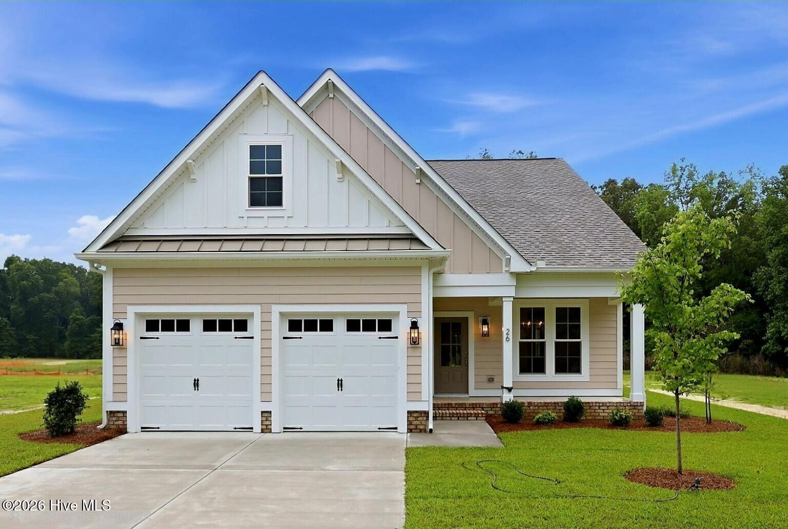
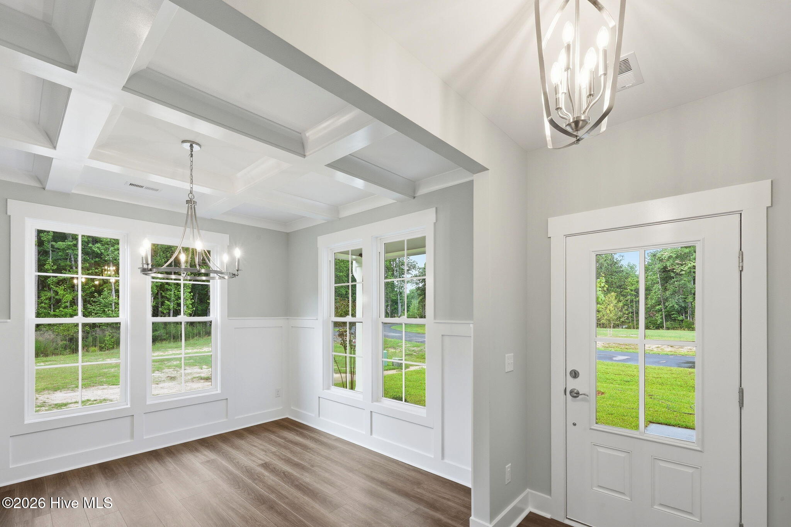
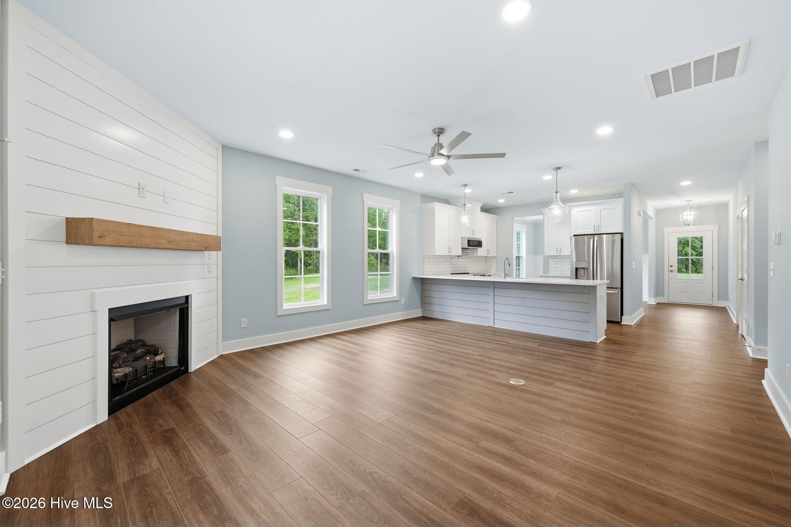
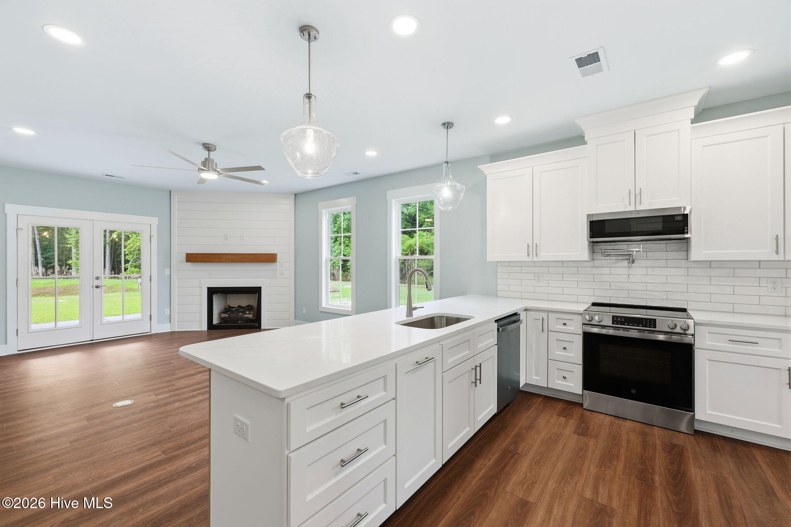
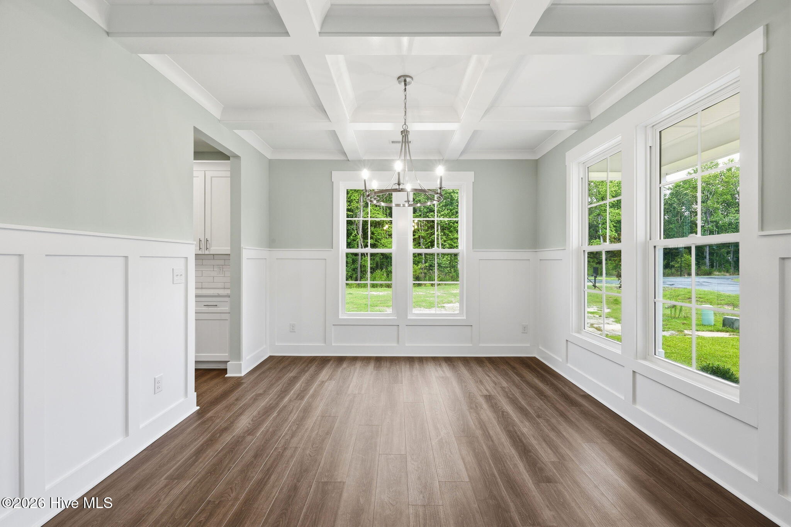
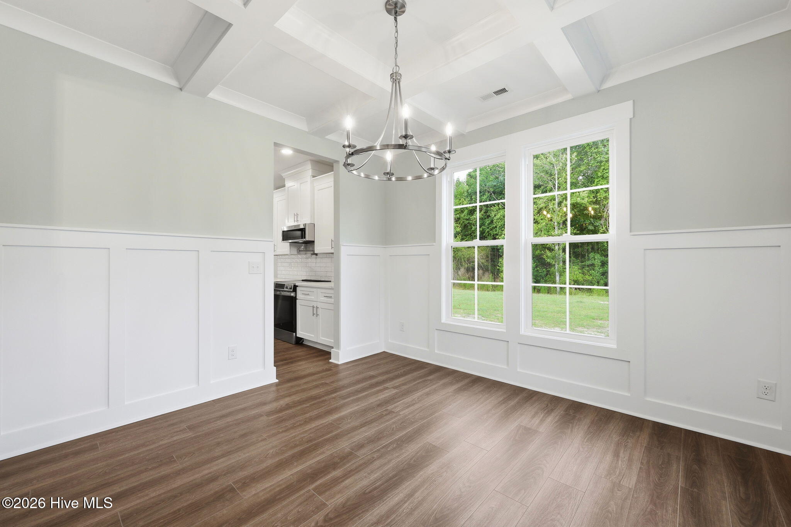
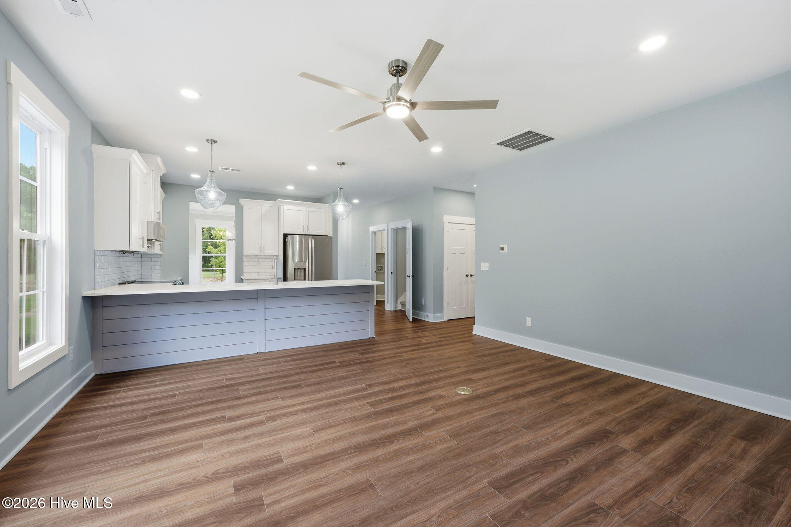
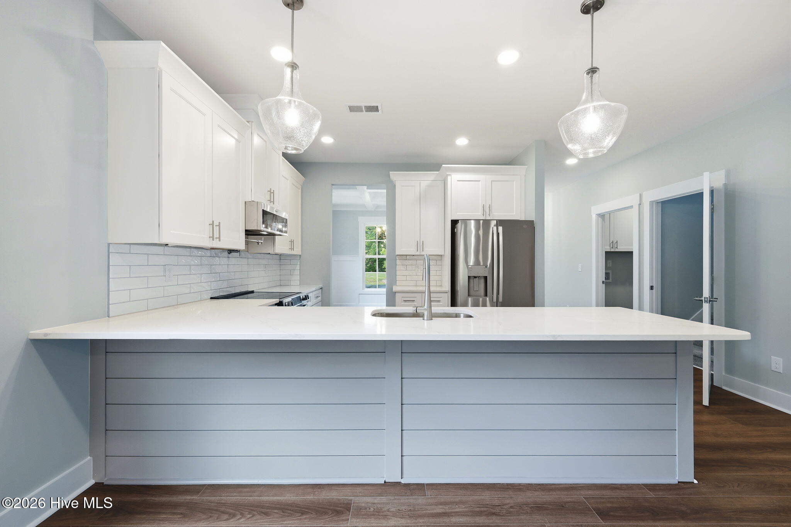
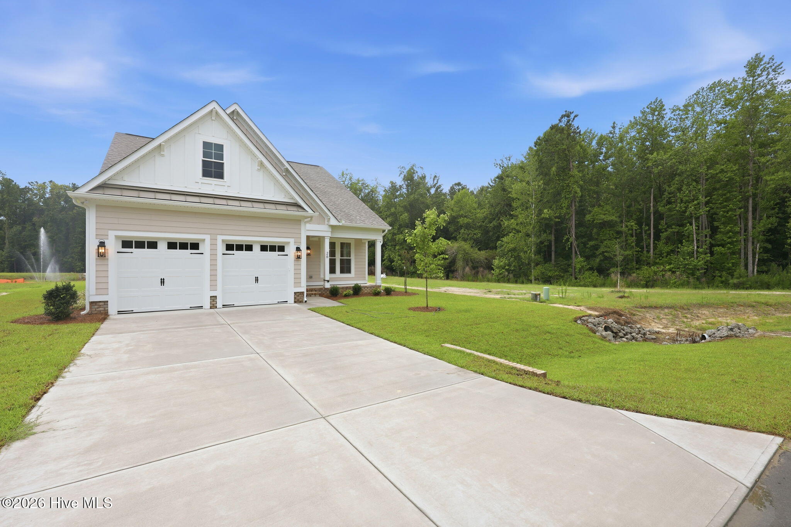
26 Paddington Way Trent Woods, NC 28562
4Bed
3Bath
2256Sqft
House Description
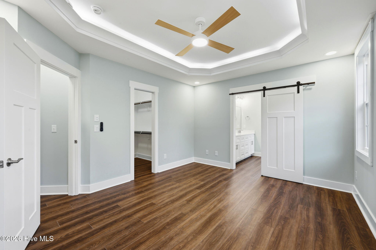
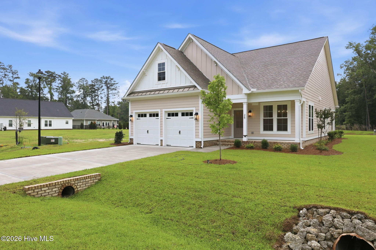
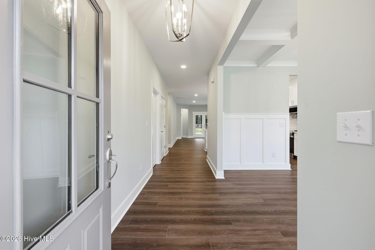
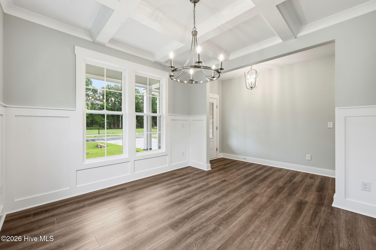
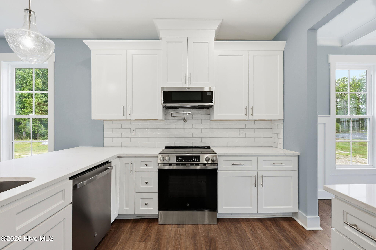
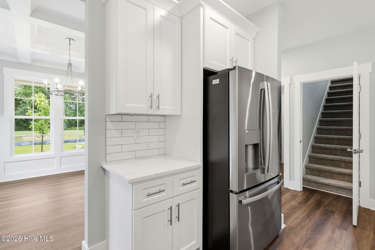
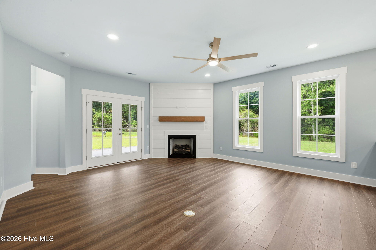
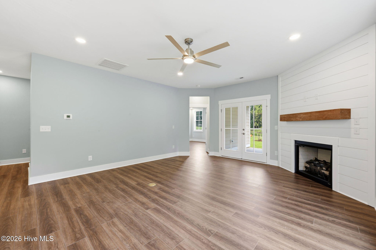
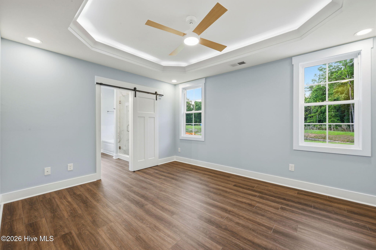
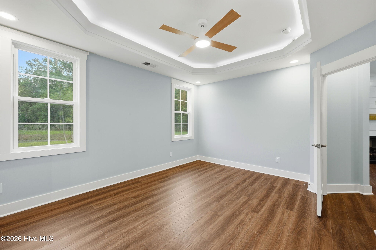
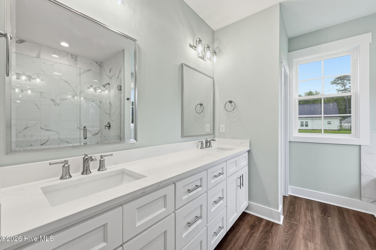
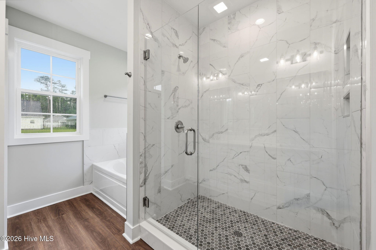
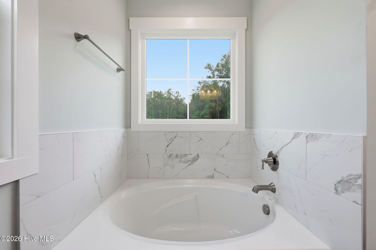
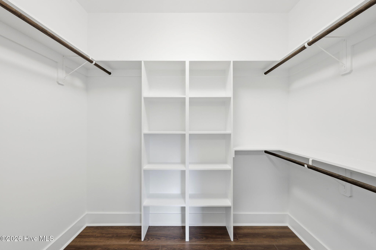
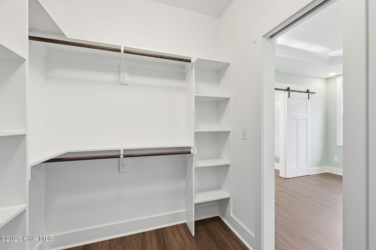
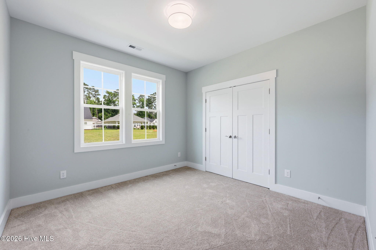
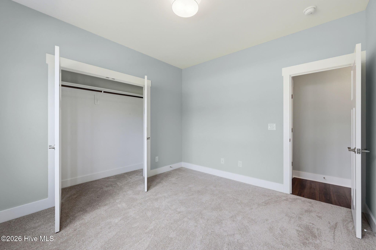
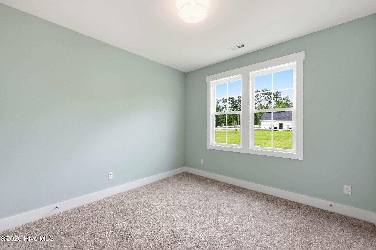
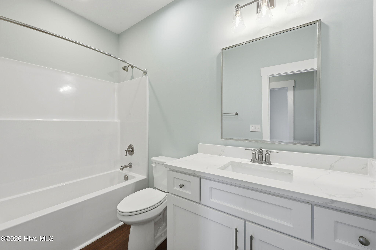
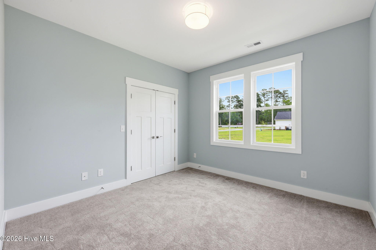
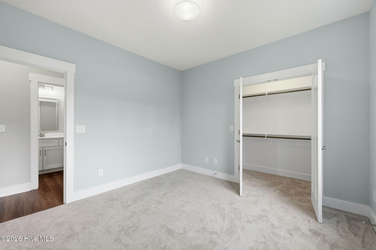
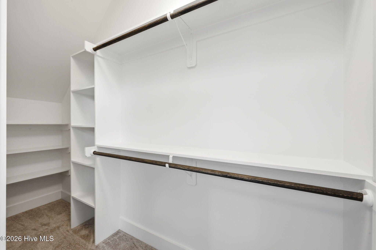
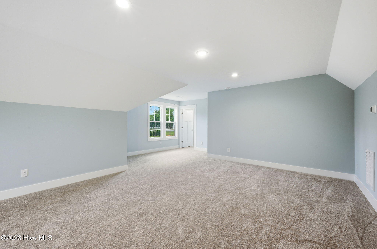
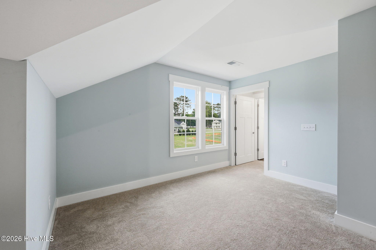
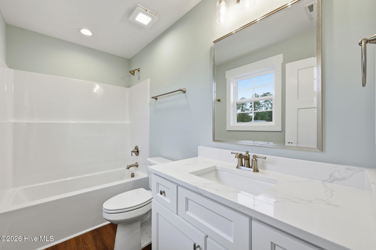
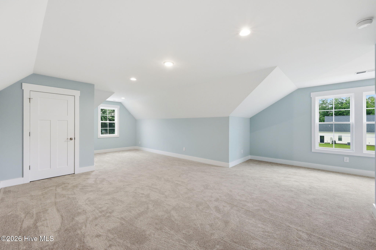
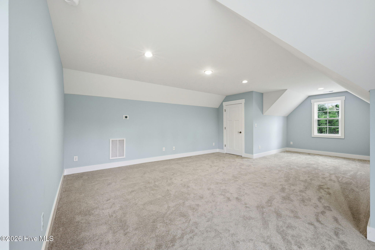
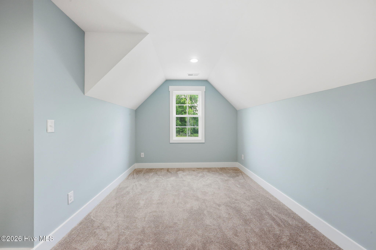
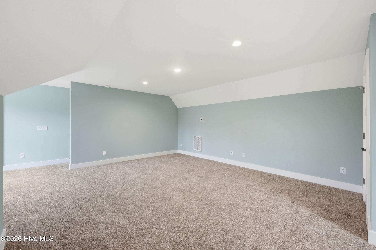
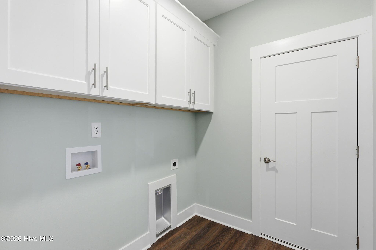
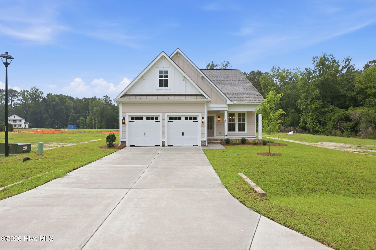
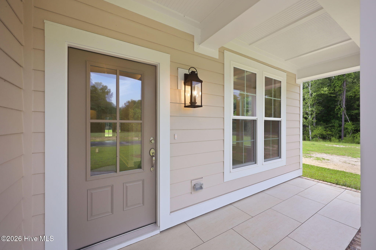
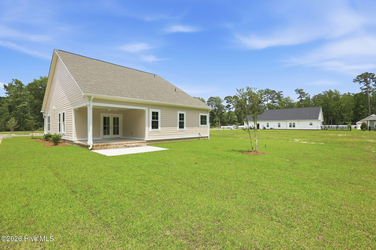
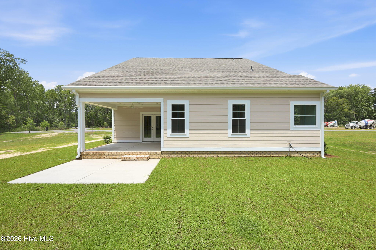
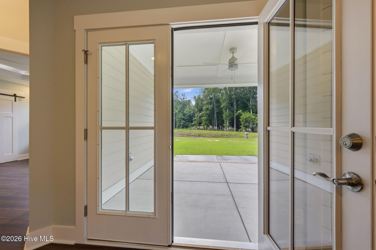
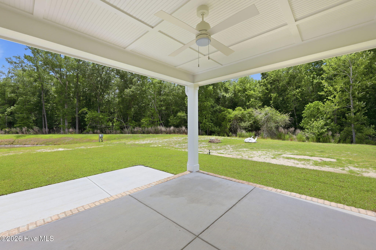
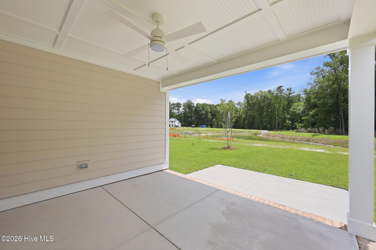
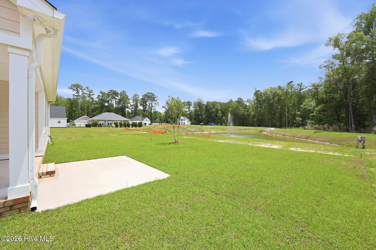
The wait is over! New construction luxury homes are available in Trent Woods. This four bedroom, three bathroom open floor plan features a split floor plan, 9' ceilings, cement board siding, natural gas, quartz counters, two ensuites & more. Open front porch with Travertine tile is a perfect place to enjoy morning coffee. Step into a wide foyer which flows to the dining room, kitchen, living room, laundry room, garage & second level stairs. Open kitchen with bar seating, pendant lighting, tile backsplash, stainless appliances, pot filler & smooth top electric range. Range bay is already set with a hookup for a gas range should a future owner decide to change appliances. Refrigerator conveys. Living room with fireplace, with gas logs, flows outside via French Doors onto the covered porch with pond view. Owner's suite on the back side of the home with lighted trey ceiling, walk-in closet, counter height vanity, dual sinks, custom tile walk-in shower with glass door, soaker garden tub & commode closet. Second level is the fourth bedroom and second ensuite. Would make a great game room, home gym, flex-space, etc. LVP flooring throughout the first floor main rooms with carpet in bedrooms 2, 3 & 4. Contact listing broker for more information.
Highlights
Listing provided courtesy of: NorthGroup
| Property Type | Residential |
| Lot/Acreage | 0.2 |
| Year Built | 2026 |
| County | Craven |
| Area | The Village on Canterbury POA |
| Neighborhood | The Village on Canterbury |
| Listing ID | 100585407 |
Interior Features
Bedrooms and Bathrooms
- Bedrooms: 4
- Bathrooms: 3
- Full Bathrooms: 3
Other
- Master Downstairs
- Walk-in Closet(s)
- Tray Ceiling(s)
- High Ceilings
- Solid Surface
- Ceiling Fan(s)
- Pantry
- Walk-in Shower
- Gas Log
- Walk-In Closet(s)
- Gas Log
- Smoke Detector(s)
Appliances
- Electric OvenRefrigeratorDishwasherElectric Range
- Air Cond: Central Air Zoned Ceiling Fan(s)
- Floor: LVT/LVPCarpet
- Water: Public
Exterior Features
- Lot: Open LotDead EndLandscapedRectangular Lot
- Lot Dimensions: 65' X 131'
- Zoning: Residential
- Roof: Architectural ShingleMetal
- Sewer: Municipal Sewer,City of New Bern
- Others: Cluster Mailboxes Thermal Windows
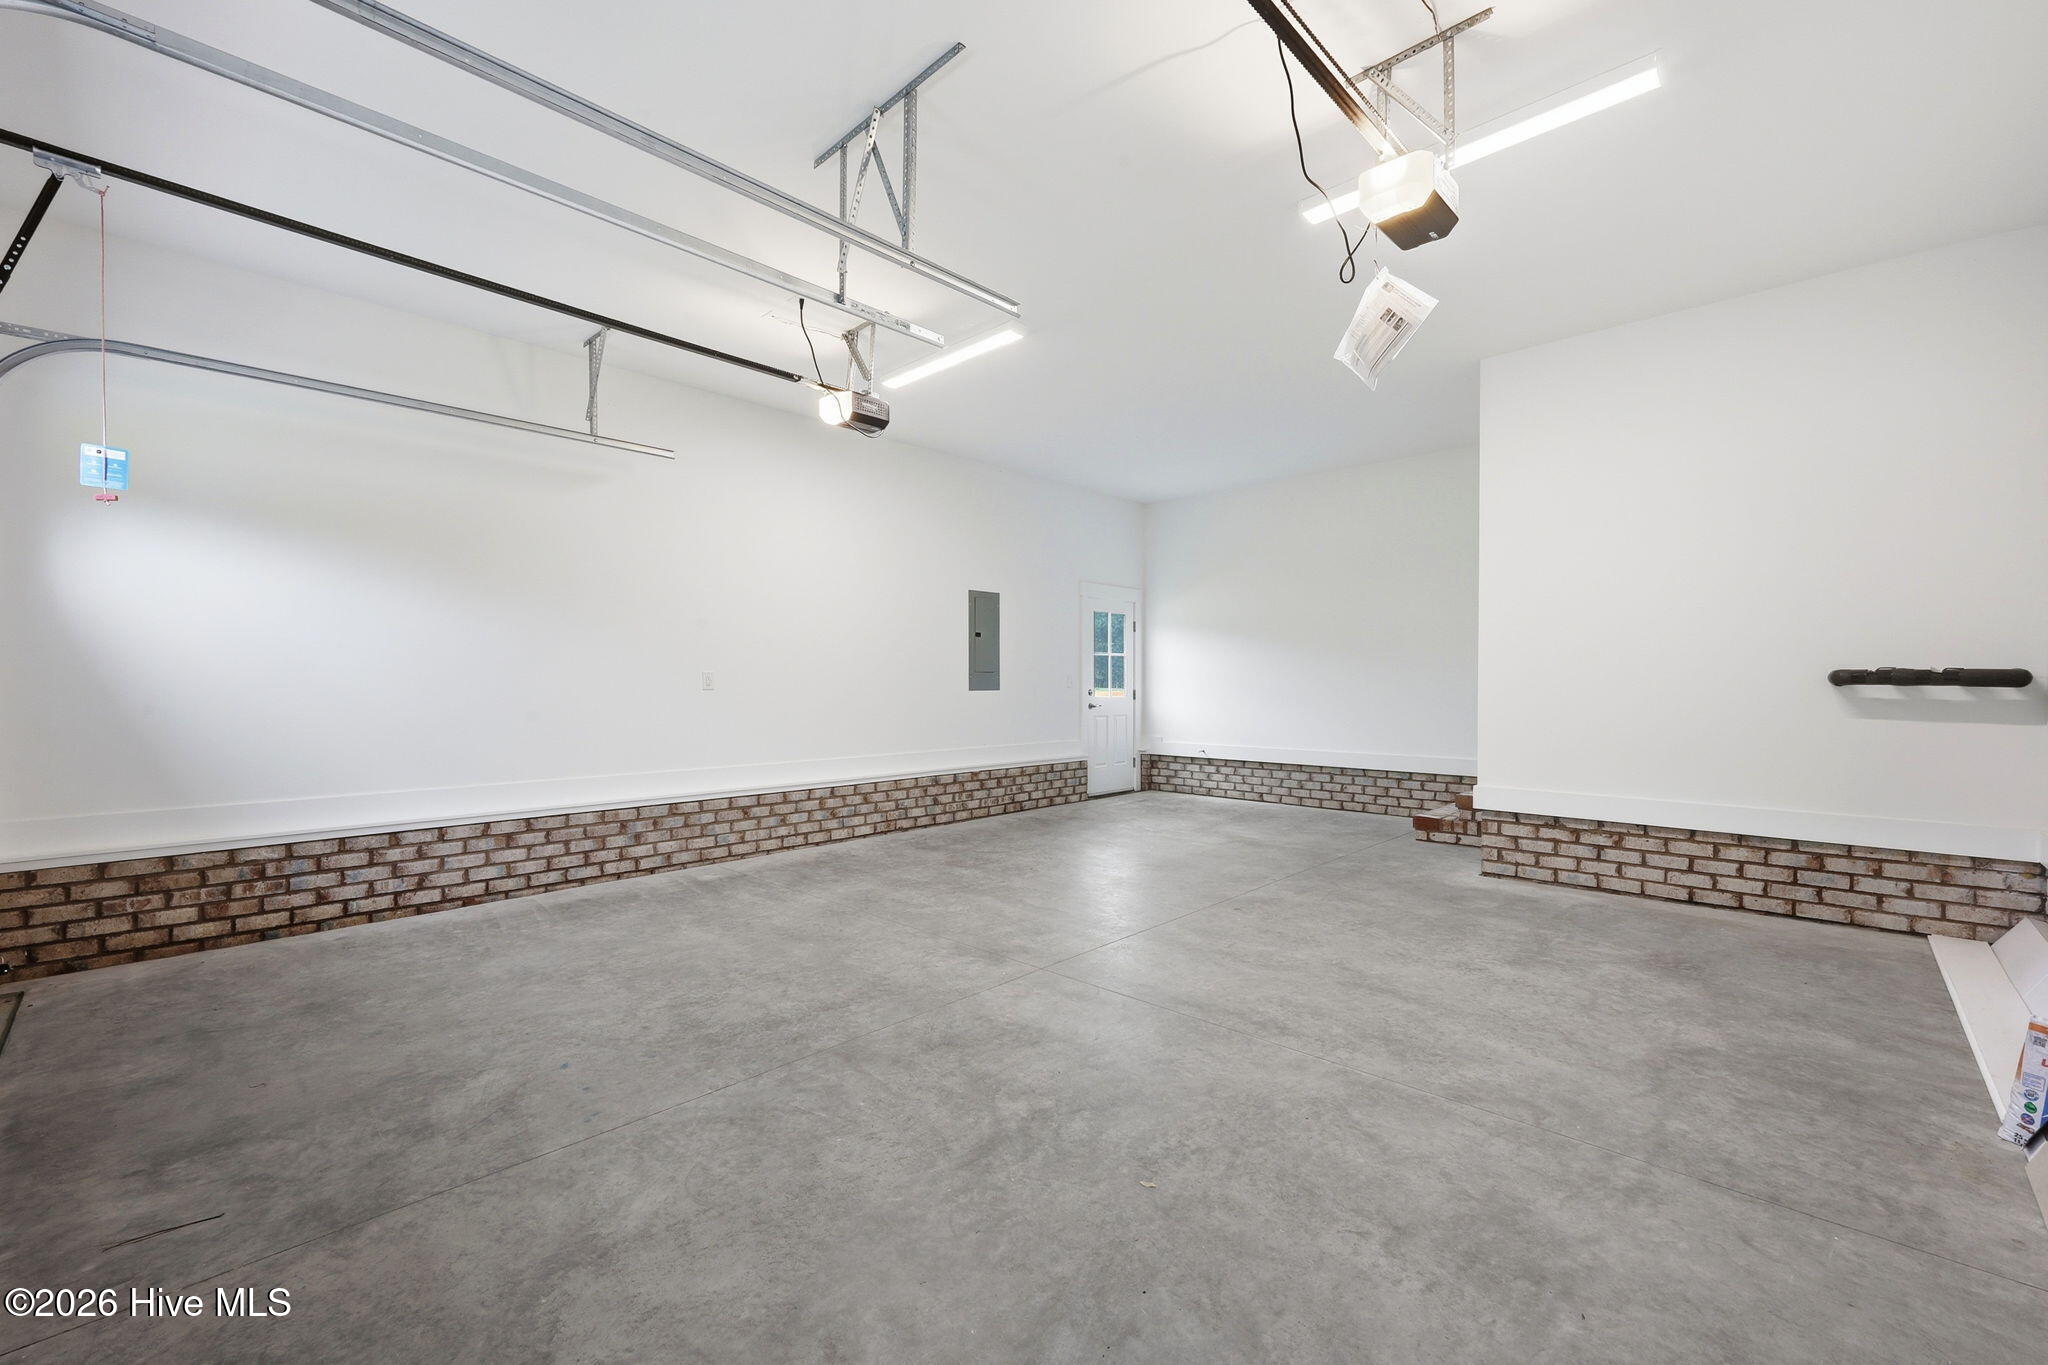
- Parking Features: Garage Faces Front Concrete Garage Door Opener Off Street On Site Garage
-
Schedule a Tour
-

Allana Ross | New Bern 4 Sale
View agent profile For Allana Ross | New Bern 4 Sale Email For Allana Ross | New Bern 4 Sale