
Start an Offer
By starting an offer, you're only submitting an initial request to start the process, so there are no obligations. Tell us what you have in mind, and we will reach out to discuss details and assess the strength of your offer before proceeding.
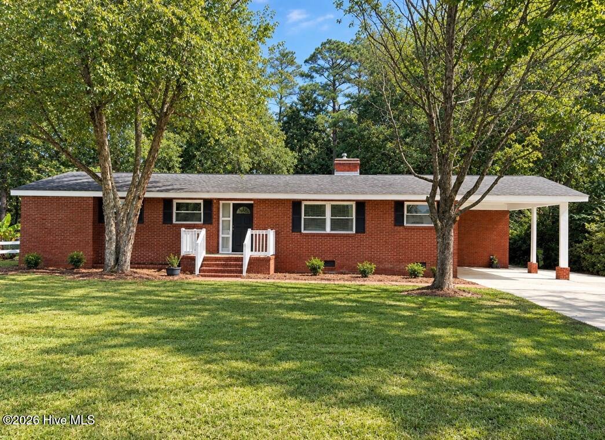
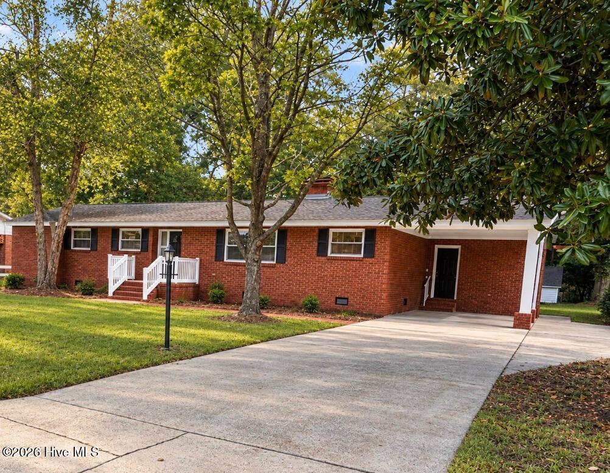
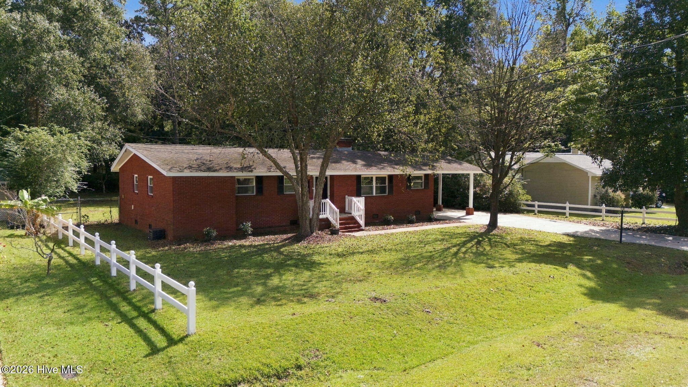
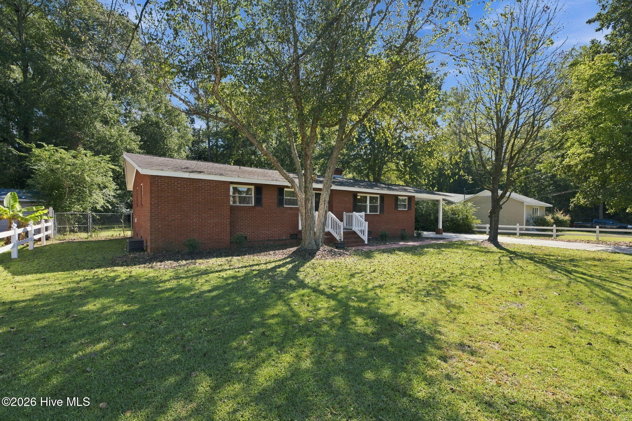
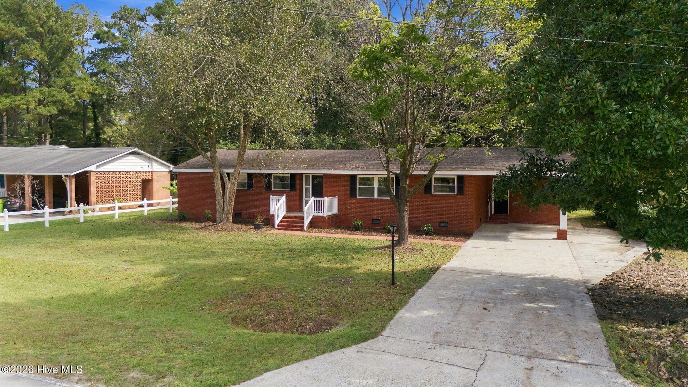
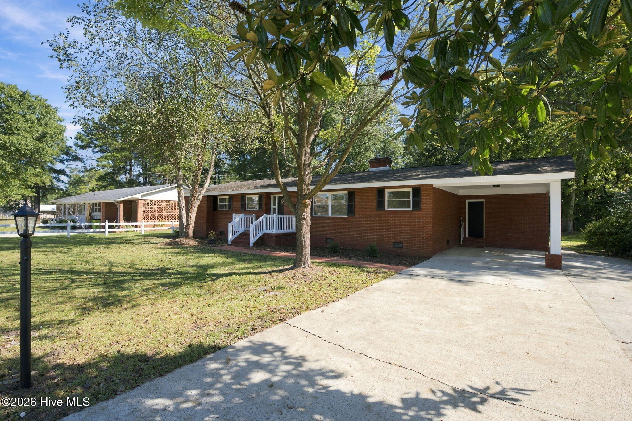
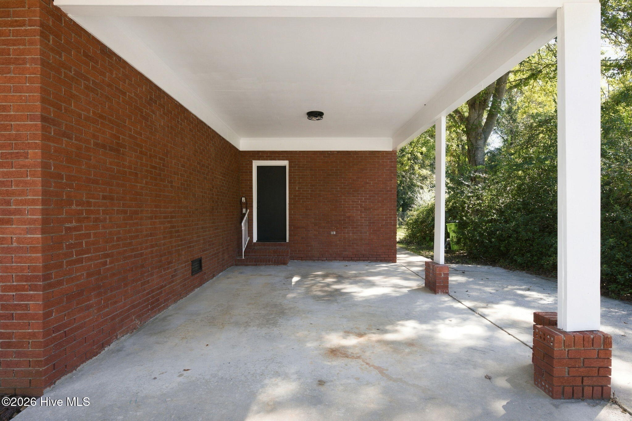
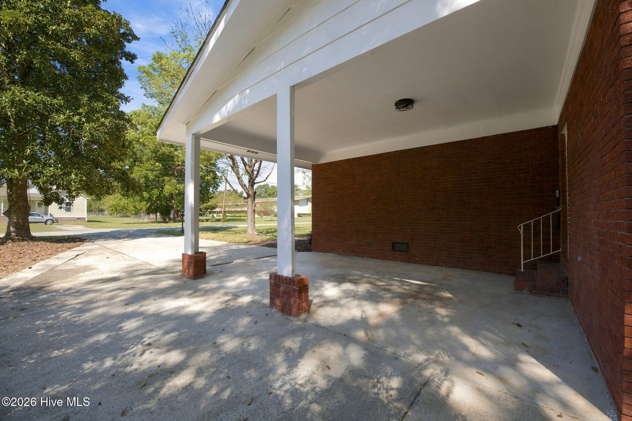
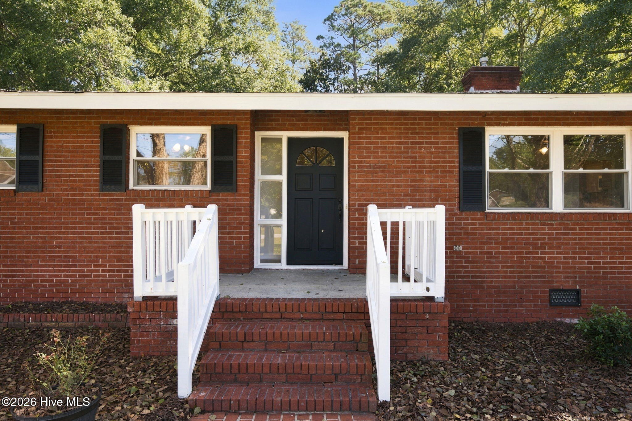
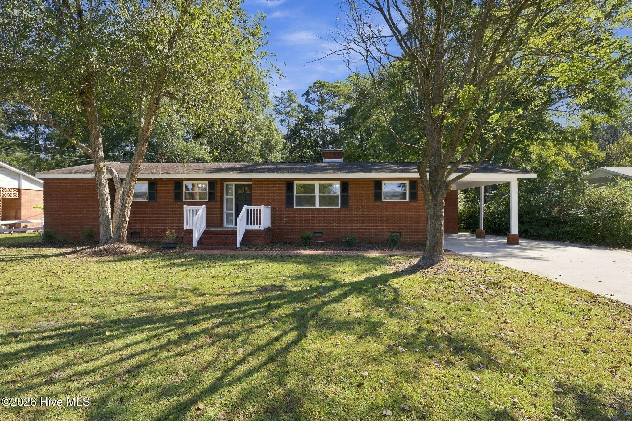
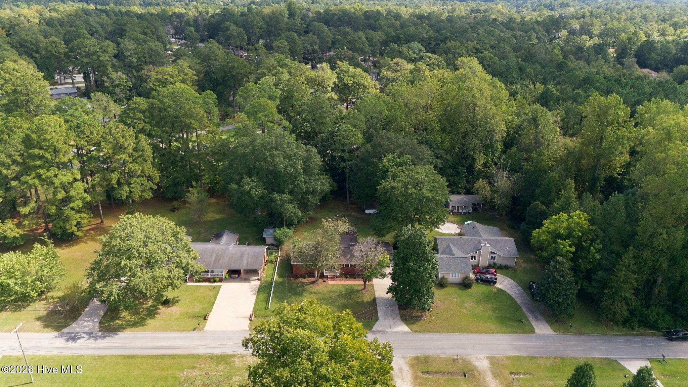
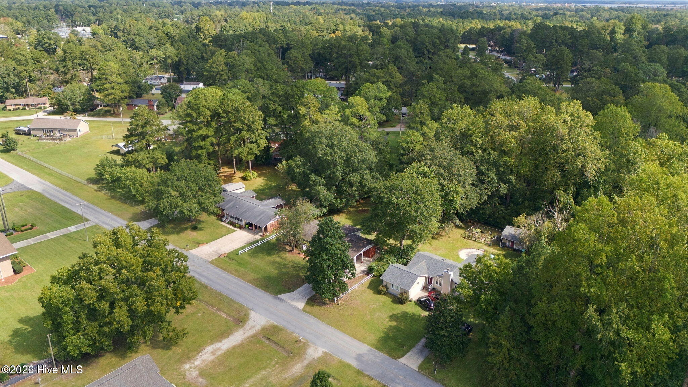
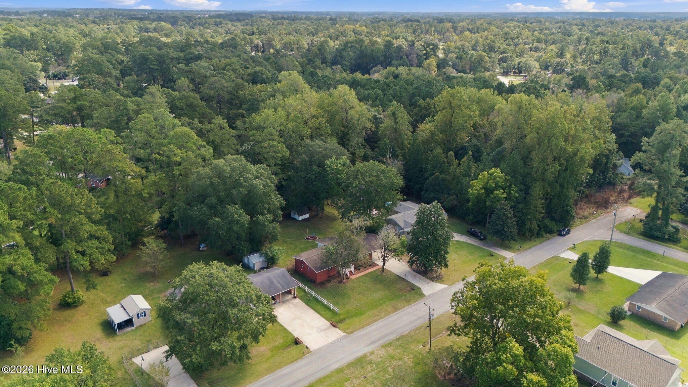
1202 Forest Drive Trent Woods, NC 28562
3Bed
2Bath
1797Sqft
House Description
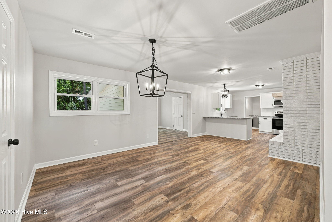
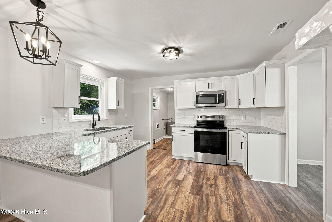
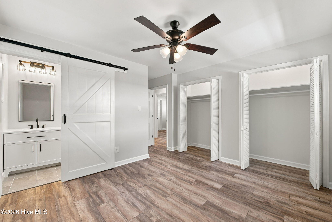
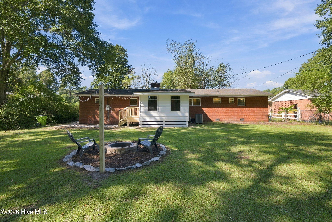
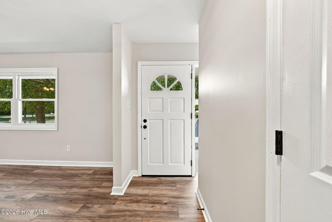
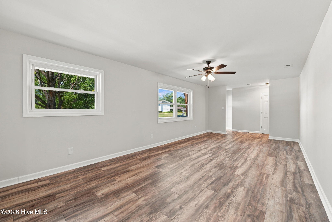
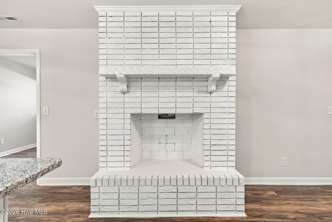
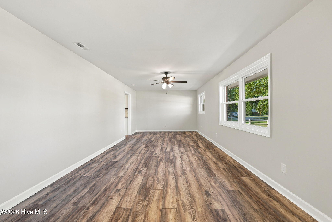
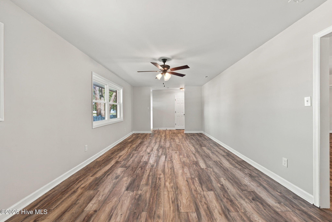
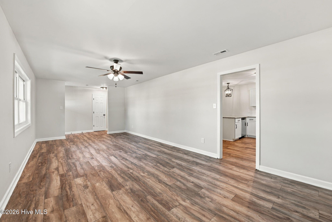
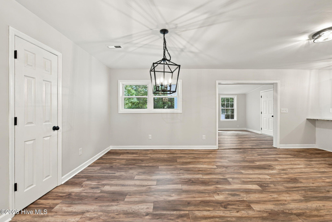
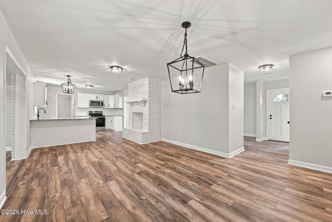
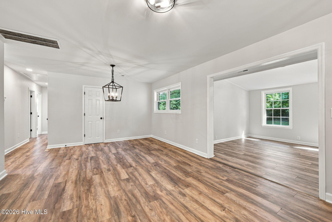
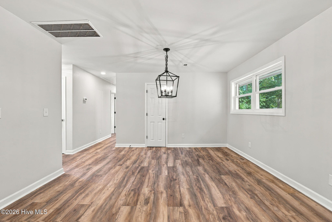
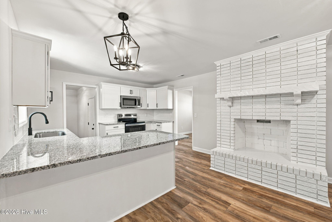
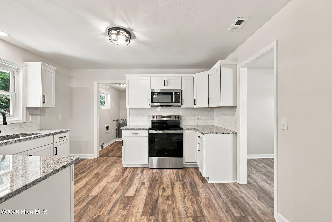
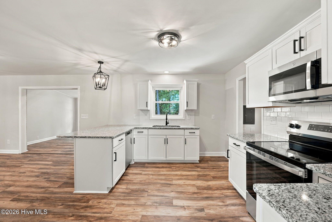
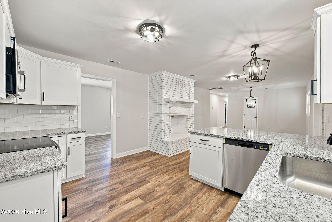
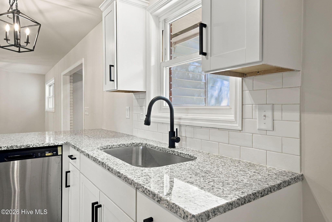
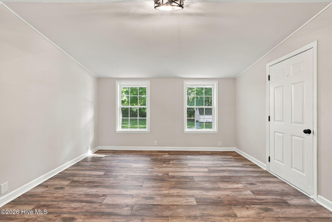
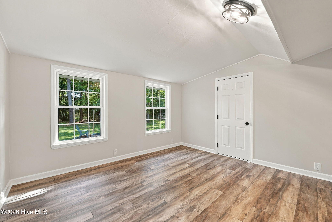
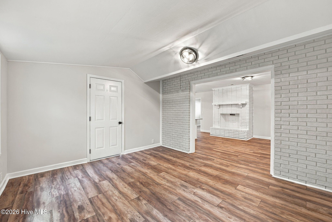
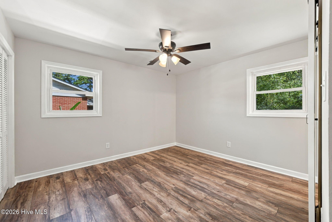
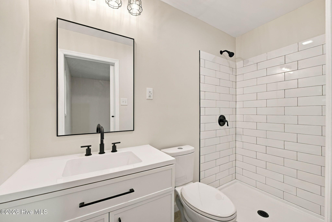
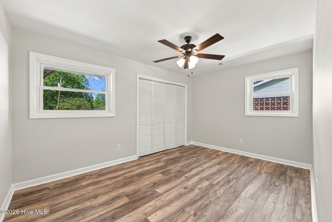
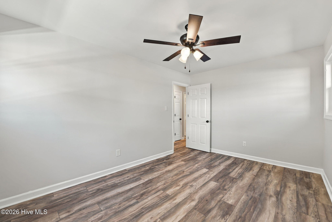
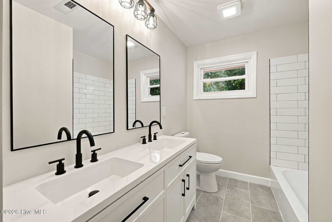
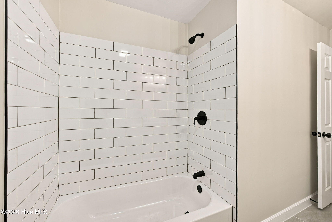
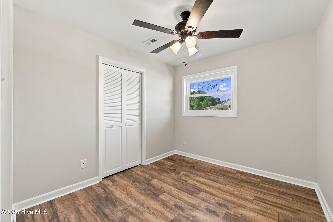
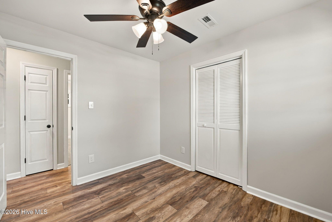
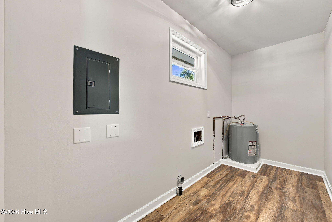
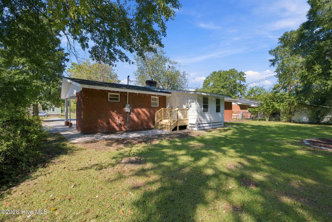
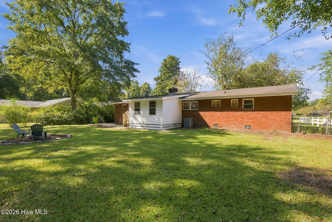
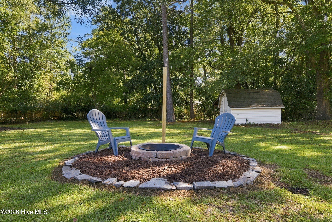
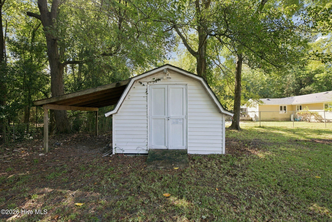
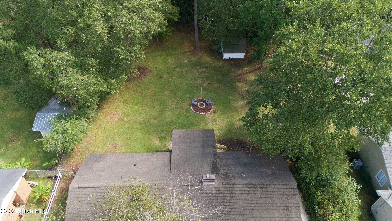
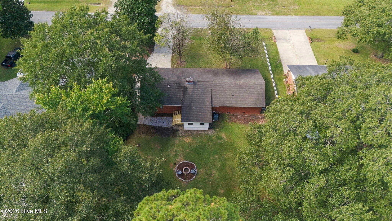
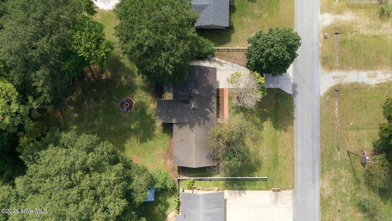
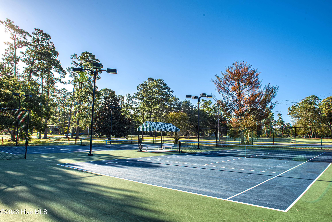
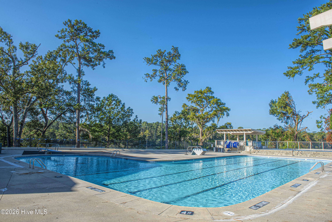
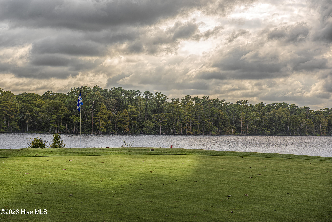
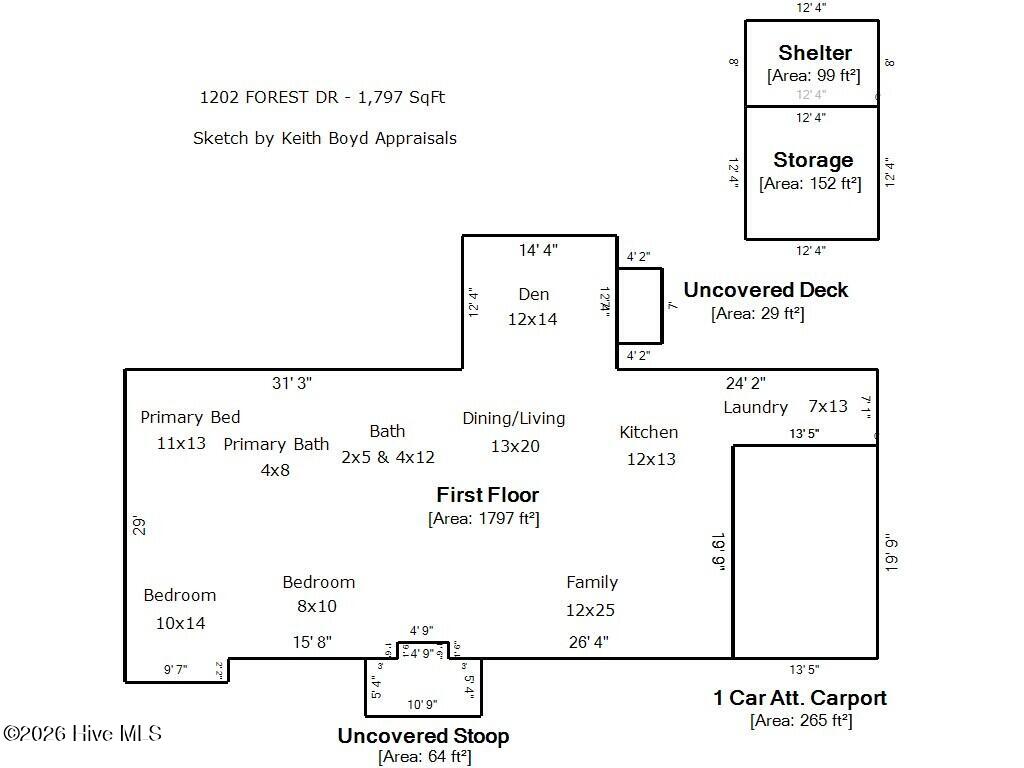
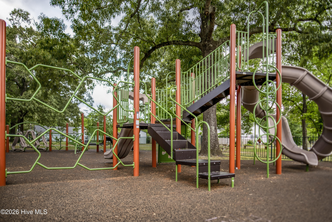
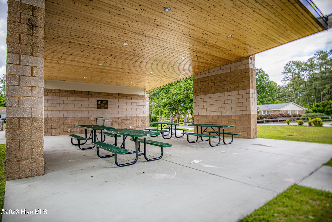
This one's done, y'all. Every inch of this Trent Woods brick ranch has been reworked, so all that's left for you is moving in and deciding where the couch goes. The heart of the home is a painted white brick fireplace with a chunky mantel, set right where the kitchen and dining space meet. The kitchen is the showstopper: crisp white shaker cabinets, granite counters, subway tile backsplash, matte black hardware and faucet, and a full stainless appliance package. The granite peninsula wraps around with room for barstools, so whoever's cooking is never cut off from the conversation. Lantern pendants hang over the dining area, and a laundry room sits just off the kitchen. Across 1,797 square feet, the floor plan gives you room to spread out. The living room runs long and bright with big windows facing the tree-lined street, and new LVP flooring carries through the whole house with no carpet to fuss over. Fresh paint, new light fixtures, and ceiling fans throughout make it feel brand new. The owner's suite has two closets and a sliding barn door that opens to a private bath with a tiled walk-in shower, a black-framed mirror, and cage-style vanity lighting. Two more bedrooms share a hall bath with a double vanity and a subway-tiled tub and shower. Out back, the fenced yard is shaded by mature hardwoods and pines. A stone-ringed firepit sits under string lights, ready for s'mores, fall evenings, and ''one more log'' conversations. A barn-style storage shed and the carport cover your gear and vehicle. Then there's the Trent Woods lifestyle to enjoy! Bangert Elementary is close by, and you have two town parks to choose from : Meadows Family Park and Cottle Park. Updated inside, peaceful outside, and set in one of New Bern's most loved communities, this is the one you'll want to see in person.
Highlights
Listing provided courtesy of: Keller Williams Realty
| Property Type | Residential |
| Lot/Acreage | 0.5 |
| Year Built | 1964 |
| County | Craven |
| Neighborhood | Highland Park |
| Listing ID | 100608853 |
Interior Features
Bedrooms and Bathrooms
- Bedrooms: 3
- Bathrooms: 2
- Full Bathrooms: 2
Other
- Master Downstairs
- Ceiling Fan(s)
- Eat-in Kitchen
Appliances
- Built-In MicrowaveDishwasherElectric Range
- Air Cond: Heat Pump
- Floor: LVT/LVPTile
- Water: Public
Exterior Features
- Lot Dimensions: Irregular
- Zoning: RESIDENTIAL
- Roof: Shingle
- Sewer: Municipal Sewer,City of New Bern
- Parking Features: Concrete On Site Attached Carport
-
Schedule a Tour
-

The Donna and Team New Bern
View agent profile For The Donna and Team New Bern Email For The Donna and Team New Bern