
Start an Offer
By starting an offer, you're only submitting an initial request to start the process, so there are no obligations. Tell us what you have in mind, and we will reach out to discuss details and assess the strength of your offer before proceeding.
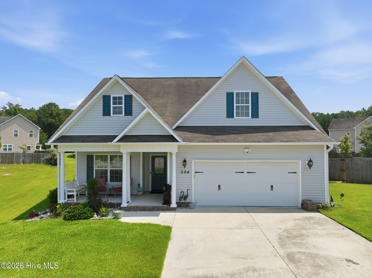
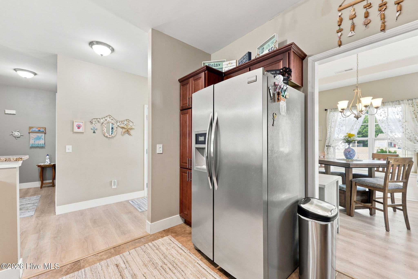
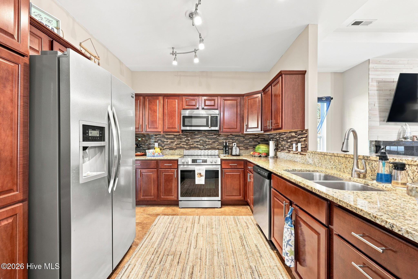
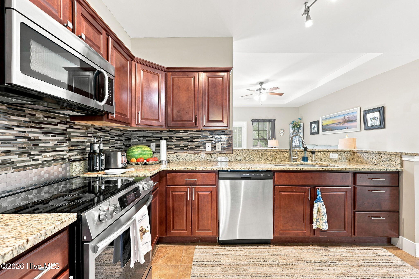
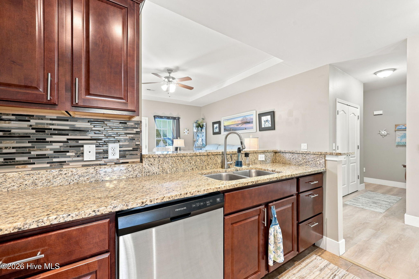
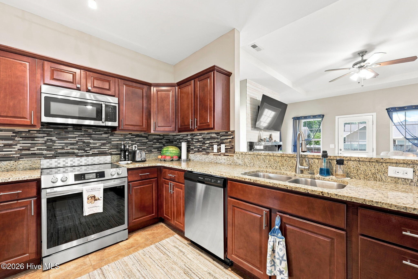
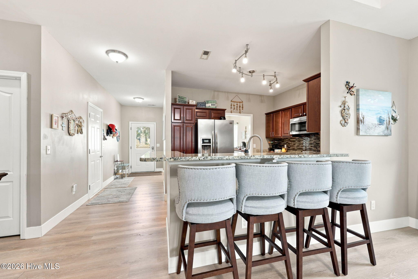
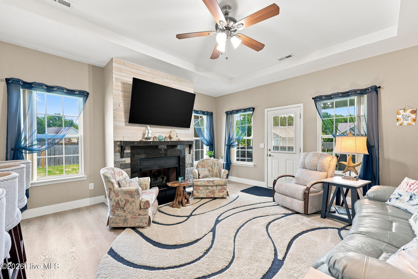
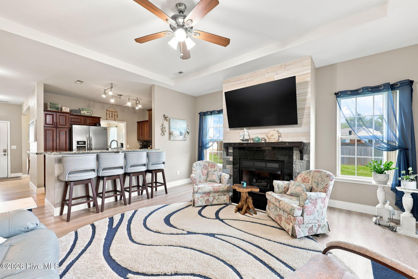
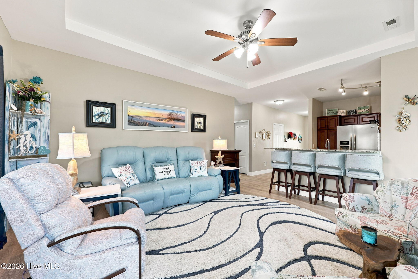
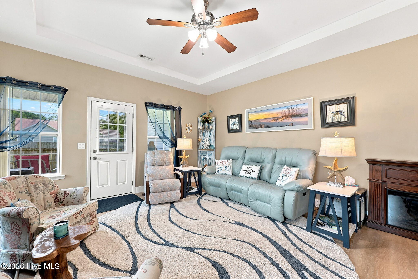
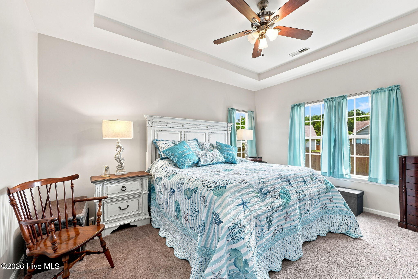
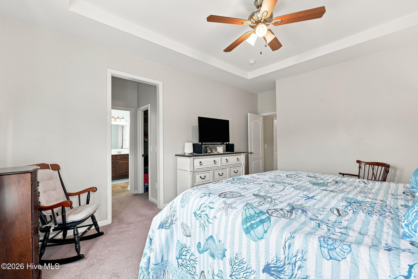
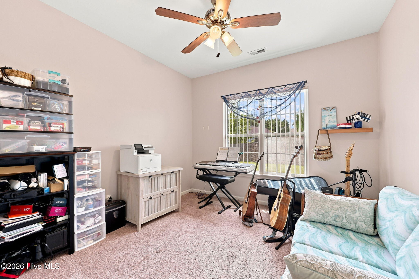
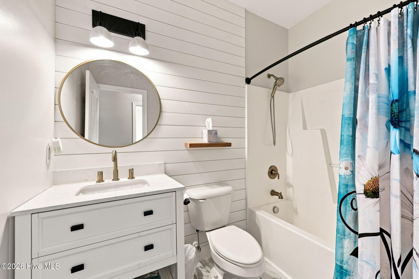
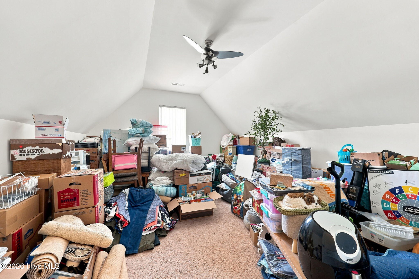
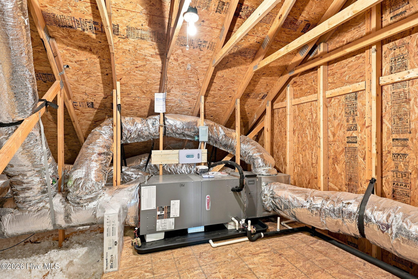
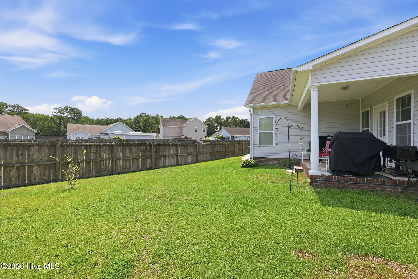
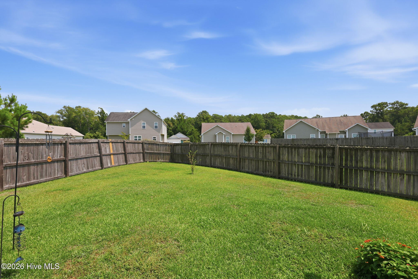
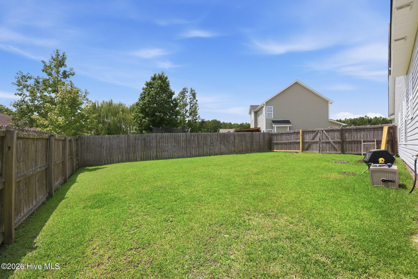
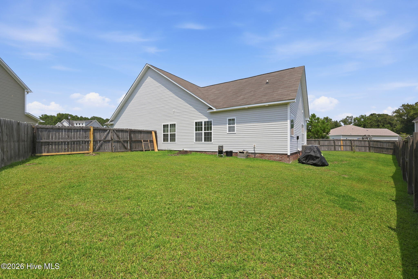
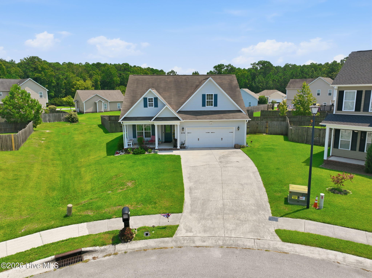
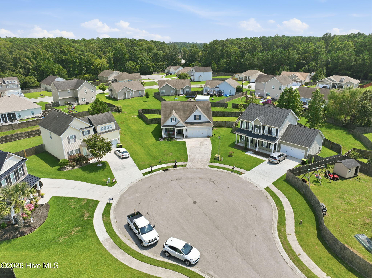
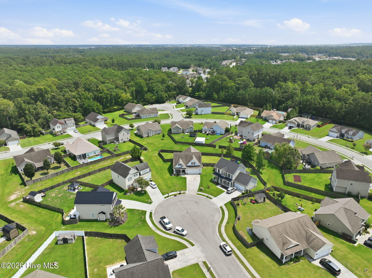
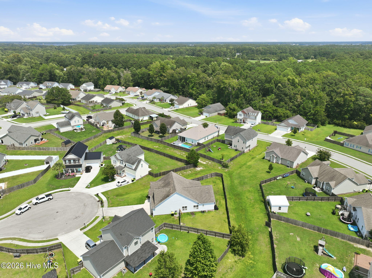
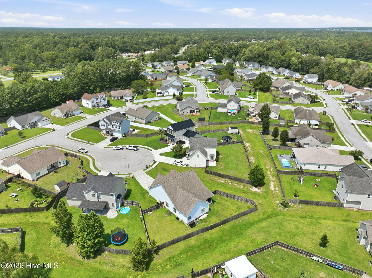
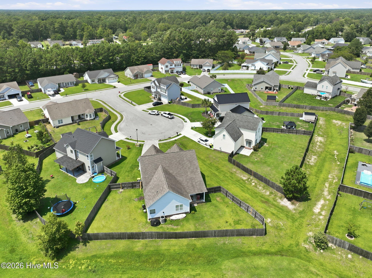
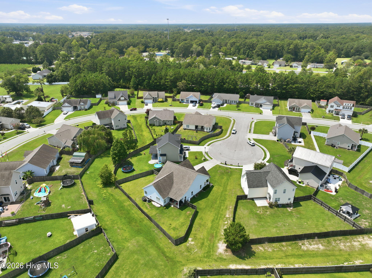
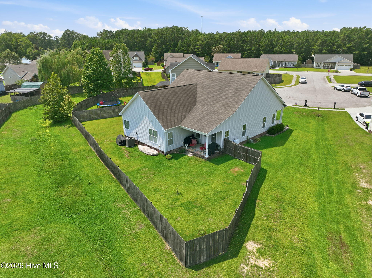
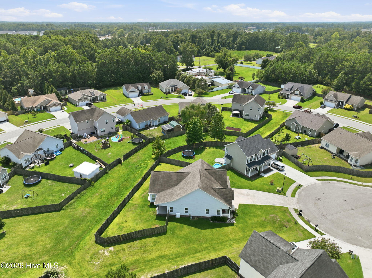
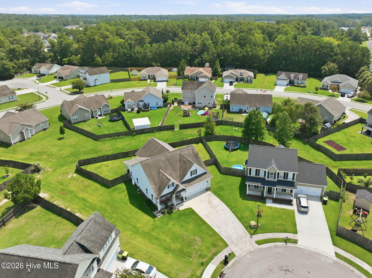
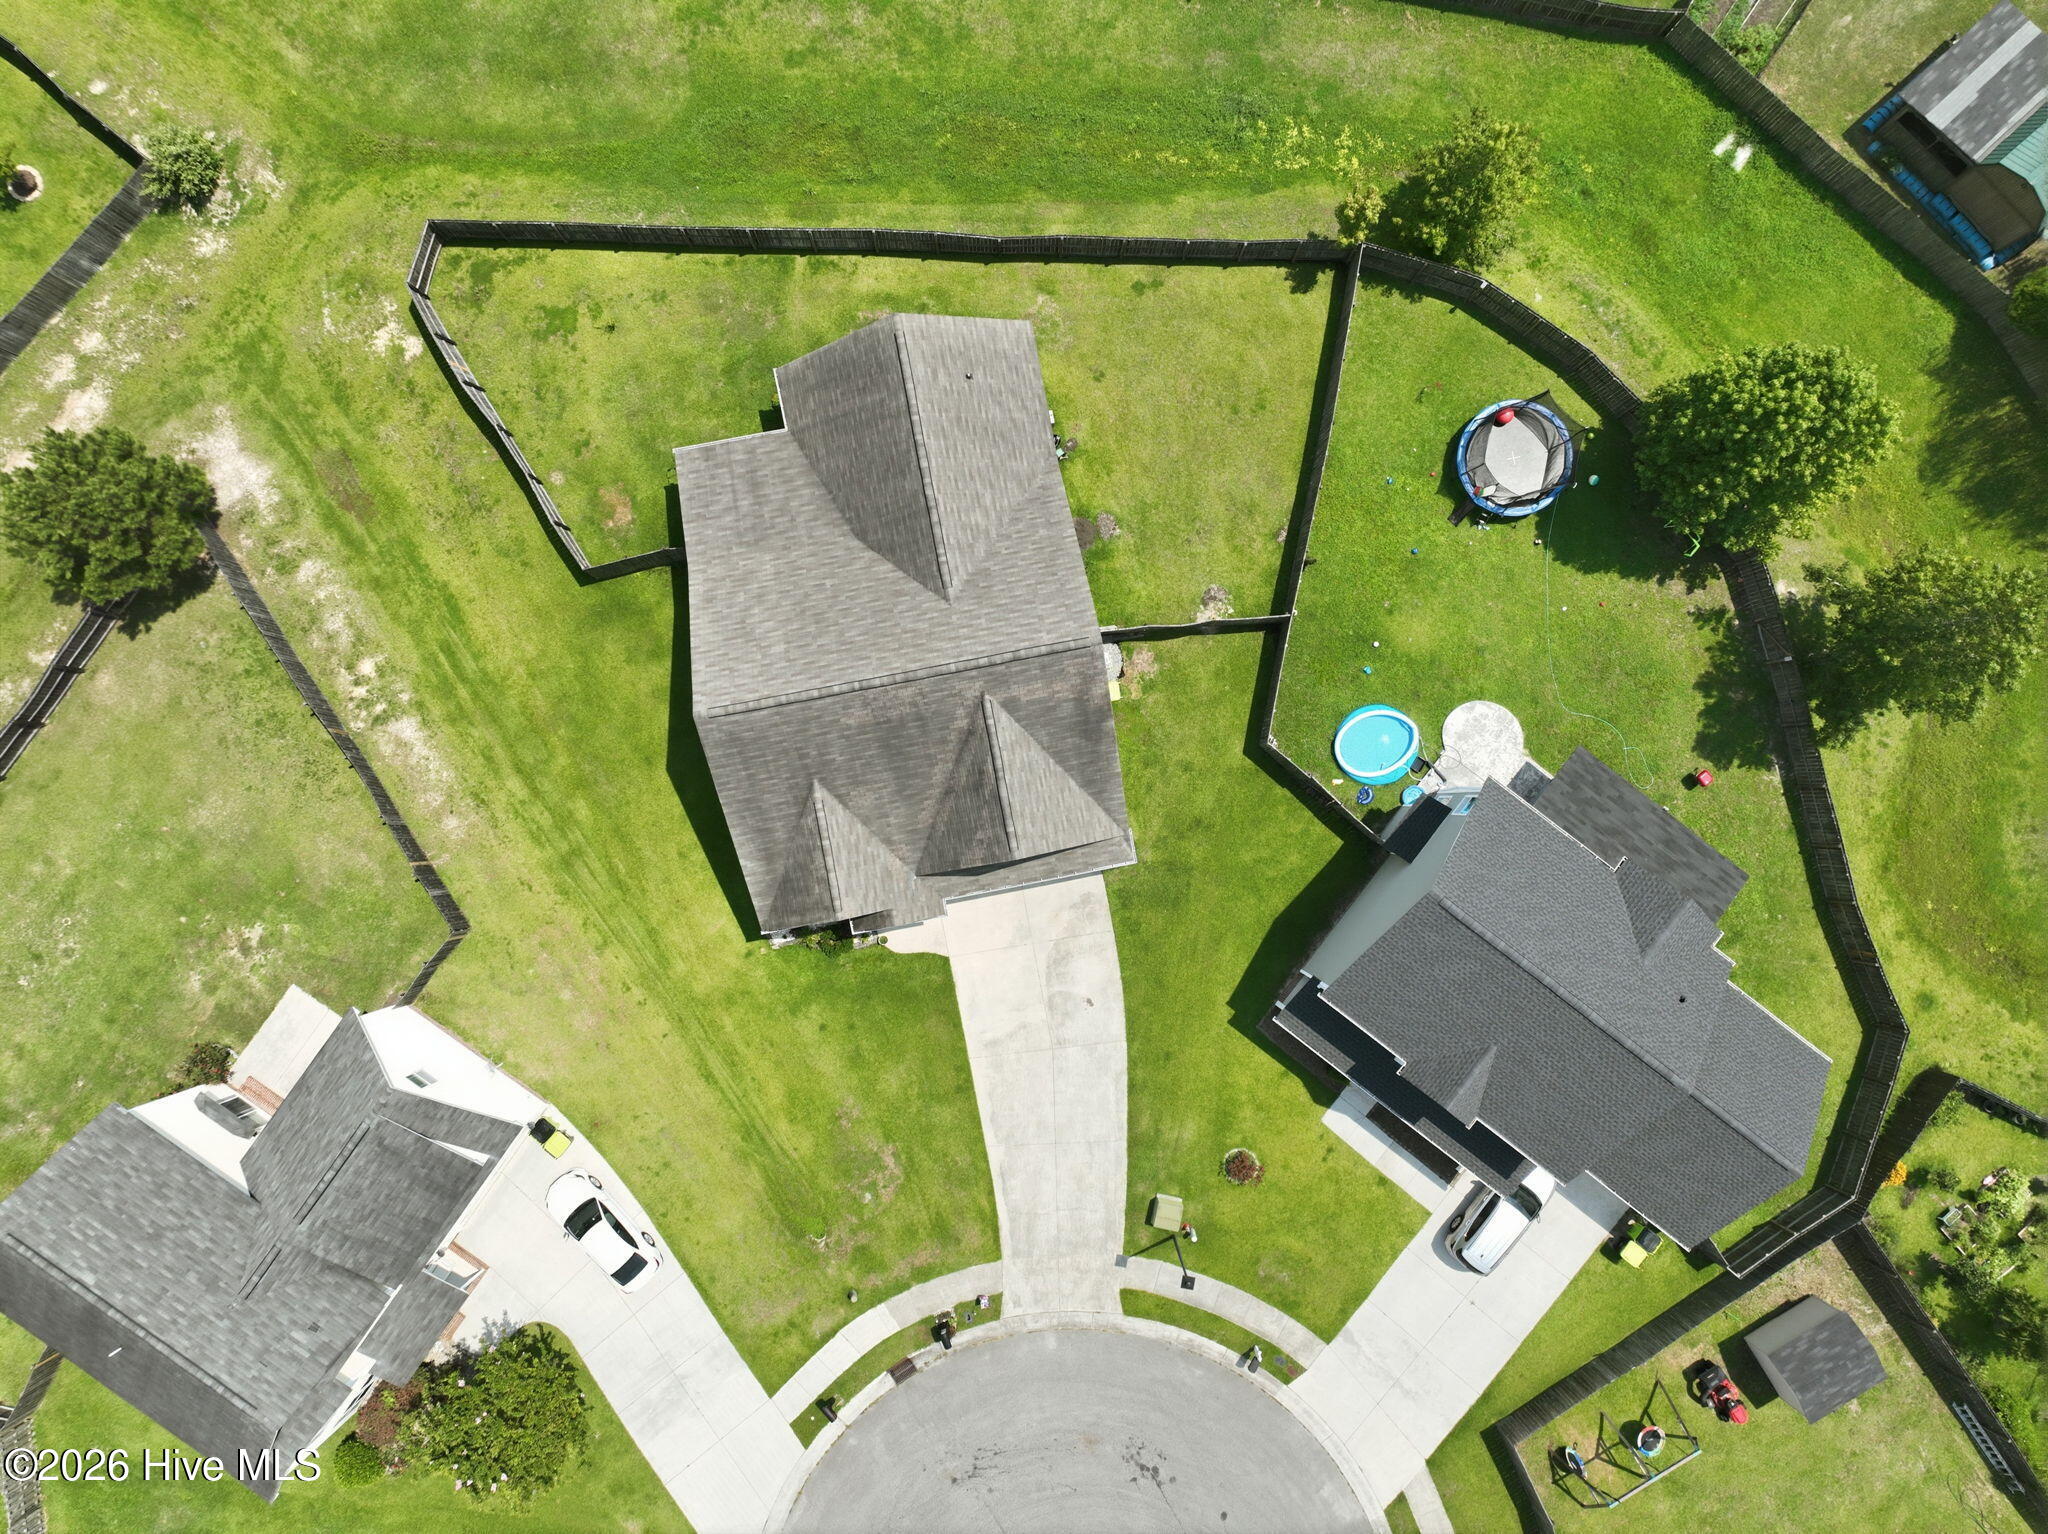
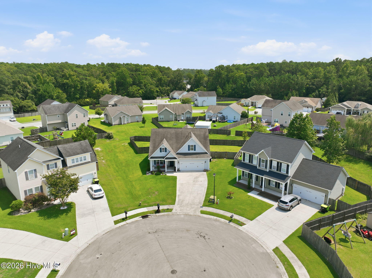
504 Casting Net Way Swansboro, NC 28584
3Bed
2Bath
1923Sqft
House Description
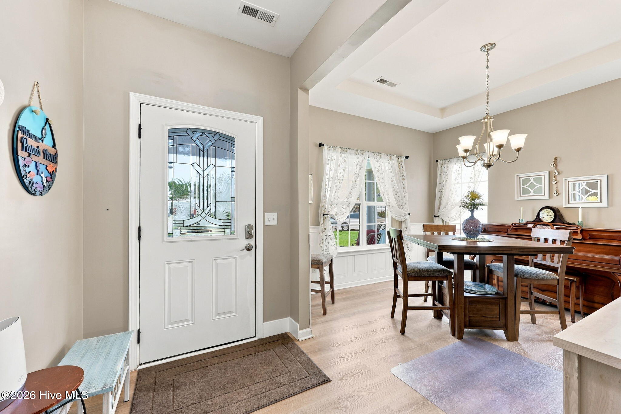
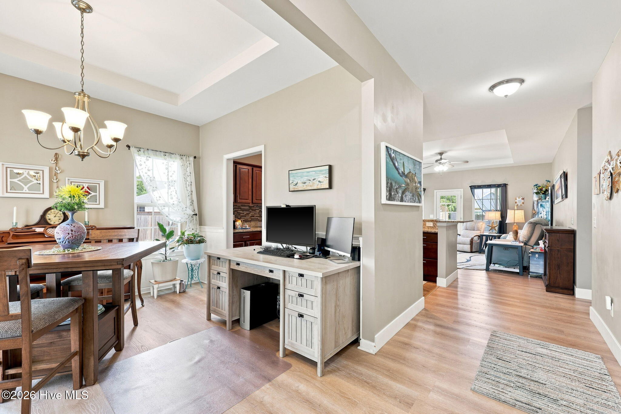
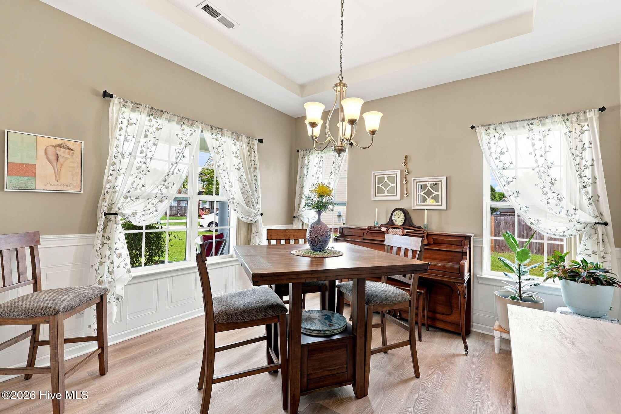
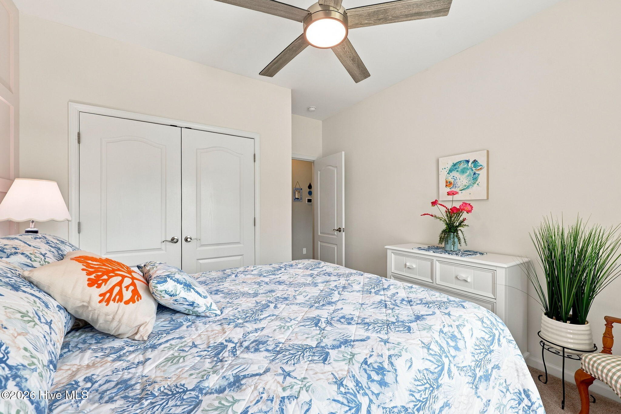
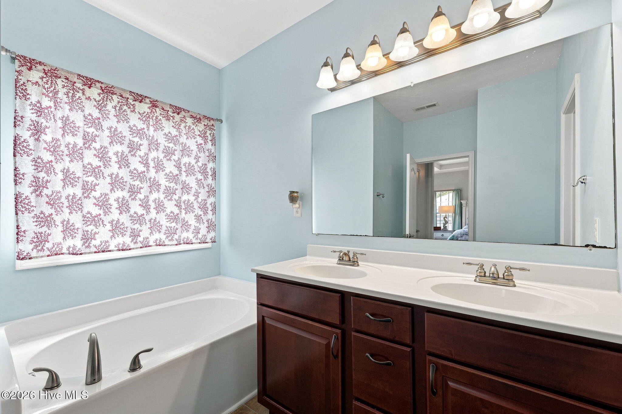
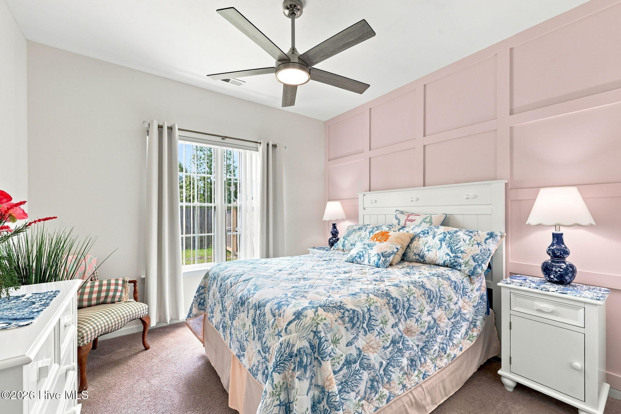
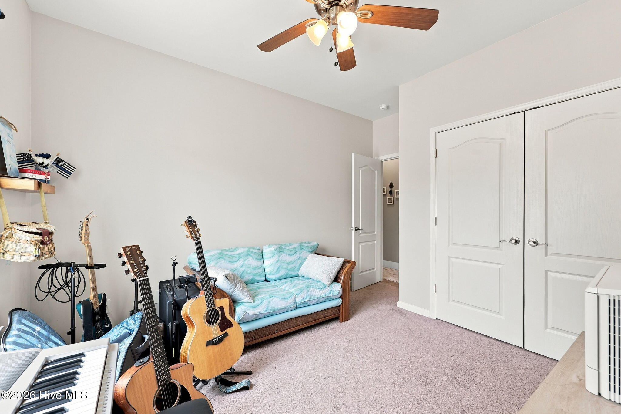
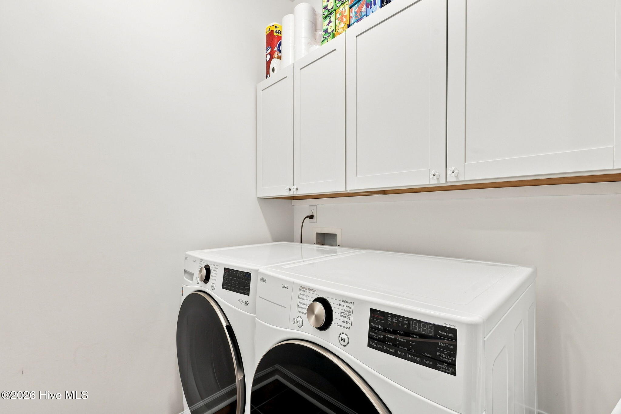
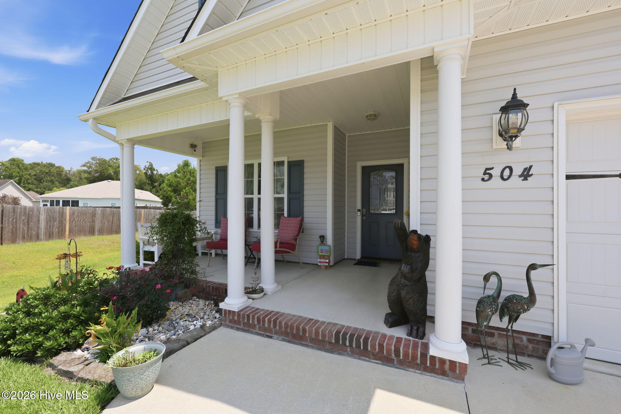
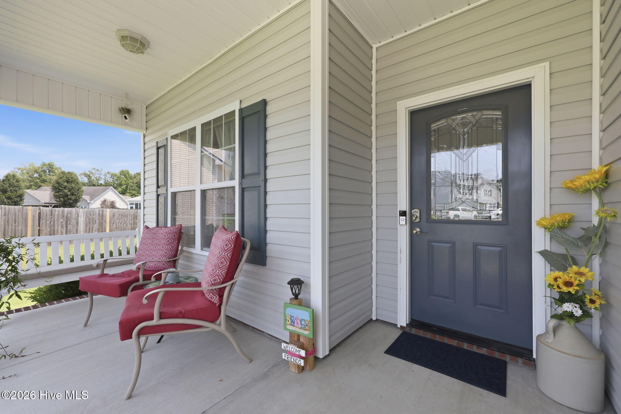
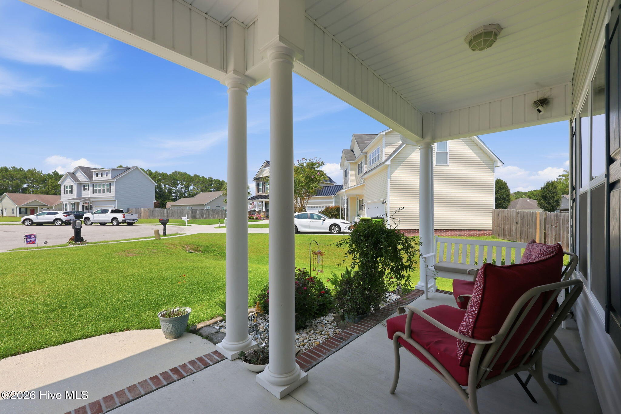
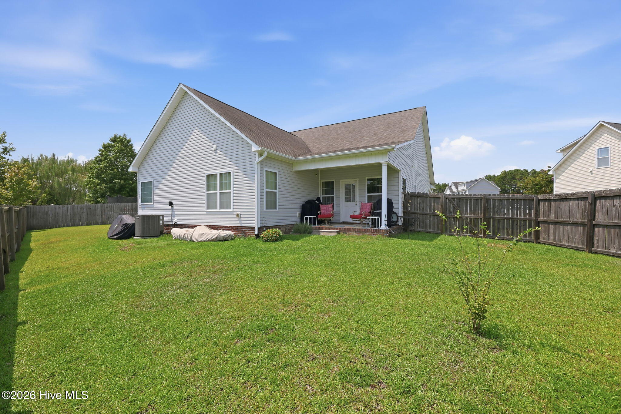
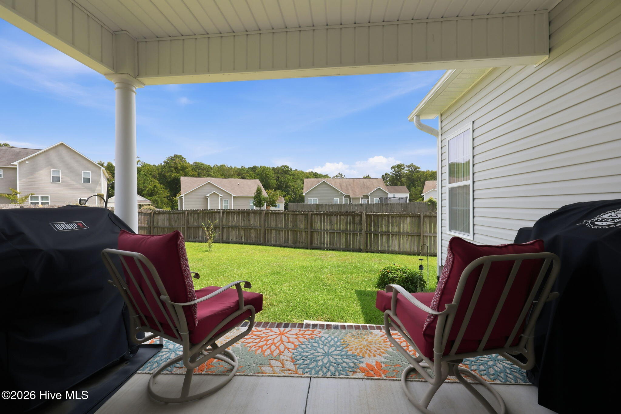
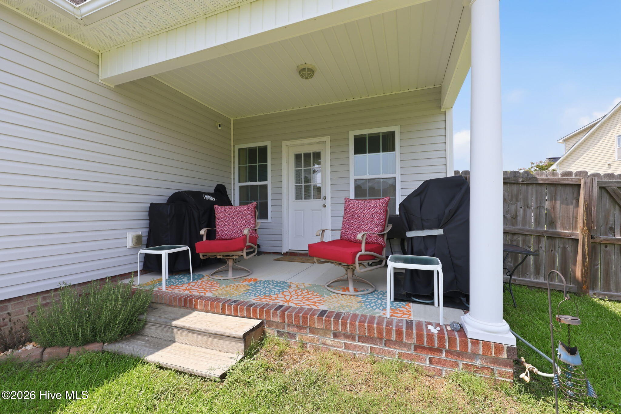
Nestled in a cul-de-sac, this immaculately kept home is completely move in ready. Walk inside where the foyer and open dining room welcome you with a bright airy feeling. While cooking, you will enjoy the open kitchen and living area space. The large bar offers space for 4 bar stools as well as extended space for entertaining. The gas fireplace in the living room will keep you cozy and warm on cool winter nights. Enjoy energy bill savings with an upgraded 19 seer heat pump, installed just a year and a half ago. All windows are flanked with custom vertical blinds, newly installed in 2024. The primary suite offers 2 walk in closets and a walk in shower. 2 additional bedrooms and a laundry room finish off the downstairs interior space. Upstairs is a wonderful bonus room space, perfect for a home office, movie room, game room, craft space or anything else your heart desires. Easily access the walk in attic space just off of the bonus room. Covered front and back porches are the perfect spots to drink your morning coffee or to sit, relax and read a good book. Located in Swansboro, just 2.5 miles away from Hammocks Beach State Park, 1 mile away from schools and shopping, 8 miles away from the beautiful beaches of Emerald Isle and 15 minutes away from Camp Lejeune. This home offers a great location with great value.
Highlights
Listing provided courtesy of: Southern Coast Realty Group,
| Property Type | Residential |
| Lot/Acreage | 0.3 |
| Year Built | 2013 |
| County | Onslow |
| Neighborhood | Swannsborough Acres |
| Listing ID | 100596551 |
Interior Features
Bedrooms and Bathrooms
- Bedrooms: 3
- Bathrooms: 2
- Full Bathrooms: 2
Other
- Master Downstairs
- Walk-in Closet(s)
- Tray Ceiling(s)
- High Ceilings
- Ceiling Fan(s)
- Walk-in Shower
- Blinds/Shades
- Gas Log
- Smart Thermostat
- Walk-In Closet(s)
- Gas Log
Appliances
- Electric OvenBuilt-In MicrowaveRefrigeratorIce MakerDishwasher
- Air Cond: Ceiling Fan(s) Heat Pump
- Water: Public
Exterior Features
- Lot: Cul-De-Sac
- Lot Dimensions: 38x144x27x125x135
- Zoning: R-10 Sf
- Roof: Architectural Shingle
- Sewer: Municipal Sewer,Onslow Sewer Authority
- Thermal Windows
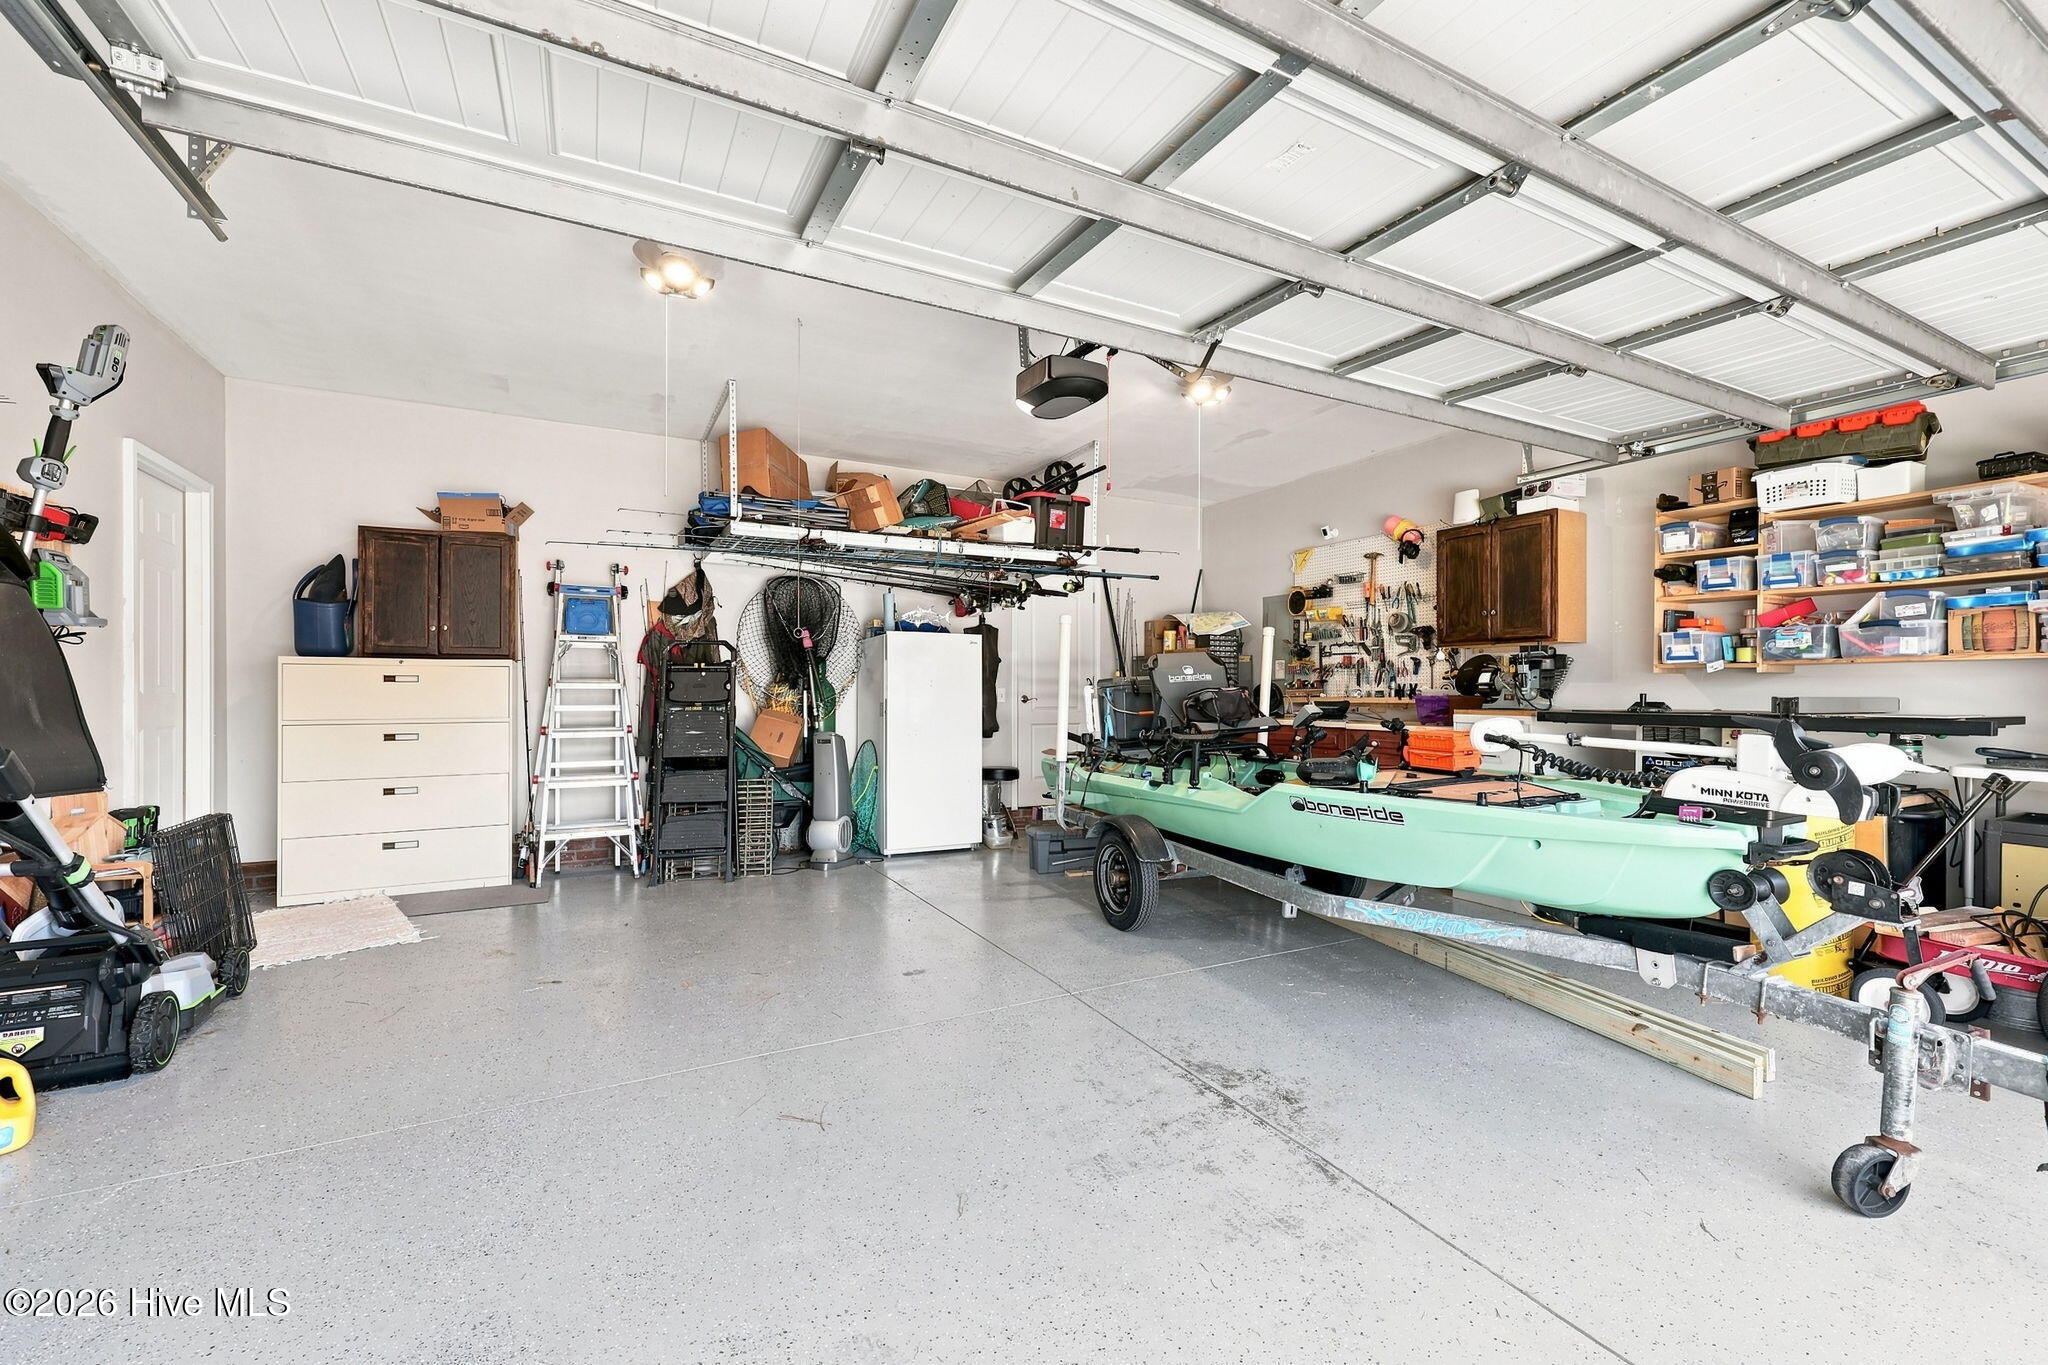
- Parking Features: Garage Faces Front Concrete Garage Door Opener Enclosed Garage
-
Schedule a Tour
-
