
Start an Offer
By starting an offer, you're only submitting an initial request to start the process, so there are no obligations. Tell us what you have in mind, and we will reach out to discuss details and assess the strength of your offer before proceeding.
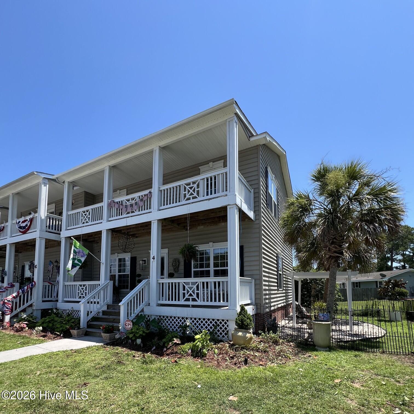
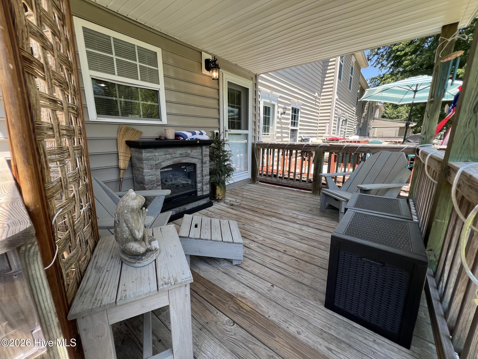
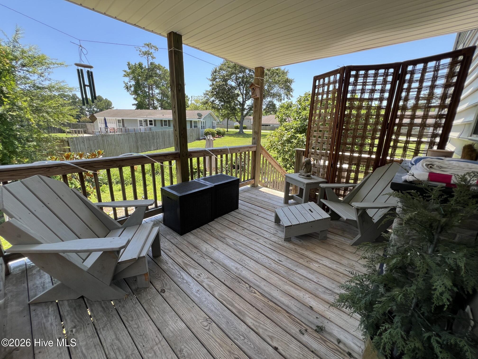
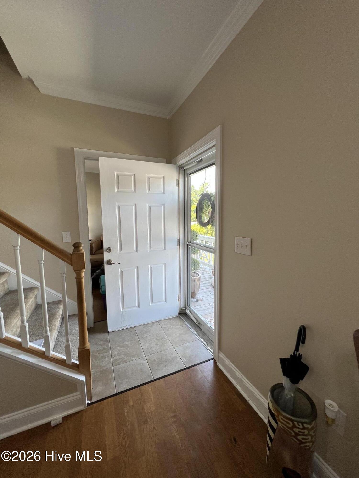
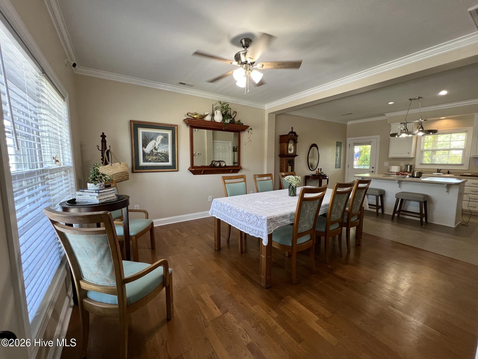
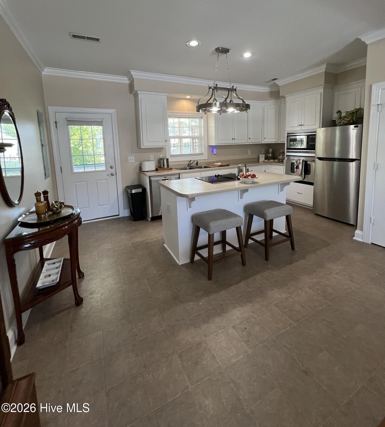
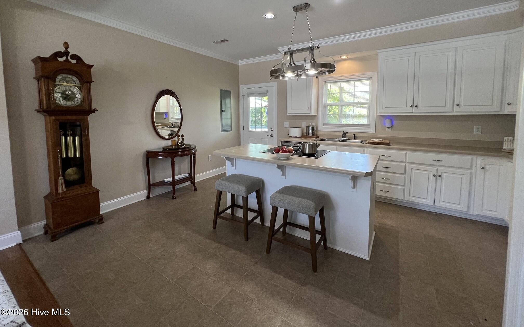
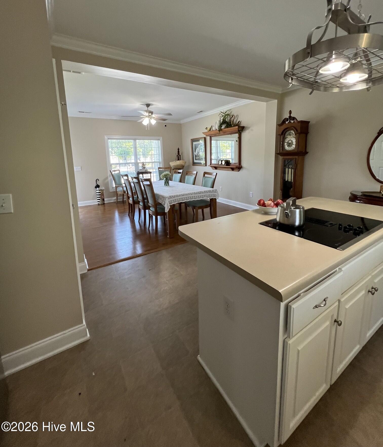
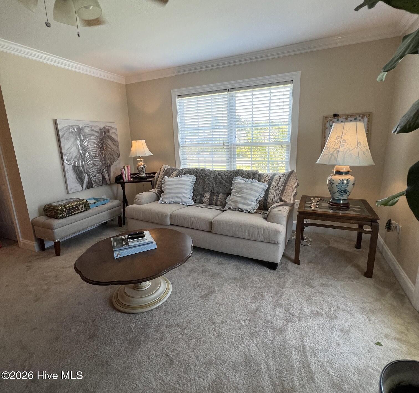
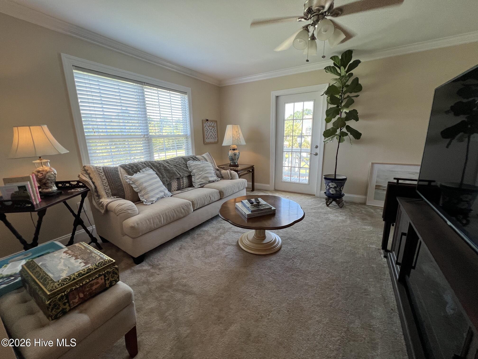
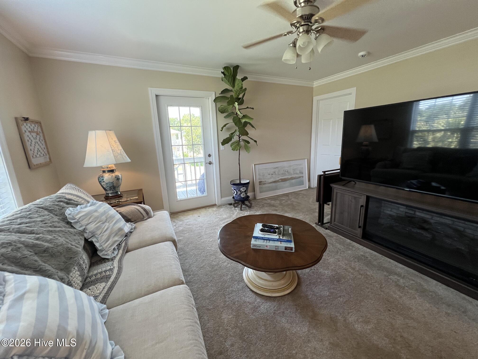
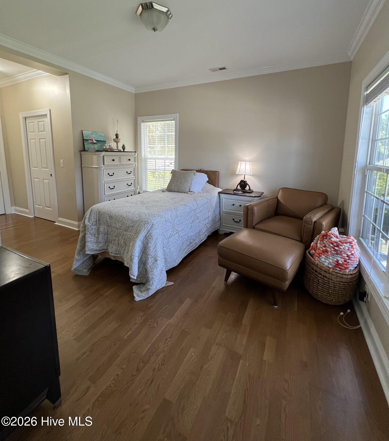
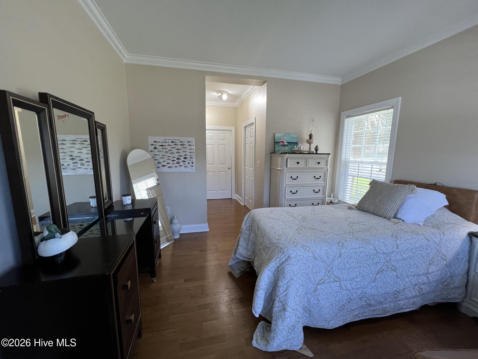
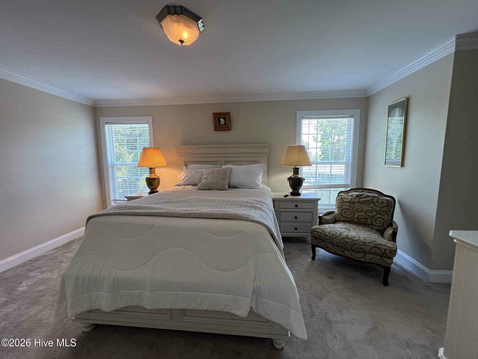
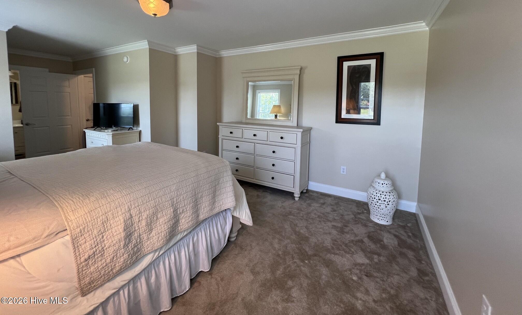
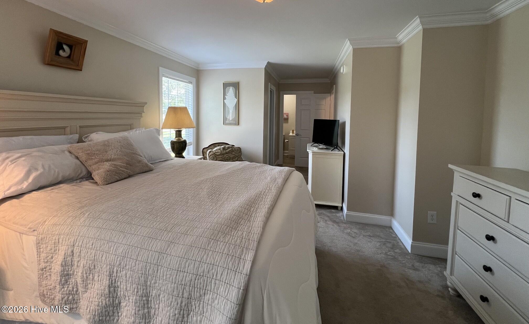
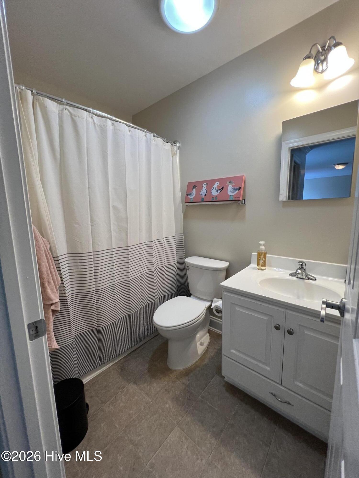
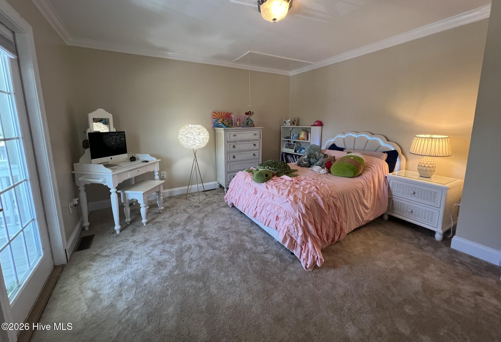
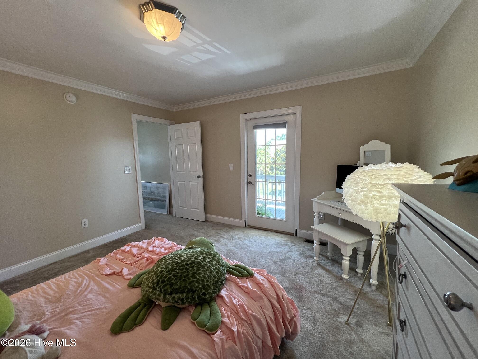
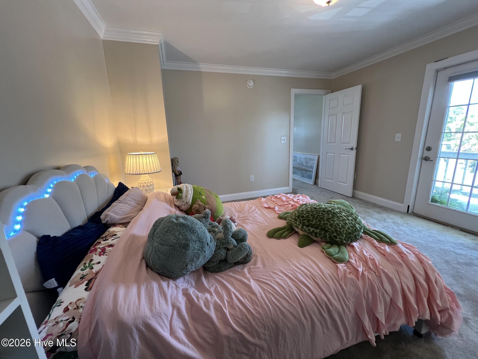
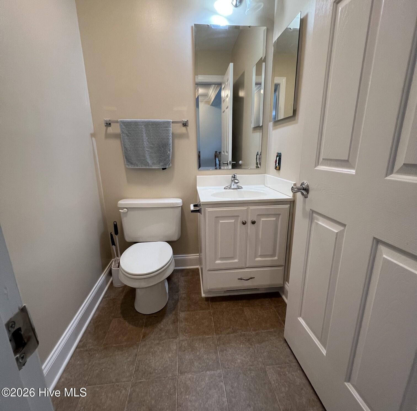
4 Schooner Drive Swansboro, NC 28584
2Bed
3Bath
1680Sqft
House Description
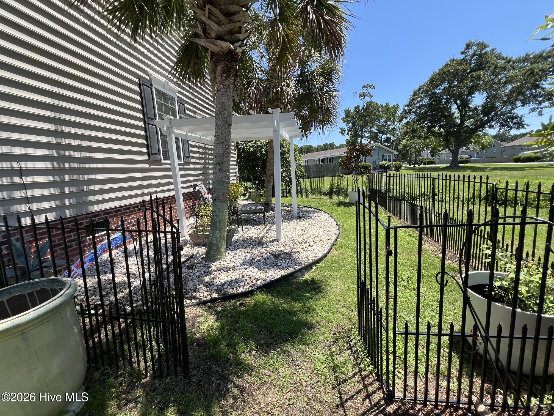
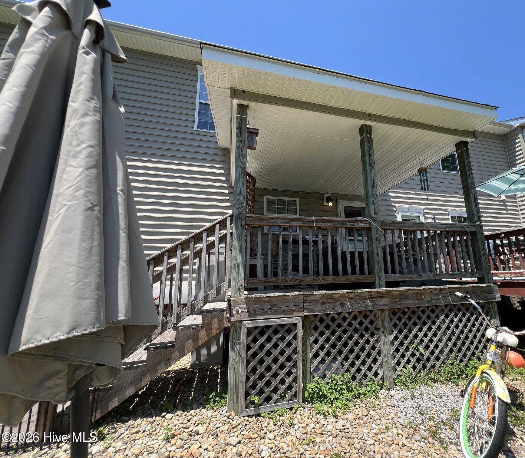
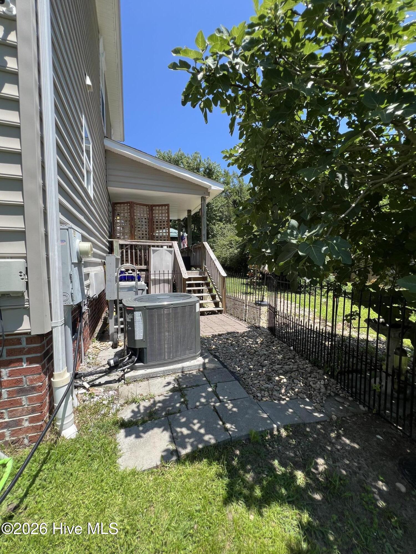
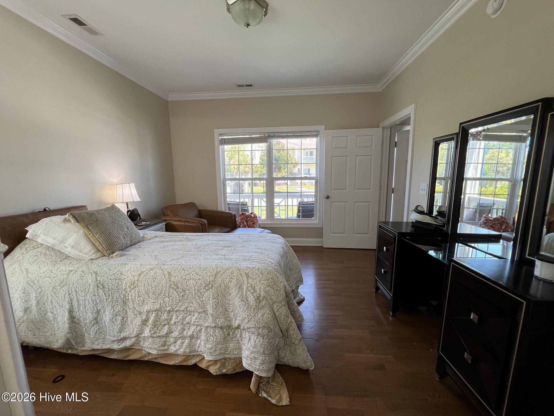
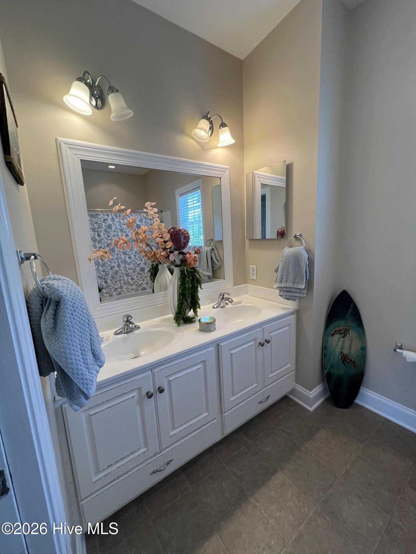
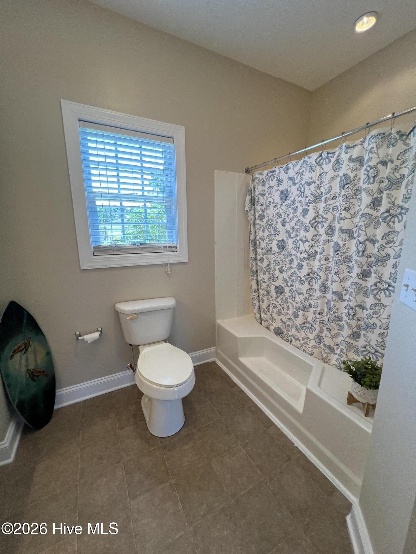
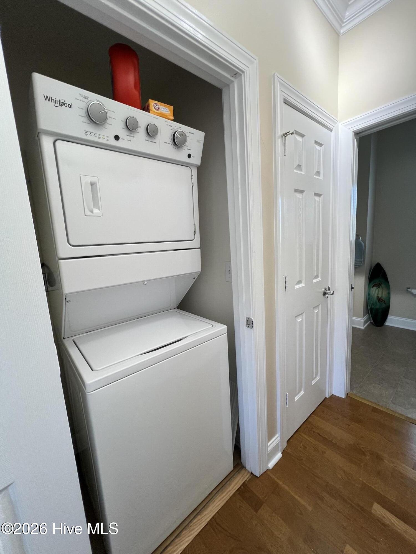
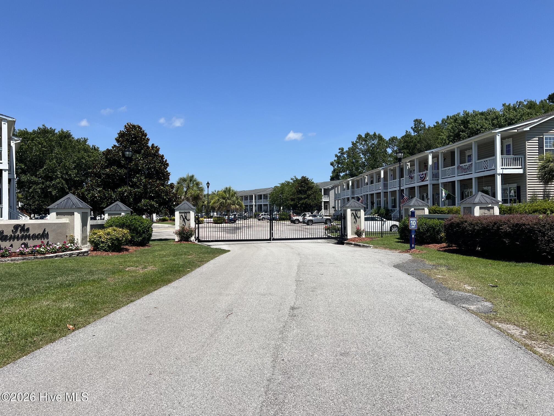
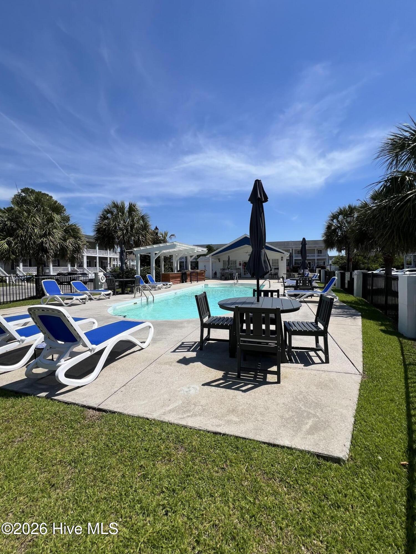
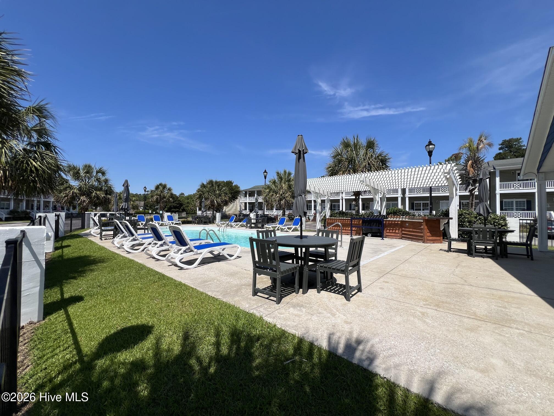
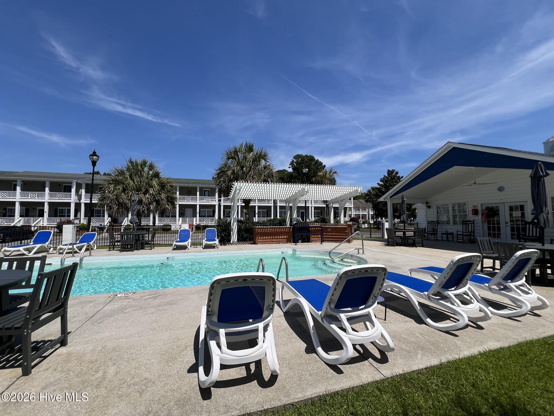
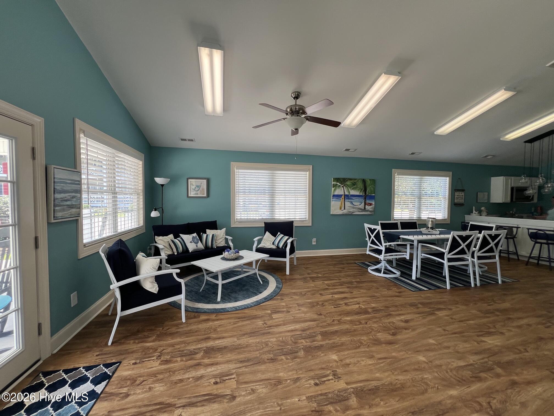
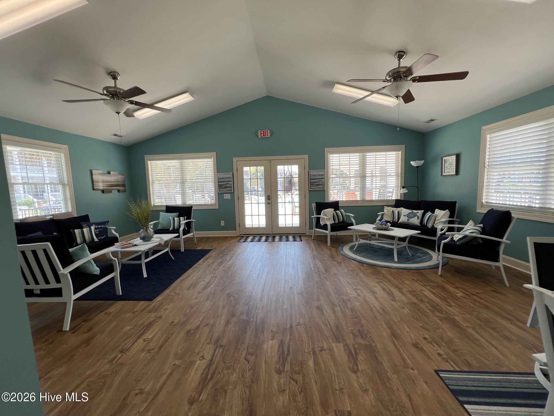
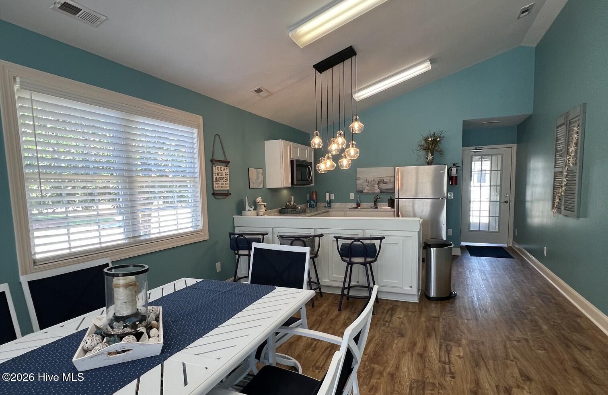
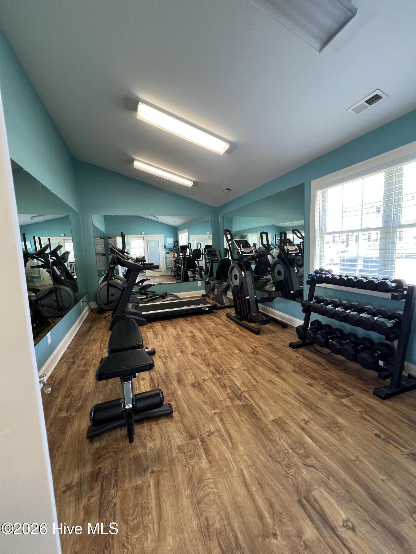
PRICE IMPROVEMENT!! Gated community of THE HAMMOCKS at PORT OF SWANSBORO with community pool and clubhouse with fitness room....Convenient to schools, shopping, restaurants, recreational activities and so much more! Short drive to Emerald Isle for beach access too. End unit townhouse with 2 master bedrooms (one upstairs and one downstairs), 2.5 bathrooms, and bonus room. Inviting front porch leads into the main level which has kitchen with island/bar, living room or as dining room as is currently being used, and master bedroom #1 with laundry closet. Off the kitchen, there is a back covered porch leading to fenced yard area back/side. UPstairs has open living room/family room top of stairs, large master bedroom #2, half bathroom, and a bonus room/flex room. Bonus and family room open to top floor covered front porch. Nice space inside and outside for family and friends to enjoy! Furnishings remaining are negotiable. Appliances convey. Equipped with a security system with CPI (equipment and cameras convey). Ornamental metal fence off back porch around to side yard. Roof and heat pump installed 2019 by previous owner. Community pool and clubhouse are nice to enjoy with family. Ready for a new owner to move right in easily!
Highlights
Listing provided courtesy of: Keller Williams Crystal Coast
| Property Type | Residential |
| Lot/Acreage | 0.08 |
| Year Built | 2007 |
| County | Onslow |
| Area | The Hammocks at Port Swansboro |
| Neighborhood | The Hammocks at Port of Swansboro |
| Listing ID | 100586783 |
Interior Features
Bedrooms and Bathrooms
- Bedrooms: 2
- Bathrooms: 3
- Full Bathrooms: 2
- 1/2 Bathrooms: 1
Other
- Master Downstairs
- Walk-in Closet(s)
- Ceiling Fan(s)
- Furnished
- Pantry
- Blinds/Shades
- Walk-In Closet(s)
- Smoke Detector(s)
Appliances
- Built-In MicrowaveWasherRefrigeratorDryerDishwasherElectric Range
- Air Cond: Ceiling Fan(s) Heat Pump
- Floor: CarpetLaminate
- Water: Public
Exterior Features
- Lot Dimensions: 42x85x17/29x70
- Zoning: R-6
- Roof: Shingle
- Sewer: Municipal Sewer,Onslow Sewer Authority
- Parking Features: Additional Parking Paved
-
Schedule a Tour
-
