
Start an Offer
By starting an offer, you're only submitting an initial request to start the process, so there are no obligations. Tell us what you have in mind, and we will reach out to discuss details and assess the strength of your offer before proceeding.
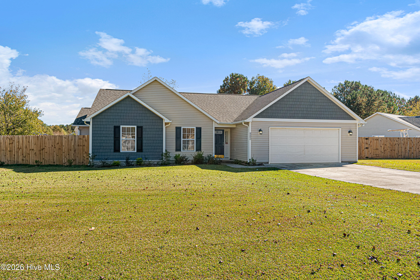
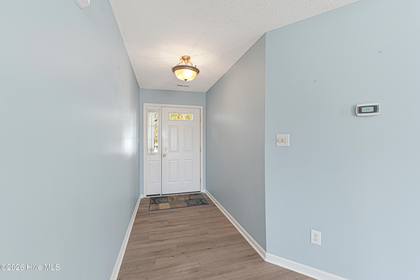
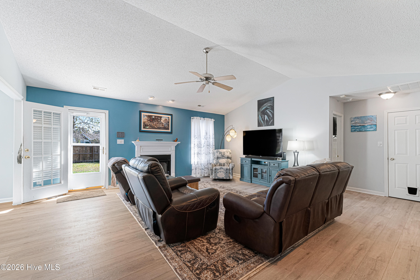
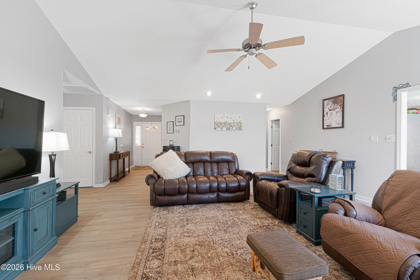
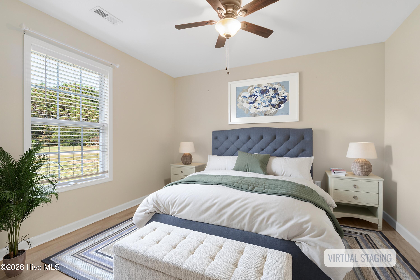
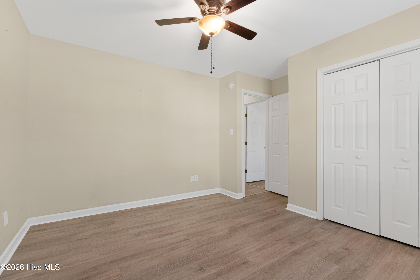
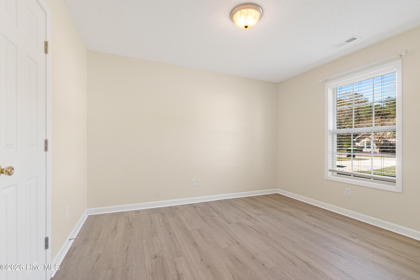
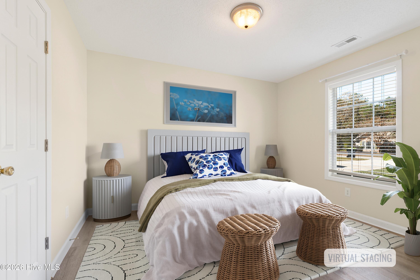
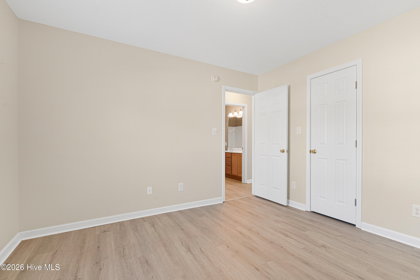
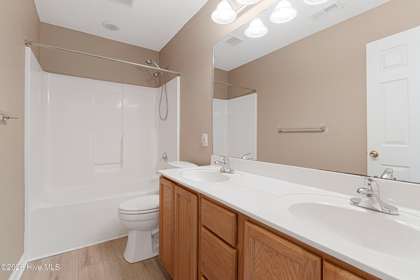
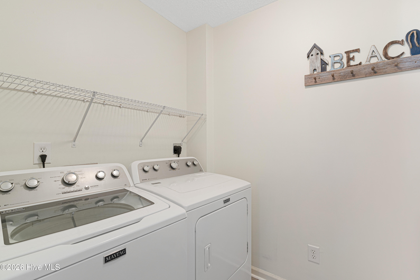
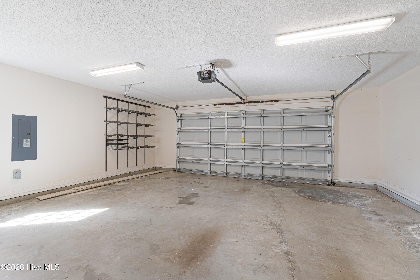
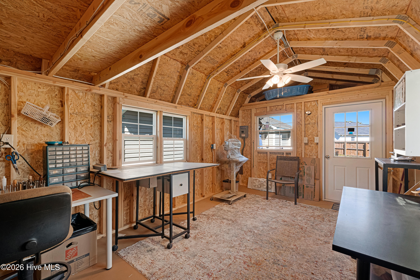
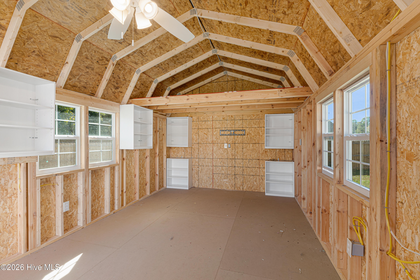
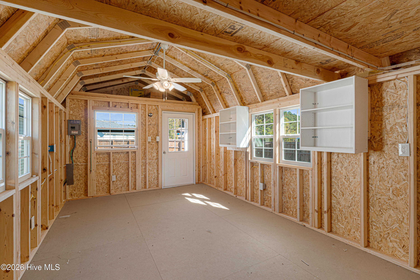
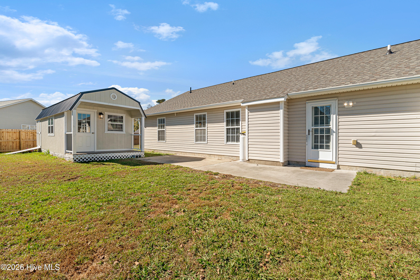
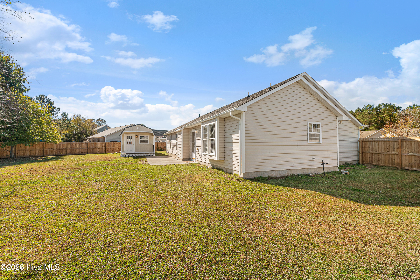
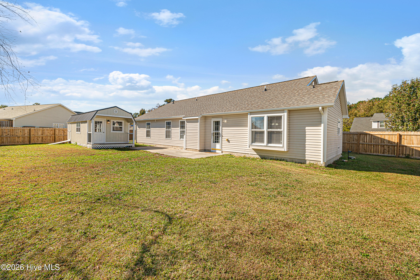
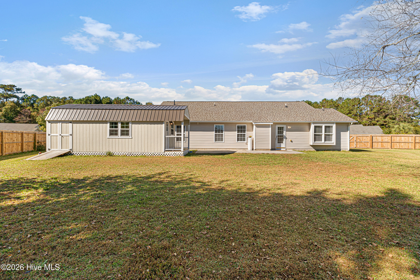
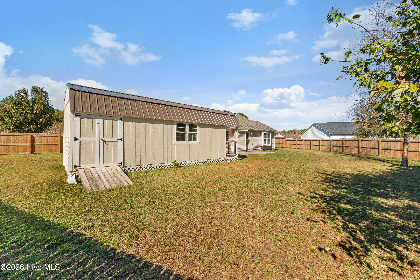
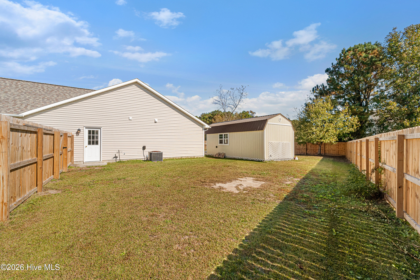
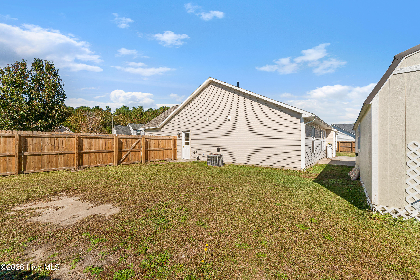
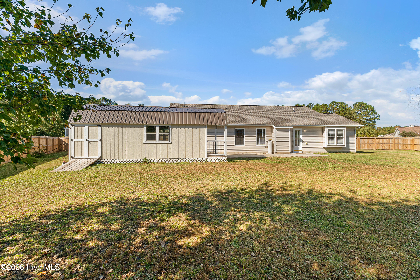
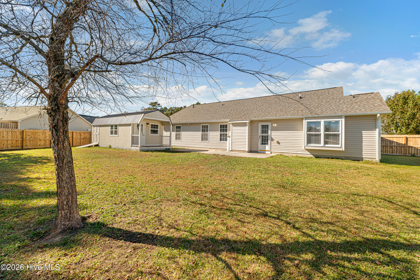
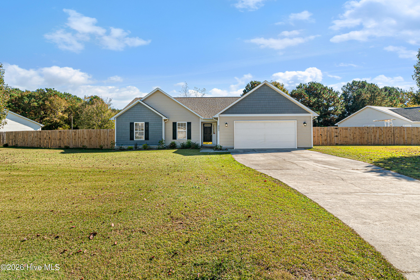
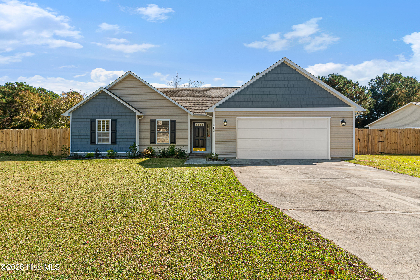
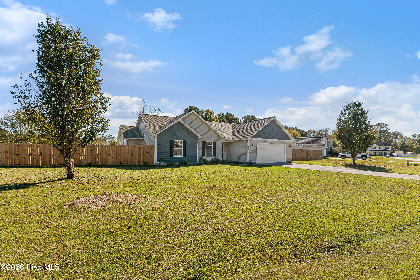
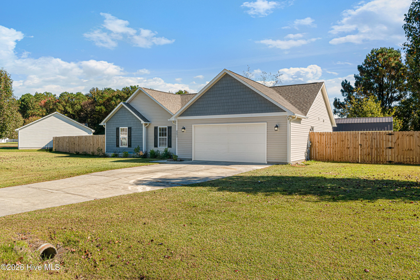
403 Mathew Andrew Court Swansboro, NC 28584
3Bed
2Bath
1668Sqft
House Description
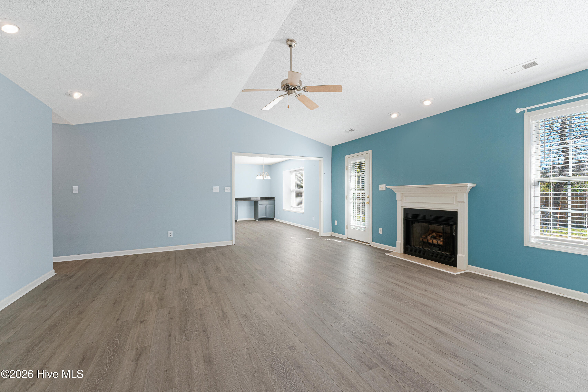
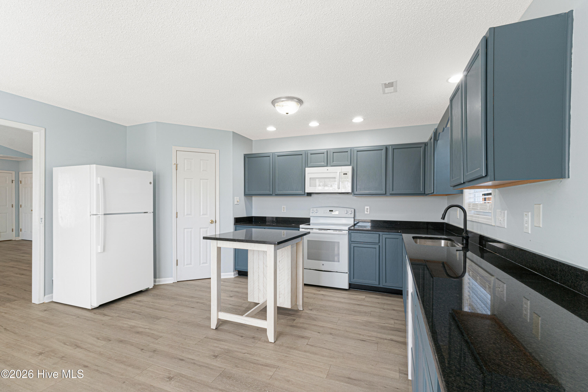
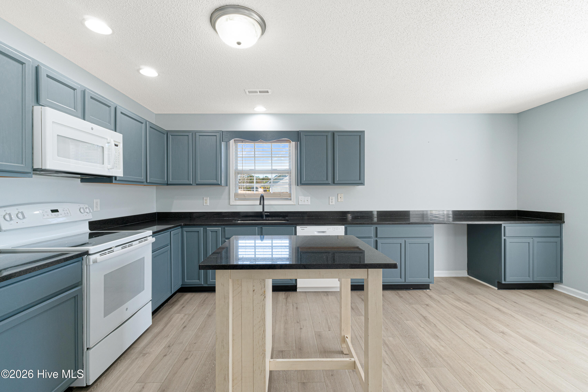
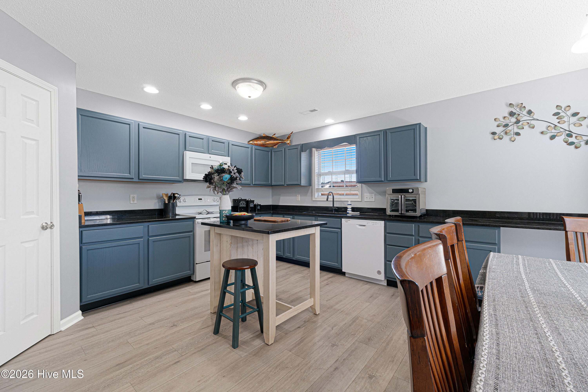
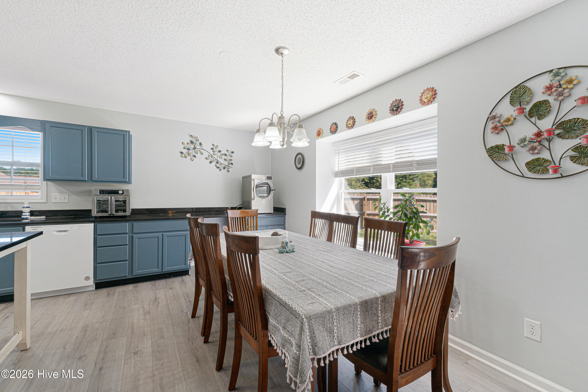
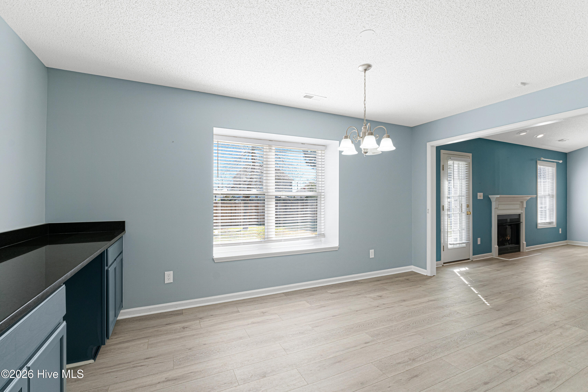
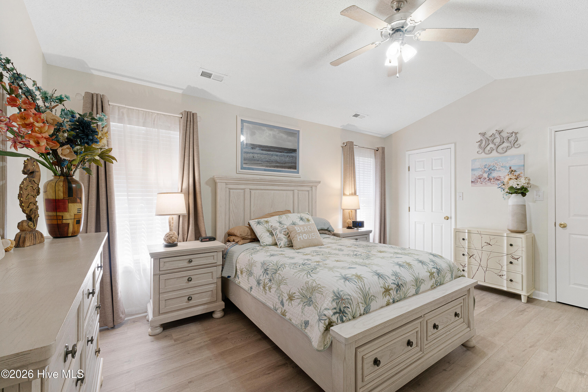
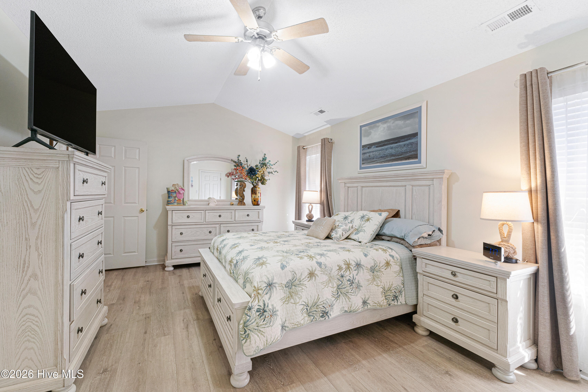
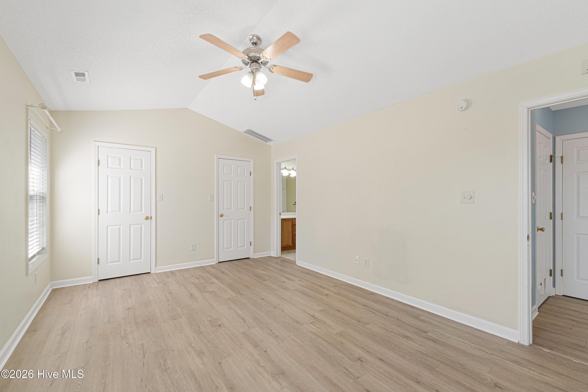
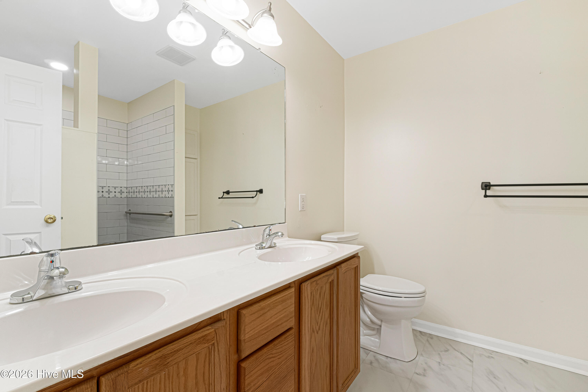
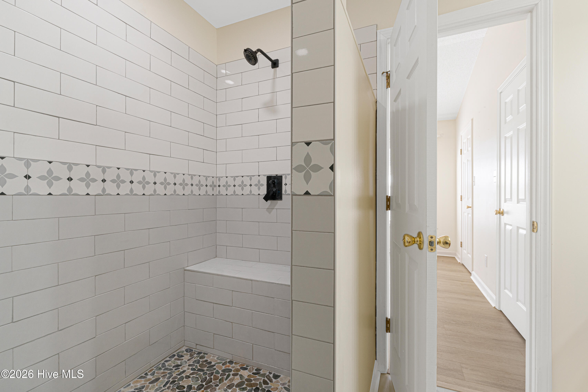
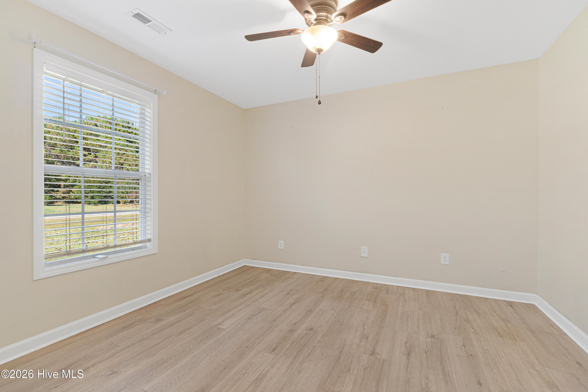
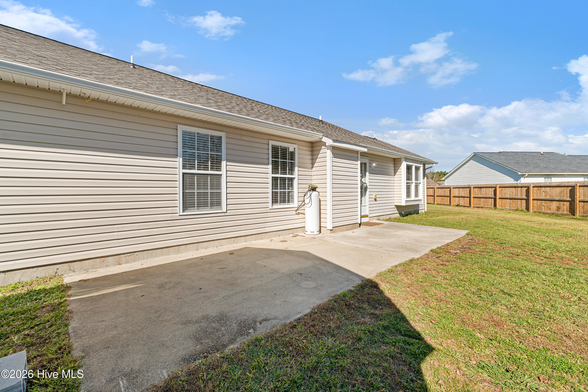
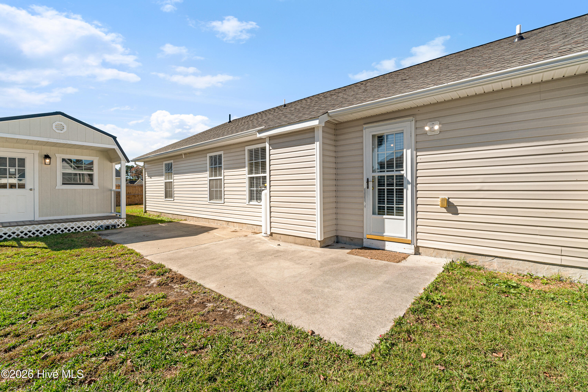
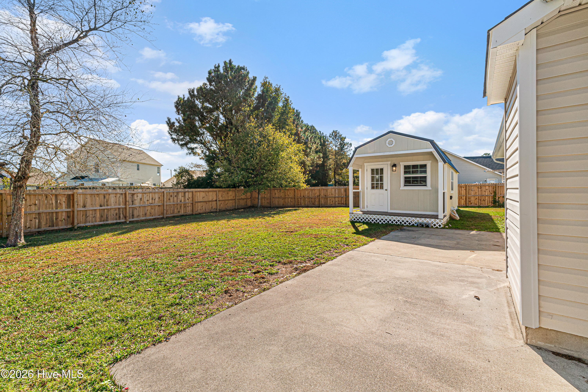
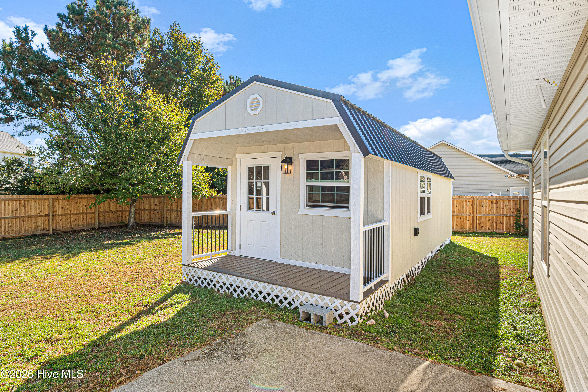
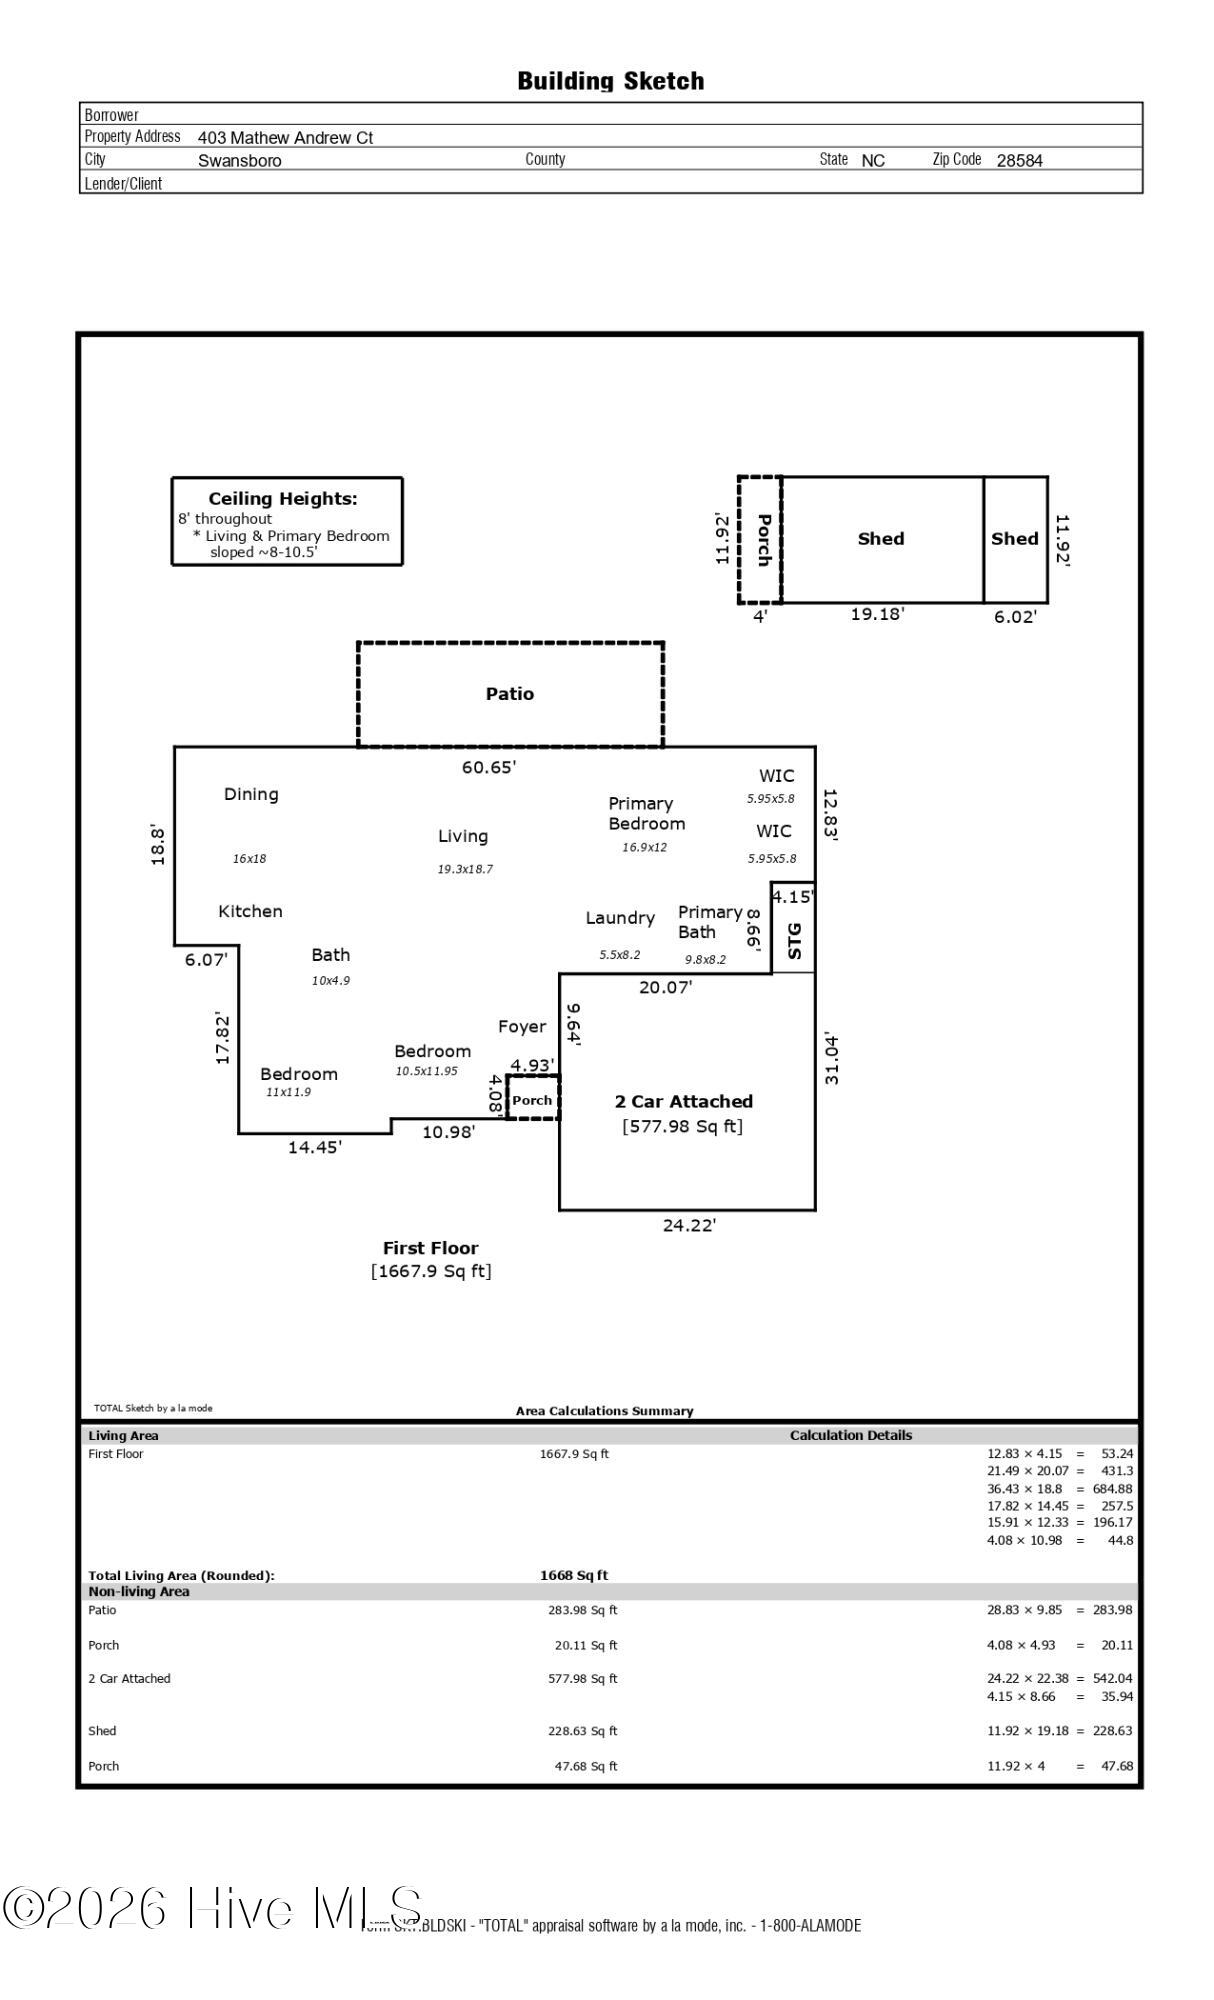
Welcome home to this 3-bedroom, 2-bath home in Swansboro, featuring one-level living with a split floor plan. LVP flooring runs throughout, and the roof was updated in 2025. The spacious living area features a vaulted ceiling, a gas fireplace, and access to the concrete patio overlooking the private backyard--perfect for entertaining or unwinding. The large eat-in kitchen boasts painted cabinetry, granite counters, an island, white appliances, and a walk-in pantry closet. The primary suite features a vaulted ceiling and two walk-in closets, along with an ensuite bath complete with a dual vanity, tile shower with bench, and built-in linen cabinet. Two guest bedrooms and a guest bath are on the opposite side of the home for added privacy. The laundry room is conveniently located off the 2-car attached garage. Outside, a 6' privacy fence encloses the backyard. The 28x12 shed with loft is wired for electricity and offers plenty of potential uses - she shed, craft space, and the back section with ramp provides plenty of storage for gardening tools, a lawn mower, and more. The home is also wired for a portable generator. Please see attached list of updates for the many improvements the sellers have done. Conveniently located just a few miles from the nearest boat ramp and downtown Swansboro, the home is also approximately nine miles from Camp Lejeune and within easy reach of the beautiful Emerald Isle beaches. A perfect blend of comfort and convenience, ready for you to move right in.
Highlights
Listing provided courtesy of: Keller Williams Crystal Coast
| Property Type | Residential |
| Lot/Acreage | 0.43 |
| Year Built | 2004 |
| County | Onslow |
| Neighborhood | Deer Run |
| Listing ID | 100616020 |
Interior Features
Bedrooms and Bathrooms
- Bedrooms: 3
- Bathrooms: 2
- Full Bathrooms: 2
Other
- Master Downstairs
- Walk-in Closet(s)
- Entrance Foyer
- Generator Plug
- Kitchen Island
- Pantry
- Eat-in Kitchen
- Walk-In Closet(s)
Appliances
- Electric OvenBuilt-In MicrowaveWasherRefrigeratorDryerDishwasher
- Air Cond: Heat Pump
- Floor: LVT/LVP
- Water: Public
Exterior Features
- Lot Dimensions: see plat map in documents
- Zoning: R10SF
- Roof: Shingle
- Sewer: Municipal Sewer
- Parking Features: Garage Faces Front Concrete Garage
-
Schedule a Tour
-

Mary Cheatham King Real Estate team
View agent profile For Mary Cheatham King Real Estate team Email For Mary Cheatham King Real Estate team