
Start an Offer
By starting an offer, you're only submitting an initial request to start the process, so there are no obligations. Tell us what you have in mind, and we will reach out to discuss details and assess the strength of your offer before proceeding.
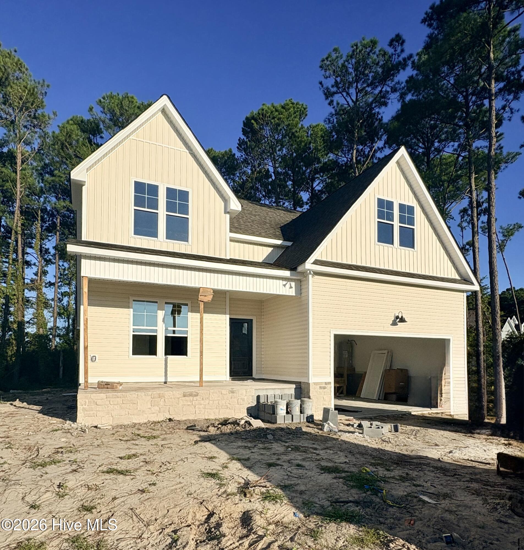
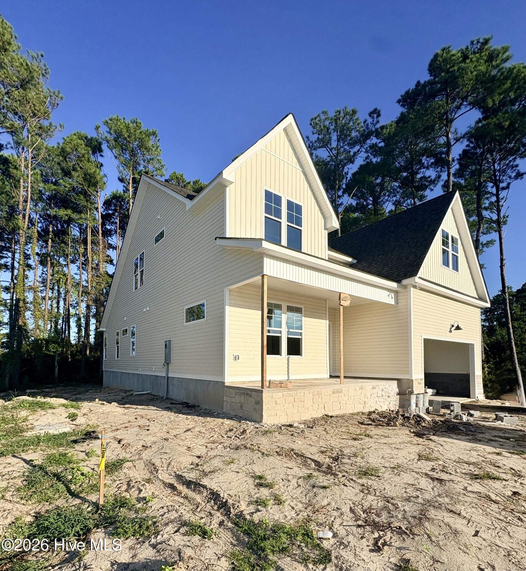
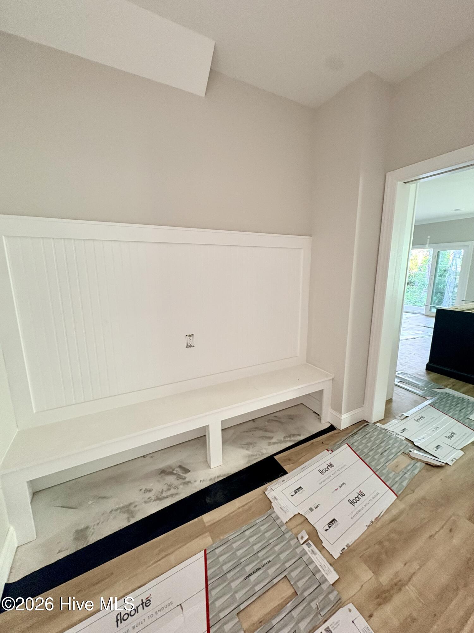
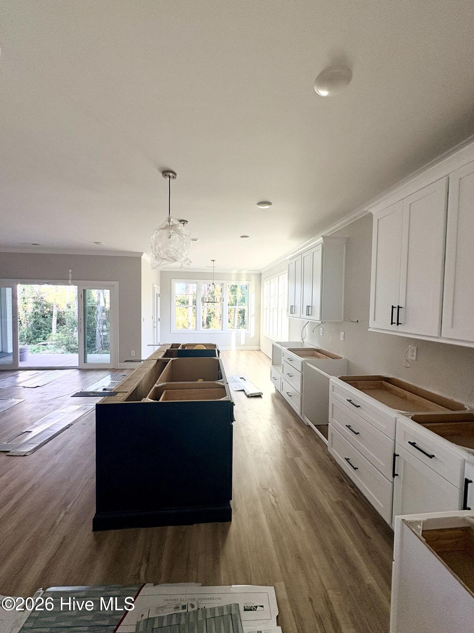
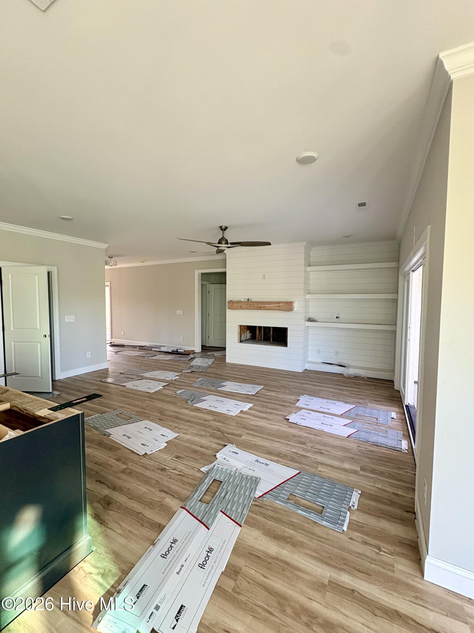
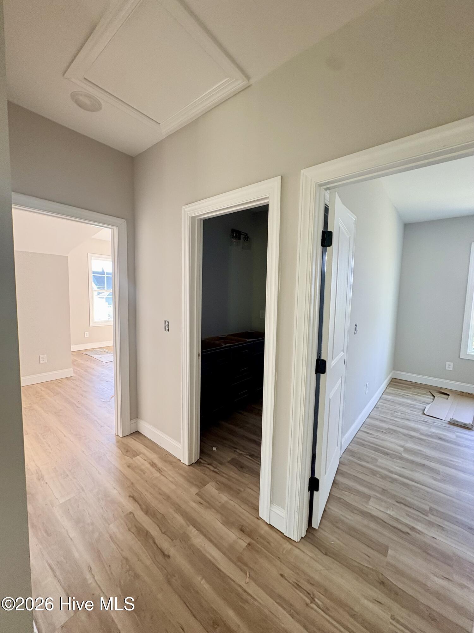
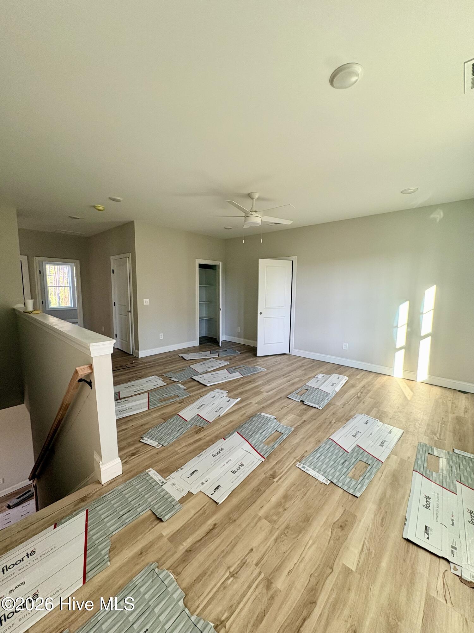
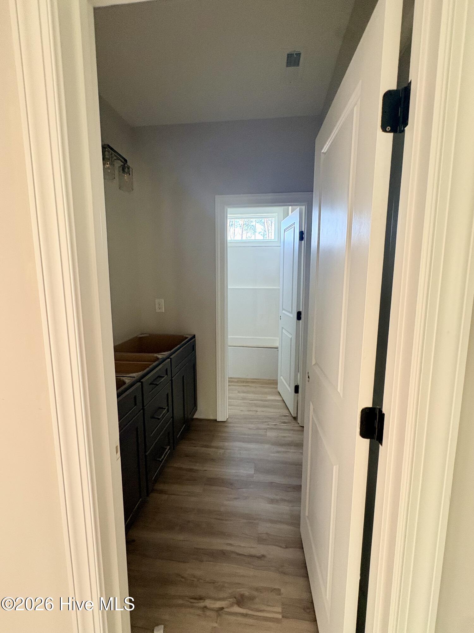
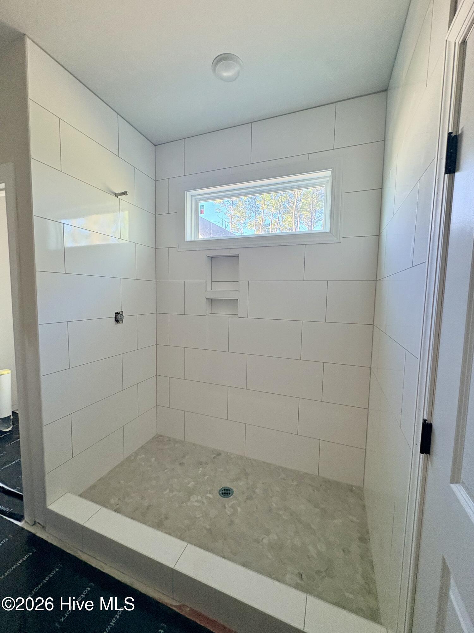
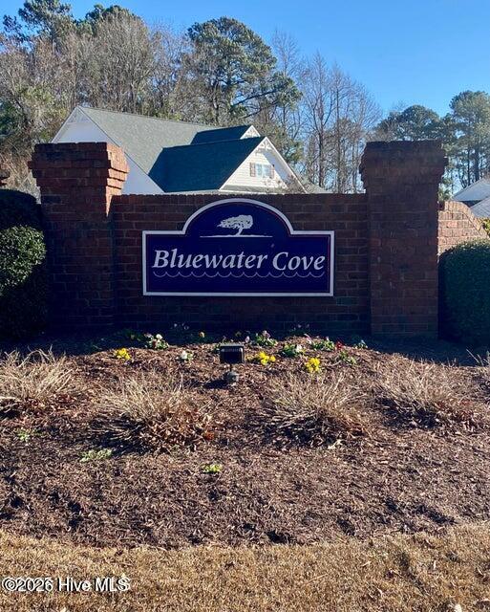
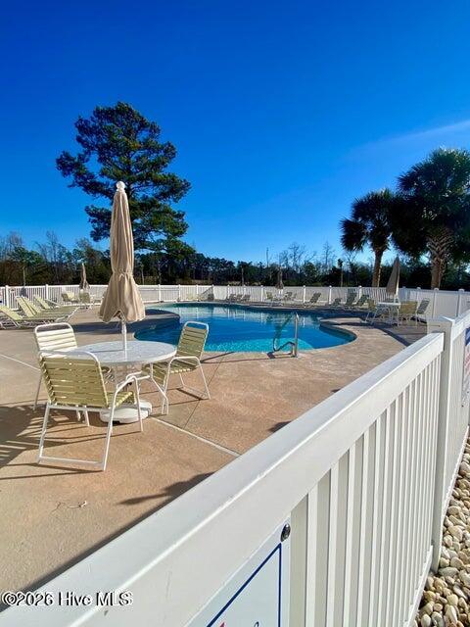
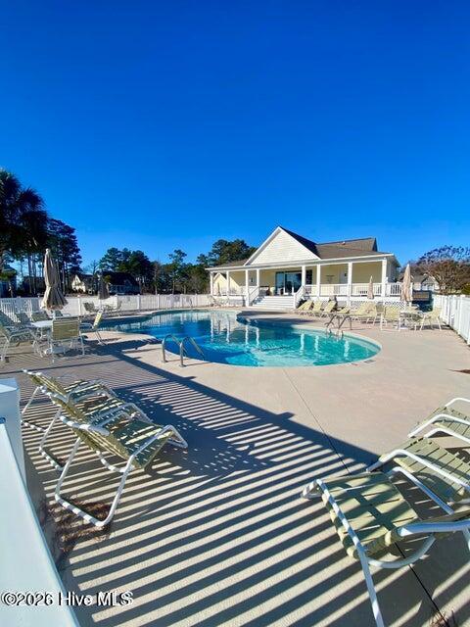
120 Lowery Lane Swansboro, NC 28584
3Bed
3Bath
2981Sqft
House Description
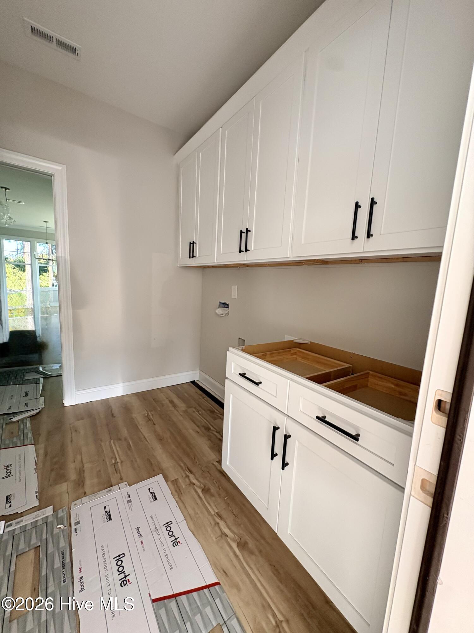
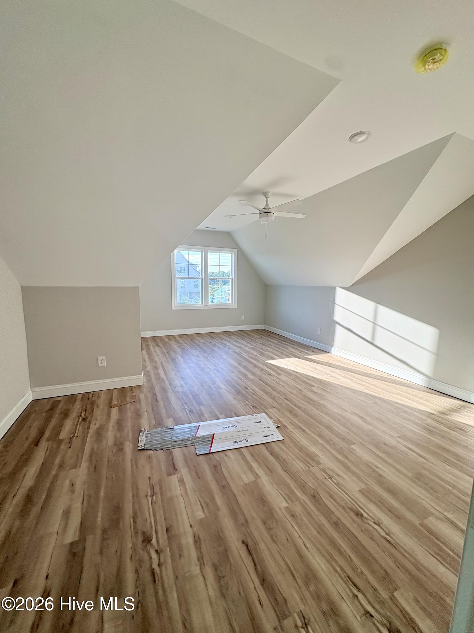
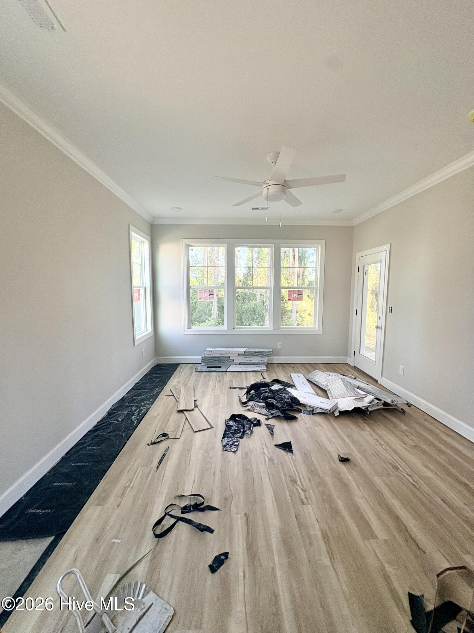
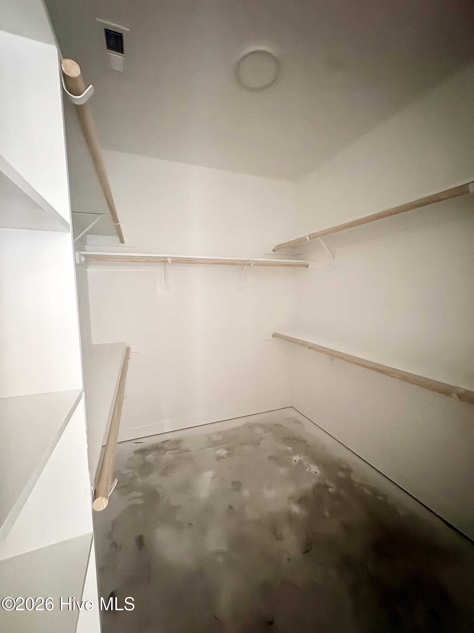
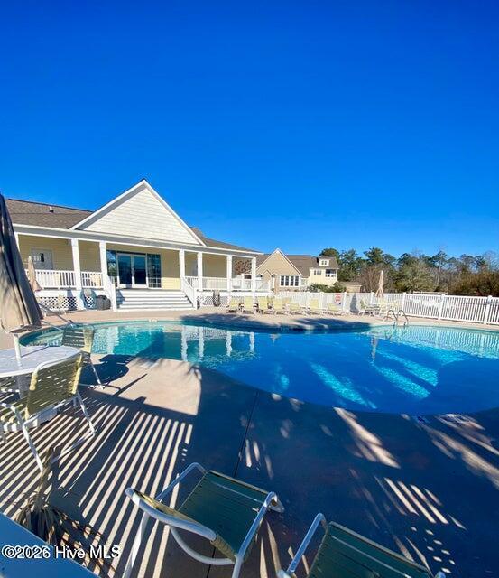
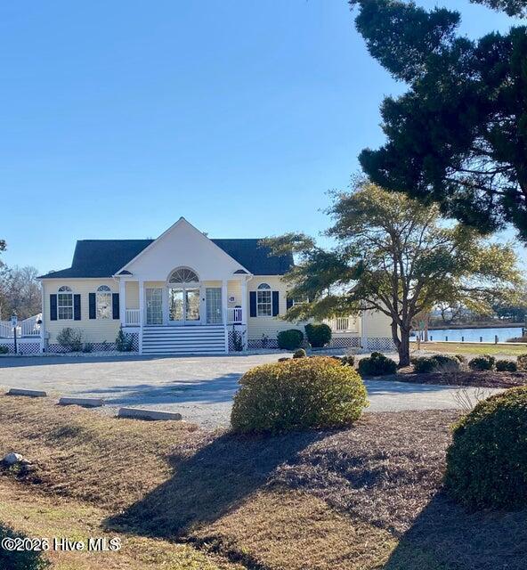
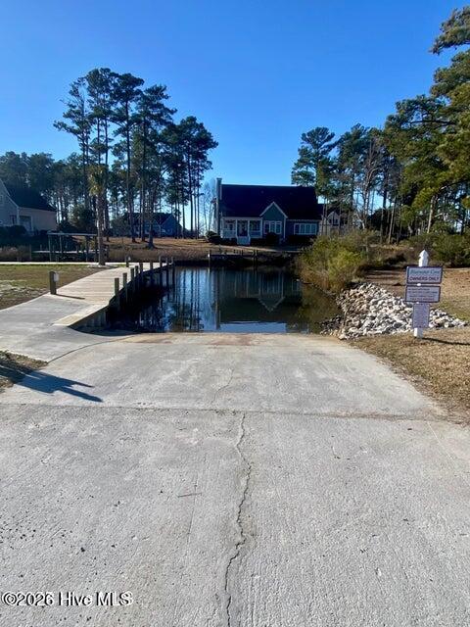
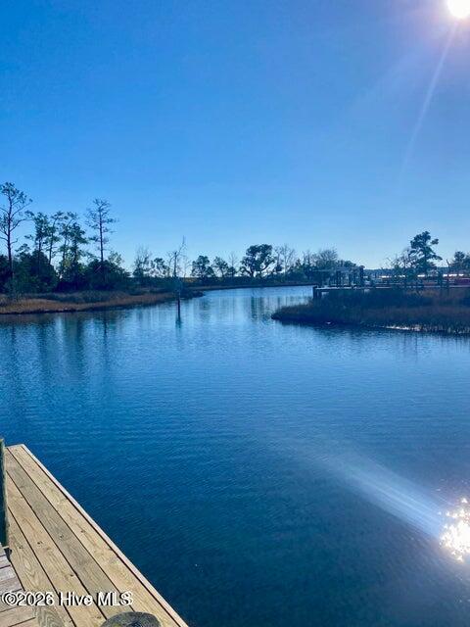
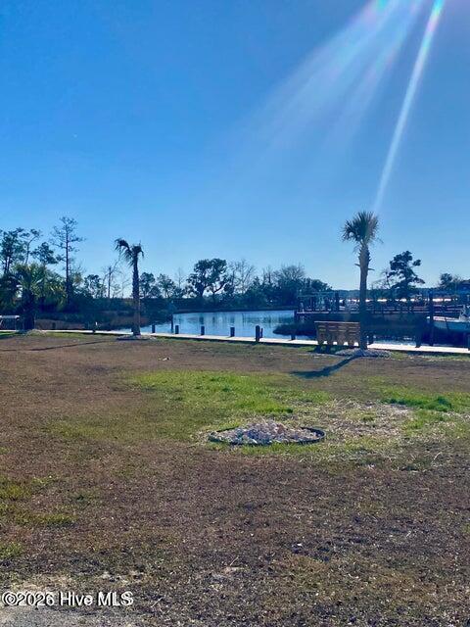
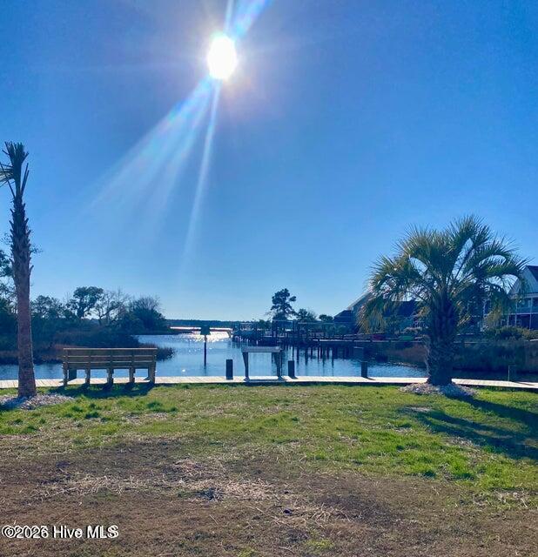
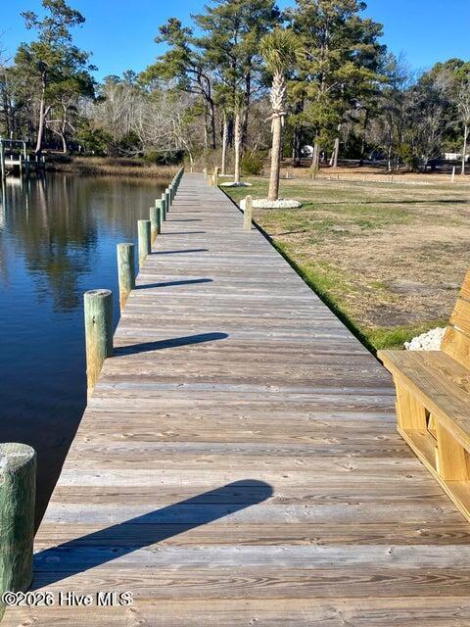
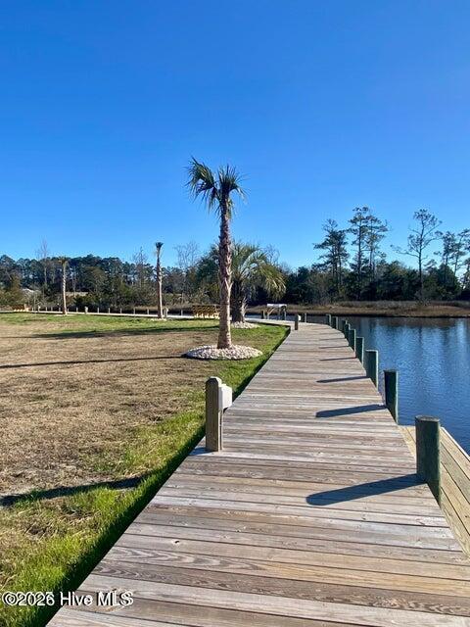
Southern coastal living at its finest in the gated waterfront community of Bluewater Cove! Brand new, beautiful custom home with fantastic layout featuring ample cabinetry, thoughtful details, and plenty of storage throughout. Main level offers spacious primary suite, study or flex room, large family room with cozy fireplace, open kitchen and dining areas, and convenient full bathroom. Upstairs, find two generous bedrooms, full bathroom, loft, and bonus room, perfect for guests! Embrace the serene outdoors while relaxing or entertaining on the covered porch. Appreciate easy and low maintenance with vinyl and beautiful stone exterior. Bluewater Cove offers fantastic amenities including clubhouse, community pool, day dock, boat ramp, and storage for boats and trailers. Located only a short drive from beautiful Crystal Coast beaches, local dining and shopping, award-winning schools, and area bases, this Swansboro location is unbeatable! This tranquil retreat provides easy access to the ICW for boat rides to downtown Swansboro, island hopping, a day of fishing, and other water adventures! Don't miss this opportunity to call this gem in ''The Friendly City by the Sea'' home!
Highlights
Listing provided courtesy of: LPT Realty
| Property Type | Residential |
| Lot/Acreage | 0.4 |
| Year Built | 2026 |
| County | Carteret |
| Area | Bluewater Cove HOA |
| Neighborhood | Bluewater Cove |
| Listing ID | 100592261 |
Interior Features
Bedrooms and Bathrooms
- Bedrooms: 3
- Bathrooms: 3
- Full Bathrooms: 3
Other
- Master Downstairs
- Walk-in Closet(s)
- High Ceilings
- Kitchen Island
- Ceiling Fan(s)
- Pantry
- Walk-In Closet(s)
- Smoke Detector(s)
Appliances
- Electric OvenBuilt-In MicrowaveDishwasherElectric Range
- Air Cond: Central Air
- Floor: LVT/LVPTile
- Water: Public
Exterior Features
- Lot: Interior LotWater Access Comm
- Lot Dimensions: 90x222x80x210
- Zoning: R
- Roof: Architectural Shingle
- Sewer: Septic Permit On File,Septic Tank
- Parking Features: Garage Faces Front Concrete Garage Door Opener On Site Paved
-
Schedule a Tour
-

Barefoot-Chandler & Associates Team
View agent profile For Barefoot-Chandler & Associates Team Email For Barefoot-Chandler & Associates Team