
Start an Offer
By starting an offer, you're only submitting an initial request to start the process, so there are no obligations. Tell us what you have in mind, and we will reach out to discuss details and assess the strength of your offer before proceeding.
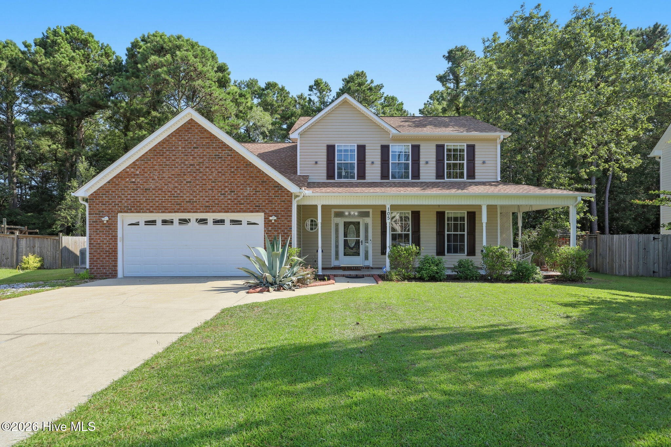
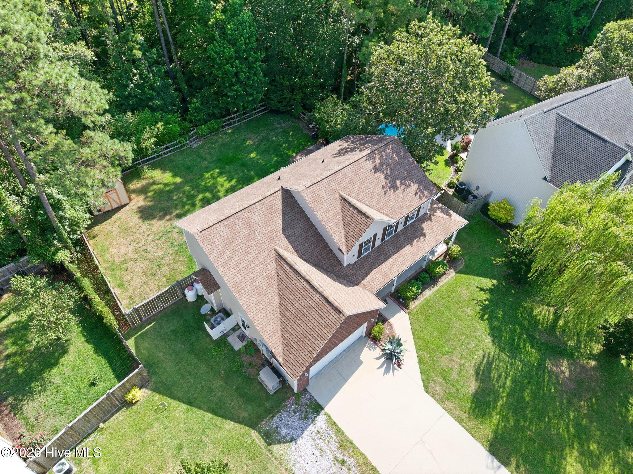
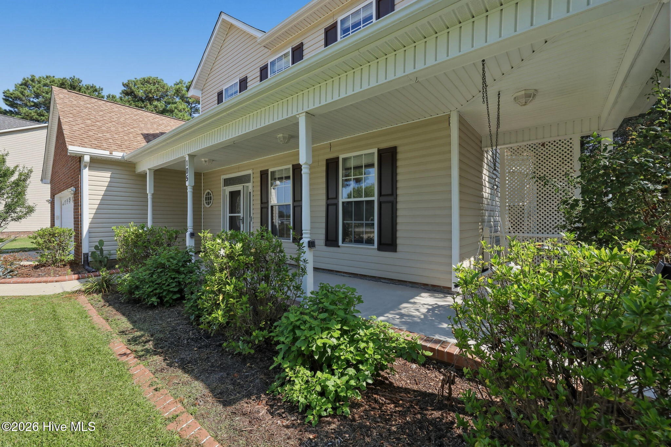
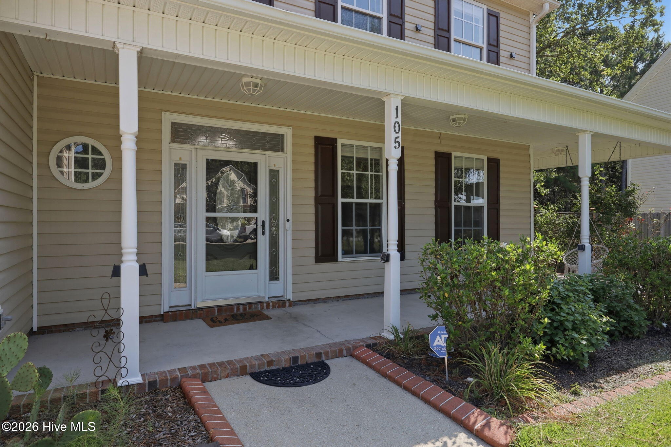
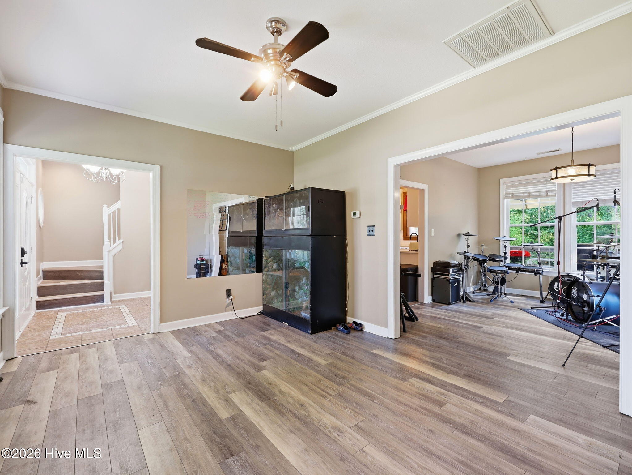
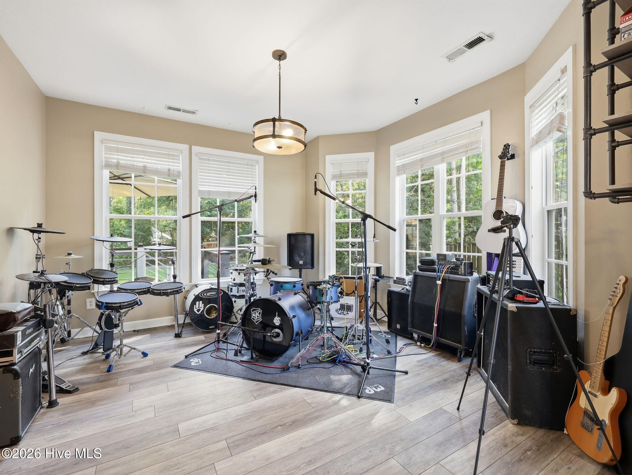
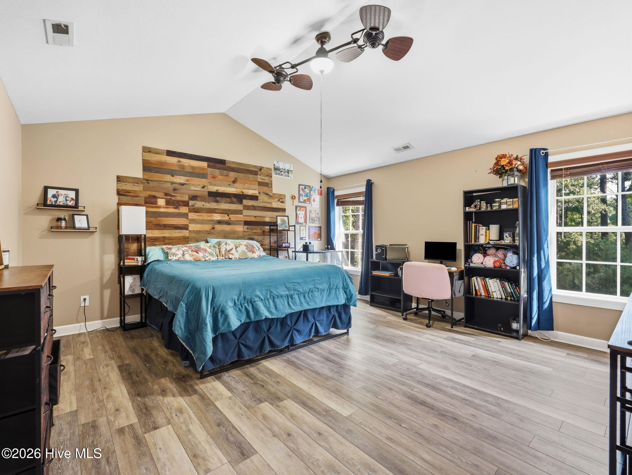
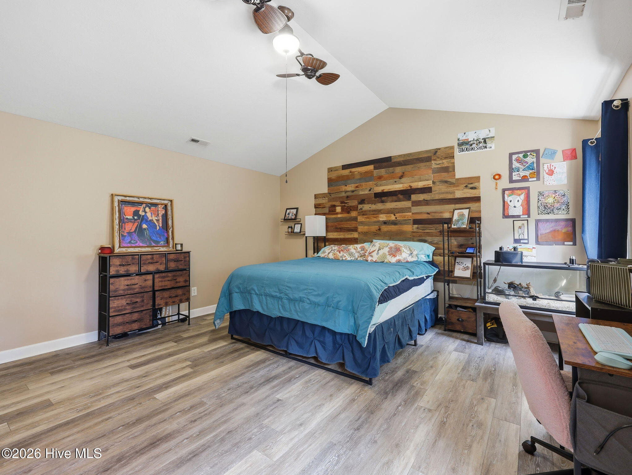
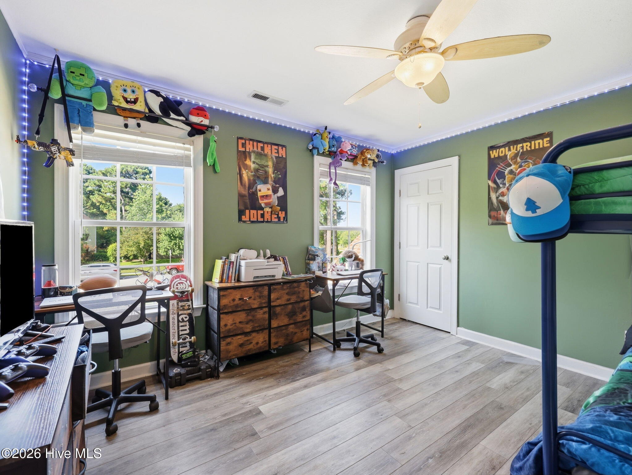
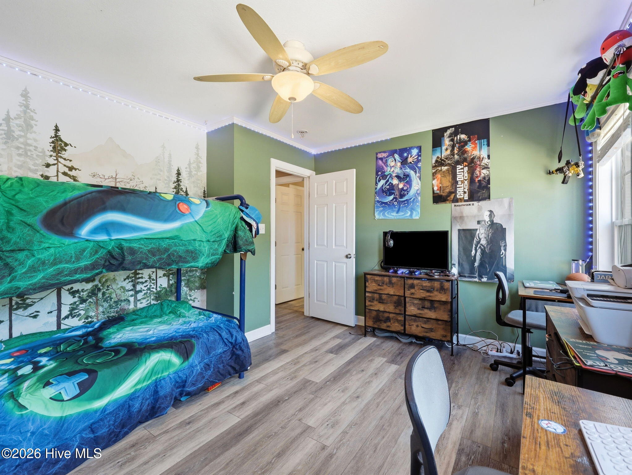
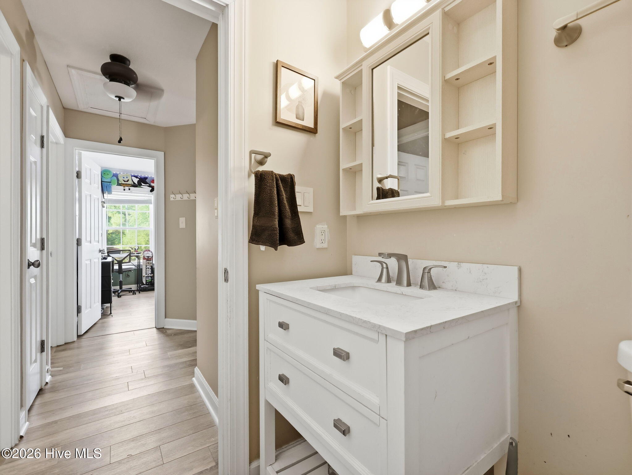
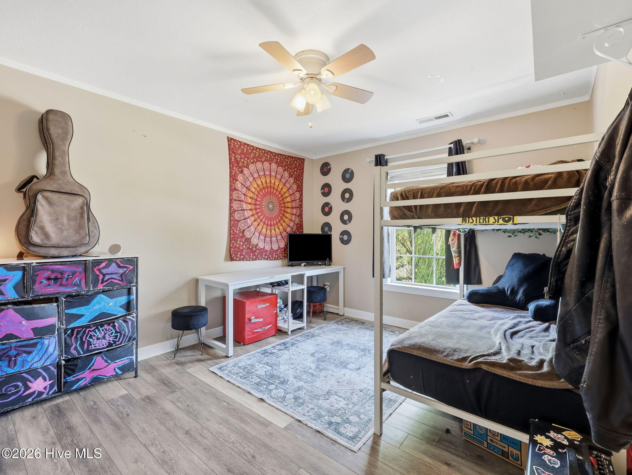
105 Forest Lane Swansboro, NC 28584
4Bed
3Bath
2262Sqft
House Description
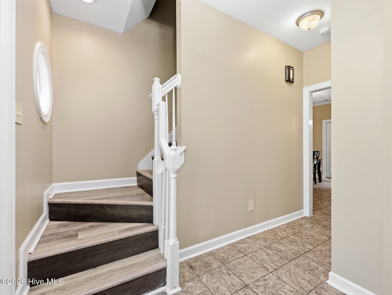
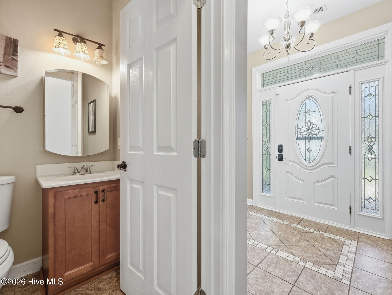
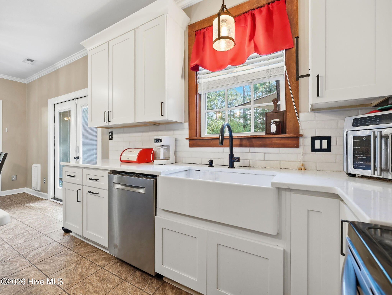
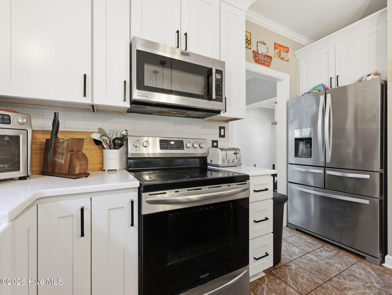
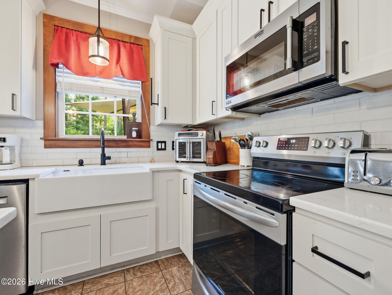
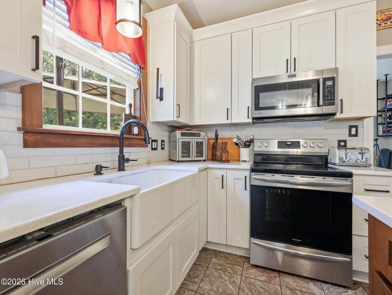
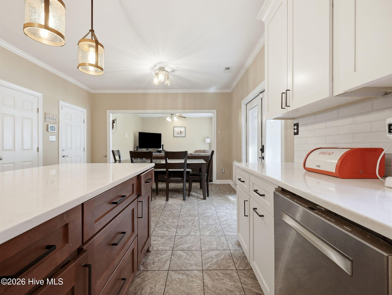
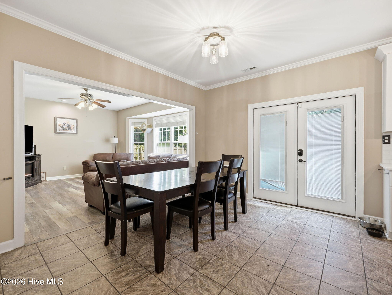
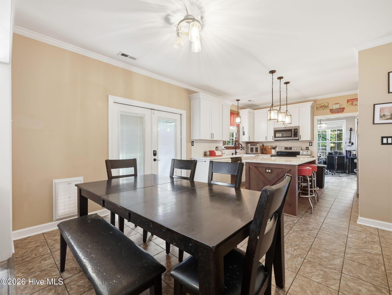
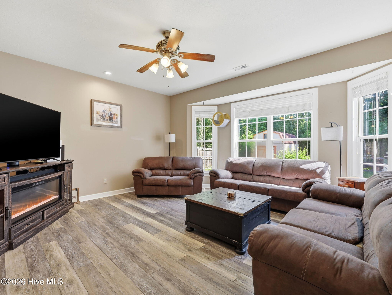
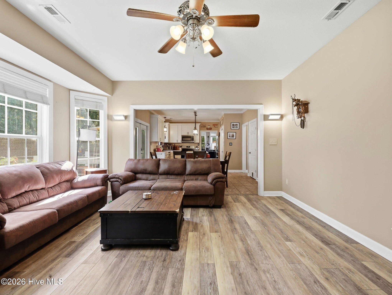
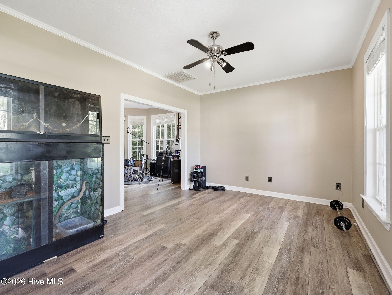
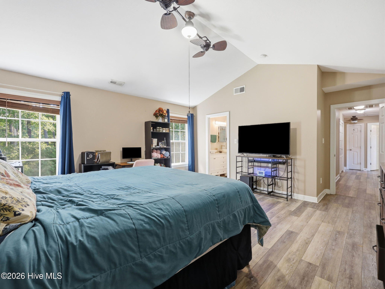
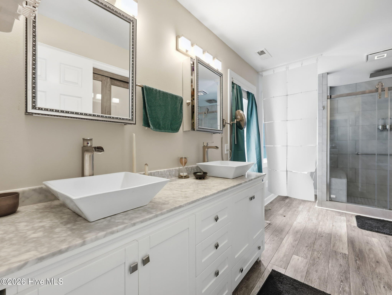
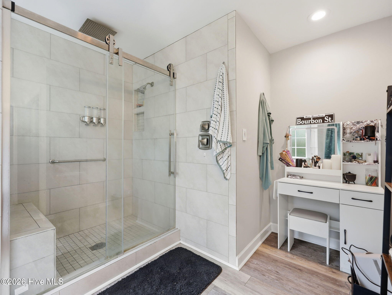
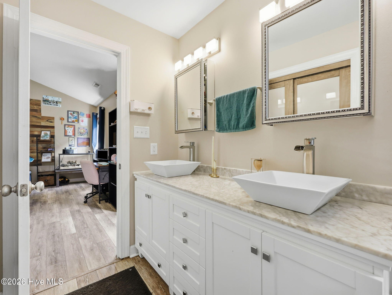
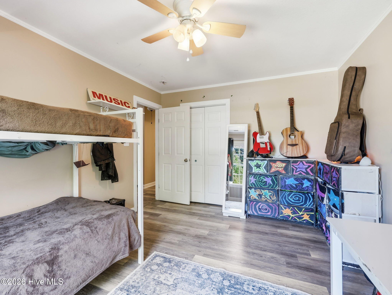
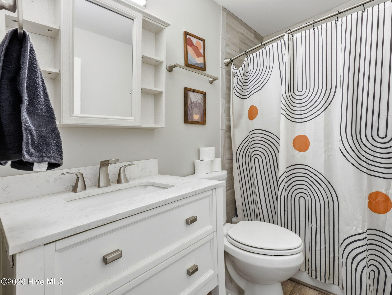
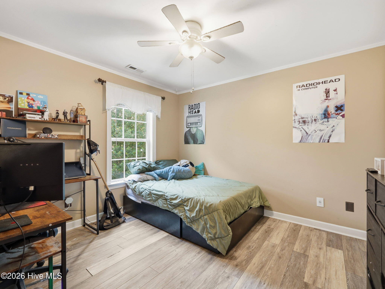
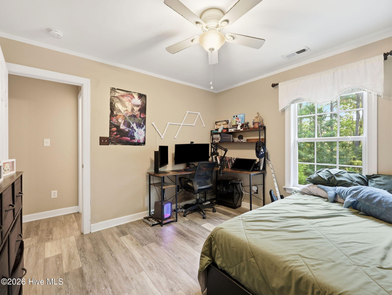
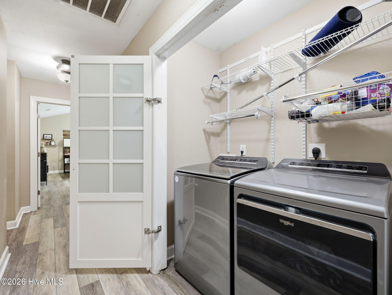
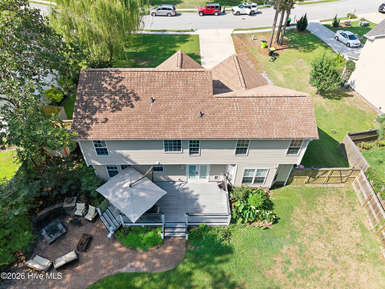
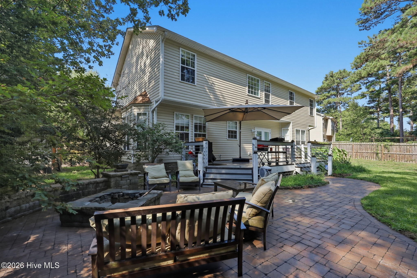
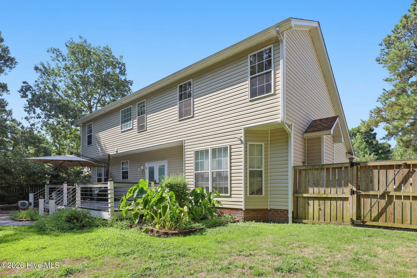
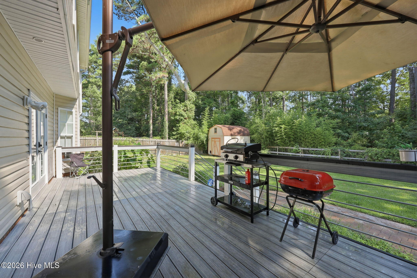
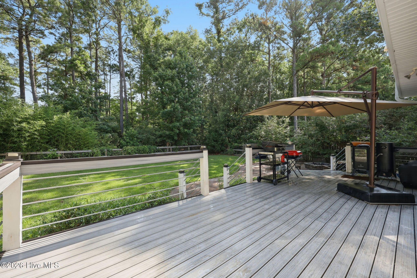
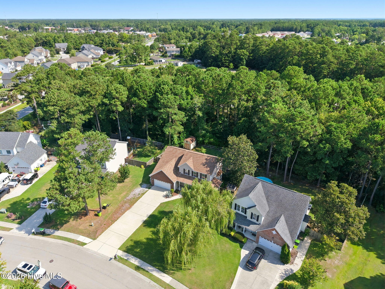
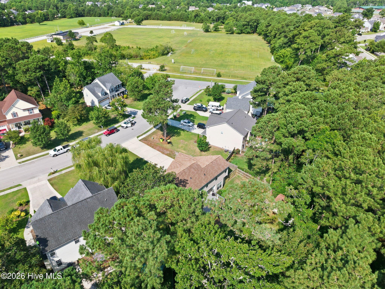
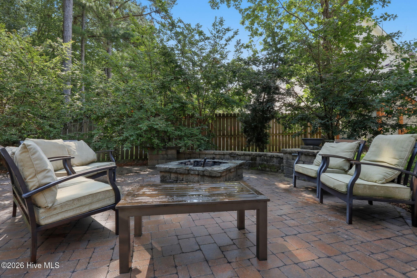
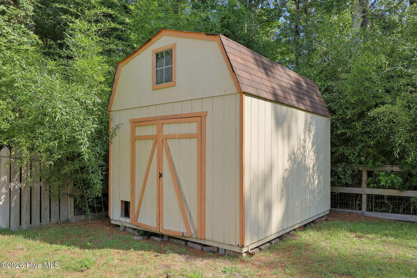
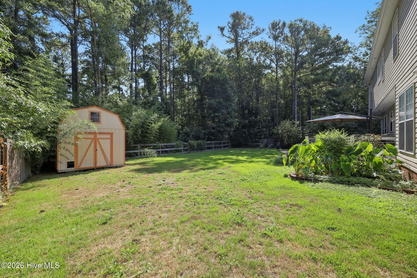
DO NOT MISS THIS HOUSE. LOCATION, LOCATION, LOCATION on an almost half acre lot with fencing already installed. This home has 4 bedrooms with 2½ baths in a very desirable neighborhood in Swansboro with NO HOA. The living area covers 2,262 square feet on a large lot in a prime location that is hard to find. In addition, the owner previously remodeled areas of the home with upgraded features including; Soft Core LVP flooring in the living areas with tile in the foyer, half-bath, kitchen. The master bathroom, the upstairs bath and kitchen have been previously remodeled. Ceiling fans were installed in all bedrooms. Double steel French doors replace the original slider. The refrigerator, washer and dryer are also included. Outside the GAF Roofing Weather Stopper System was installed in 2018. Propane fed wired 20KW Kohler Generator with 200-amp service is standing by in case of power outages. Two sheds are included. A feature and upgrade list is available. The rear deck has composite decking boards for longevity. The property is walking distance to Swansboro High School and Swansboro Soccer Association field. Close to Hammocks Beach State Park and the ferry to Bear Island and minutes away from shopping, schools, restaurants and the quaint downtown Swansboro. It is just minutes to Emerald Isle and the beaches.
Highlights
Listing provided courtesy of: Bogue Banks Realty, Inc
| Property Type | Residential |
| Lot/Acreage | 0.46 |
| Year Built | 2006 |
| County | Onslow |
| Neighborhood | Forestbrook |
| Listing ID | 100585335 |
Interior Features
Bedrooms and Bathrooms
- Bedrooms: 4
- Bathrooms: 3
- Full Bathrooms: 2
- 1/2 Bathrooms: 1
Other
- Walk-in Closet(s)
- Kitchen Island
- Ceiling Fan(s)
- Pantry
- Blinds/Shades
- Walk-In Closet(s)
- Security System Leased
Appliances
- Electric OvenElectric CooktopBuilt-In MicrowaveWasherRefrigeratorDryerDishwasherGenerator
- Air Cond: Central Air Ceiling Fan(s) Heat Pump
- Floor: LVT/LVPTile
- Water: Public
Exterior Features
- Lot: WetlandsLandscapedRectangular Lot
- Lot Dimensions: 111 x 221 x 105 x 219
- Zoning: R-20Sf
- Roof: Architectural Shingle
- Sewer: Municipal Sewer,Onslow Sewer Authority
- Parking Features: Garage Faces Front Attached Concrete Garage Door Opener Garage
-
Schedule a Tour
-
