
Start an Offer
By starting an offer, you're only submitting an initial request to start the process, so there are no obligations. Tell us what you have in mind, and we will reach out to discuss details and assess the strength of your offer before proceeding.
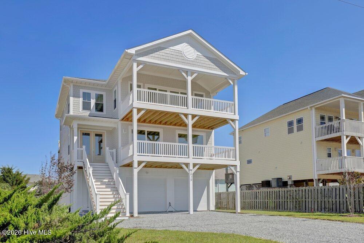
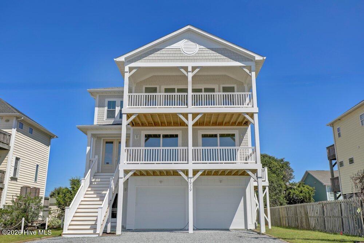
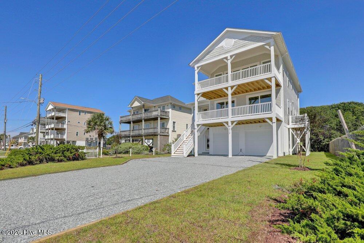
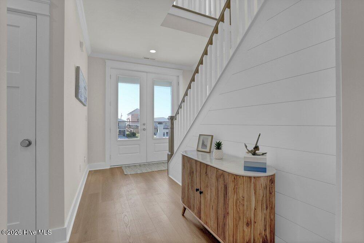
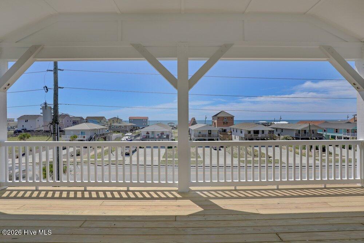
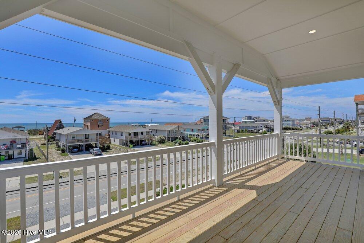
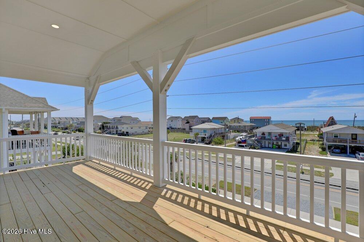
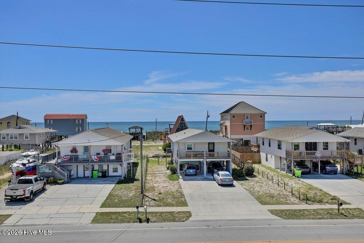
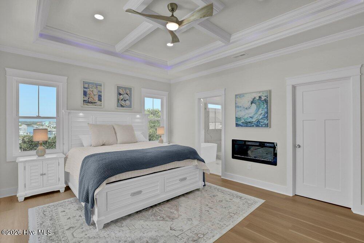
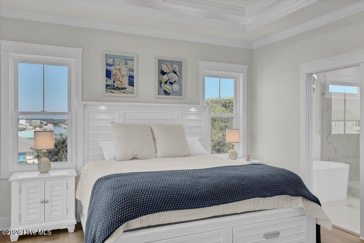
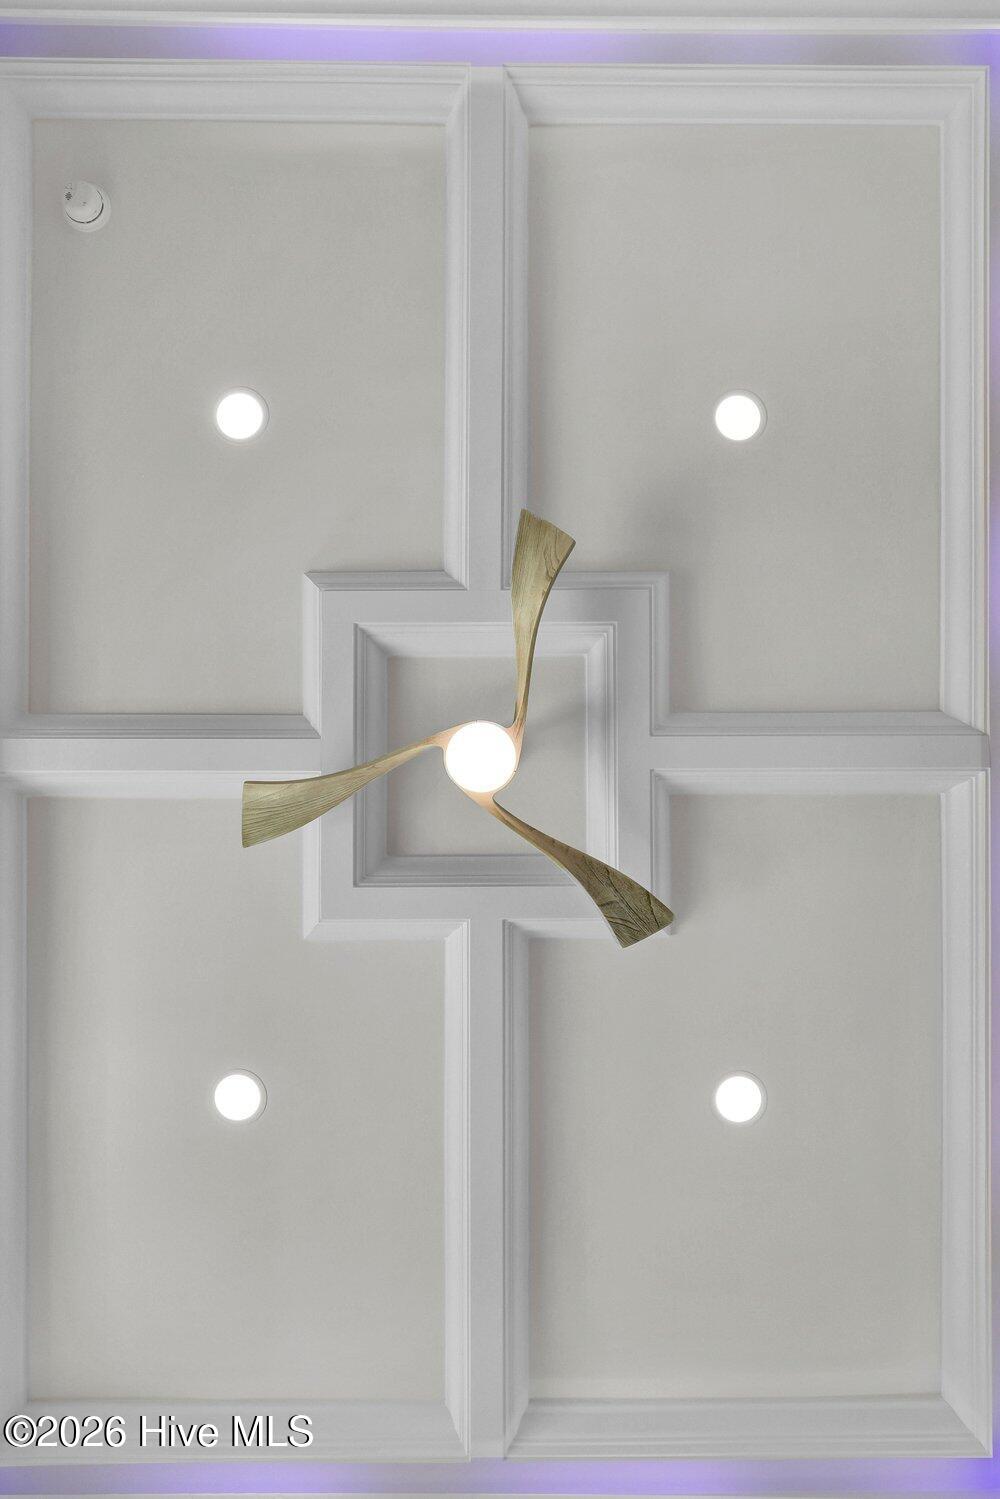
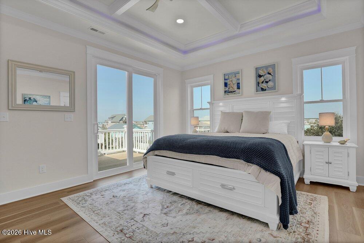
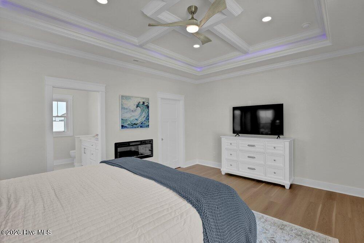
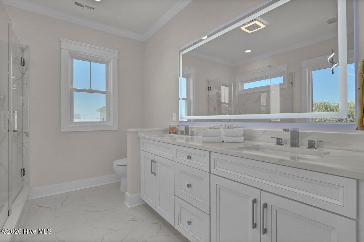
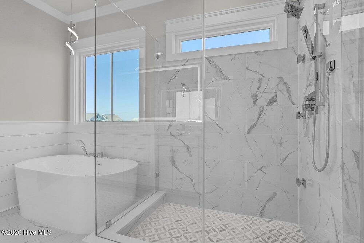
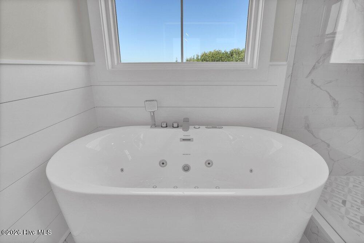
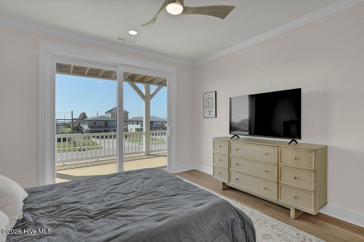
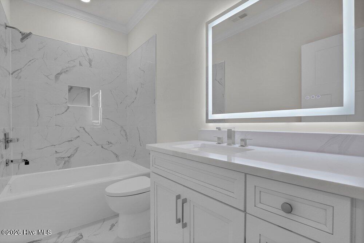
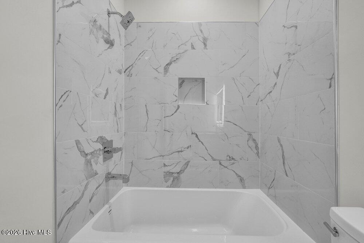
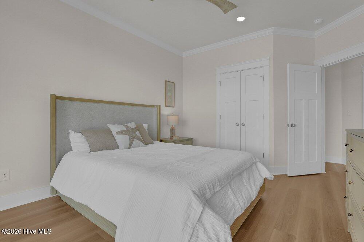
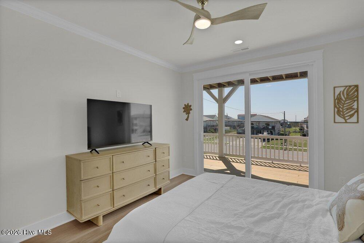
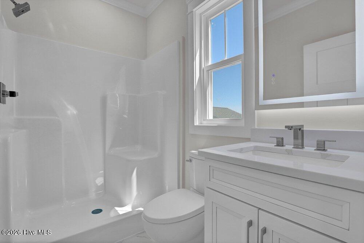
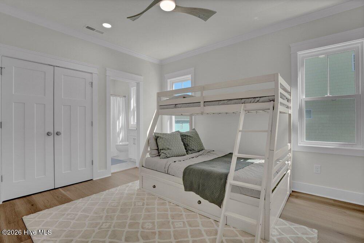
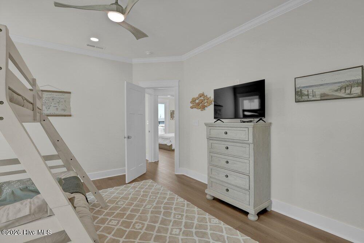
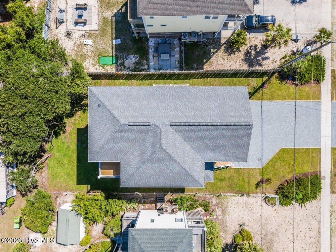
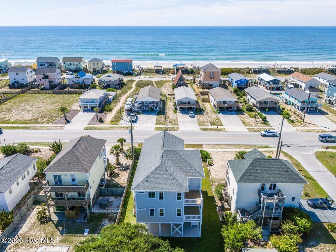
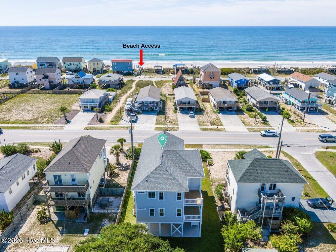
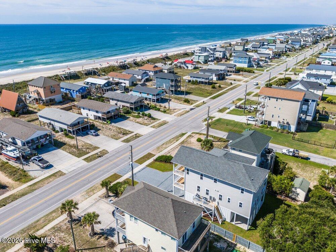
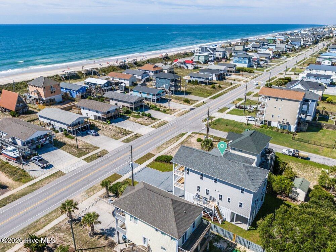
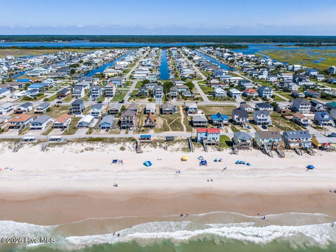
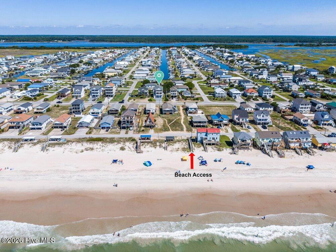
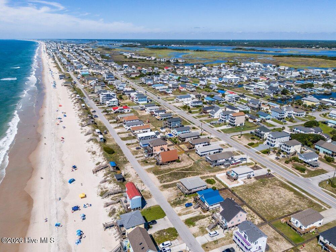
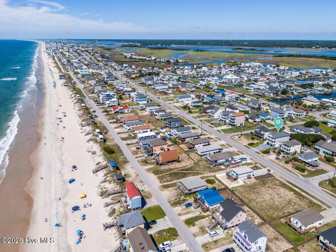
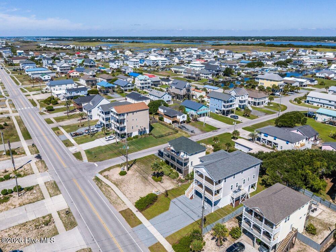
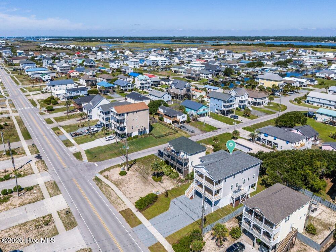
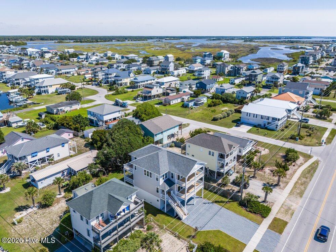
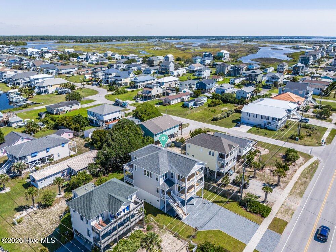
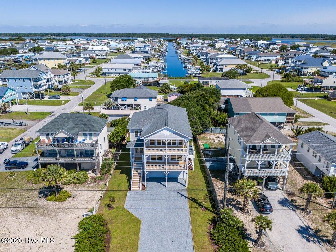
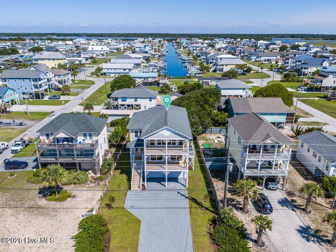
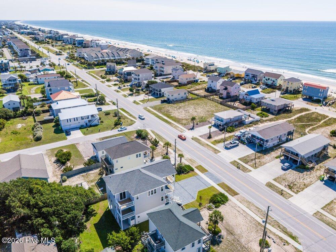
1919 N New River Drive Surf City, NC 28445
5Bed
5Bath
3200Sqft
House Description
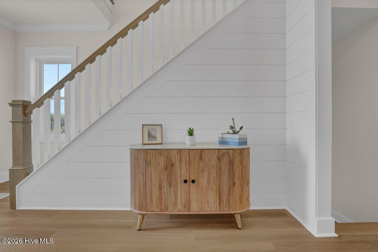
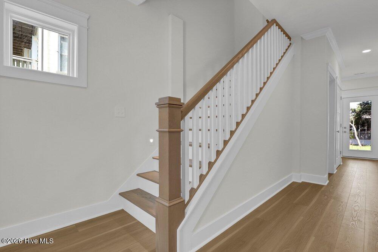
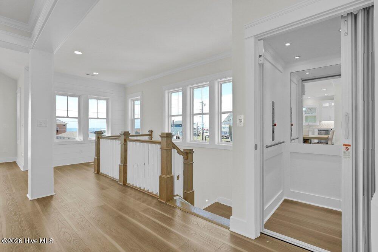
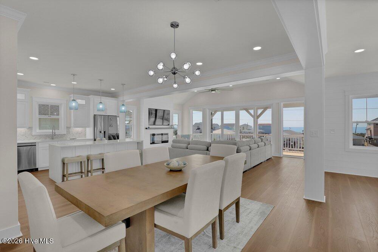
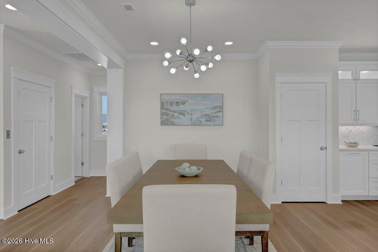
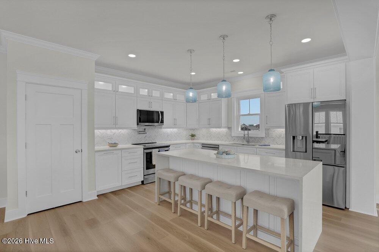
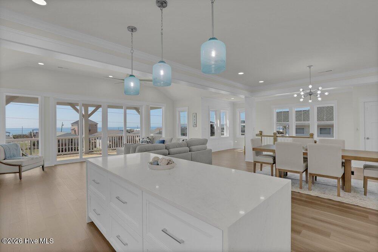
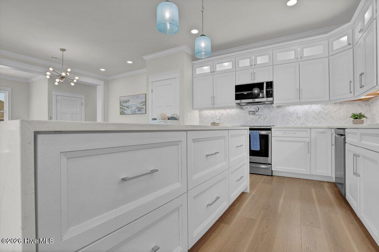
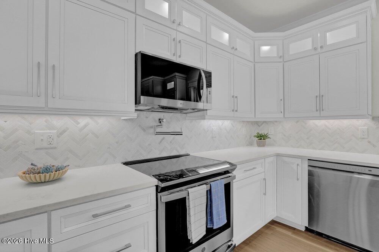
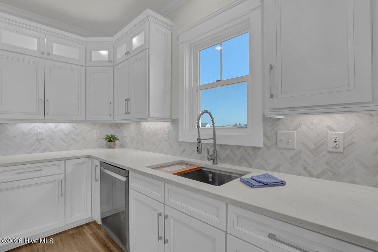
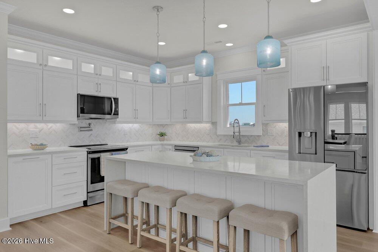
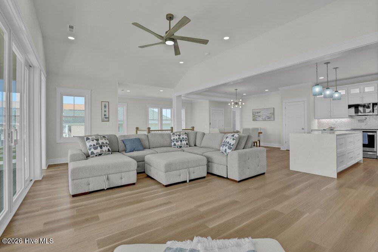
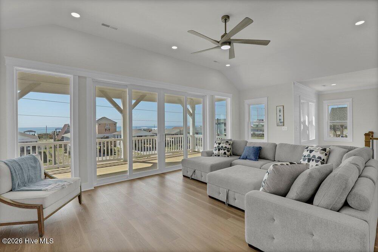
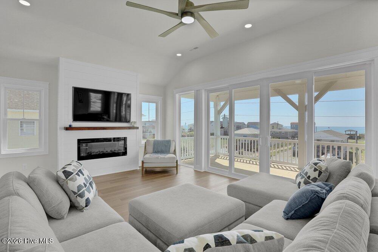
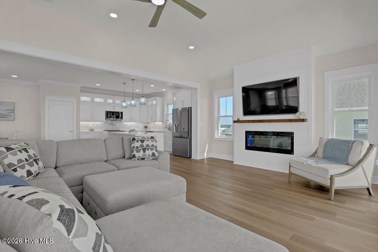
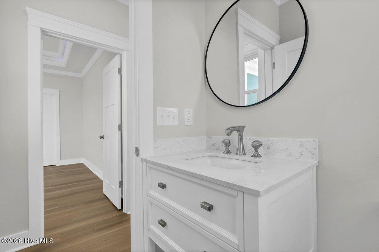
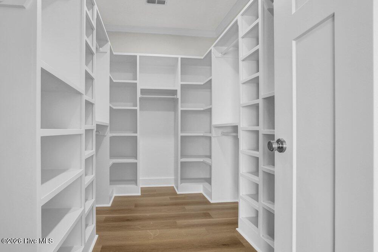
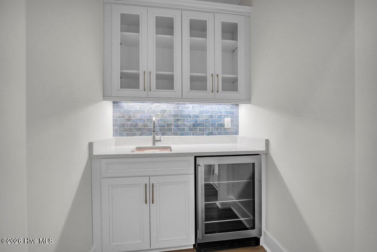
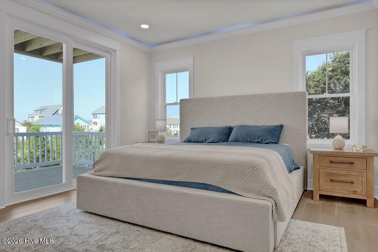
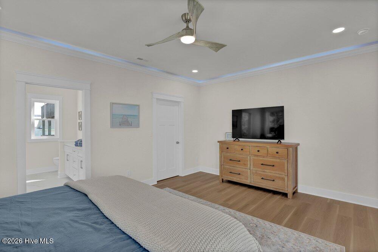
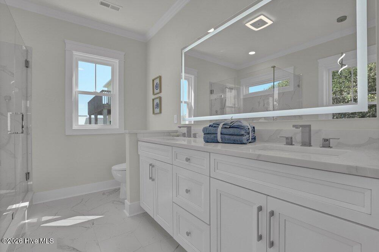
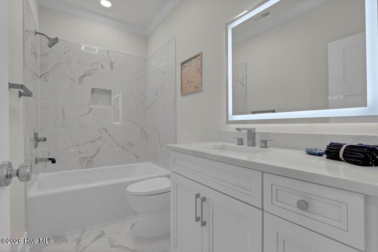
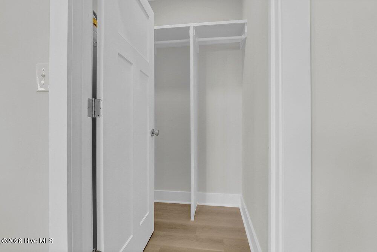
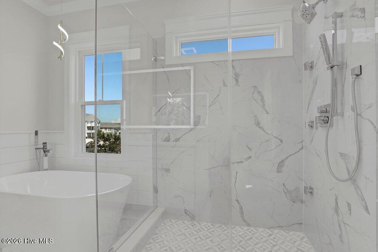
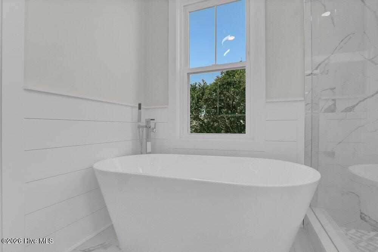
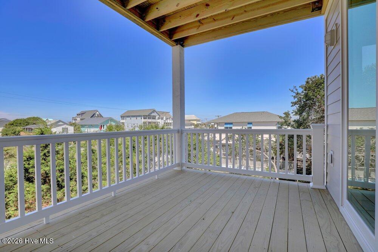
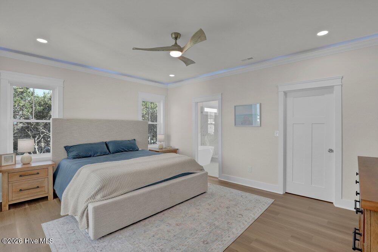
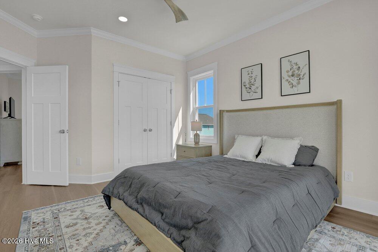
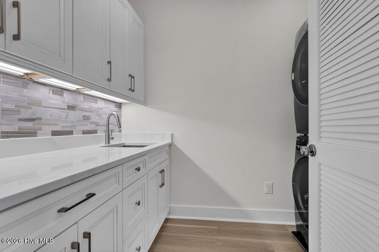
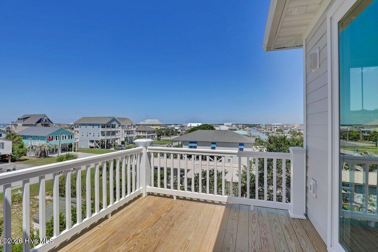
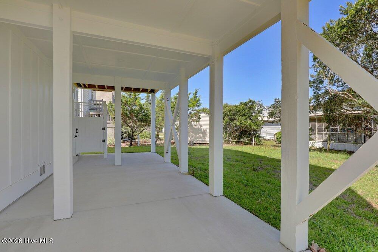
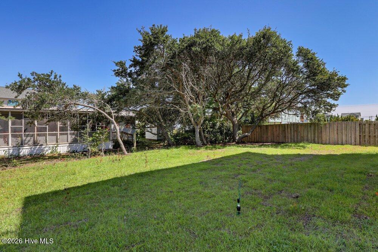
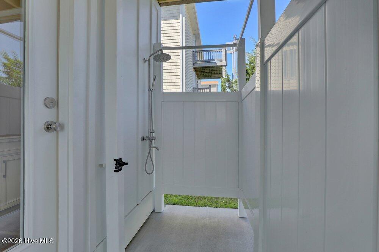
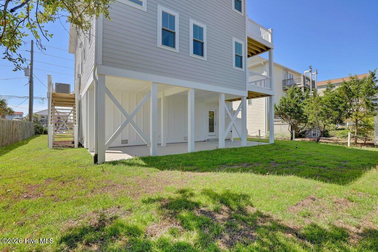
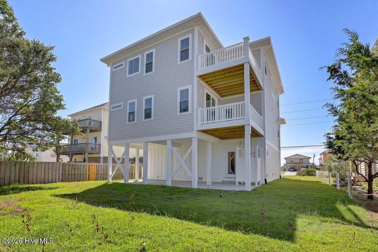
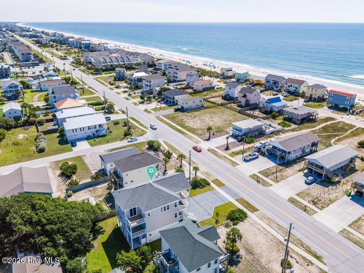
$25,000 BUILDER INCENTIVE! Buyer may use the $25,000 incentive toward a mortgage rate buy-down or apply it toward the construction of a 12' × 24' swimming pool. Pool permit is currently pending. This home is NEW CONSTRUCTION and complete. Experience luxury coastal living at 1919 N New River Drive in Surf City. This stunning furnished, new construction home offers 3,200 square feet, 5 bedrooms, and 4.5 bathrooms, including three private en-suite bedrooms. Designed to capture breathtaking panoramic ocean and canal views, the home is located directly across from Public Beach Access #2, providing effortless access to the beach. Thoughtfully designed with quality and comfort in mind, the home features Hardie board siding, custom LVT flooring, insulated interior walls for enhanced soundproofing, solid wood doors, and two fireplaces--one in the primary bedroom and one in the living room. Additional features include an elevator, open-concept living, premium finishes, outdoor shower, privacy fence, a four-car garage with finished garage flooring, and a 50-amp electrical connection for electric vehicle charging. Whether you're seeking a short-term rental investment, primary residence, or second home, this exceptional property offers the perfect blend of luxury, comfort, and location in one of Surf City's most desirable coastal communities.
Highlights
Listing provided courtesy of: Keller Williams Innovate-Wilmington
| Property Type | Residential |
| Lot/Acreage | 0.17 |
| Year Built | 2026 |
| County | Onslow |
| Neighborhood | Old Settlers Beach |
| Listing ID | 100589927 |
Interior Features
Bedrooms and Bathrooms
- Bedrooms: 5
- Bathrooms: 5
- Full Bathrooms: 4
- 1/2 Bathrooms: 1
Other
- Walk-in Closet(s)
- High Ceilings
- Mud Room
- Elevator
- Ceiling Fan(s)
- Furnished
- Pantry
- Walk-In Closet(s)
- Air Cond: Central Air
- Water: Public
Exterior Features
- Lot: Third Row
- Lot Dimensions: 60X122
- Zoning: MHS
- Roof: Architectural Shingle
- Sewer: Municipal Sewer
- Parking Features: Gravel Garage
-
Schedule a Tour
-
