
Start an Offer
By starting an offer, you're only submitting an initial request to start the process, so there are no obligations. Tell us what you have in mind, and we will reach out to discuss details and assess the strength of your offer before proceeding.
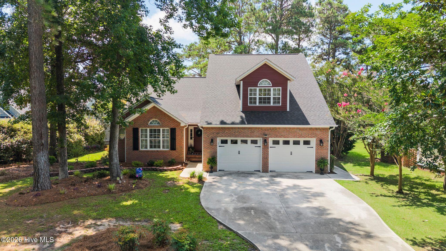
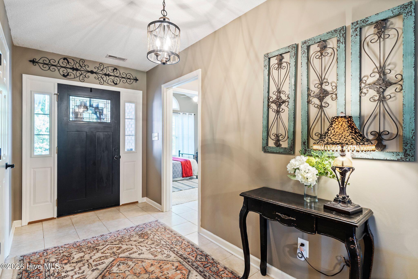
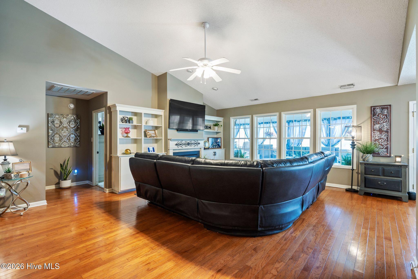
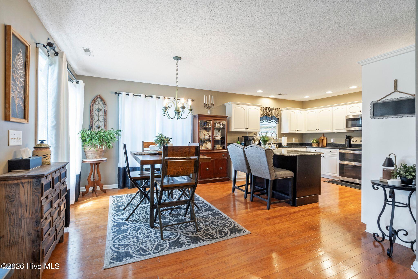
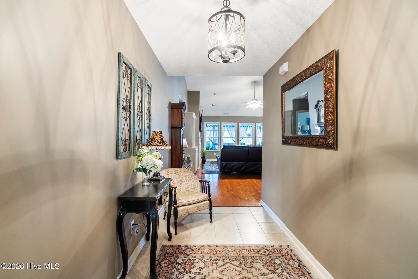
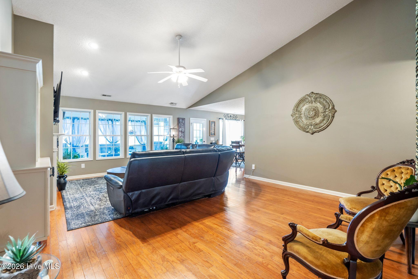
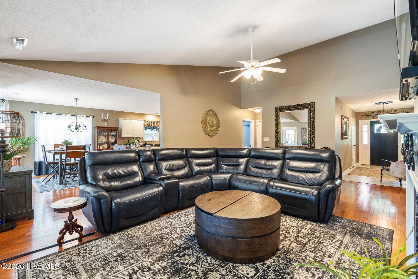
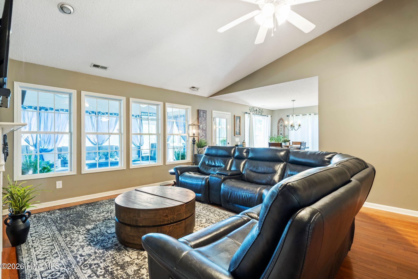
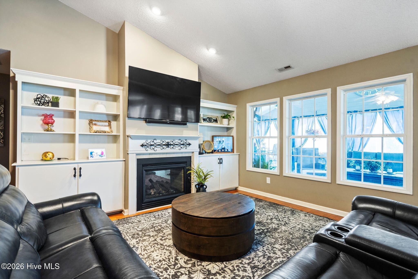
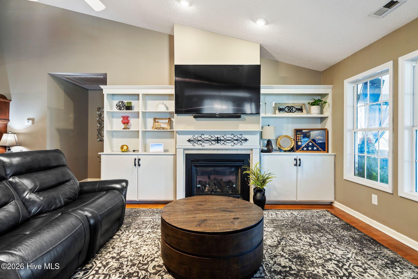
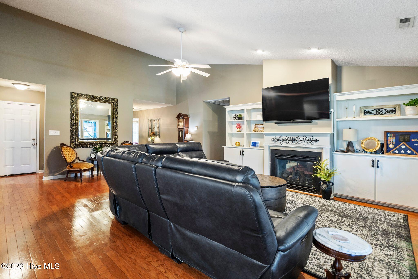
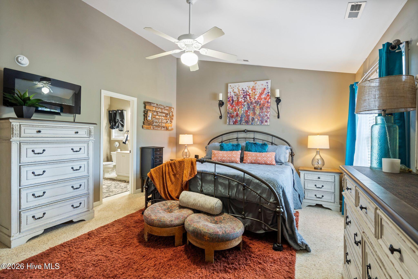
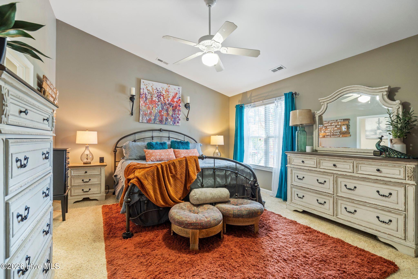
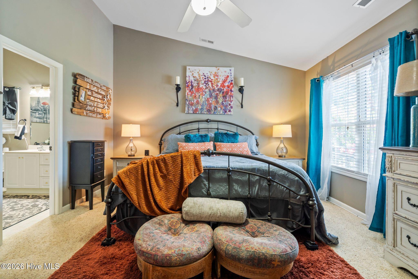
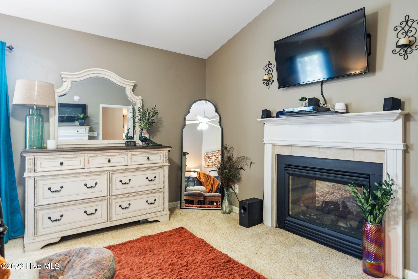
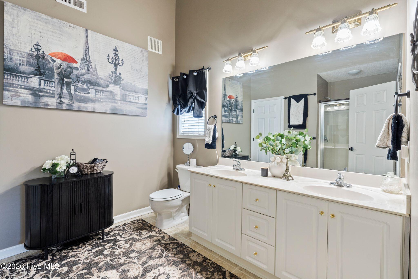
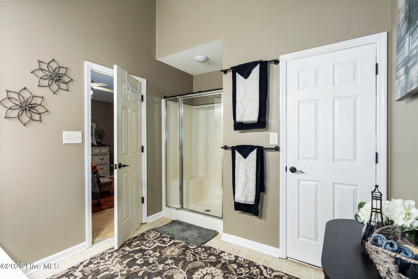
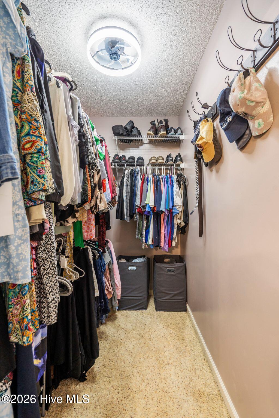
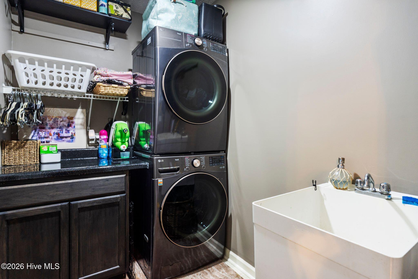
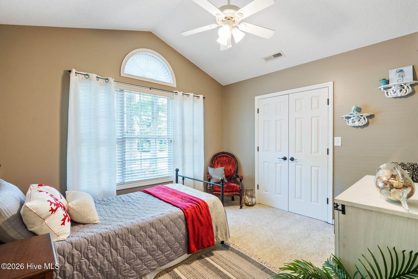
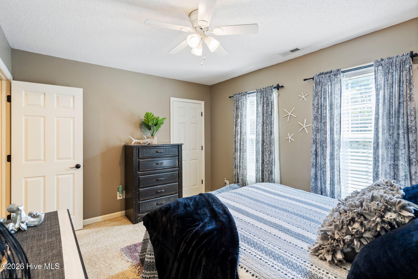
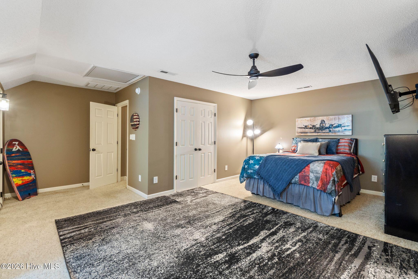
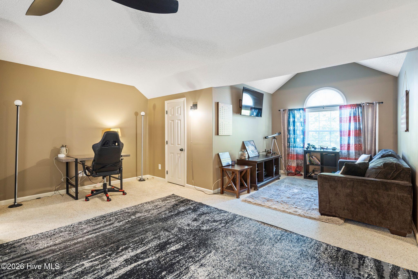
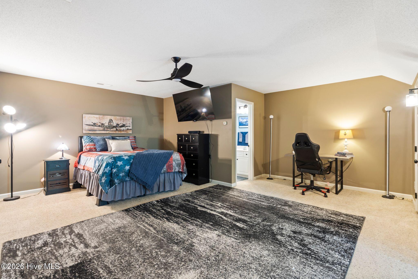
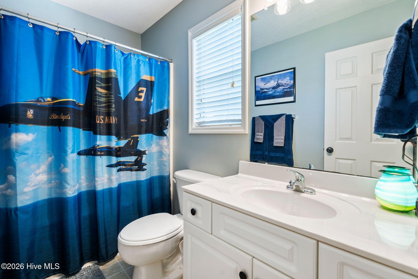
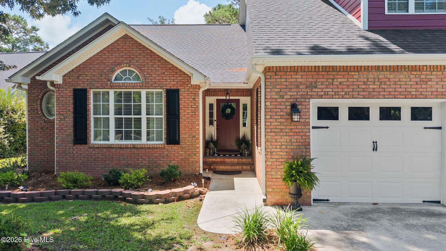
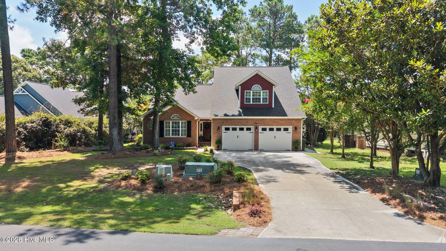
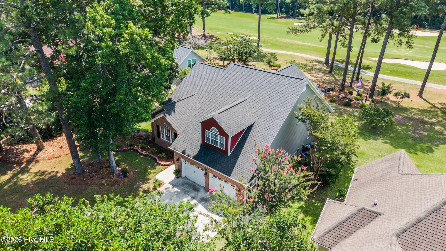
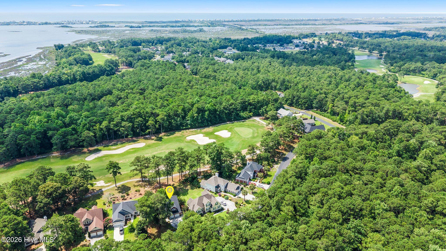
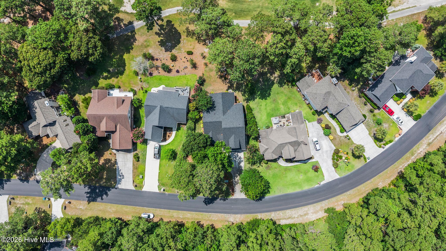
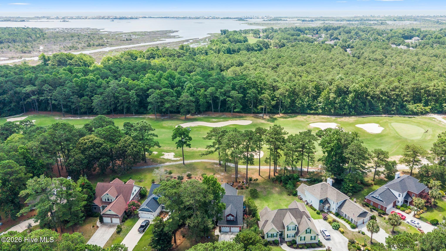
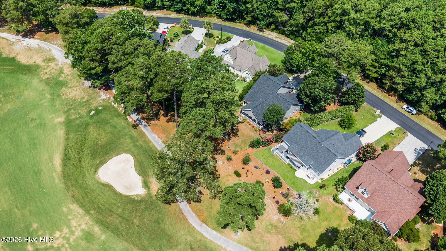
994 Mill Run Road Sneads Ferry, NC 28460
4Bed
3Bath
2403Sqft
House Description
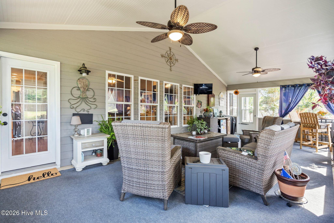
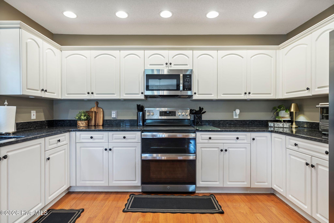
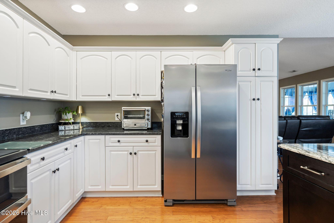
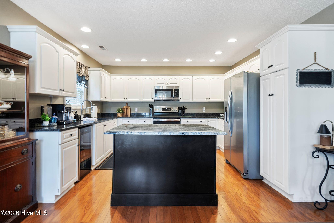
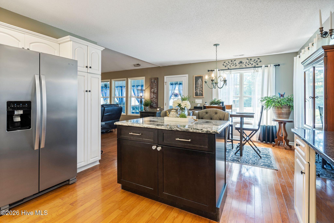
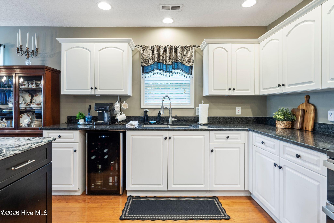
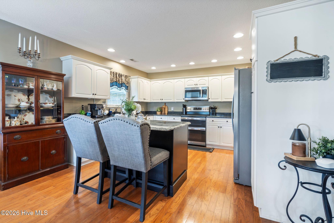
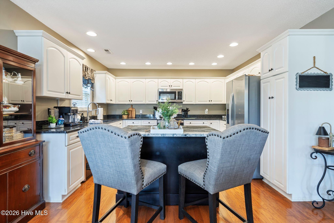
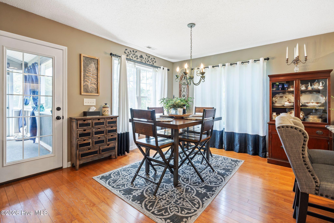
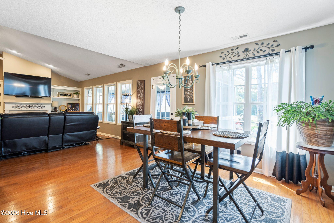
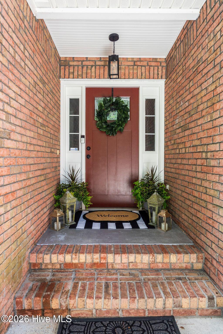
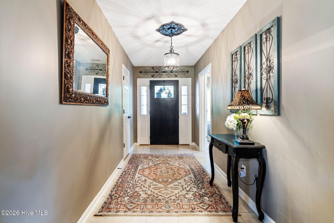
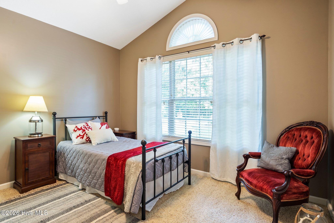
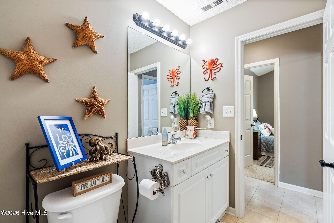
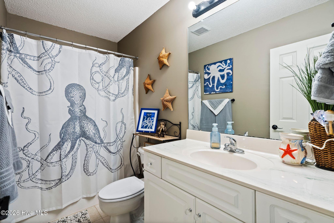
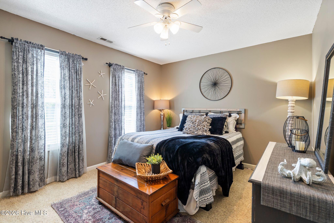
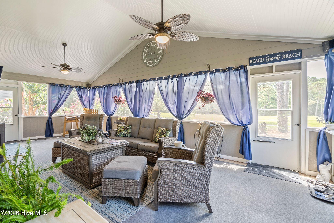
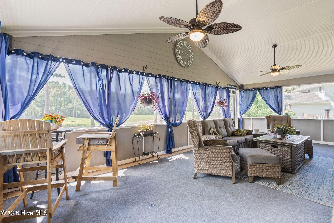
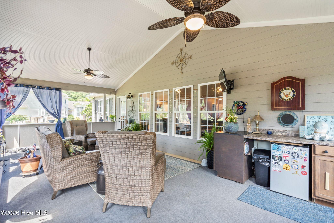
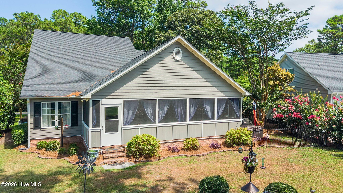
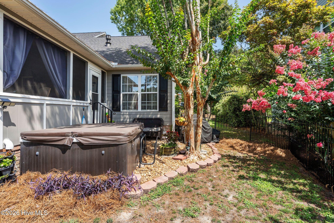
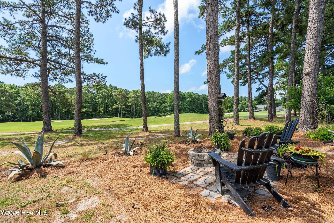
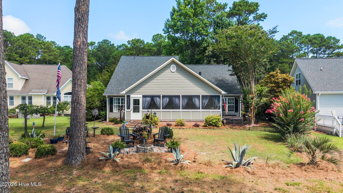
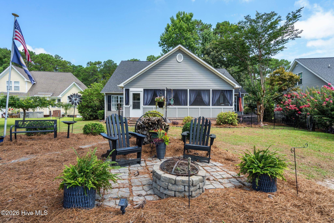
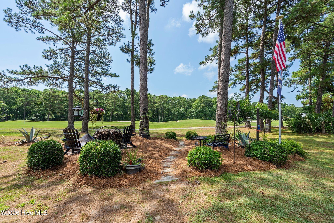
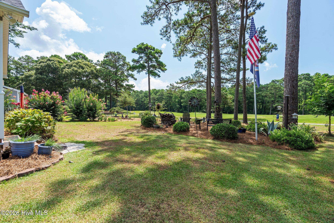
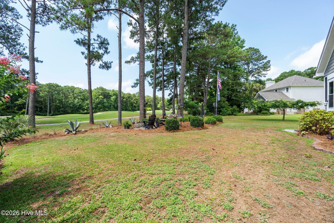
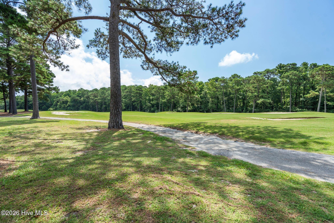
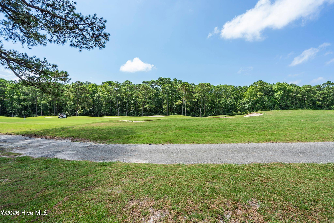
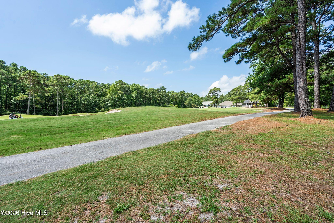
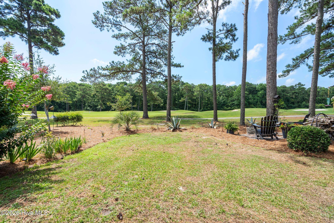
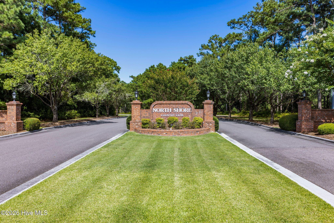
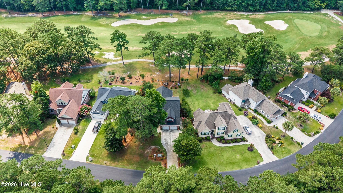
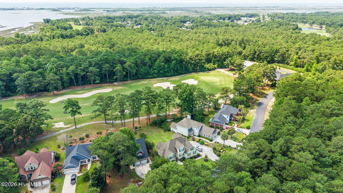
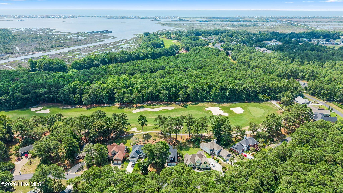
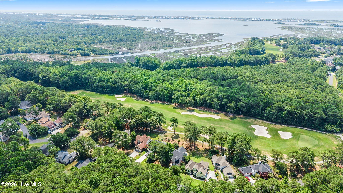
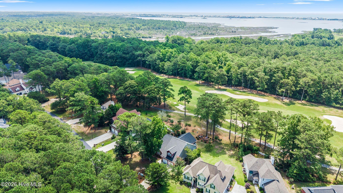
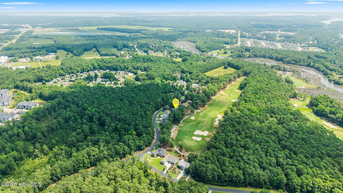
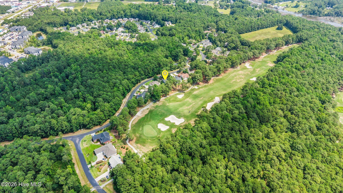
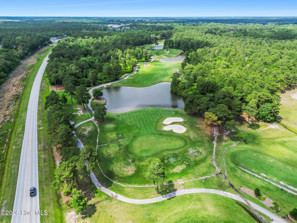
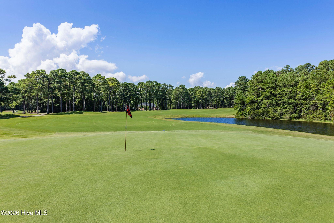
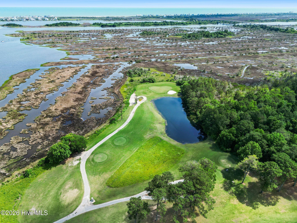
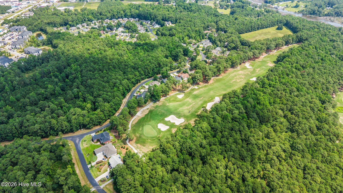
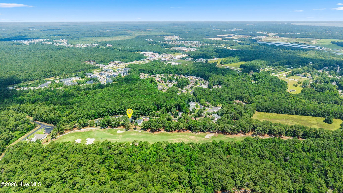
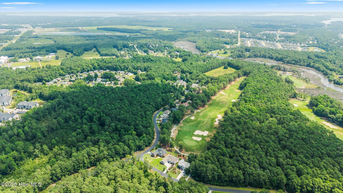
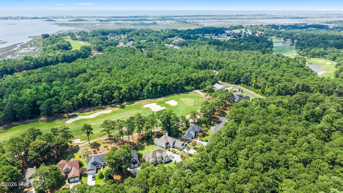
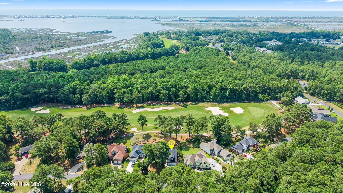
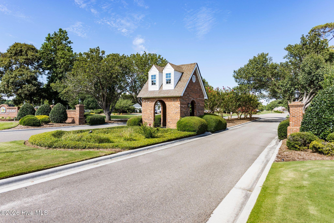
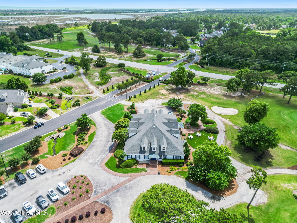
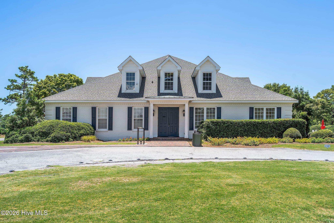
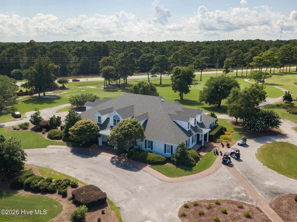
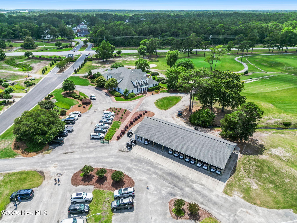
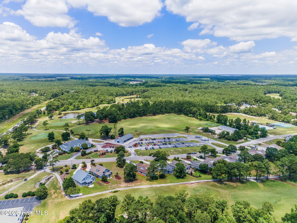
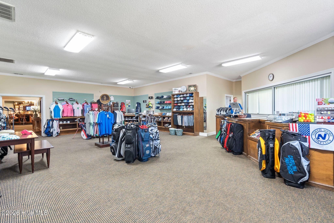
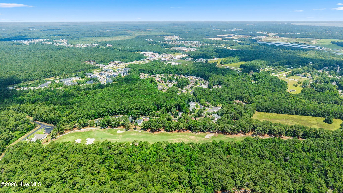
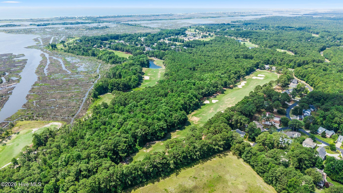
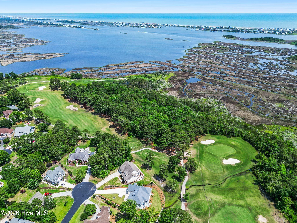
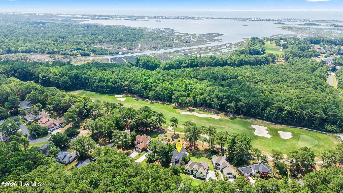
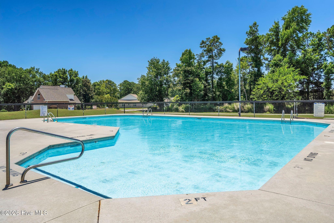
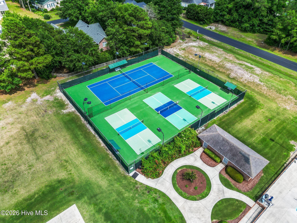
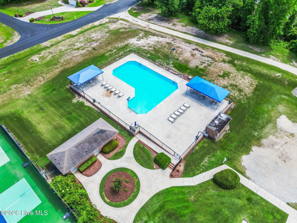
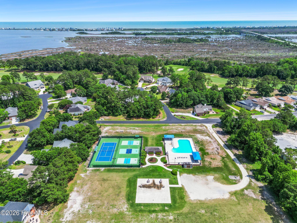
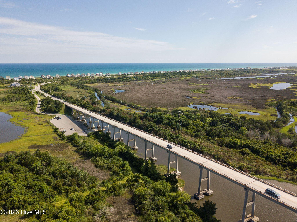
Golf Course Living at Its Finest in North Shore Country Club! Welcome to this beautiful 4-bedroom, 3-bath home nestled in the highly sought-after North Shore Country Club community. Perfectly positioned along the 16th fairway, this home offers breathtaking golf course views, peaceful surroundings, and an abundance of wildlife right from your backyard. Enjoy your morning coffee or unwind in the evening from the spacious screened-in porch, where you can take in the tranquil scenery year-round. Step outside and relax in the private hot tub, making every day feel like a vacation. Inside, you'll find a spacious floor plan designed for both comfortable everyday living and effortless entertaining. Whether you're hosting family and friends or simply enjoying the quiet coastal lifestyle, this home offers the perfect blend of comfort and elegance. A transferable golf membership conveys with the home, providing the opportunity to enjoy the outstanding amenities of North Shore Country Club, including championship golf, a swimming pool, tennis courts, and pickleball courts. Please contact the Golf Professional for membership transfer details, fees, and current rates. Located just minutes from the beaches of Topsail Island, marinas, restaurants, and shopping, this home combines the very best of coastal living with an exceptional golf course lifestyle. For information about our preferred lender and the incentives you may qualify for, please ask your agent to review the agent comments for additional details.
Highlights
Listing provided courtesy of: Coldwell Banker Sea Coast Advantage
| Property Type | Residential |
| Lot/Acreage | 0.31 |
| Year Built | 2004 |
| County | Onslow |
| Area | North Shore Country Club HOA |
| Neighborhood | North Shore Country Club |
| Listing ID | 100586770 |
Interior Features
Bedrooms and Bathrooms
- Bedrooms: 4
- Bathrooms: 3
- Full Bathrooms: 3
Other
- Master Downstairs
Appliances
- Electric CooktopBuilt-In MicrowaveWasherRefrigeratorDryerDisposalDishwasherElectric Range
- Air Cond: Central Air Ceiling Fan(s)
- Floor: CarpetVinylCeramic TileHardwood
- Water: Public
Exterior Features
- Lot: On Golf Course
- Lot Dimensions: Approximately 107.58 X 161.01 X 57 X 151.90
- Zoning: R-5
- Roof: Architectural Shingle
- Sewer: Municipal Sewer,Onslow Sewer Authority
- Parking Features: Concrete Garage
-
Schedule a Tour
-
