
Start an Offer
By starting an offer, you're only submitting an initial request to start the process, so there are no obligations. Tell us what you have in mind, and we will reach out to discuss details and assess the strength of your offer before proceeding.
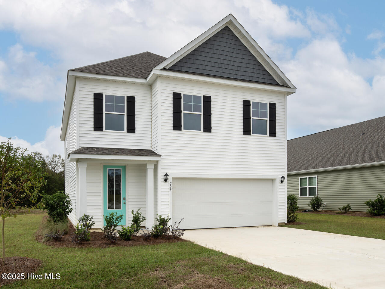

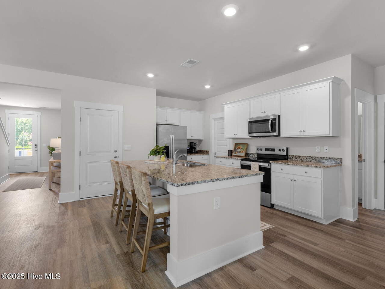
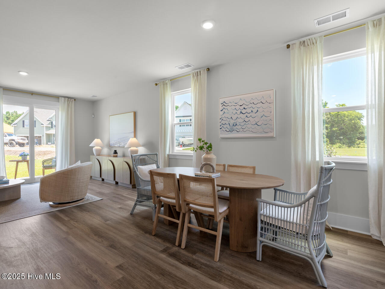
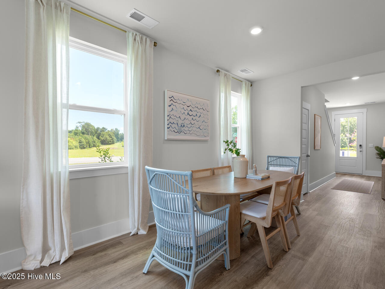

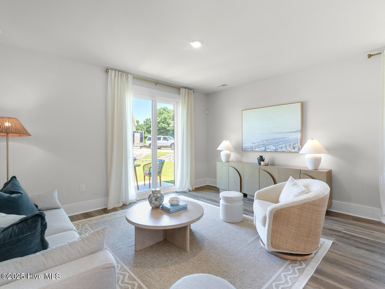
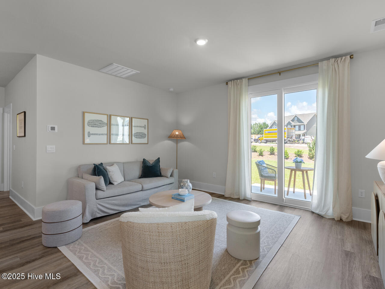
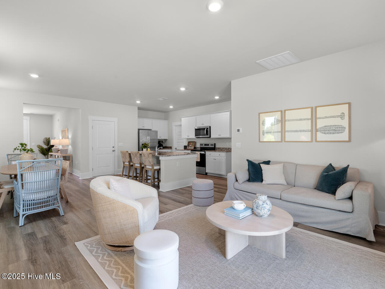
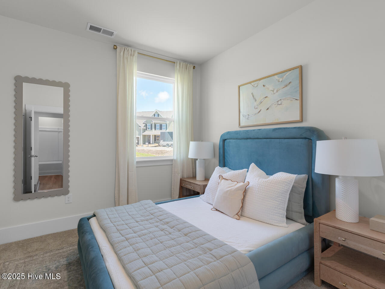
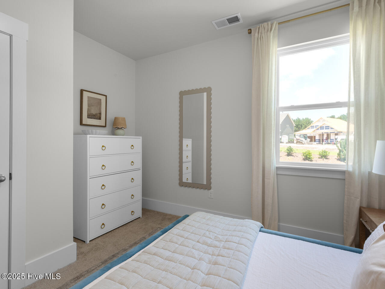
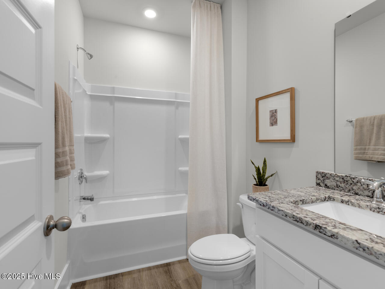

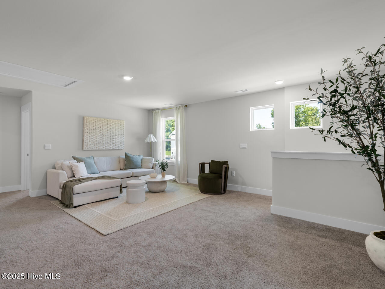
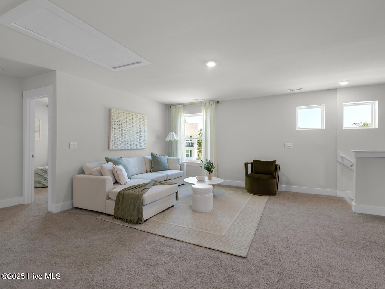
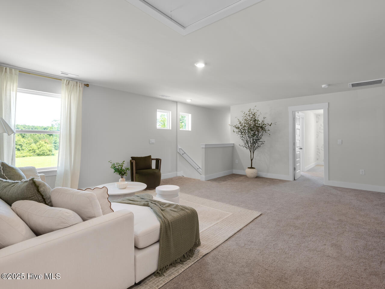
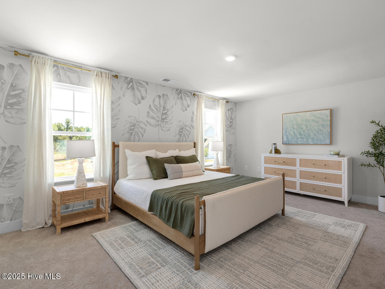
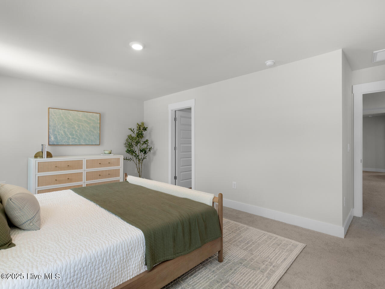
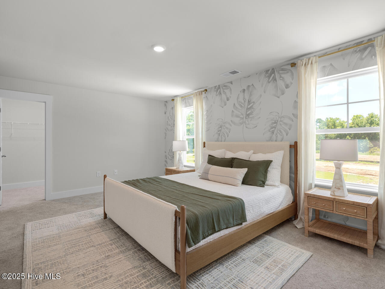
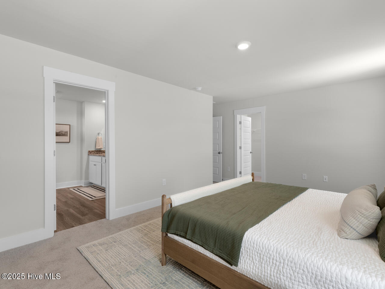
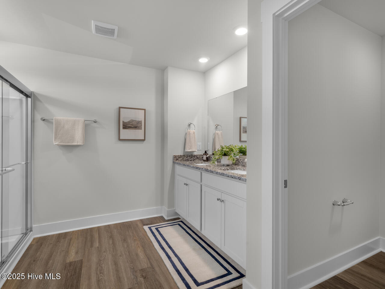
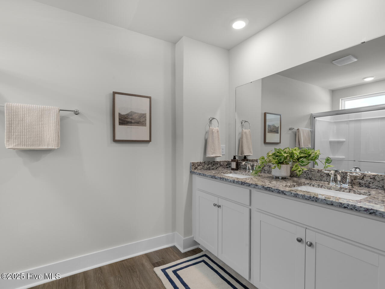
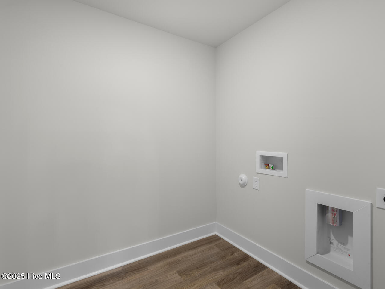
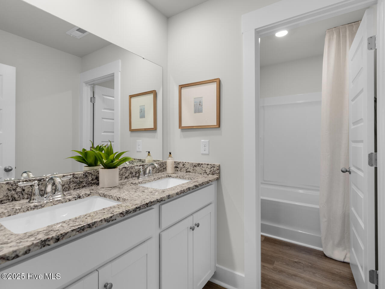

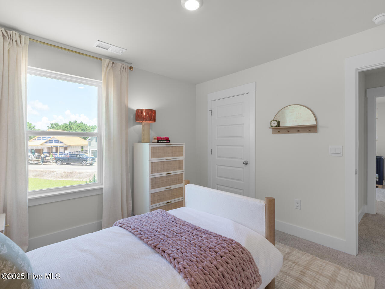
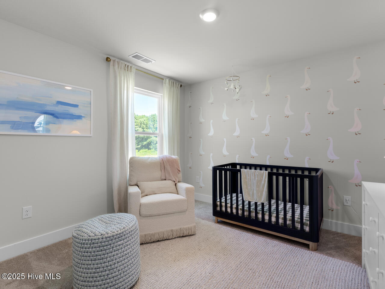
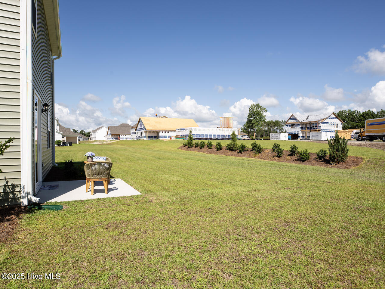
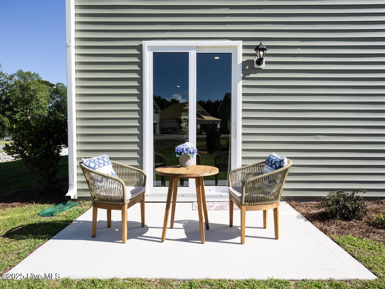
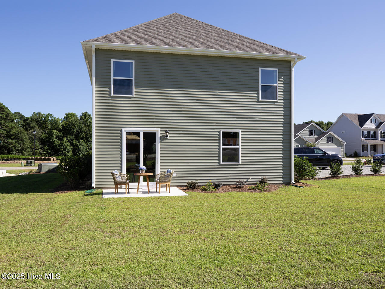


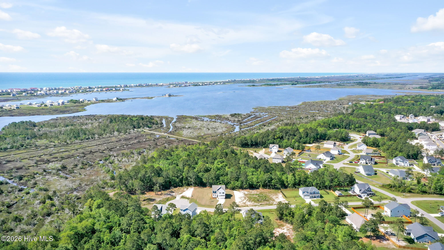
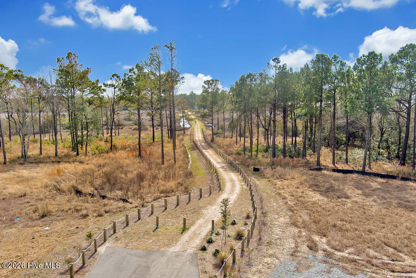

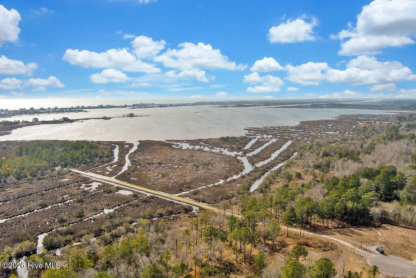

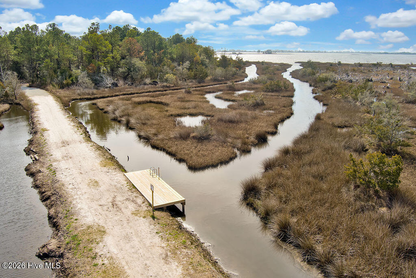
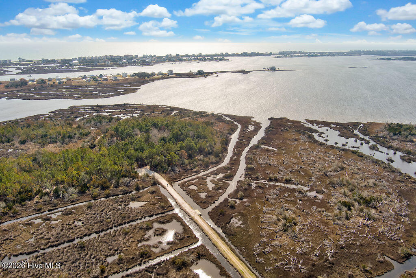
806 Ring Bill Court Lot 342 Sneads Ferry, NC 28460
806 Ring Bill Court Lot 342 Sneads Ferry, NC 28460
4Bed
3Bath
2361Sqft
House Description
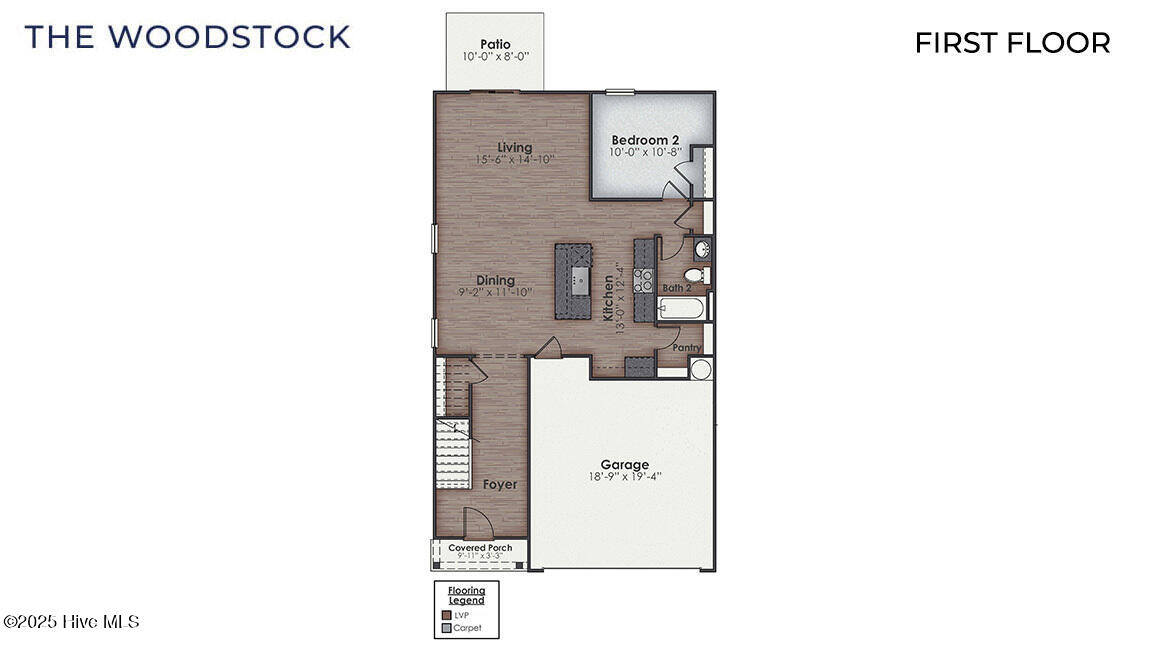


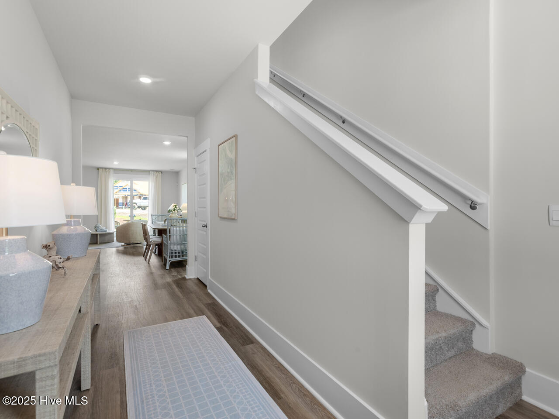
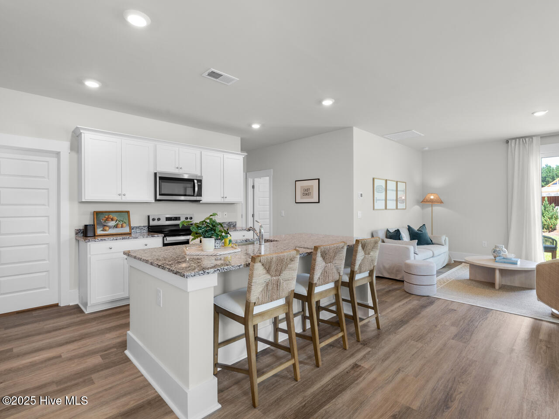
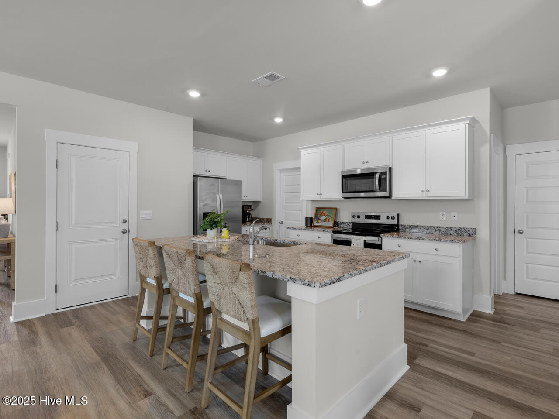
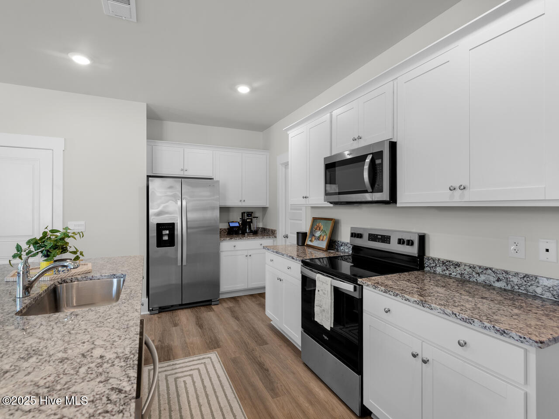
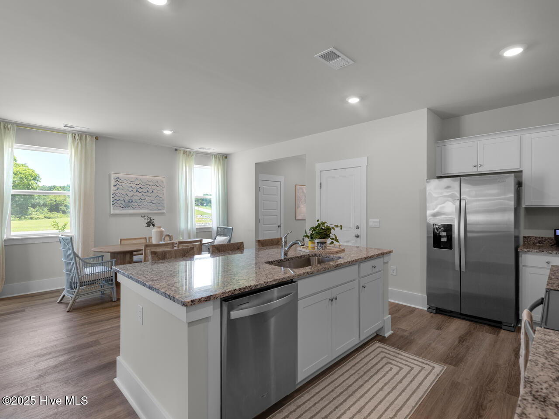
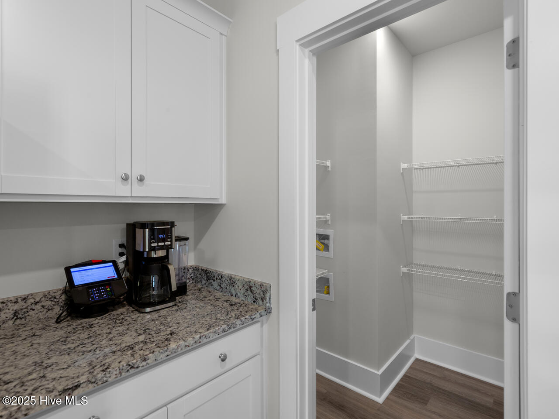
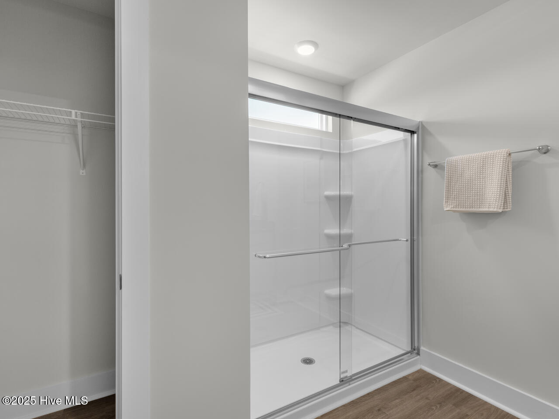
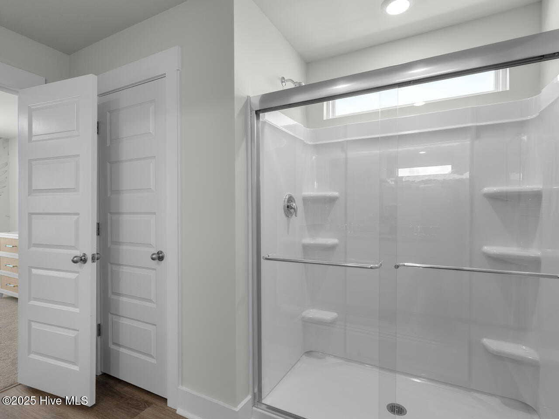
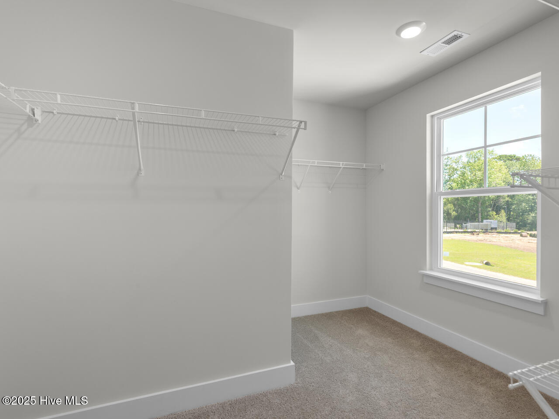

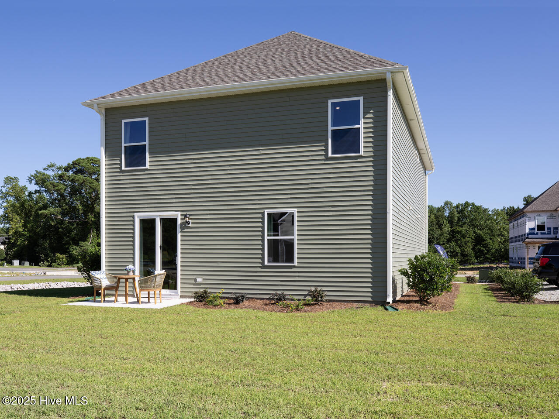
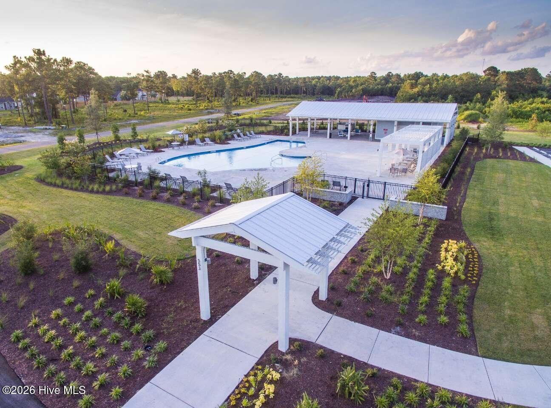
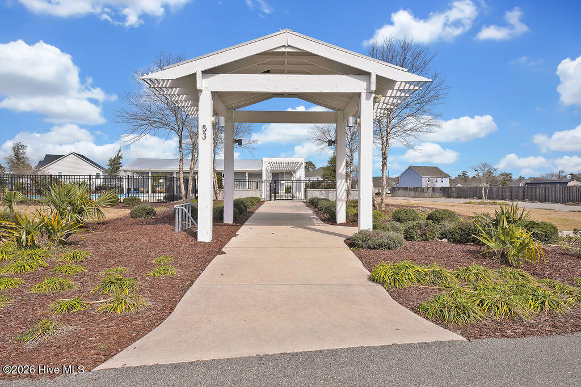

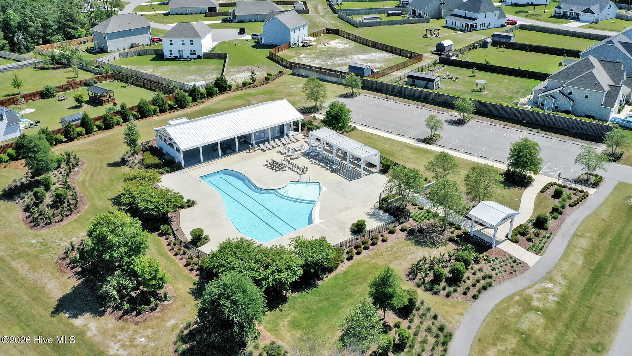
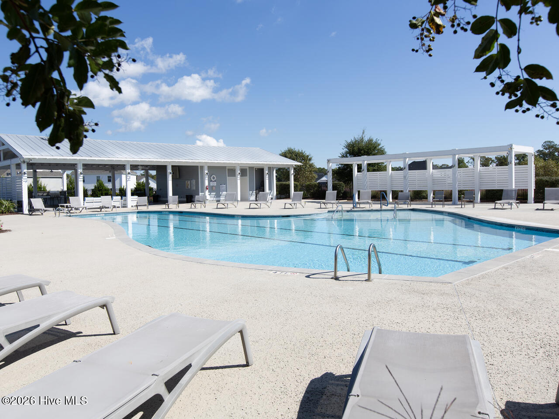
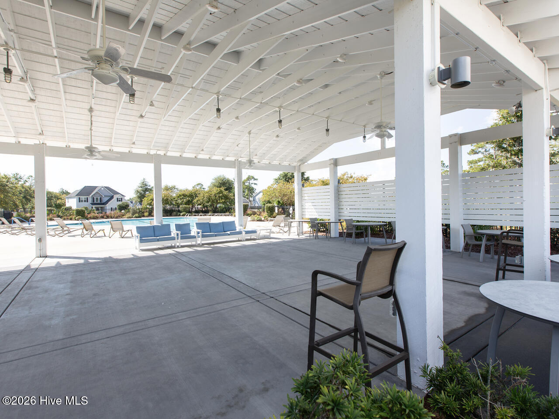
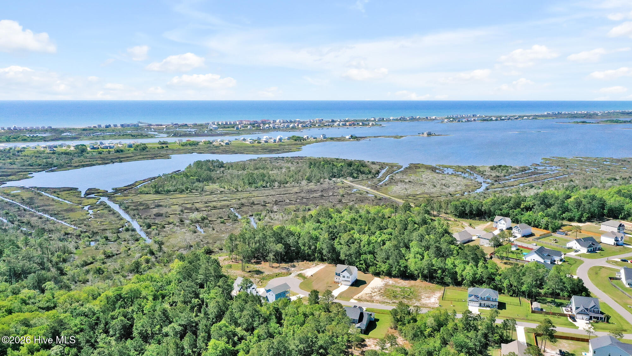
Welcome home to the highly desired community, The Preserve at Tidewater, where coastal living meets comfort! Located just 10 minutes from North Topsail Beach and close to Stone Bay and the Courthouse Bay gate of Camp Lejeune! The Woodstock floor plan offers an exquisite combination of comfort and modern design, making it an ideal choice for both style and functionality. Spanning an impressive 2,361 square feet, this home features four bedrooms and three full baths, ensuring ample space for everyone. The flexible first floor includes a versatile guest room or office or playroom! Upstairs you'll find the large primary suite, two additional bedrooms and a generous loft area provide a perfect setting for entertainment, relaxation, or work. The gourmet kitchen stands out with its elegant granite countertops and Whirlpool stainless steel appliance package. Throughout the home, Luxury Vinyl Plank (LVP) flooring and stain-resistant carpets offer durability and comfort. Additional conveniences include a two-car garage, and the integrated Home Is Connected® Smart Home Technology enhances security and convenience with features like a video doorbell, smart lighting, and a touchscreen interface, making this home not only beautiful but also equipped for modern living.
Highlights
Listing provided courtesy of: D.R. Horton, Inc
| Property Type | Residential |
| Lot/Acreage | 0.67 |
| Year Built | 2025 |
| County | Onslow |
| Area | CAMS |
| Neighborhood | The Preserve at Tidewater |
| Listing ID | 100547709 |
Interior Features
Bedrooms and Bathrooms
- Bedrooms: 4
- Bathrooms: 3
- Full Bathrooms: 3
Other
- Walk-in Closet(s)
- Tray Ceiling(s)
- High Ceilings
- Kitchen Island
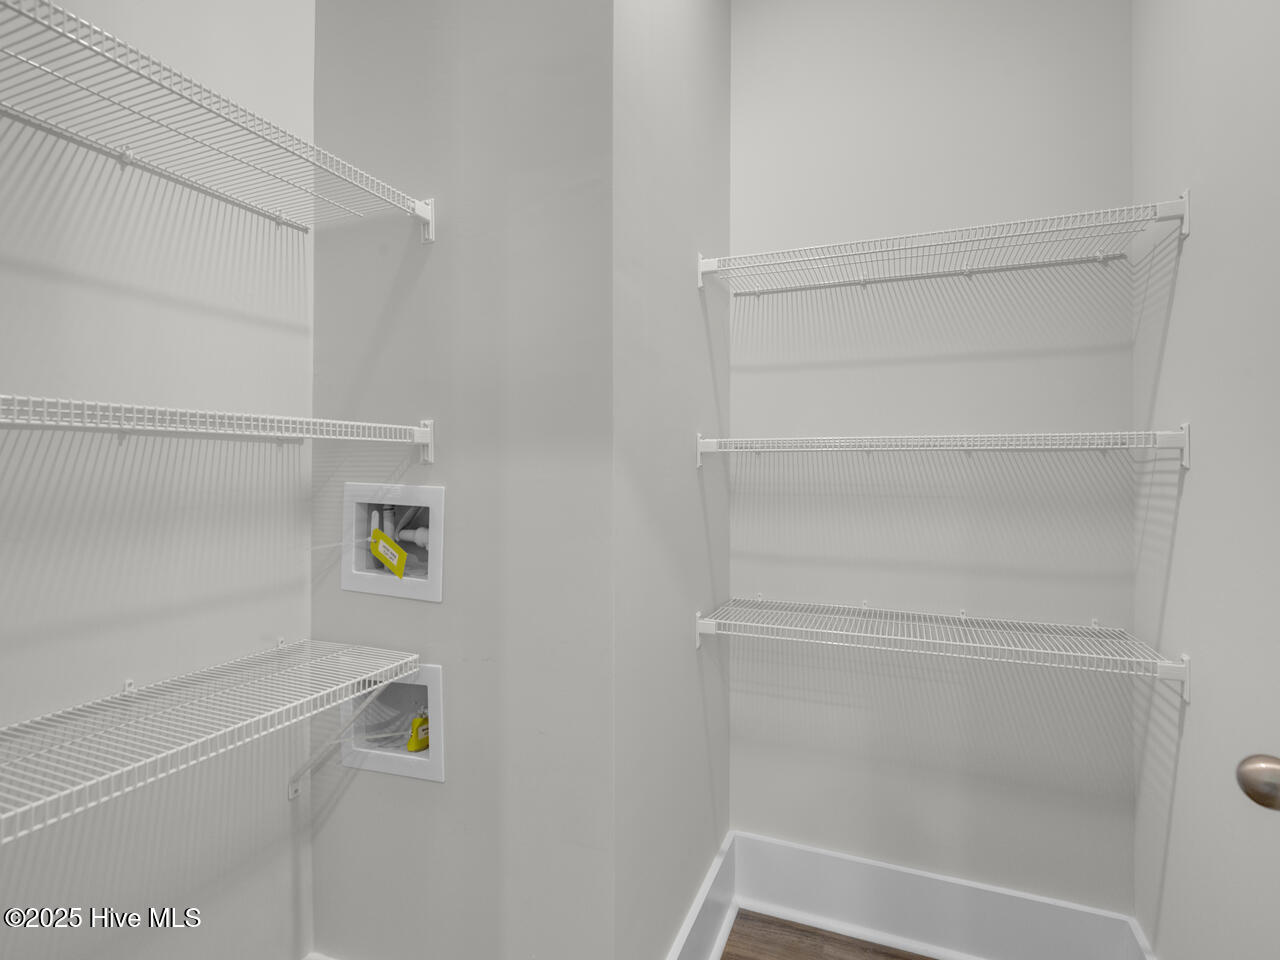
- Pantry
- Walk-in Shower
- Walk-In Closet(s)
Appliances
- Electric OvenBuilt-In MicrowaveDisposalDishwasher
- Air Cond: Central Air
- Floor: LVT/LVPCarpet
- Water: Public
Exterior Features
- Lot: See Remarks
- Lot Dimensions: 60 X 120 X60 X 120
- Zoning: RA-20
- Roof: Architectural Shingle
- Sewer: Municipal Sewer
- Parking Features: Concrete
-
Schedule a Tour
-
