
Start an Offer
By starting an offer, you're only submitting an initial request to start the process, so there are no obligations. Tell us what you have in mind, and we will reach out to discuss details and assess the strength of your offer before proceeding.
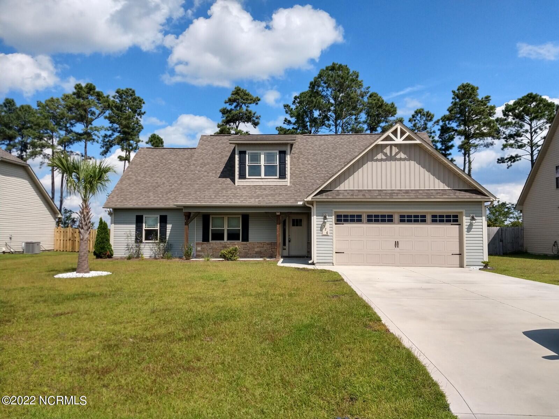
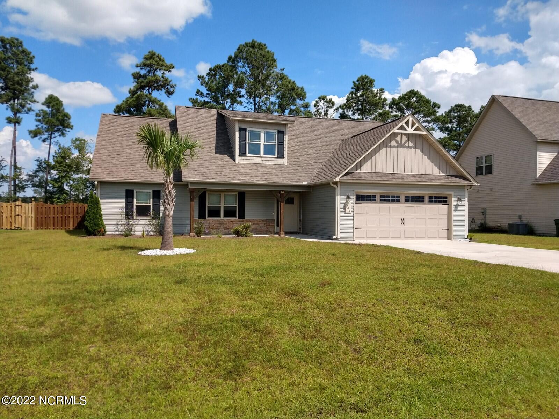
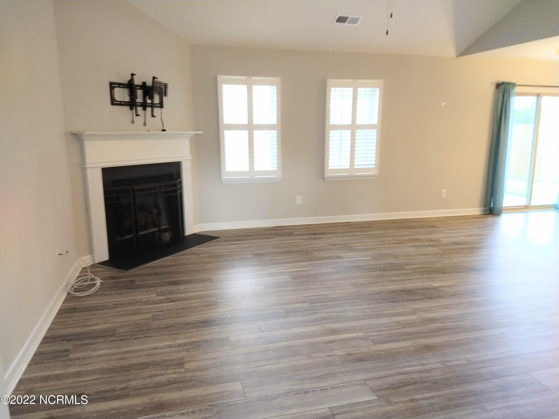
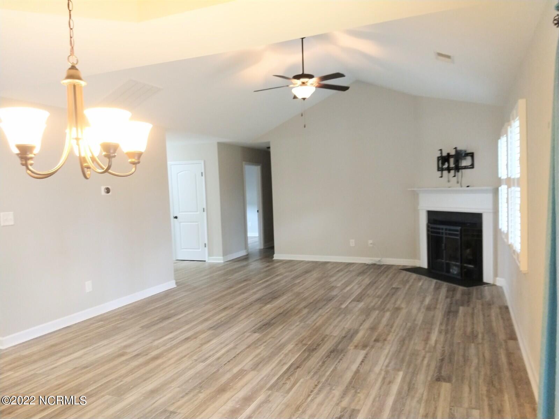
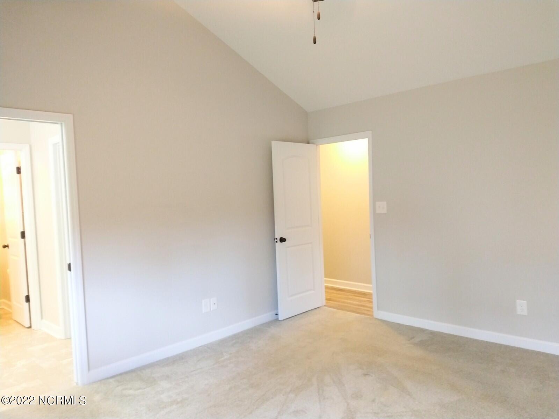
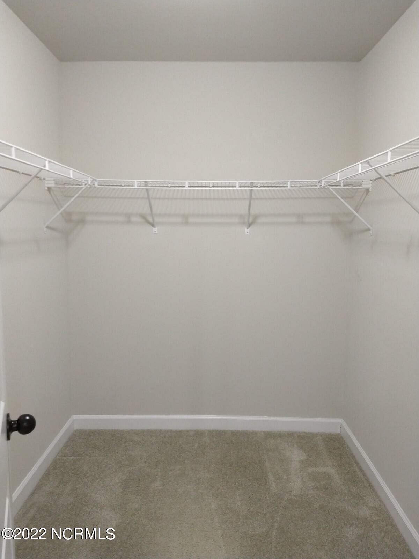
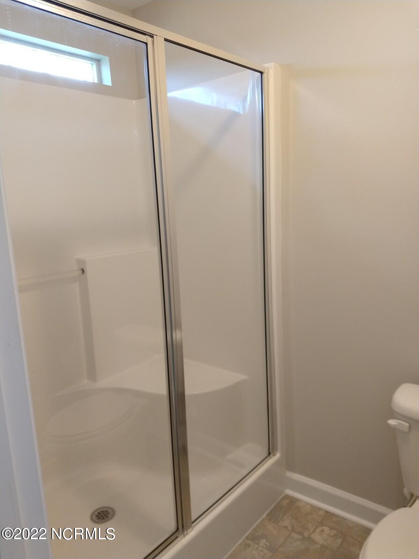
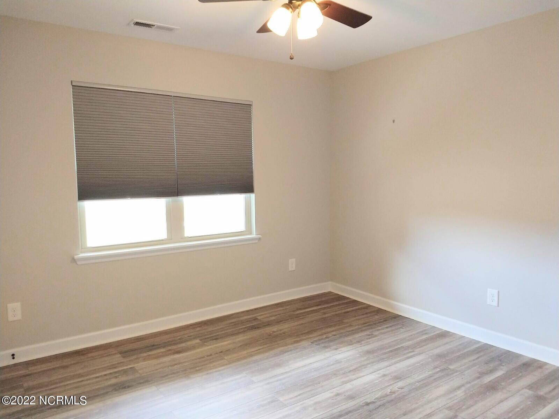
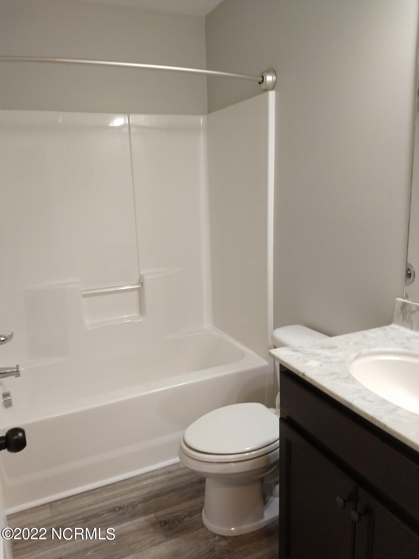
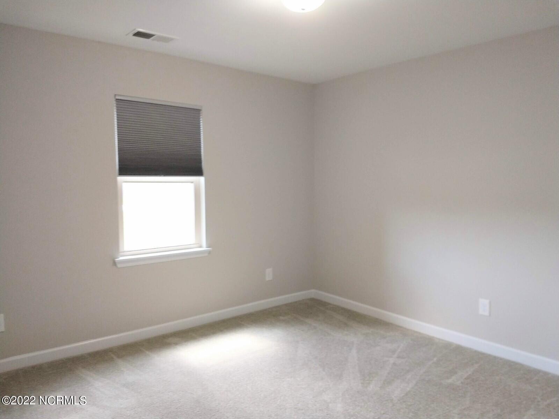
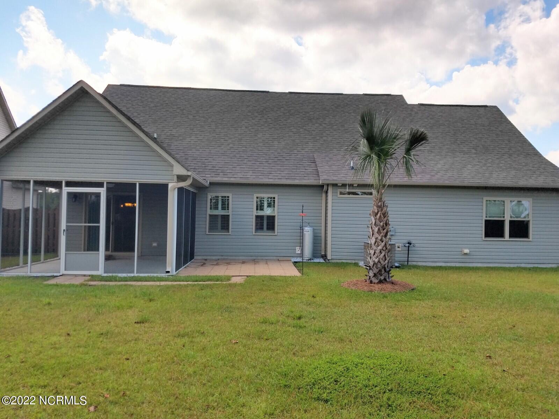
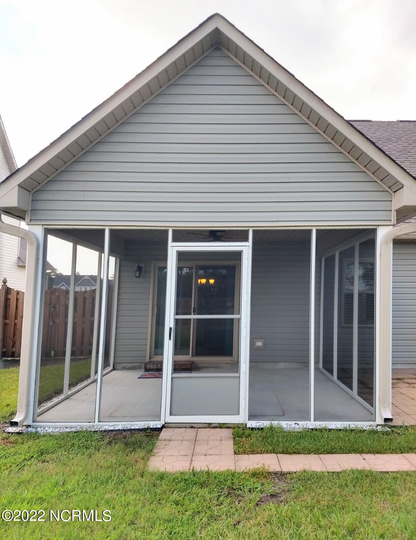
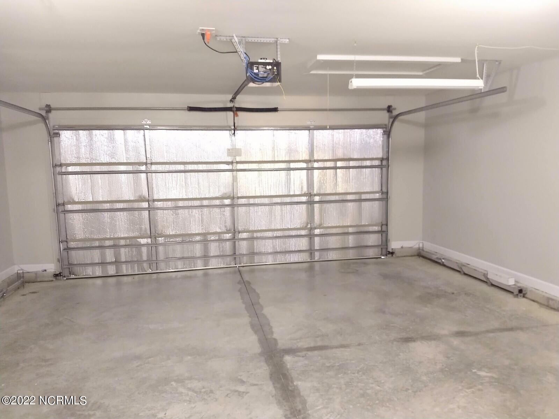
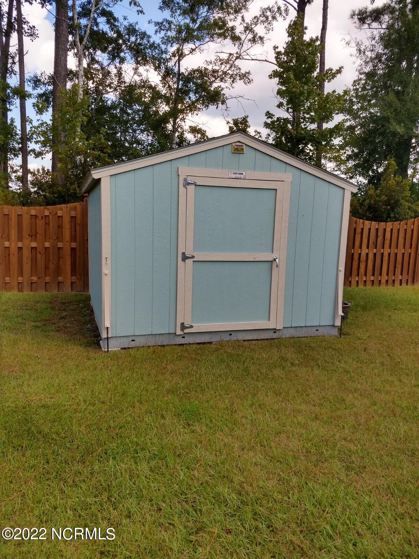
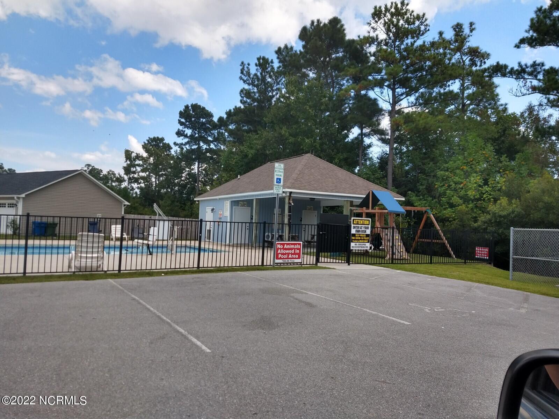
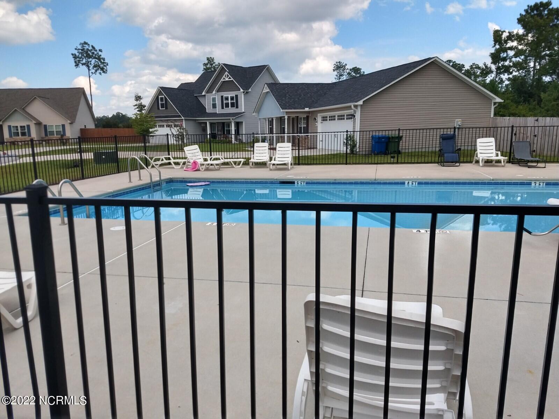
526 Deep Inlet Drive Sneads Ferry, NC 28460
3Bed
2Bath
1511Sqft
House Description
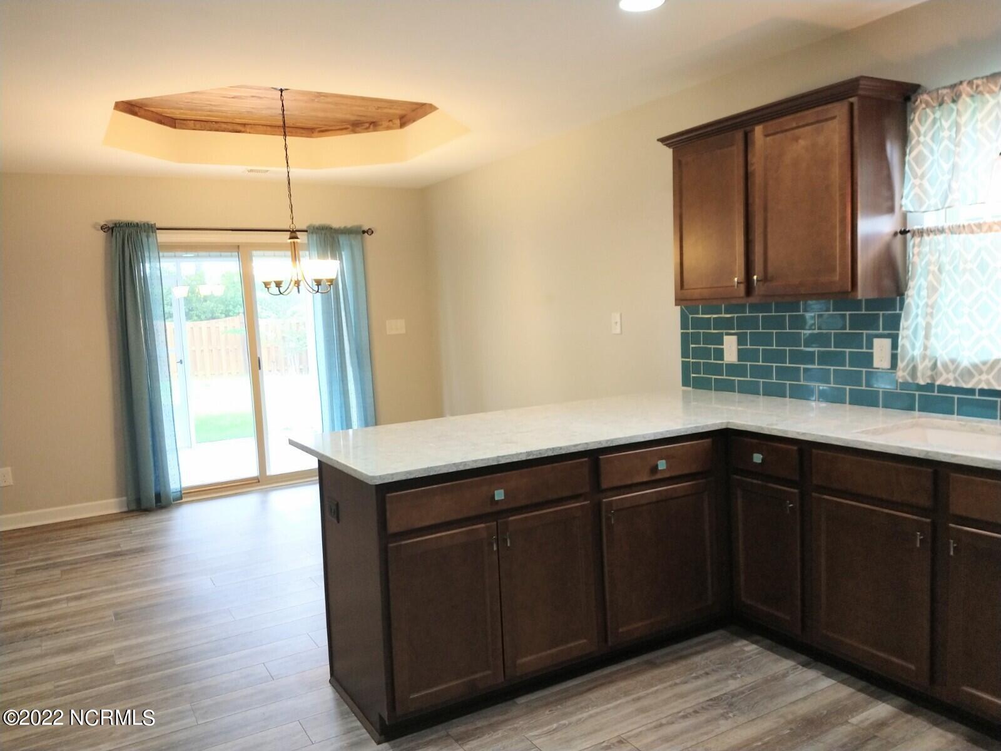
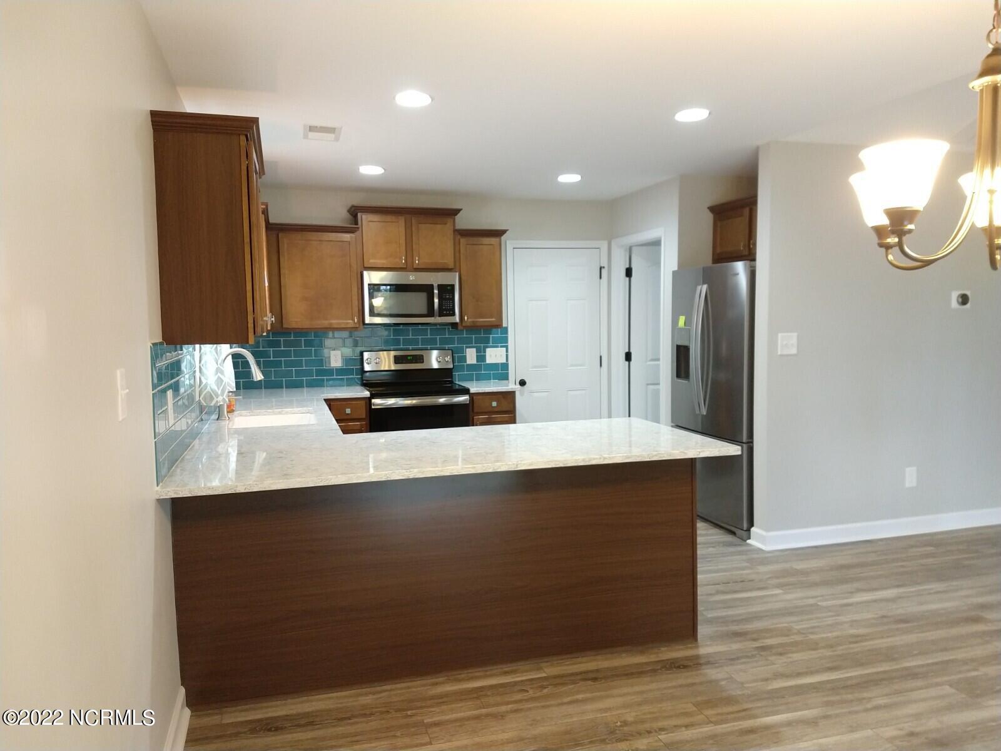
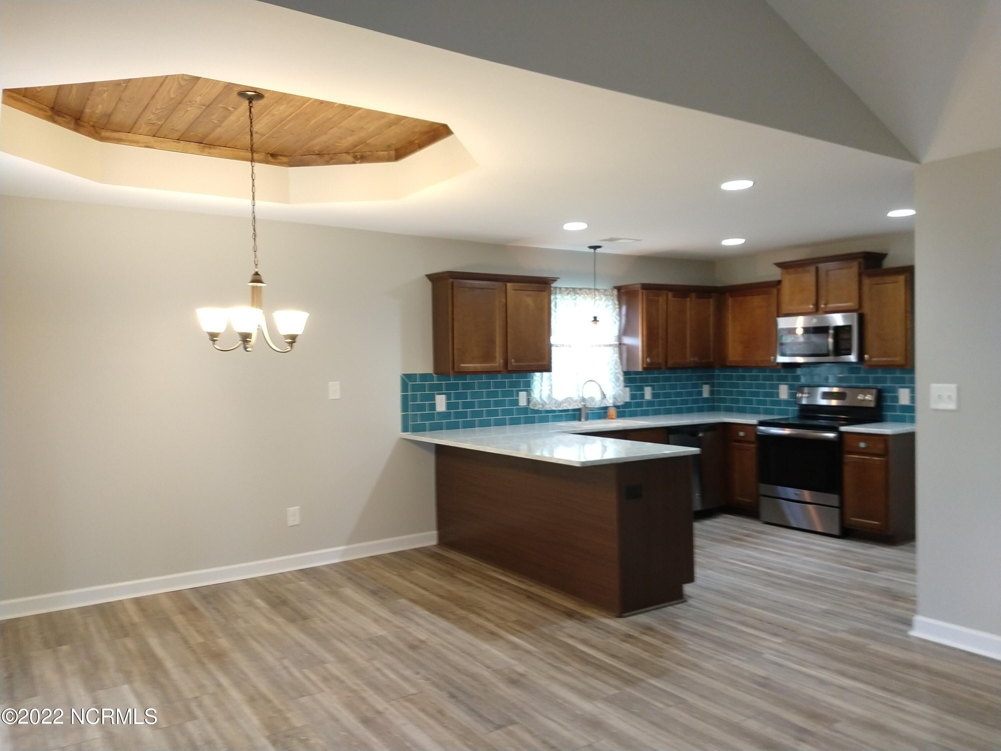
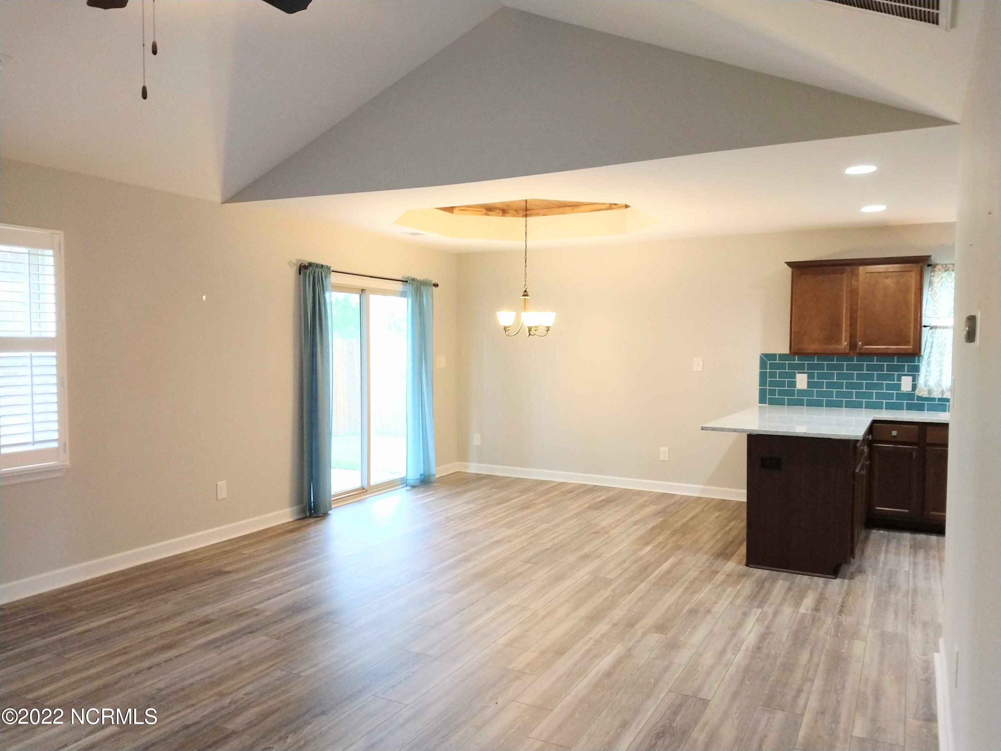
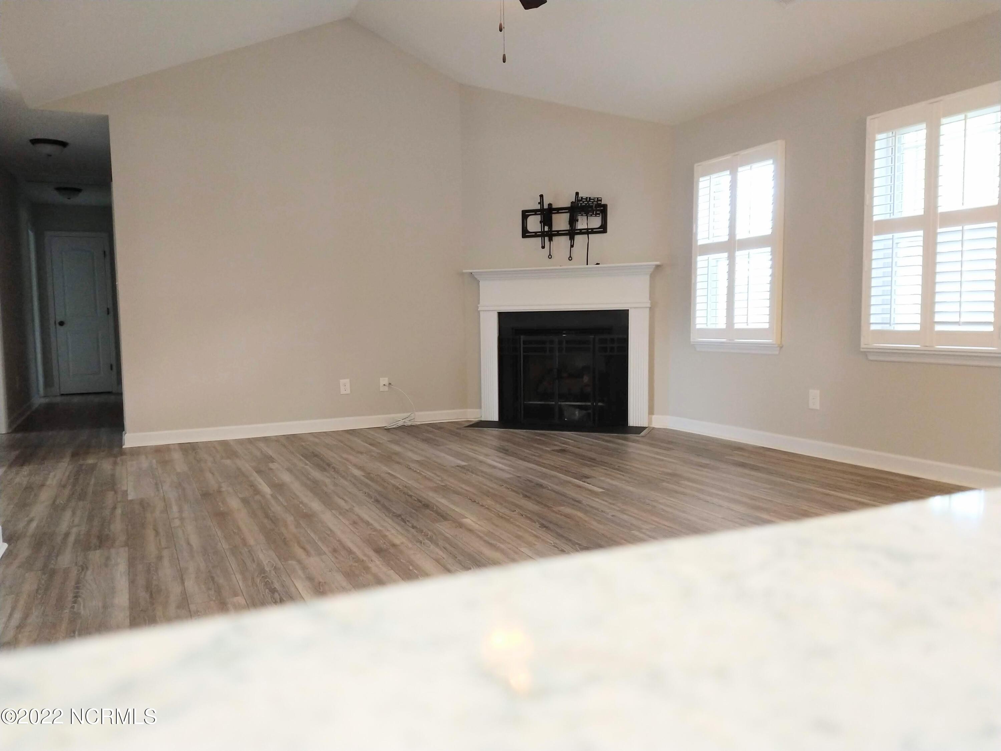
Welcome to 526 Deep Inlet Drive in Sneads Ferry! This charming 3-bedroom, 2-bathroom single-story home is located in the highly desirable Bridgeport neighborhood and offers a comfortable, functional layout with plenty of space to relax and entertain. The open living area features vaulted ceilings, durable flooring, and a cozy fireplace, while the adjoining kitchen offers ample cabinetry, stainless steel appliances, a breakfast bar, and a stylish tile backsplash. Step outside and enjoy the screened-in back patio, the perfect spot for morning coffee, evening relaxation, or simply enjoying the outdoors while staying protected from the bugs. The home also features a fully fenced backyard, providing added privacy and plenty of outdoor space. For added peace of mind during coastal weather, the home is equipped with hurricane shutters. Residents also enjoy access to the community swimming pool, perfect for those warm Carolina days. Conveniently located near area beaches, shopping, dining, and local military installations, this home offers a wonderful combination of comfort, convenience, and coastal living.
Highlights
Listing provided courtesy of: Hurst Realty LLC
| Property Type | Residential |
| Lot/Acreage | 0.29 |
| Year Built | 2017 |
| County | Onslow |
| Area | Bridgeport HOA Inc |
| Neighborhood | Bridgeport |
| Listing ID | 100602652 |
Interior Features
Bedrooms and Bathrooms
- Bedrooms: 3
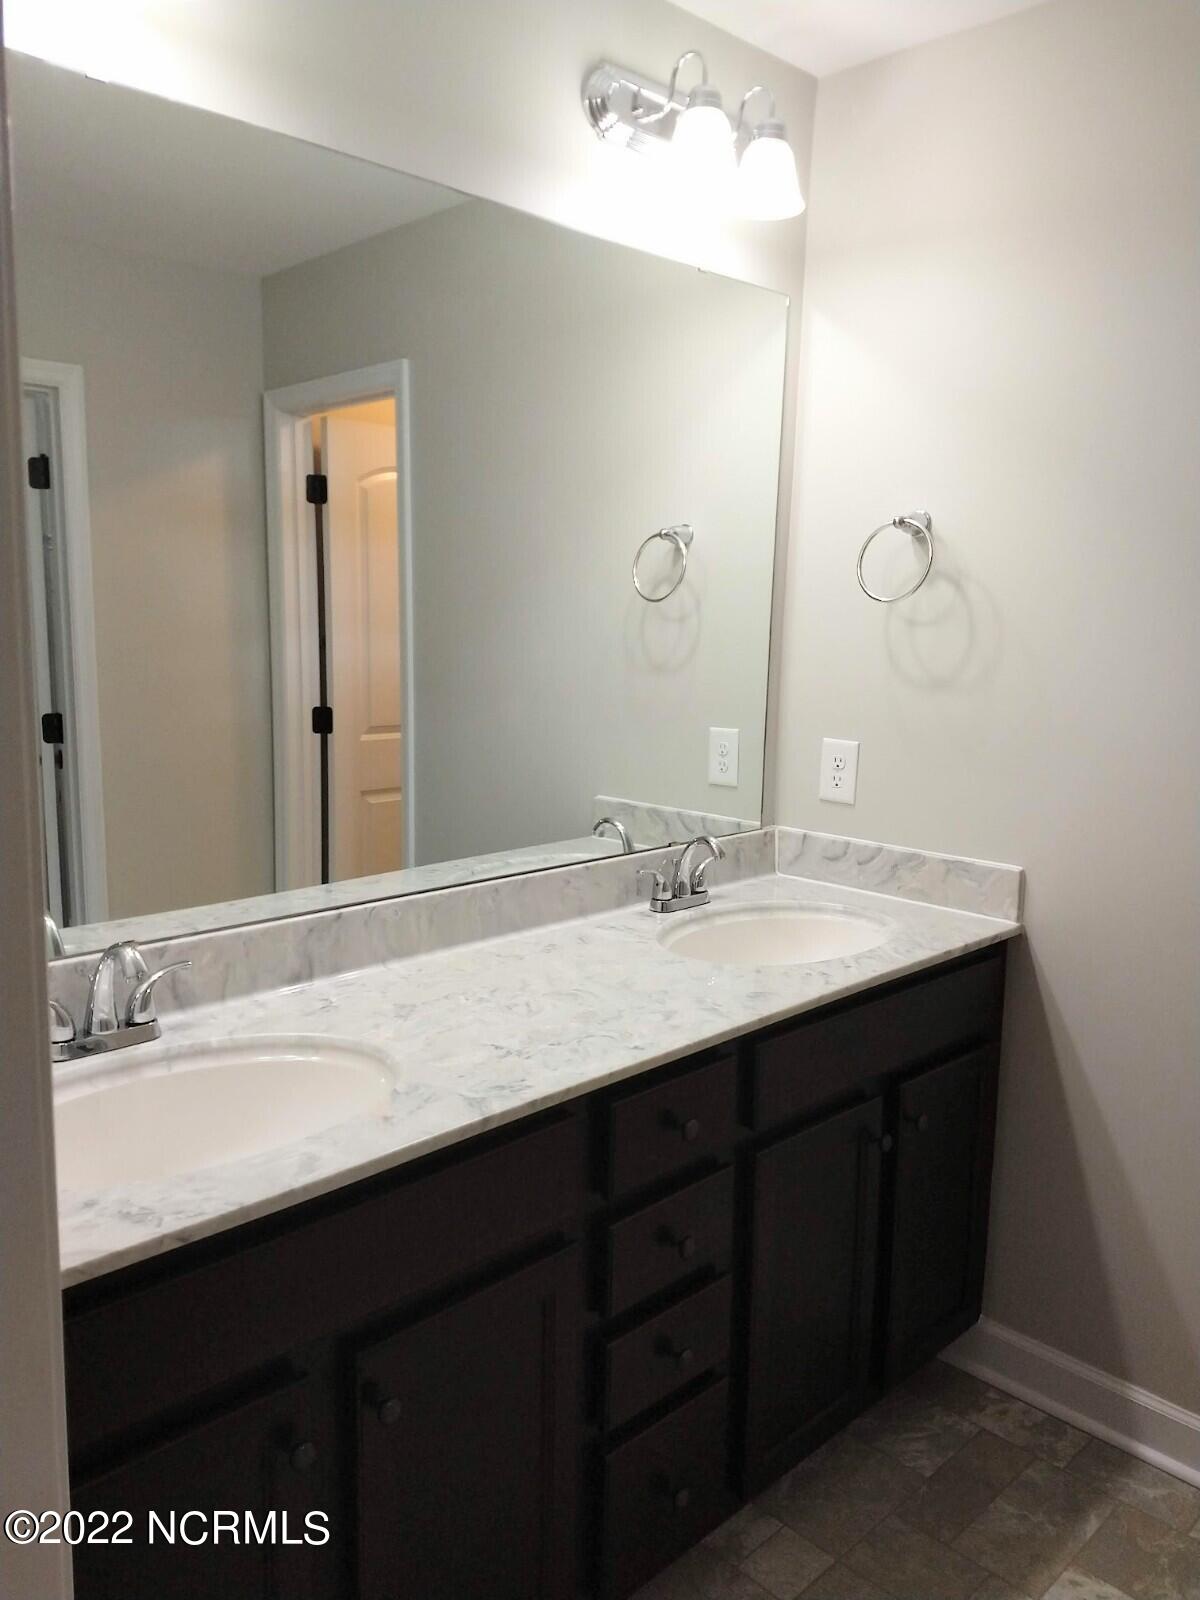
- Bathrooms: 2
- Full Bathrooms: 2
Other
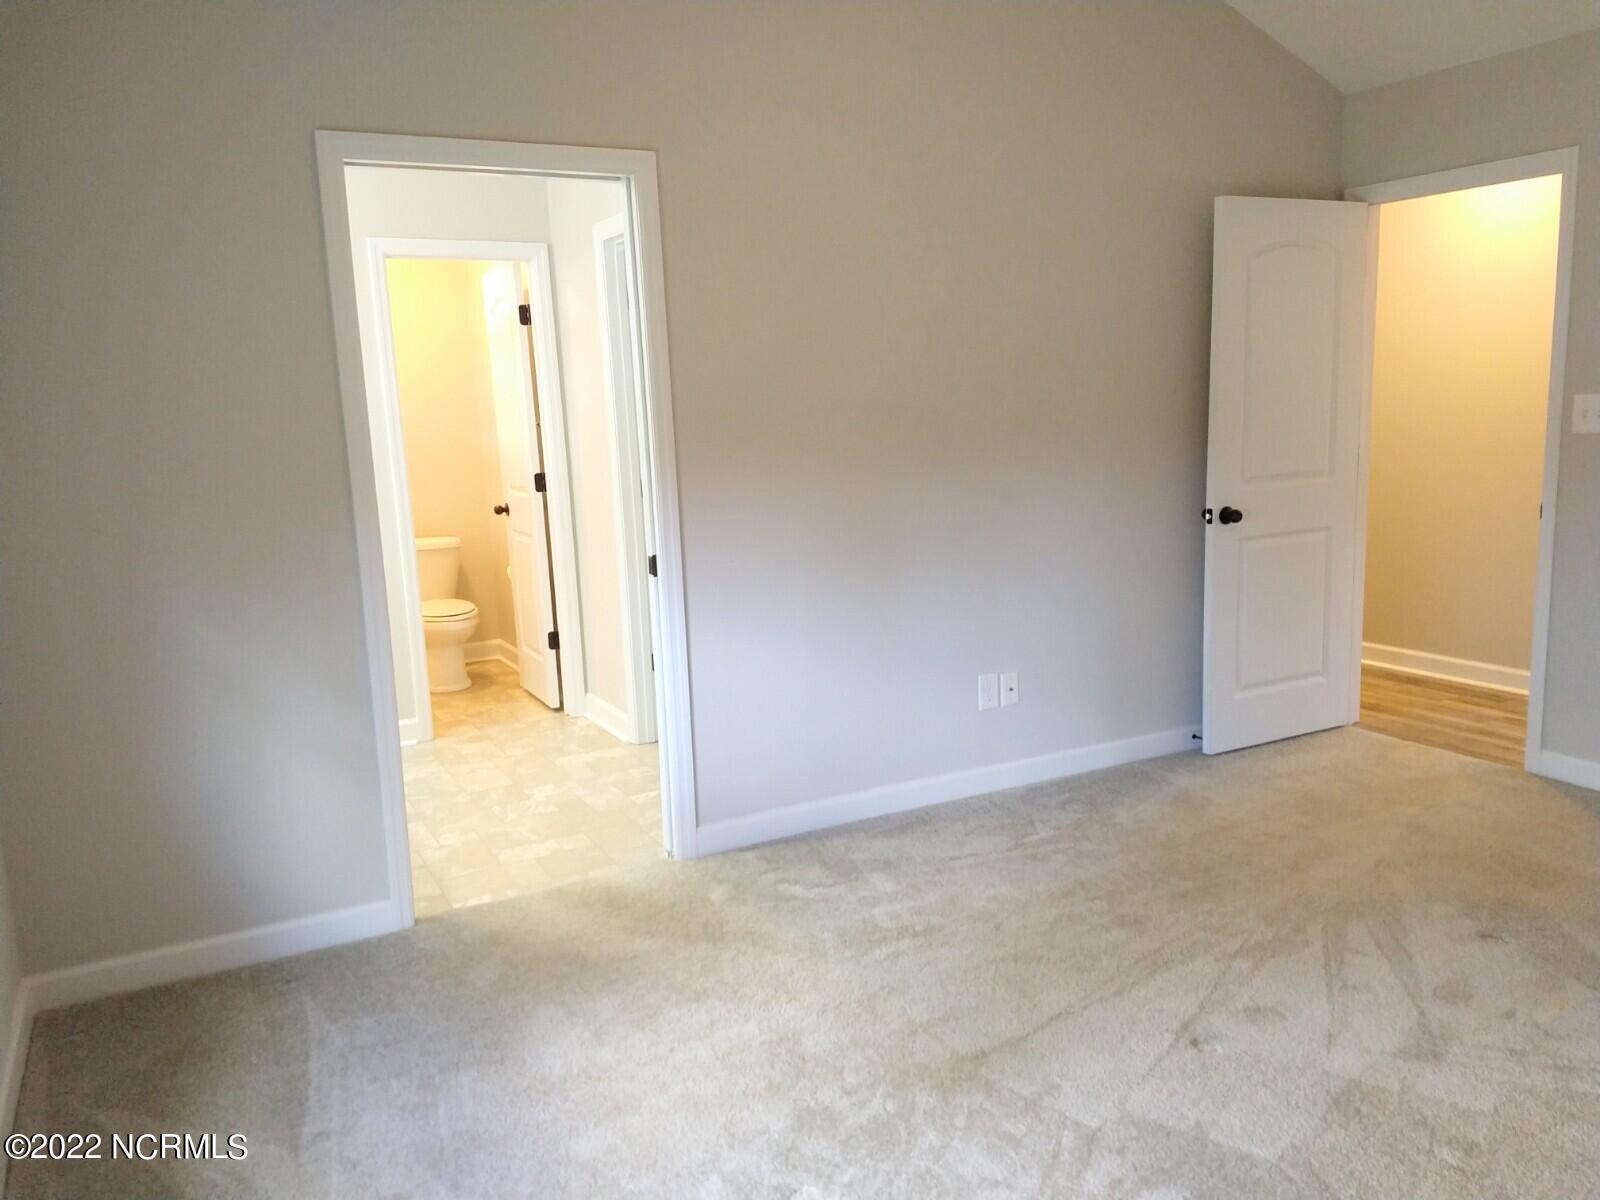
- Walk-in Closet(s)
- Vaulted Ceiling(s)
- Tray Ceiling(s)
- Entrance Foyer
- Ceiling Fan(s)
- Walk-in Shower
- Blinds/Shades
- Walk-In Closet(s)
- Smoke Detector(s)
Appliances
- Vented Exhaust FanBuilt-In MicrowaveRefrigeratorDishwasherElectric Range
- Air Cond: Heat Pump
- Floor: LVT/LVPCarpet
- Water: County Water
Exterior Features
- Lot Dimensions: 80x155x80x155
- Zoning: R-10
- Roof: Shingle
- Sewer: Public Sewer,Pluris LLC
- Others: Shutters - Board/Hurricane
- Parking Features: Concrete
-
Schedule a Tour
-
