
Start an Offer
By starting an offer, you're only submitting an initial request to start the process, so there are no obligations. Tell us what you have in mind, and we will reach out to discuss details and assess the strength of your offer before proceeding.
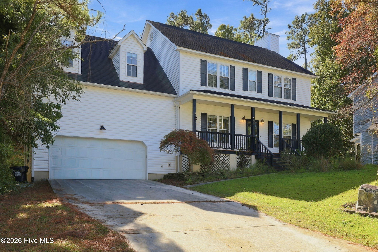
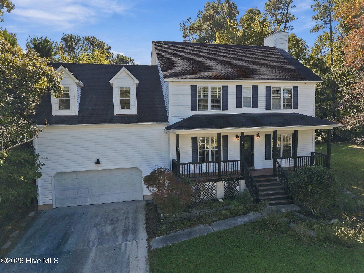
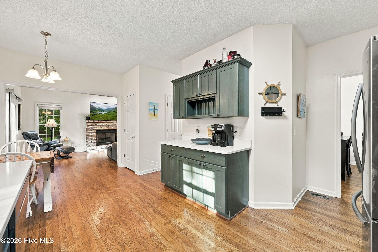
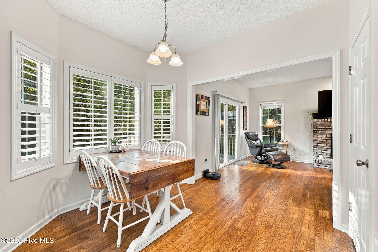
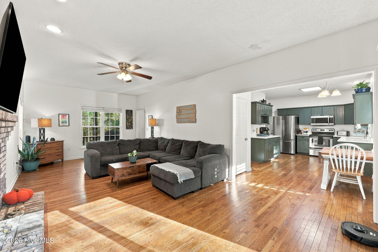
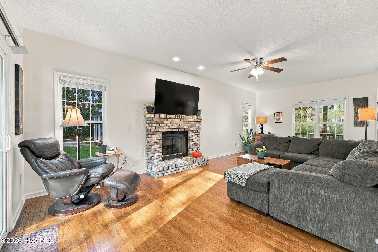
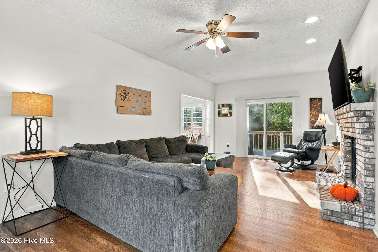
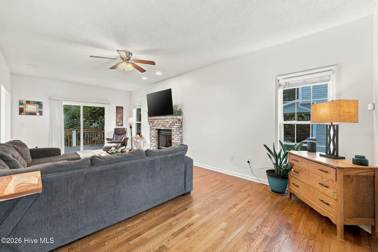
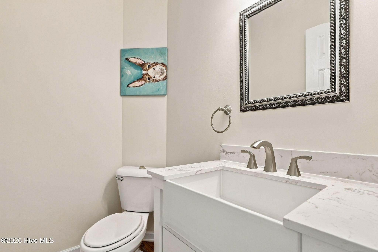
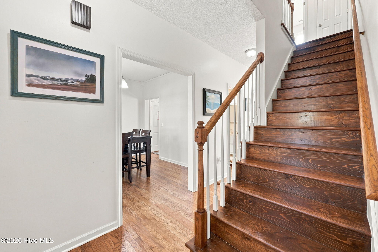
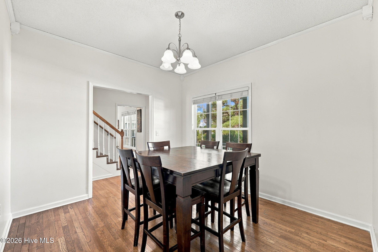
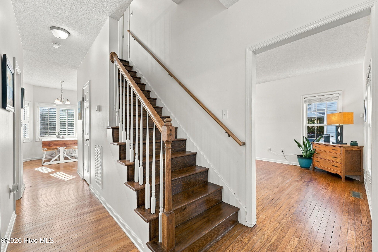
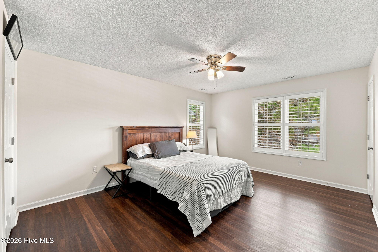
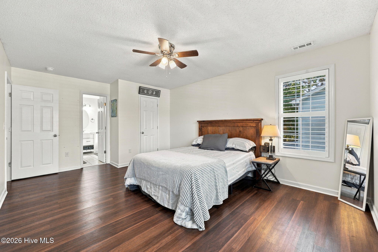
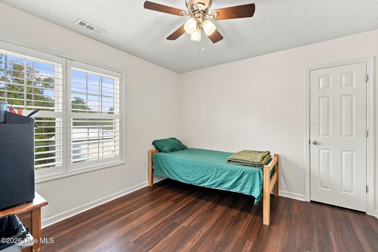
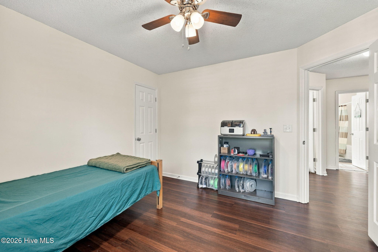
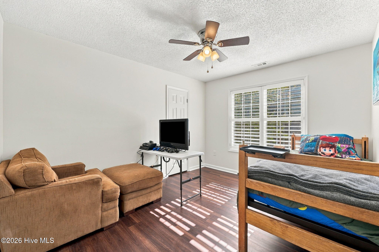
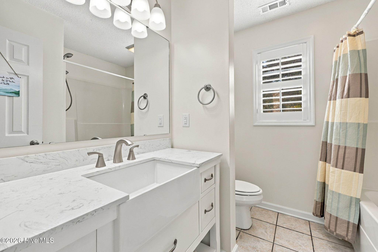
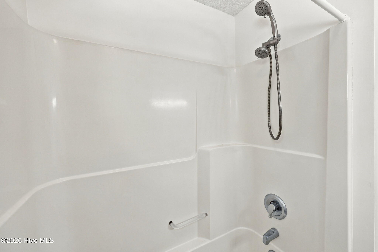
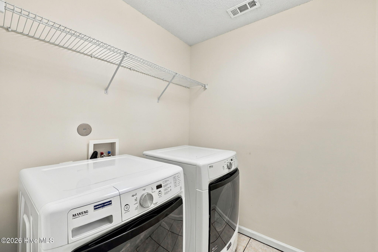
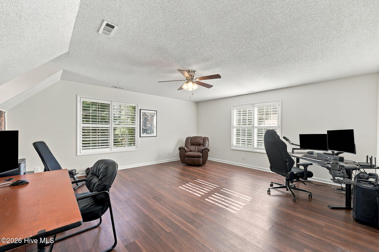
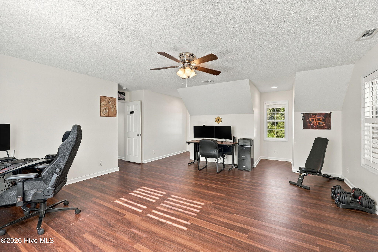
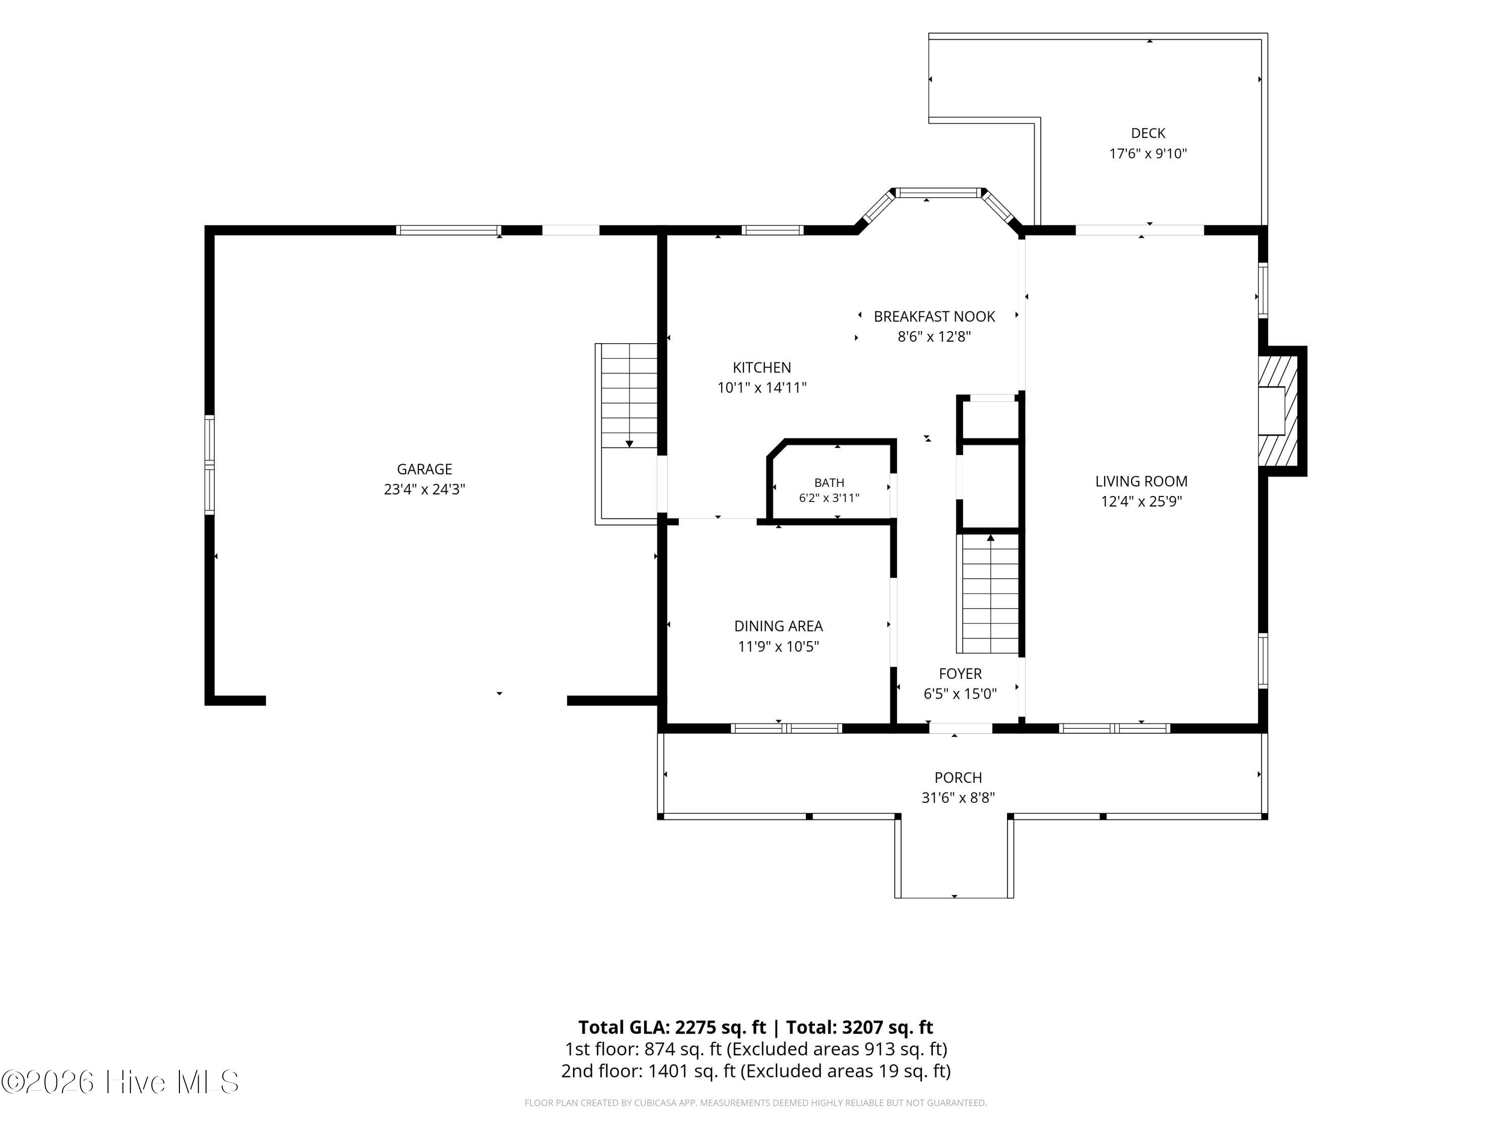
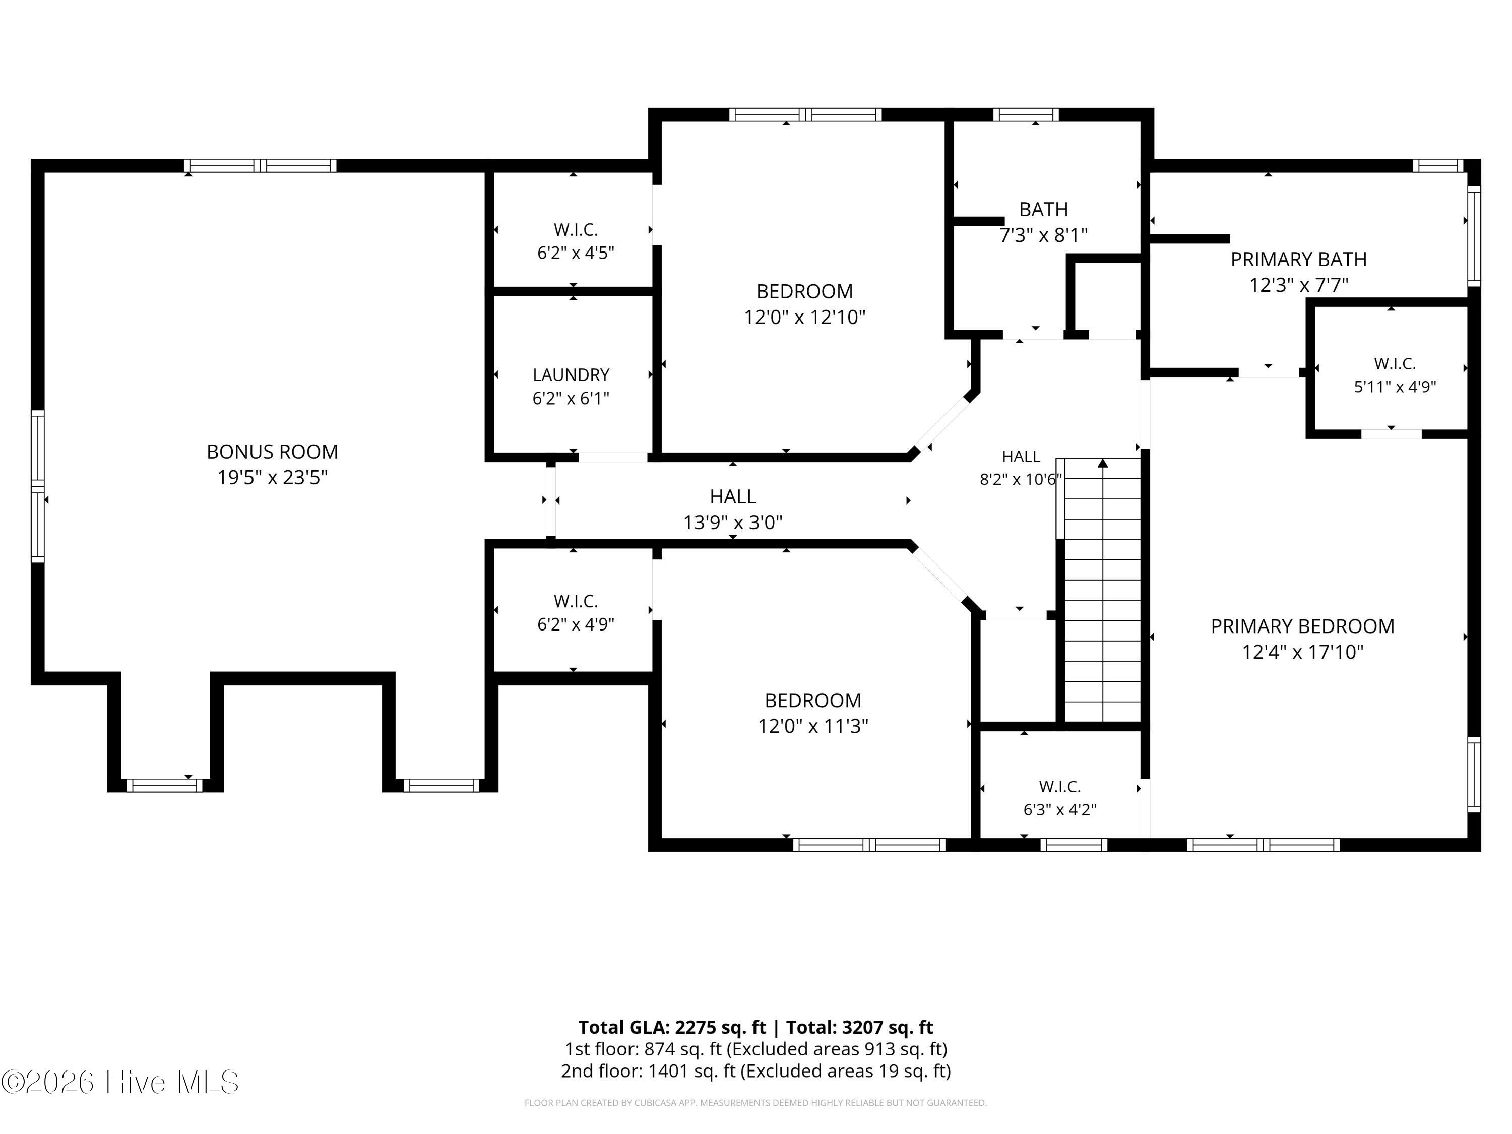
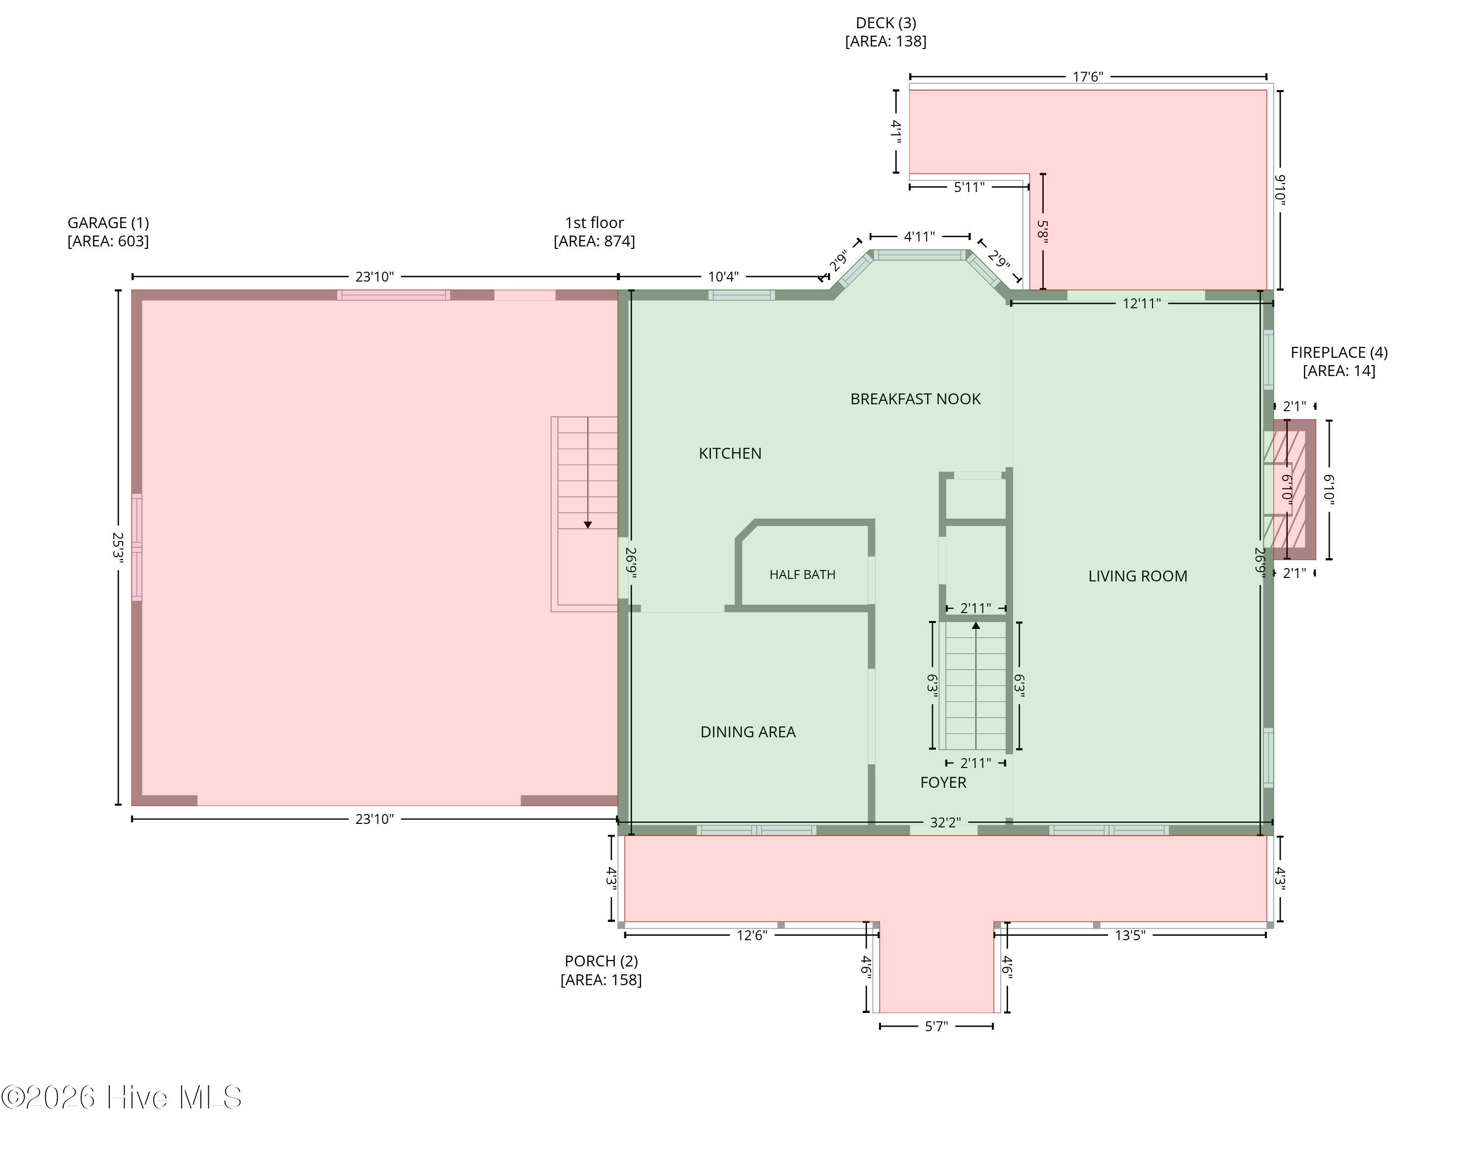
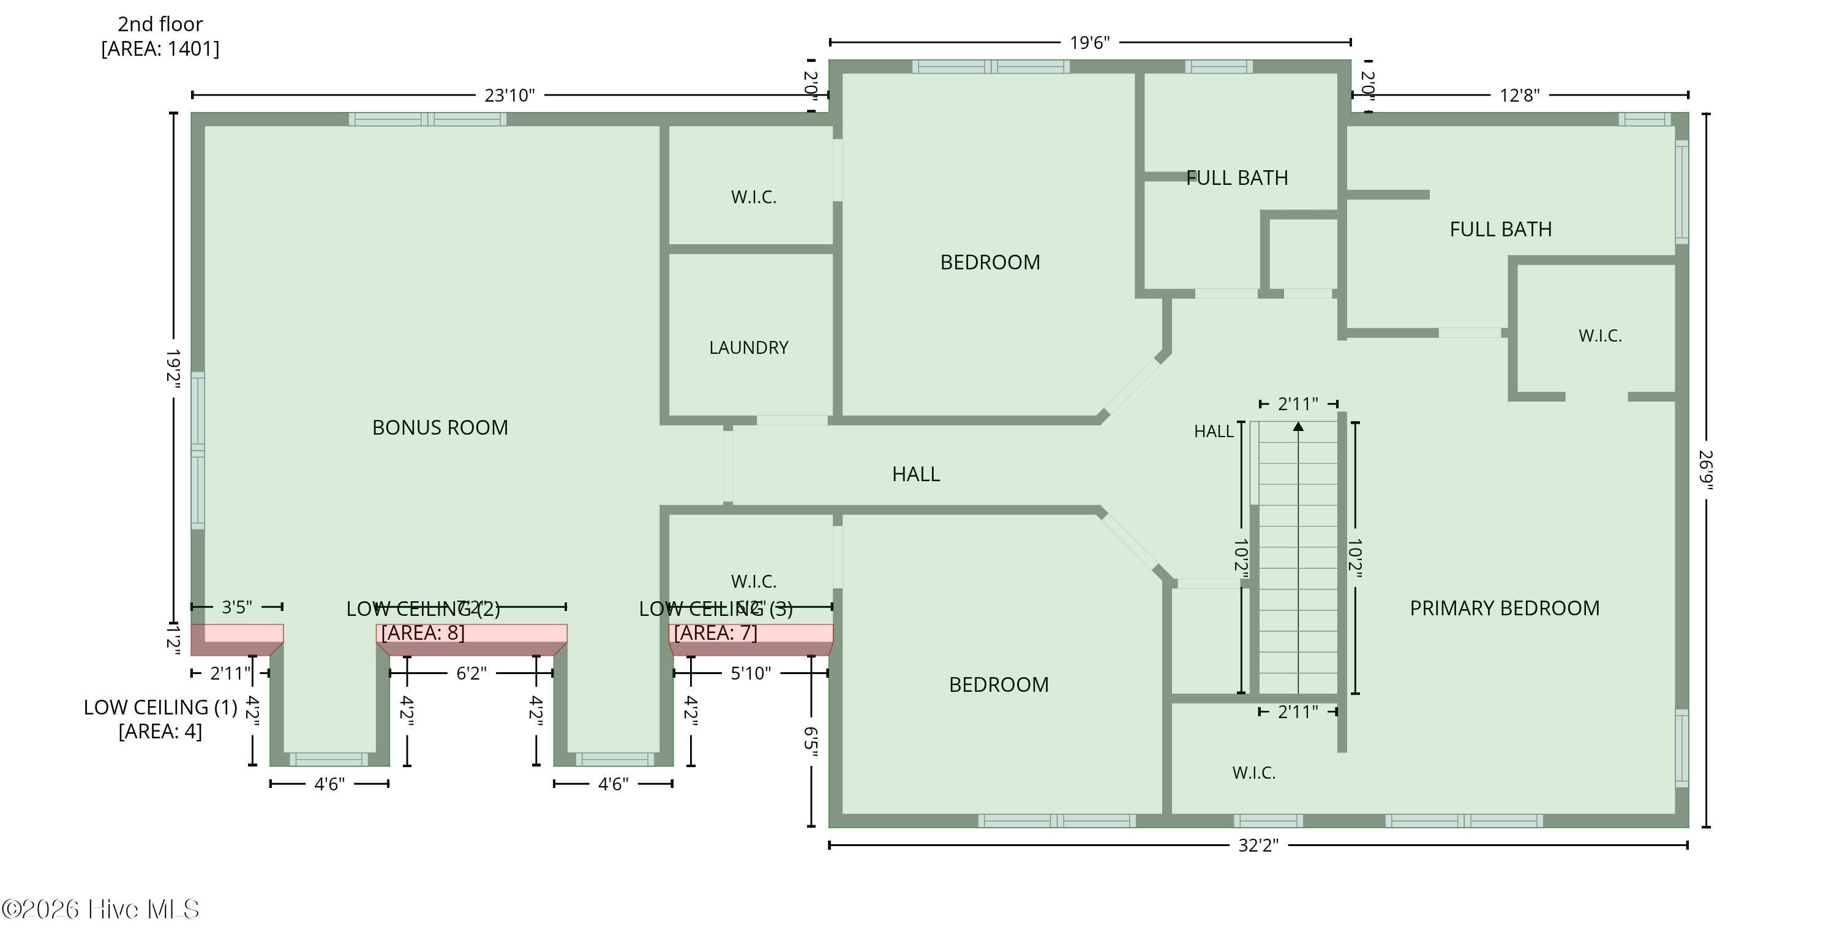
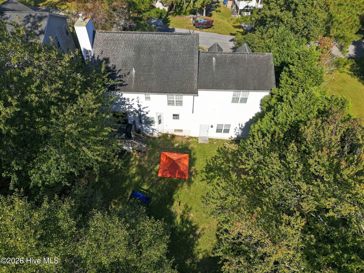
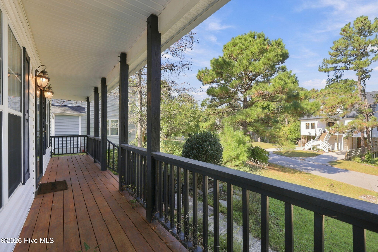
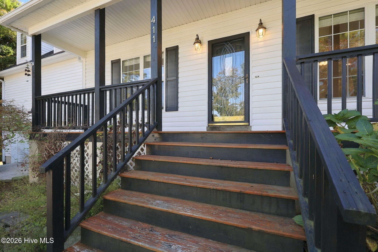
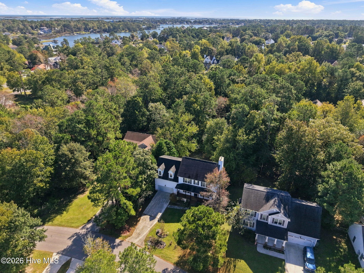
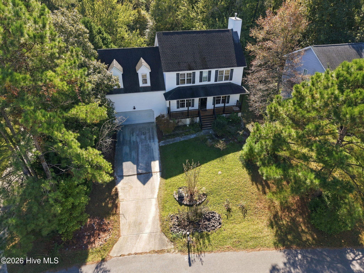
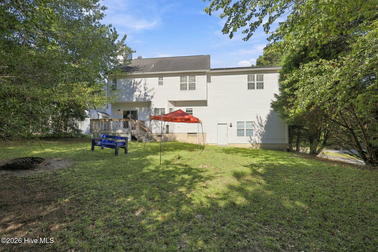
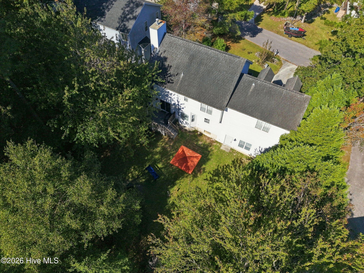
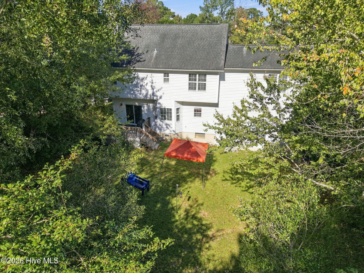
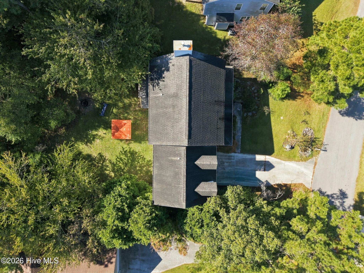
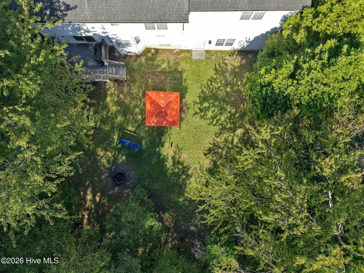
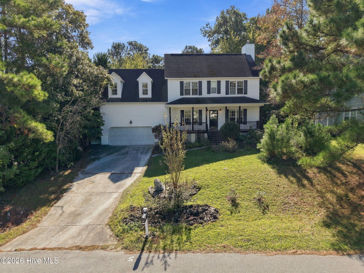
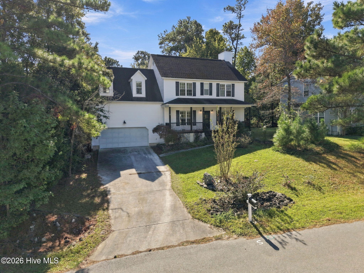
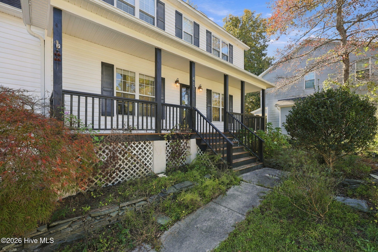
411 Celtic Ash Street Sneads Ferry, NC 28460
3Bed
3Bath
2275Sqft
House Description
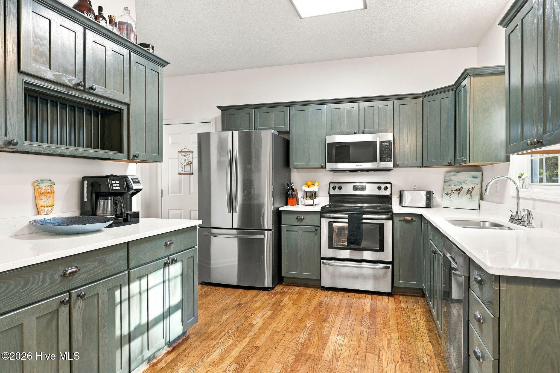
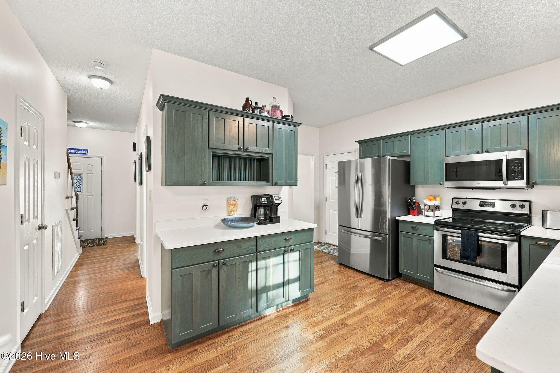
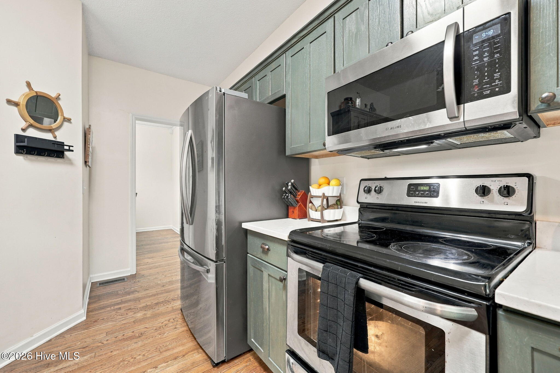
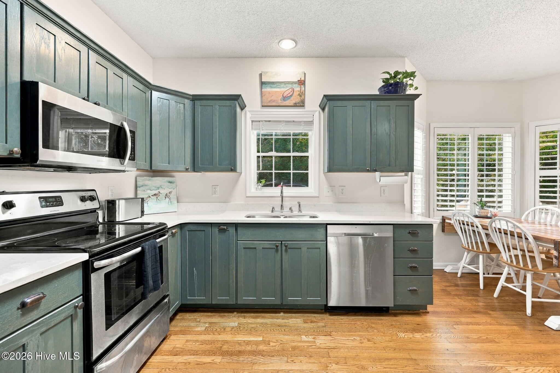
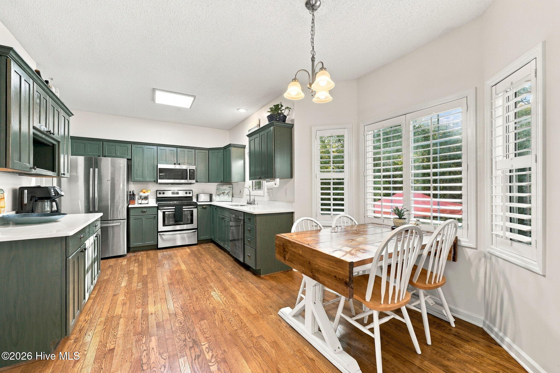
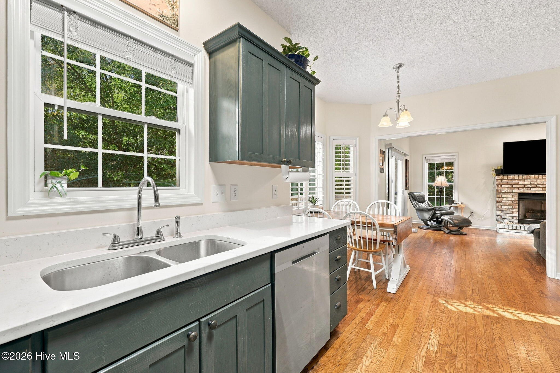
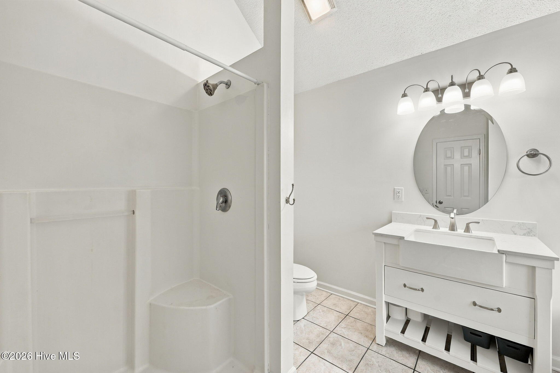
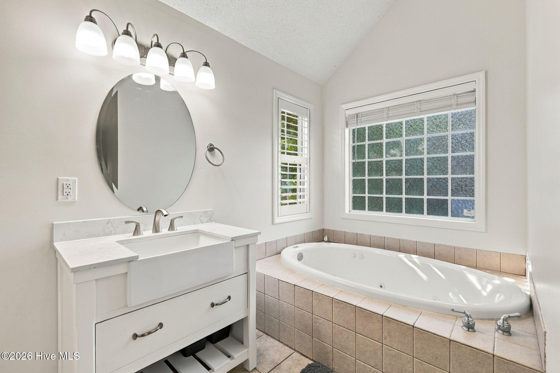
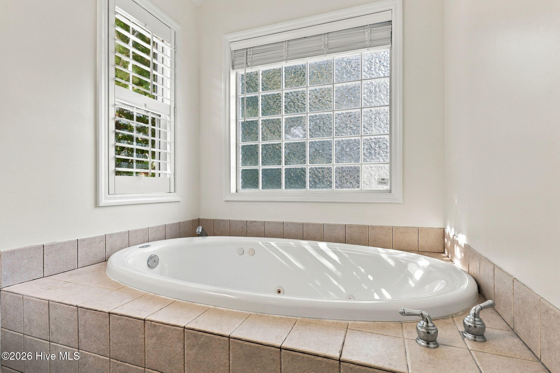
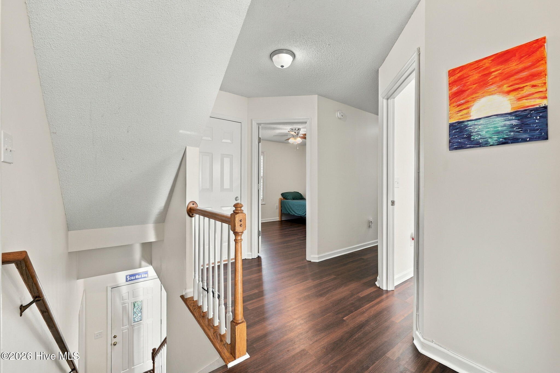
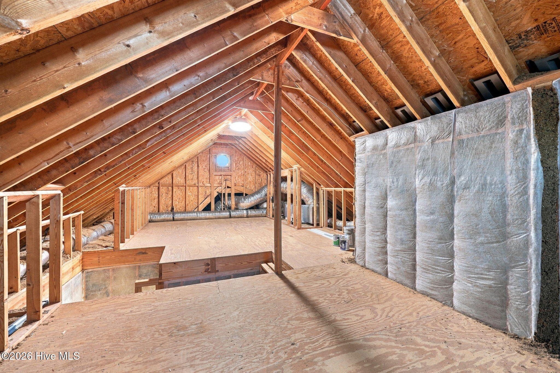
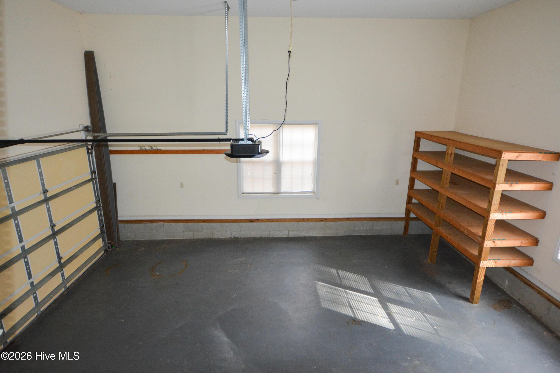
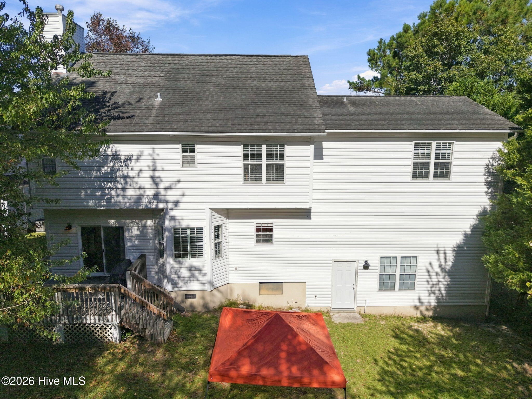
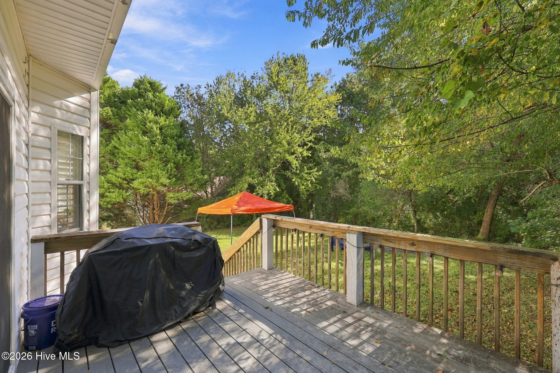
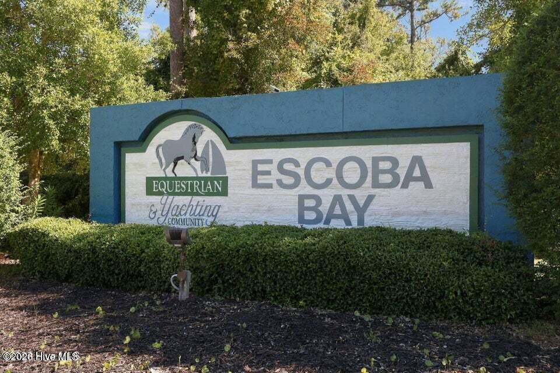
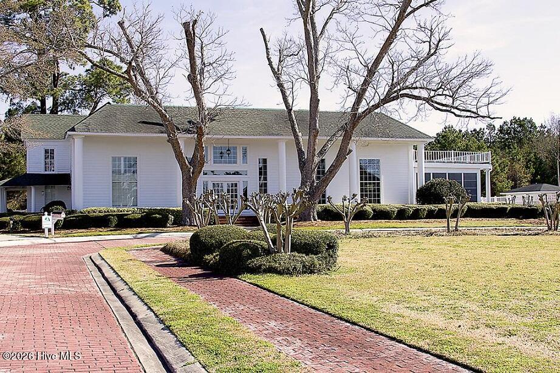
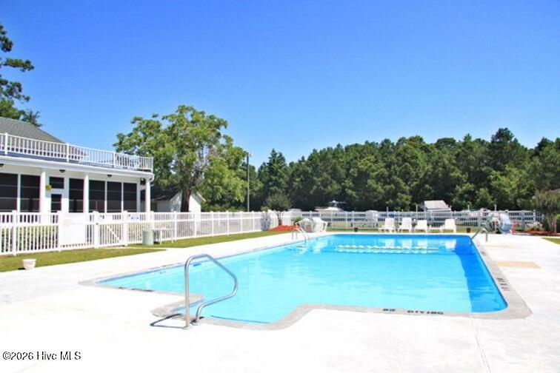
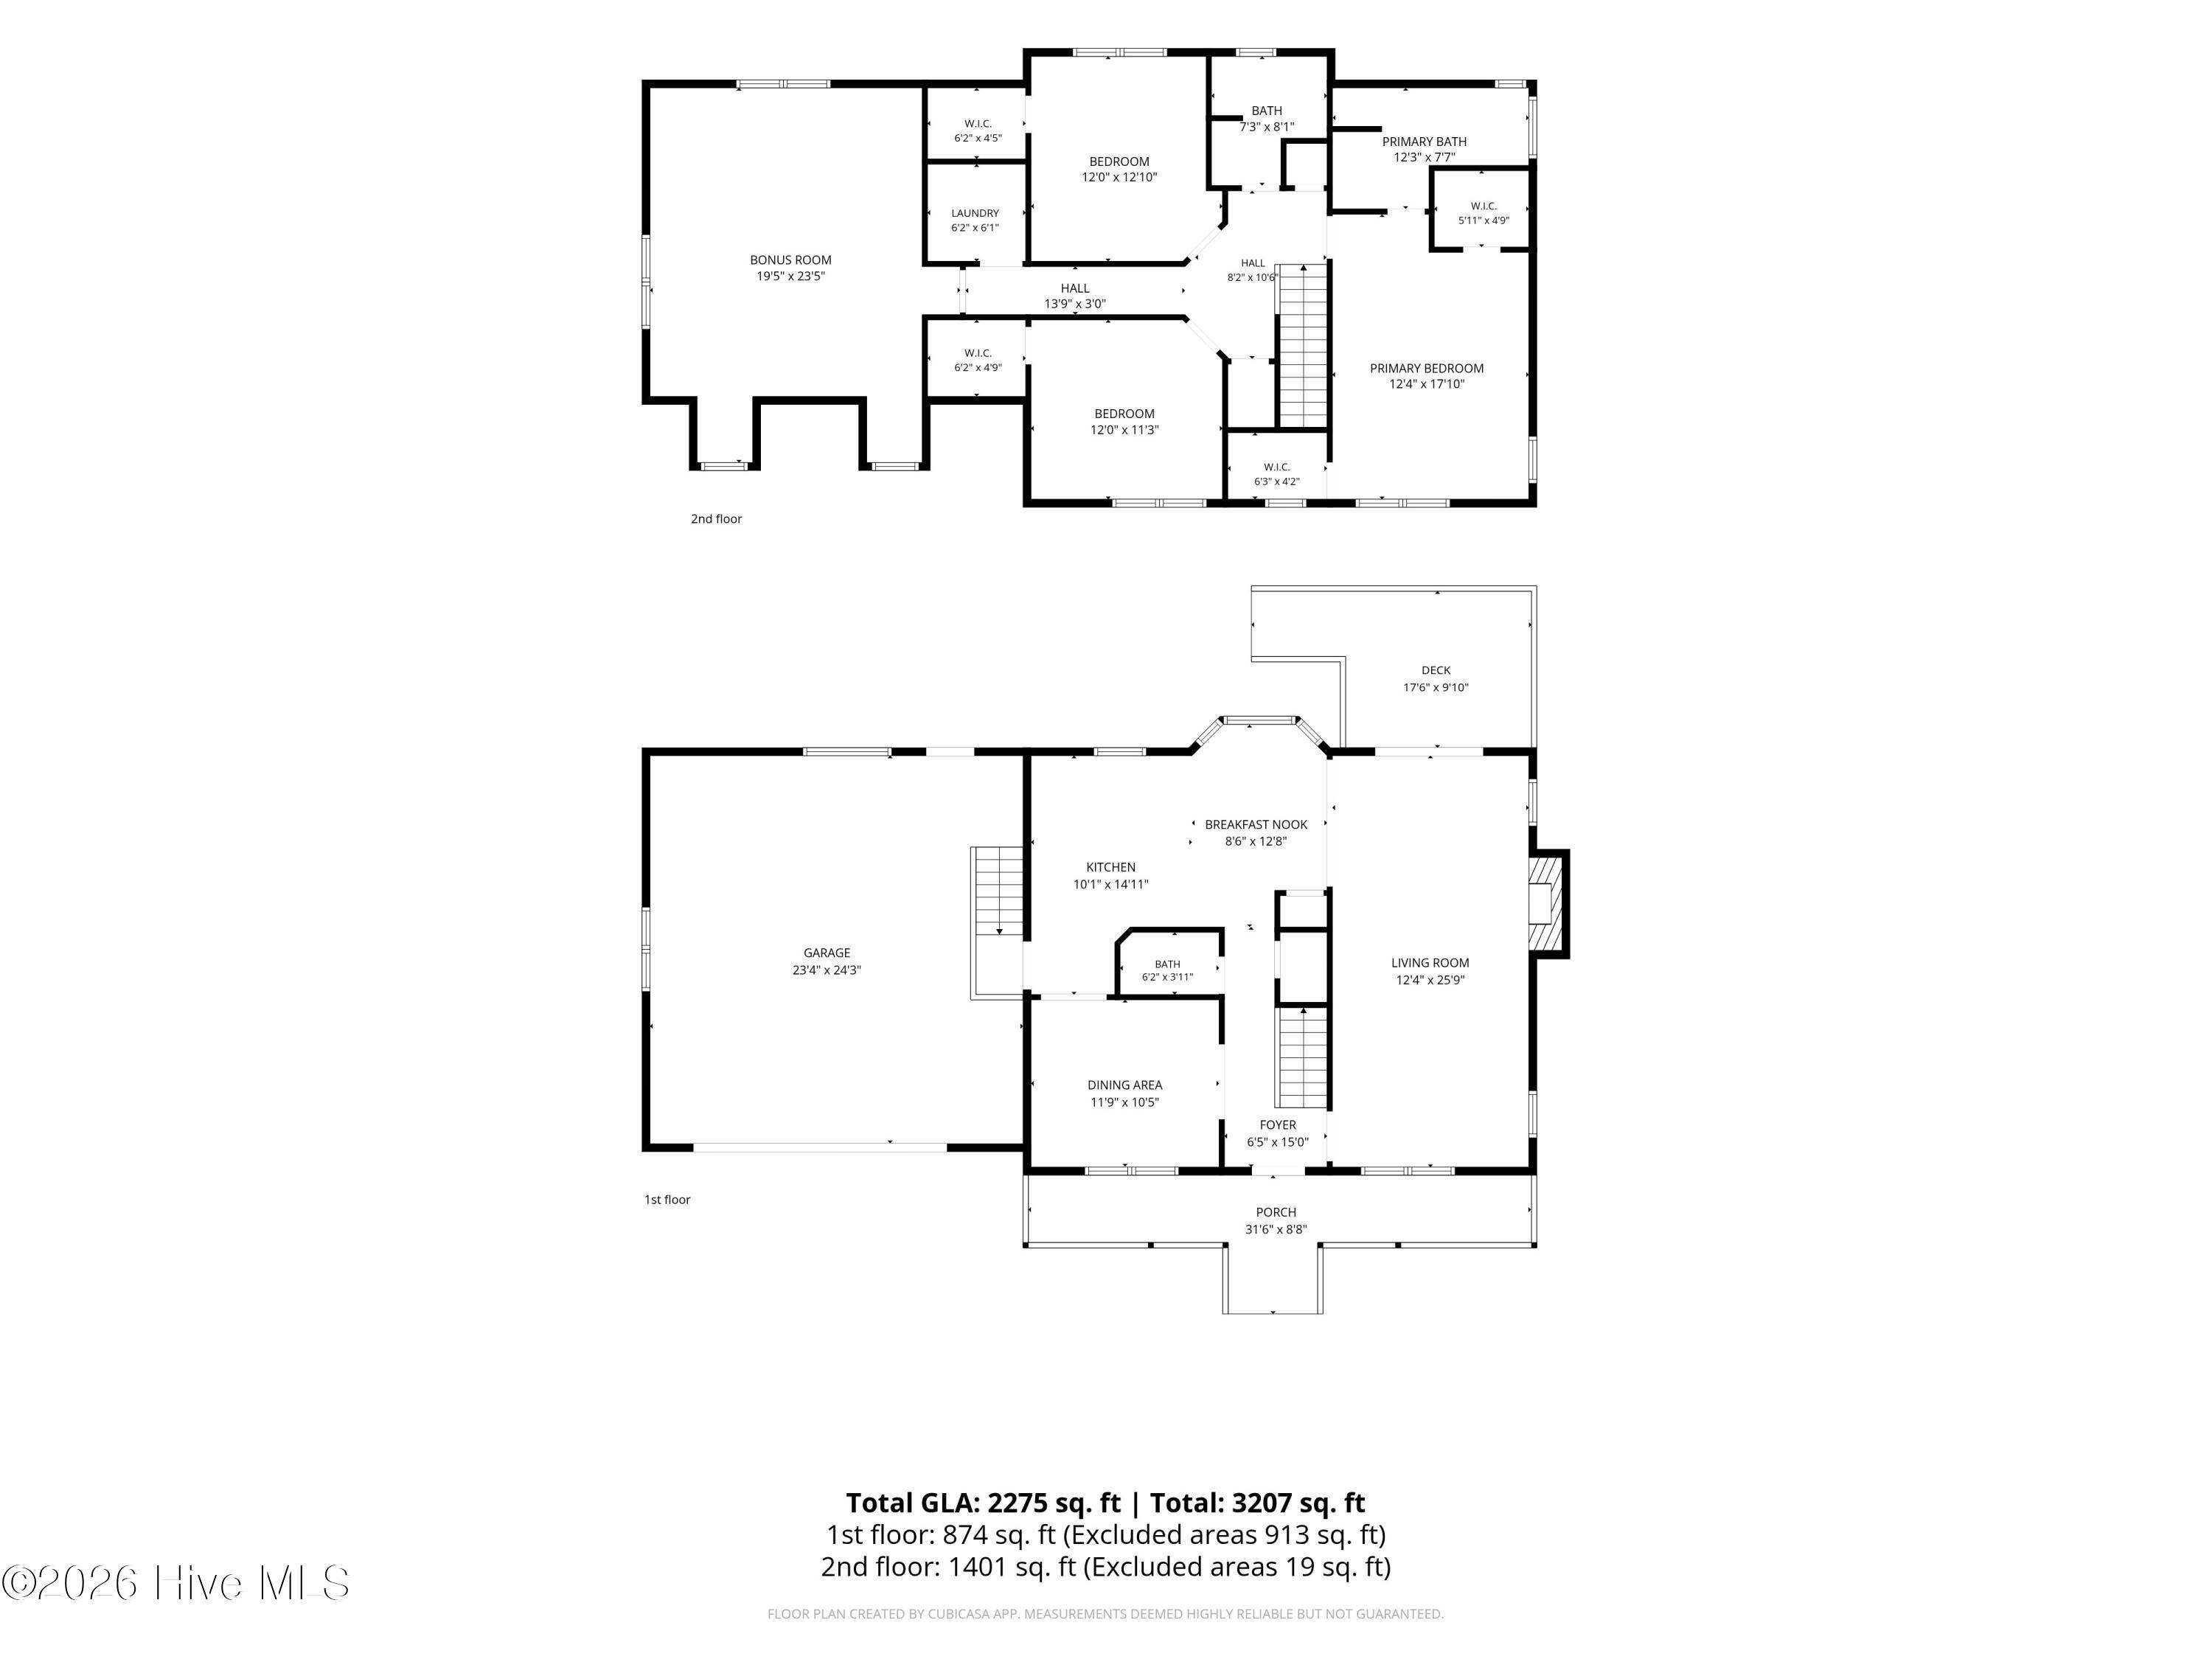
Looking for the perfect blend of spacious living, community amenities, and ultimate convenience? Look no further! This stunning 3-bedroom + Bonus Room home offers everything you need and more, located just minutes from Camp Lejeune's Sneads Ferry back gate, Stone Bay, MARSOC, and the gorgeous North Topsail beaches. Step inside to a spacious, light-filled living room perfect for relaxing or entertaining. Enjoy a large, sunlit kitchen featuring an abundance of natural light and a charming eat-in area with a bay window overlooking your backyard. Plus, a formal dining room for those special occasions! Upstairs you'll find the primary suite complete with two walk-in closets, a relaxing jacuzzi tub, and a separate walk-in shower. Two additional bedrooms, each featuring its own walk-in closet and sharing a spacious hall bath. A massive bonus room perfect for a home theater, gym or playroom, or any number of other uses! A separate laundry room, a 2-car garage, a walk-up/floored attic space, and a generous yard round out this great property. Live like you are on vacation everyday! This premier equestrian community is packed with perks just a short distance from your front door: Clubhouse & Pool, Horse Stables, and Community Boat Ramp & Dock. Wonderful home in a great community perfect for your primary home or as an investment. Schedule your private showing today! Updates include: light fixtures, vanities, paint, LVP upstairs, re-stained floors downstairs, and HVAC units (2023).
Highlights
Listing provided courtesy of: ACCESS REALTY GROUP
| Property Type | Residential |
| Lot/Acreage | 0.35 |
| Year Built | 2001 |
| County | Onslow |
| Area | Escoba Bay HOA |
| Neighborhood | Escoba Bay |
| Listing ID | 100612606 |
Interior Features
Bedrooms and Bathrooms
- Bedrooms: 3
- Bathrooms: 3
- Full Bathrooms: 2
- 1/2 Bathrooms: 1
Other
- Walk-in Closet(s)
- High Ceilings
- Ceiling Fan(s)
- Pantry
- Walk-in Shower
- Blinds/Shades
- Eat-in Kitchen
- Walk-In Closet(s)
- Smoke Detector(s)
Appliances
- Electric OvenBuilt-In MicrowaveWasherRefrigeratorDryerDishwasher
- Air Cond: Central Air
- Floor: LVT/LVPTileWood
- Water: Public
Exterior Features
- Lot: Water Access CommSloped
- Lot Dimensions: 77x179x44x195x42
- Zoning: R-5
- Roof: Shingle
- Sewer: Municipal Sewer,Onslow Sewer Authority
- Others: None
- Parking Features: Garage Faces Front On Site Paved Garage
-
Schedule a Tour
-
