
Start an Offer
By starting an offer, you're only submitting an initial request to start the process, so there are no obligations. Tell us what you have in mind, and we will reach out to discuss details and assess the strength of your offer before proceeding.
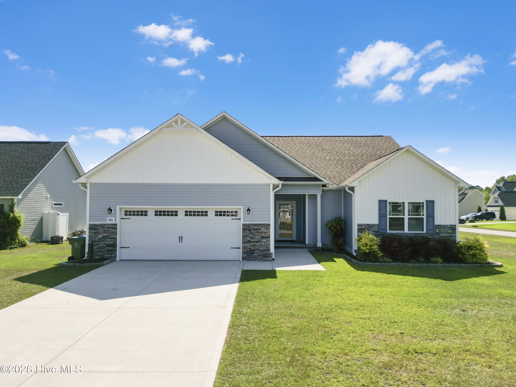
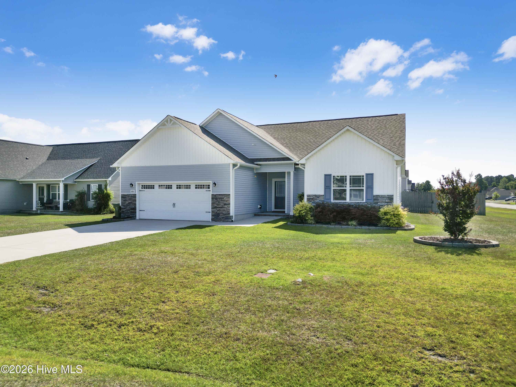
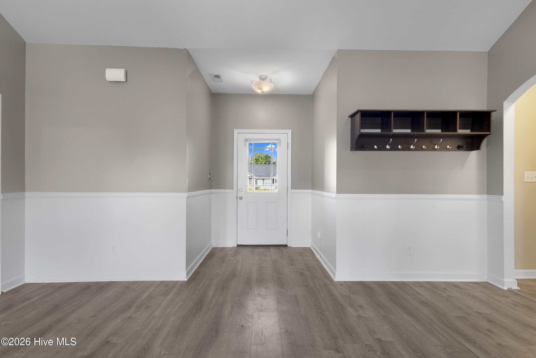
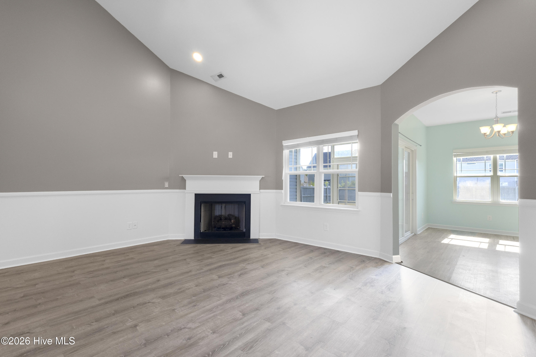
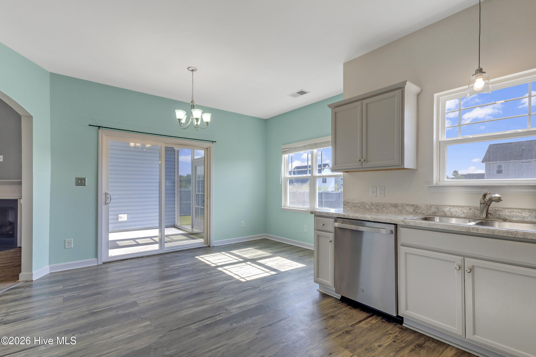
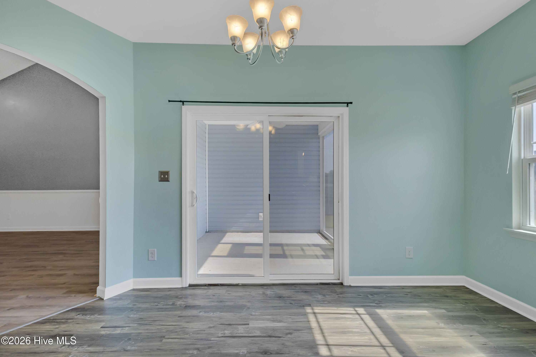
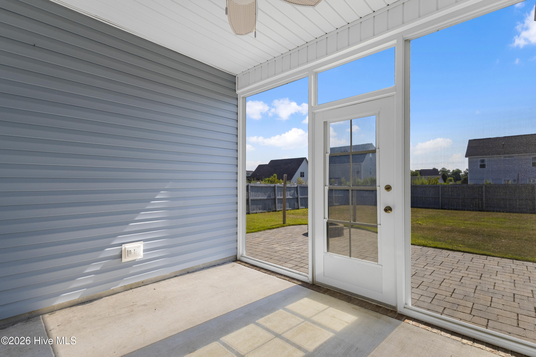
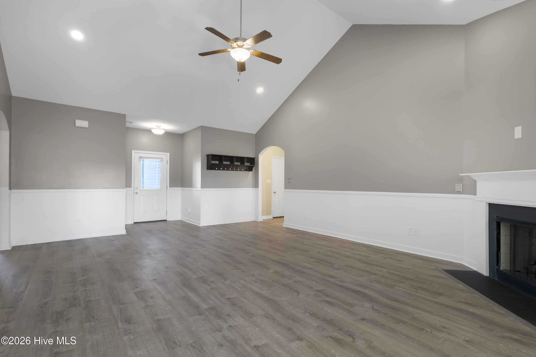
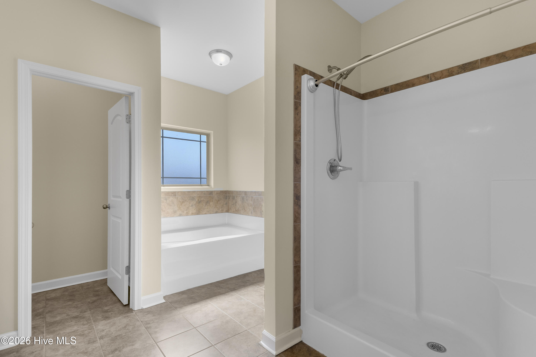
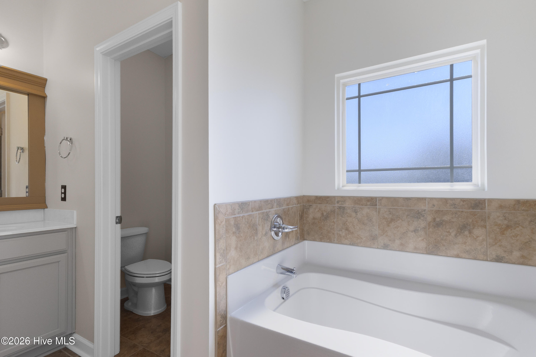
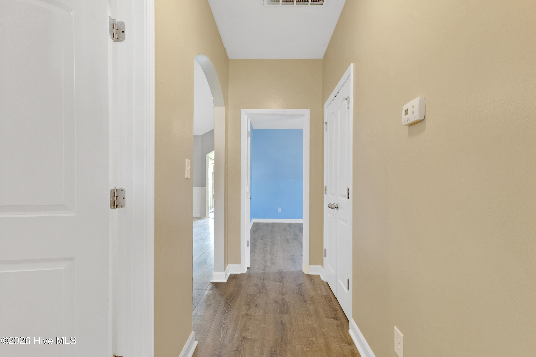
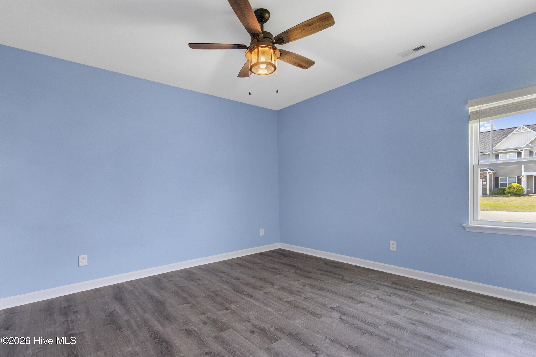
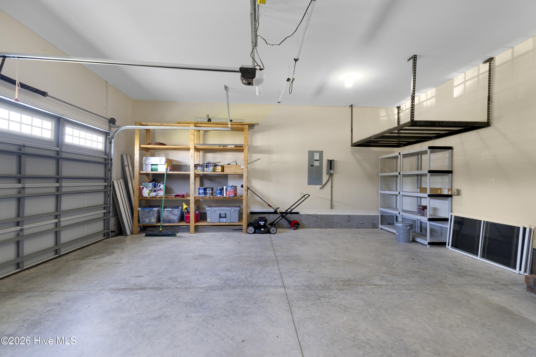
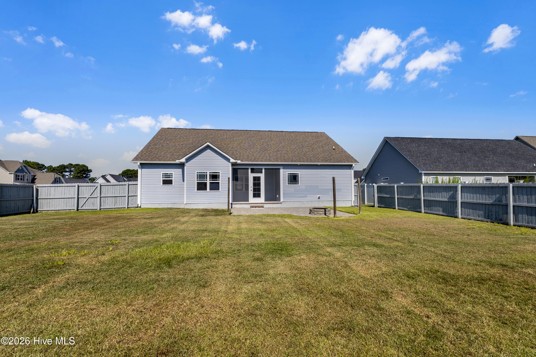
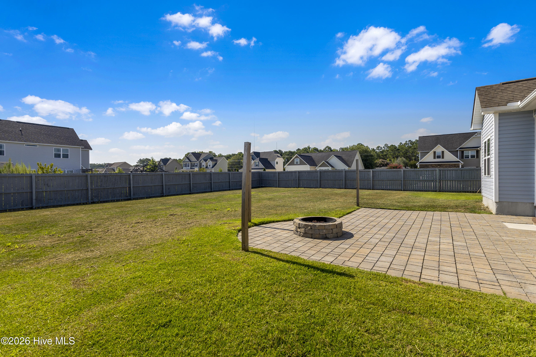
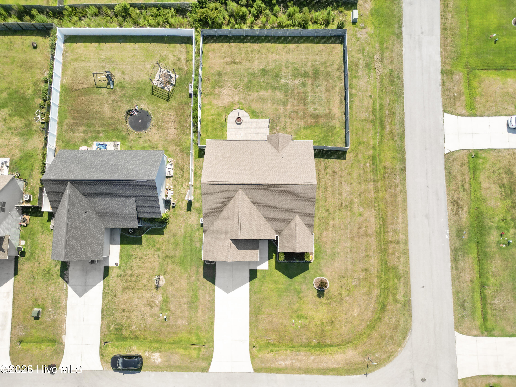
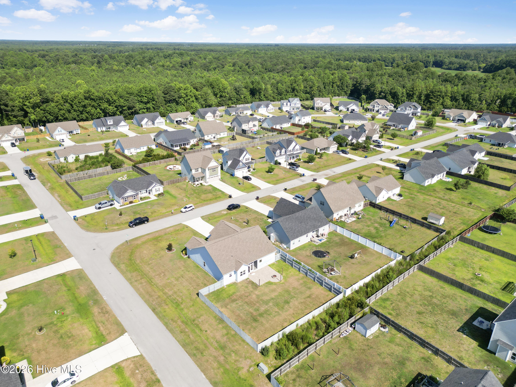
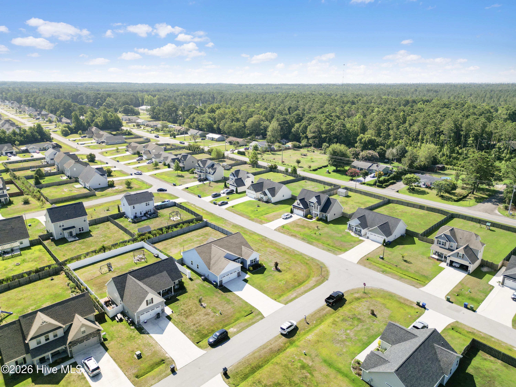
300 Channel Run Lane Sneads Ferry, NC 28460
3Bed
2Bath
1984Sqft
House Description
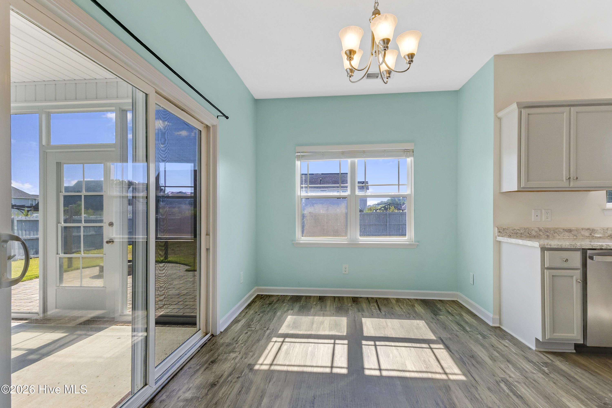
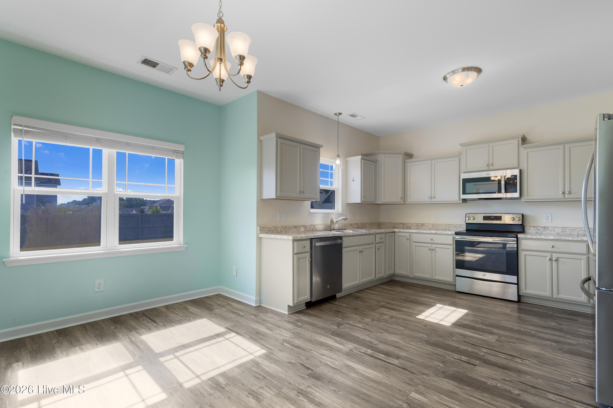
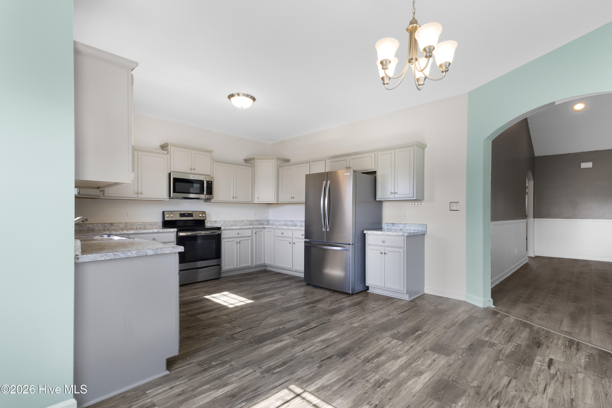
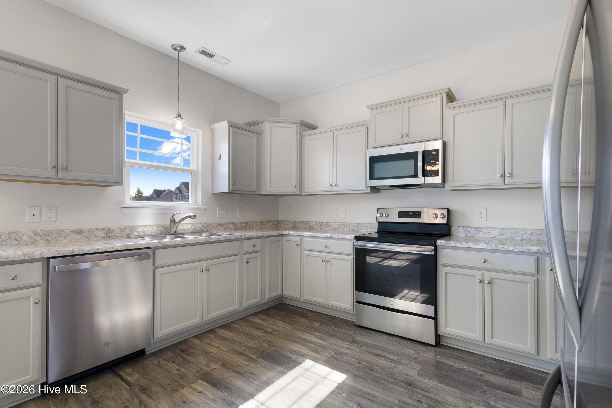
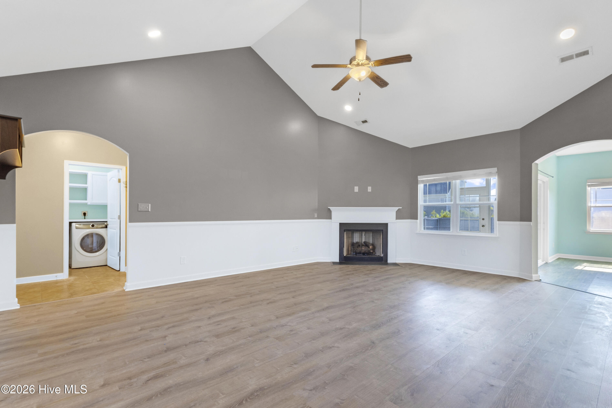
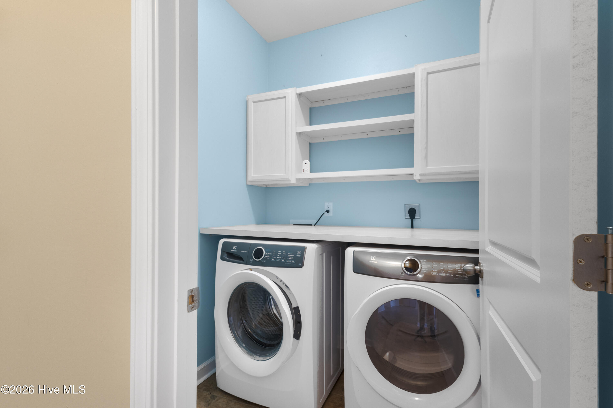
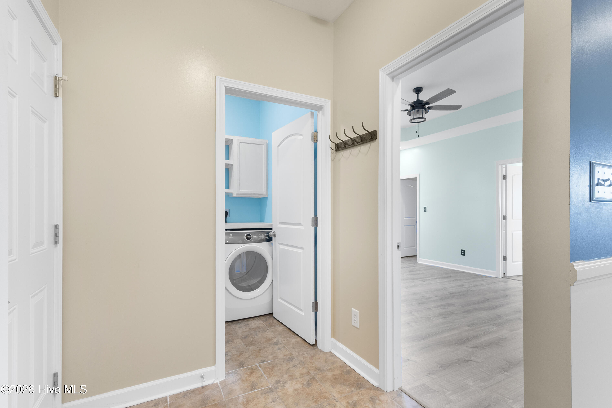
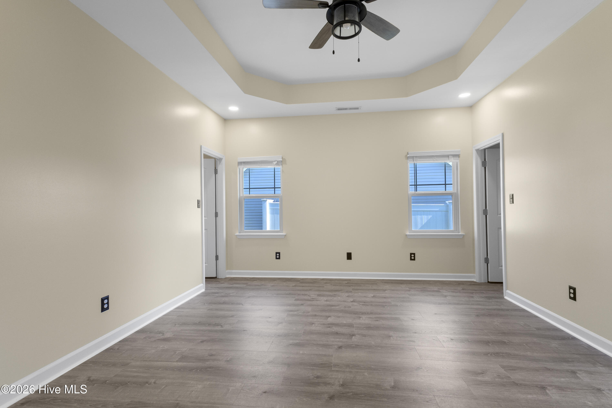
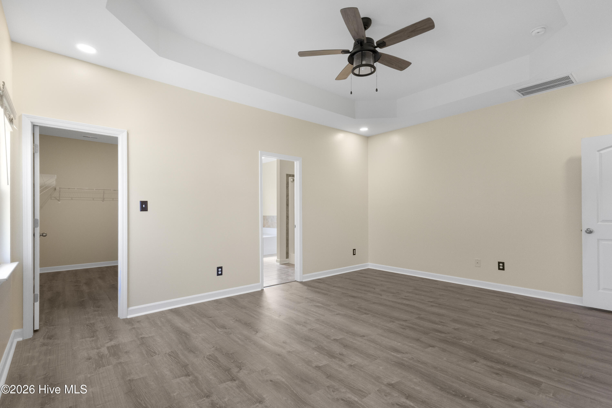
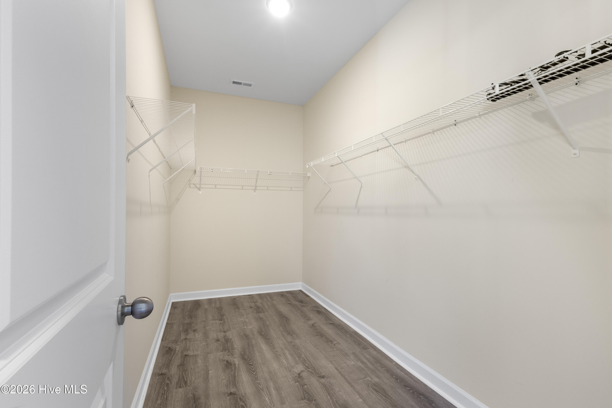
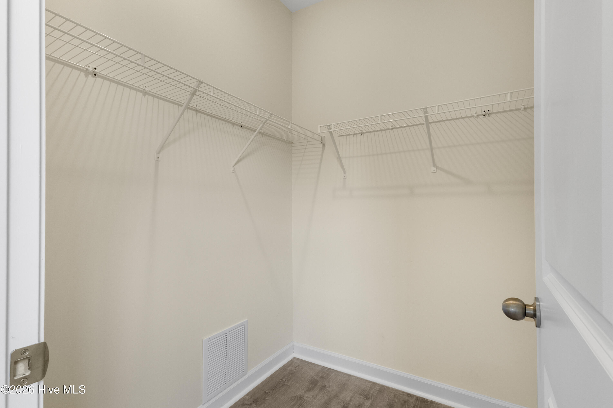
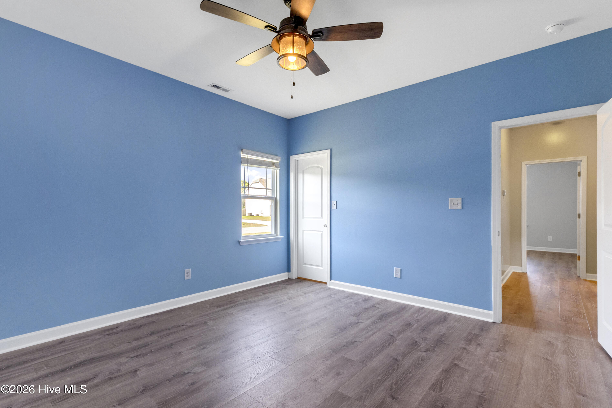
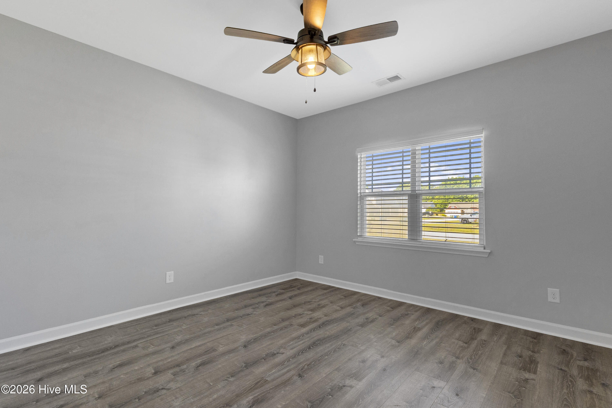
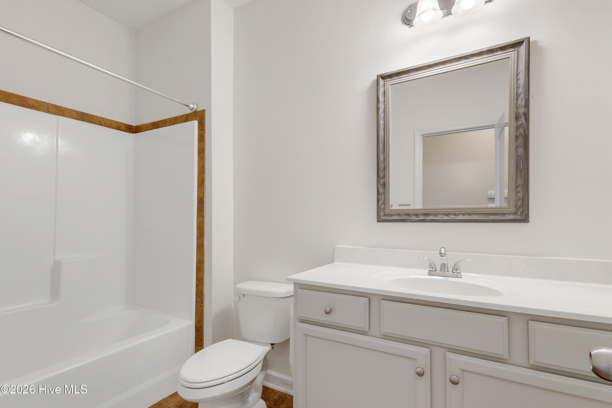
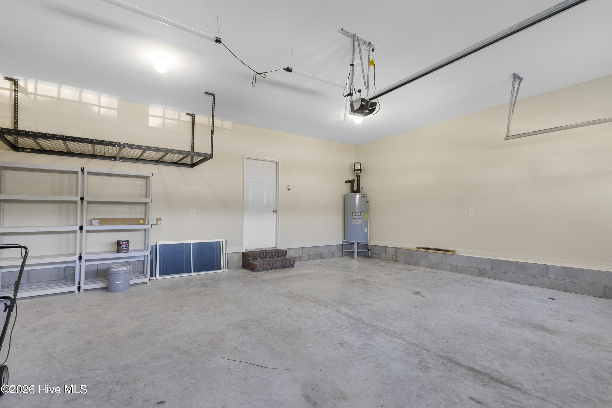
Welcome to 300 Channel Run Lane, where comfort, convenience, and thoughtful upgrades come together. Located just minutes from the beaches of Topsail Island, Camp Lejeune, local marinas, shopping, and dining, this well-maintained home offers the ease of one-level living with all main living spaces located on a single floor, making everyday life both practical and comfortable. Inside, you'll find durable luxury vinyl plank (LVP) flooring throughout the home, creating a seamless, low-maintenance living environment. New refrigerator, microwave, and dishwasher. The spacious floor plan is complemented by generous closet space, providing plenty of room for storage and organization. Step outside and enjoy your private, fenced backyard, perfect for pets, play, or entertaining. Relax year-round on the screened-in back porch or gather with family and friends on the extended patio featuring a built-in fire pit--an ideal space for enjoying Carolina evenings. Situated on a desirable corner lot, this home also offers the added peace of mind of an emergency transfer switch for a portable generator, allowing for quick connection to a portable generator during power outages. Additionally, HVAC has been recently serviced. Whether you're looking for a primary residence near the coast or investment property for long term rentals, 300 Channel Run Lane offers a combination of functionality, comfort, and outdoor living that's ready to be enjoyed.
Highlights
Listing provided courtesy of: REAL Broker LLC
| Property Type | Residential |
| Lot/Acreage | 0.33 |
| Year Built | 2018 |
| County | Onslow |
| Area | Bridgeport HOA Inc |
| Neighborhood | Bridgeport |
| Listing ID | 100588025 |
Interior Features
Bedrooms and Bathrooms
- Bedrooms: 3
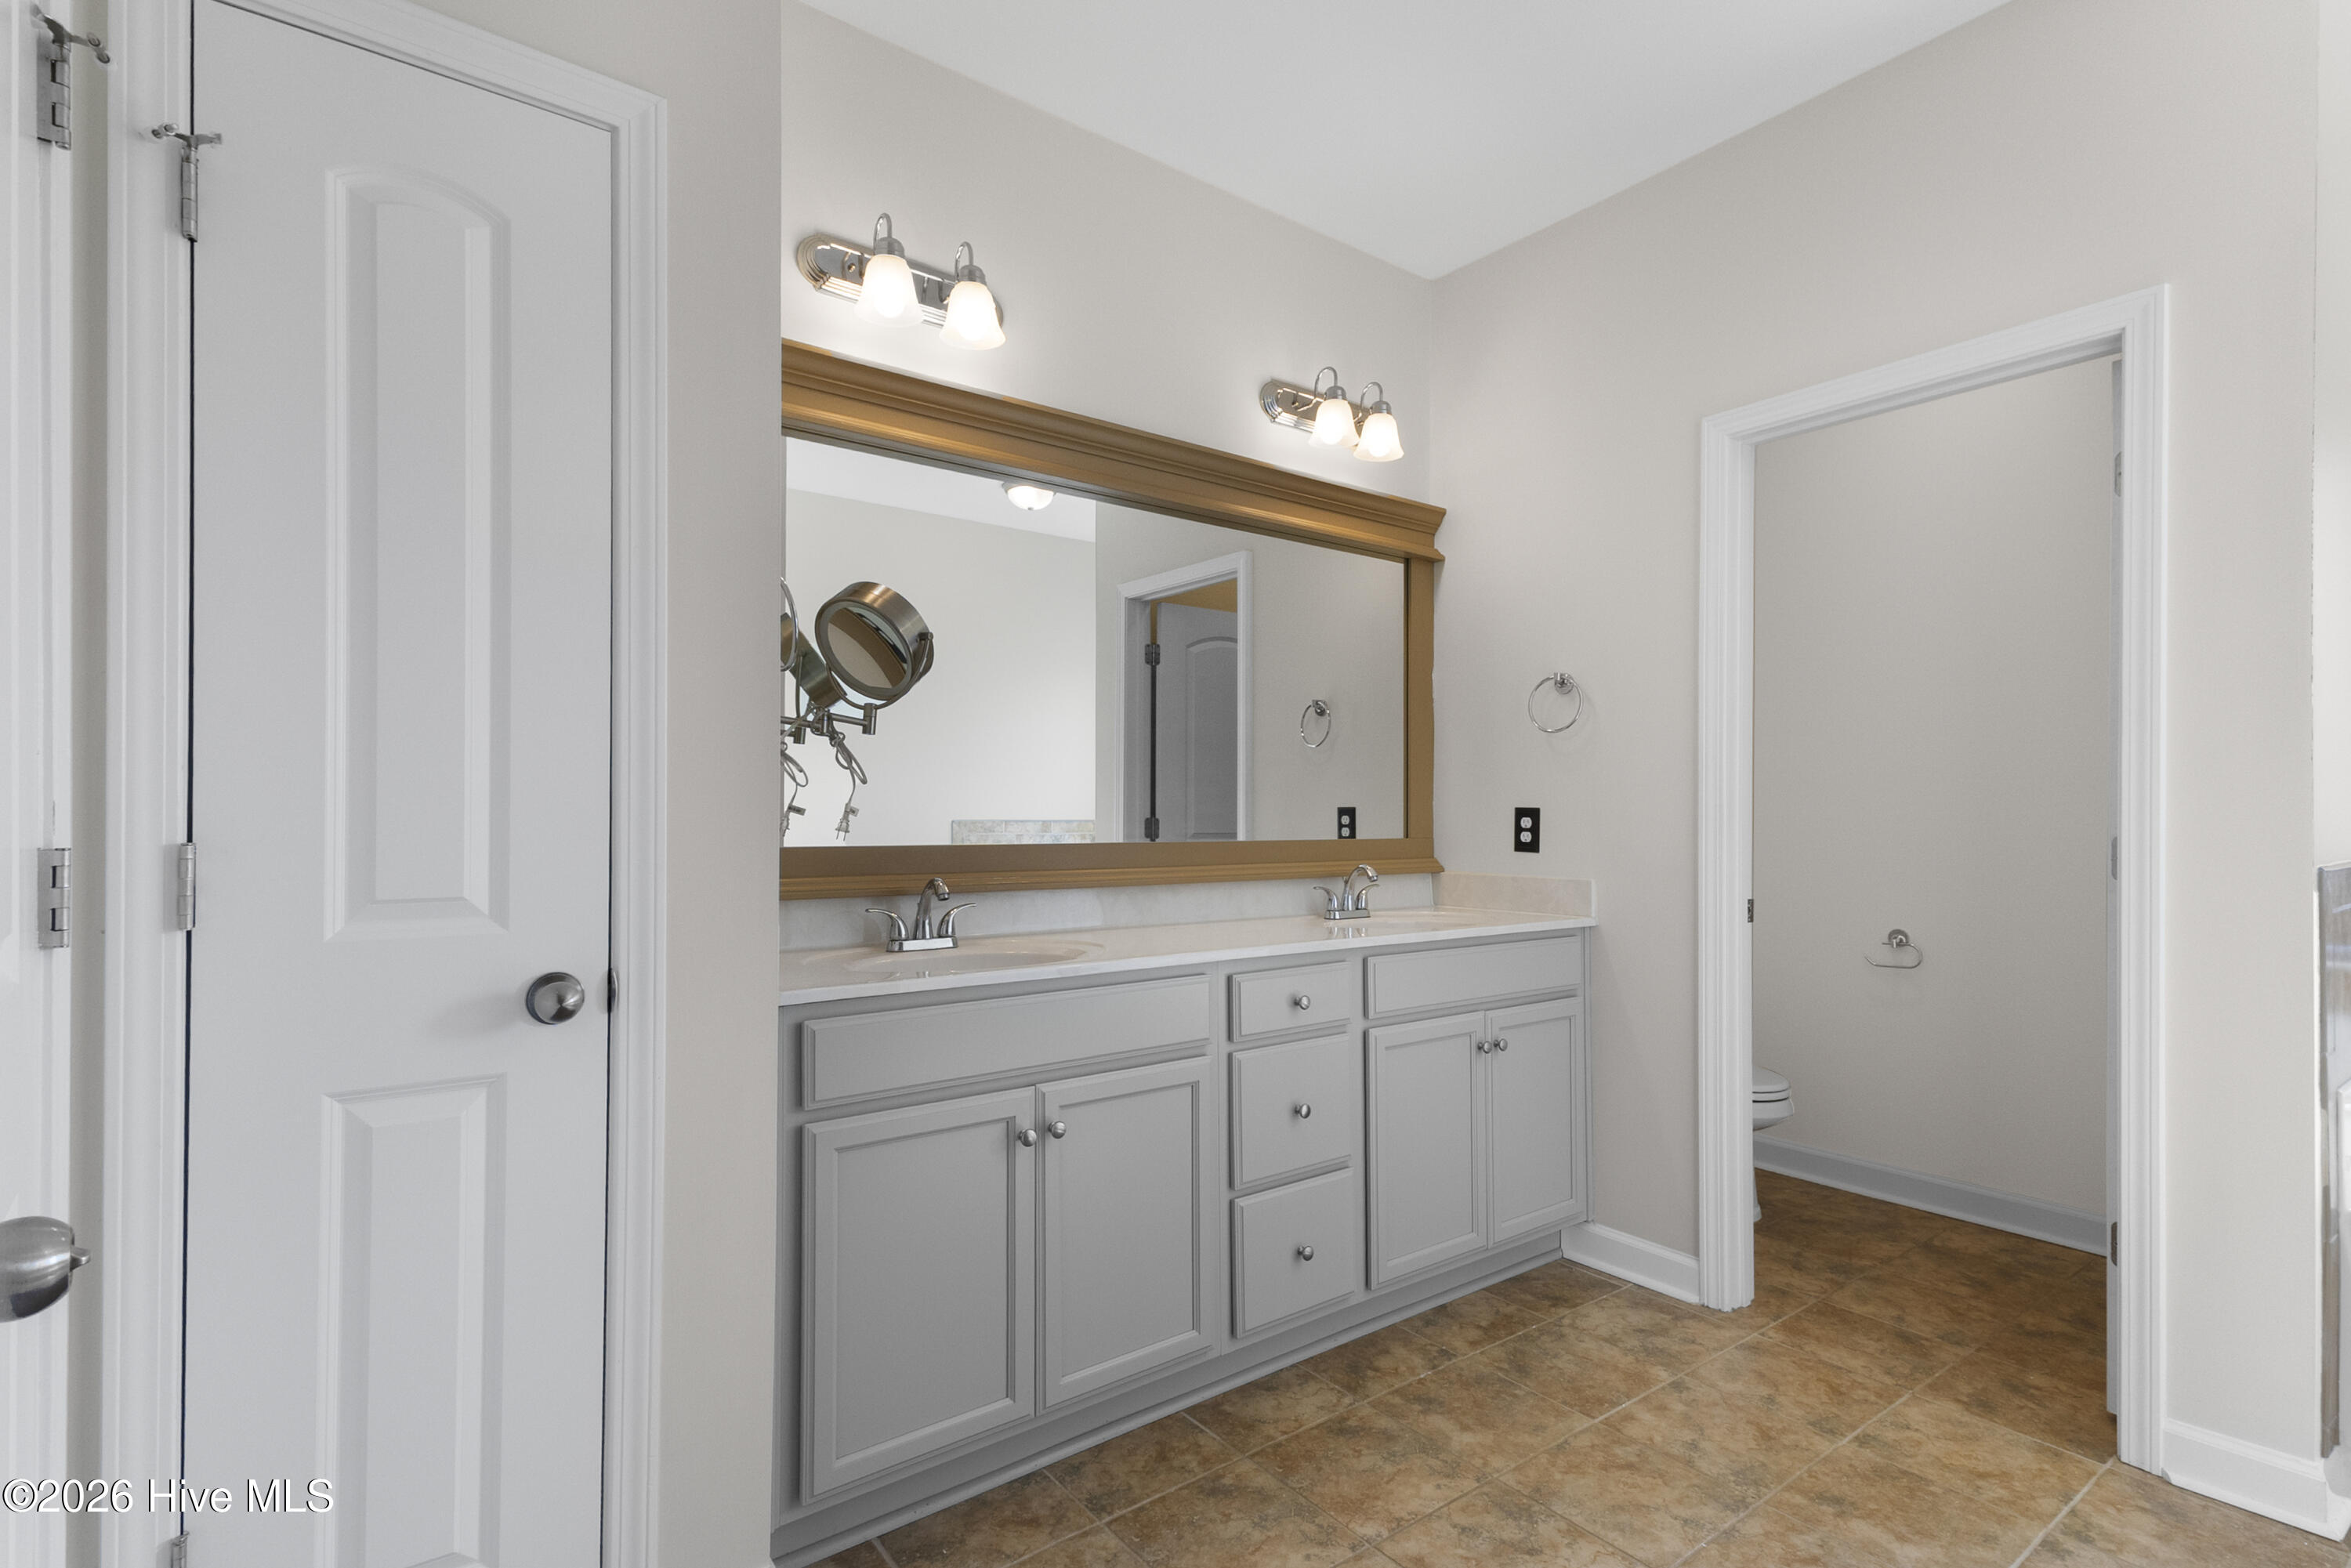
- Bathrooms: 2
- Full Bathrooms: 2
Other
- Master Downstairs
- Walk-in Closet(s)
- Vaulted Ceiling(s)
- Tray Ceiling(s)
- Ceiling Fan(s)
- Walk-in Shower
- Gas Log
- Walk-In Closet(s)
- Gas Log
- Smoke Detector(s)
Appliances
- Built-In MicrowaveRefrigeratorDisposalDishwasherElectric Range
- Air Cond: Central Air
- Floor: LVT/LVPTile
- Water: Public
Exterior Features
- Lot: Corner Lot
- Lot Dimensions: TBD
- Zoning: R-10
- Roof: Architectural Shingle
- Sewer: Community Sewer,Onslow Sewer Authority
- Others: Shutters - Board/Hurricane
- Parking Features: Garage Faces Front On Street Paved Garage
-
Schedule a Tour
-
