
Start an Offer
By starting an offer, you're only submitting an initial request to start the process, so there are no obligations. Tell us what you have in mind, and we will reach out to discuss details and assess the strength of your offer before proceeding.
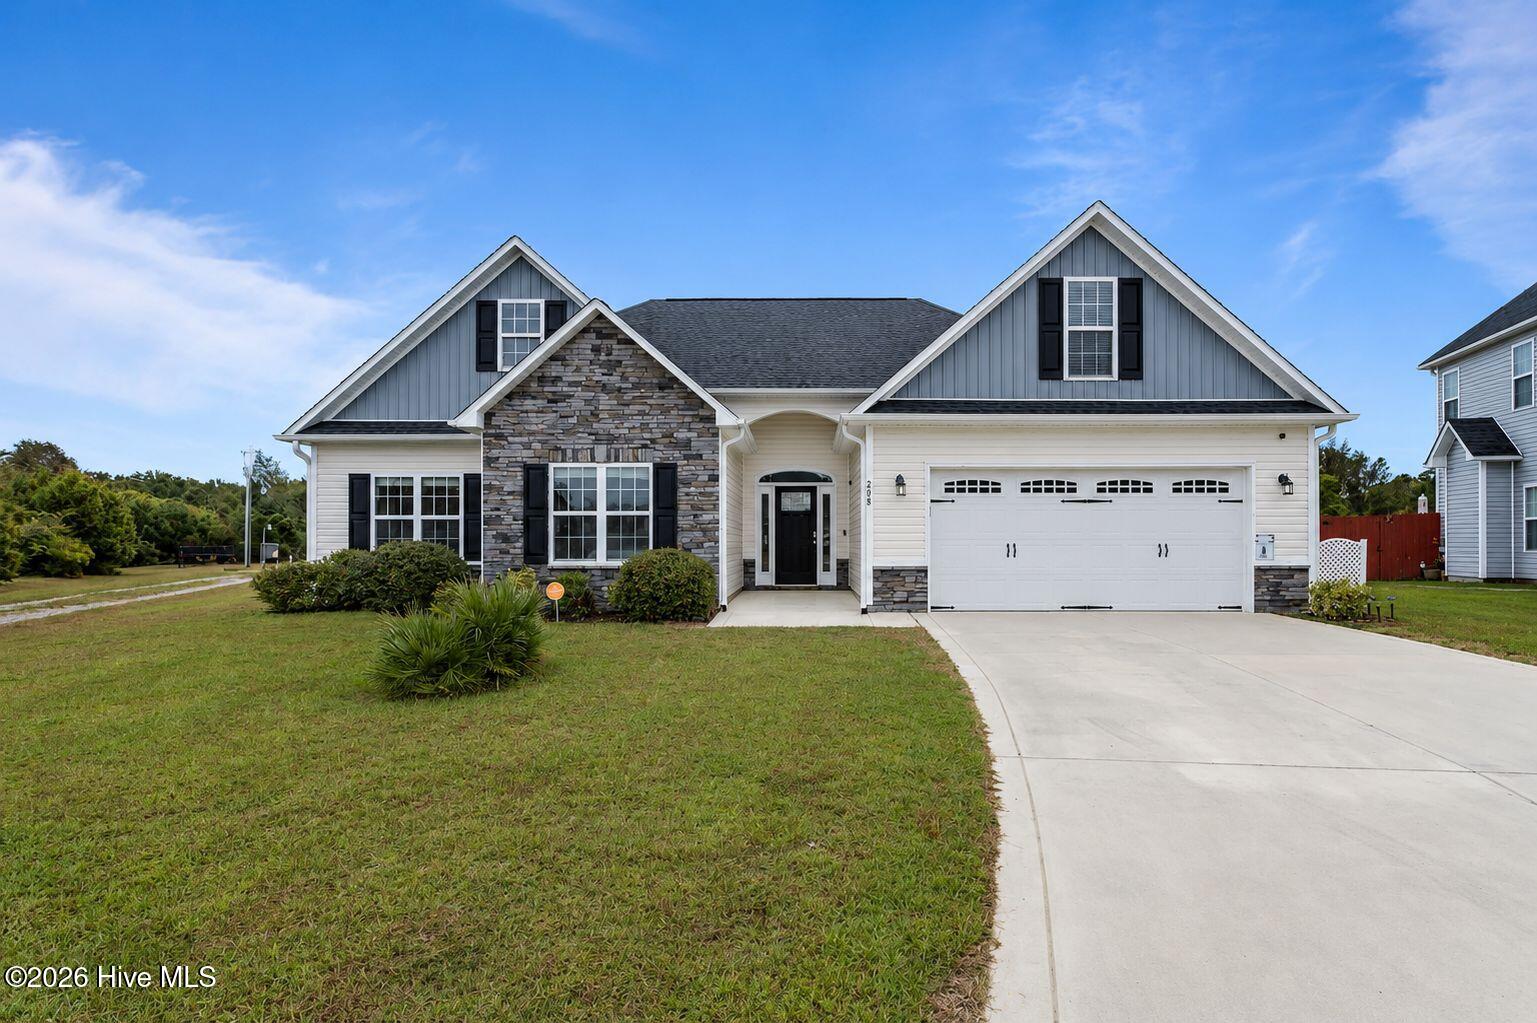
268 Cuddy Court Sneads Ferry, NC 28460
4Bed
2Bath
2087Sqft
House Description
Nestled in a quiet cul-de-sac in the highly coveted Nautical Reach community, this immaculate 4-bedroom, 2-bath home is sure to impress. Inside, you're greeted by high ceilings and a bright, open layout. The living room offers an inviting space for gatherings and holiday entertaining. The kitchen sits just off the living area and flows into the dining space, where large windows overlook the private backyard. The split floor plan places the primary suite to the right of the living room. The primary bathroom features a standing shower and a generous flex space--ideal for a makeup vanity or additional storage. Two additional spacious bedrooms and a second full bathroom are tucked away off the kitchen, providing comfort and privacy for family or guests. Upstairs, the bedroom/bonus room offers excellent versatility for a playroom, home office, or media space. This home features epoxy finishes in the garage and screened-in porch. The garage is equipped with work tables, shelving, and cabinets, offering great storage and workspace. Enjoy North Carolina sunsets from the screened-in porch overlooking a large backyard complete with a shed that conveys. Nautical Reach offers a prime location near Camp Lejeune, Stone Bay, MCAS New River, local beaches, and sits outside city limits.
Highlights
Listing provided courtesy of: REAL Broker LLC
| Property Type | Residential |
| Lot/Acreage | 0.3 |
| Year Built | 2016 |
| County | Onslow |
| Area | Nautical Reach |
| Neighborhood | Nautical Reach |
| Listing ID | 100600996 |
Interior Features
Bedrooms and Bathrooms
- Bedrooms: 4
- Bathrooms: 2
- Full Bathrooms: 2
Other
- Master Downstairs
- Walk-in Closet(s)
- Vaulted Ceiling(s)
- Tray Ceiling(s)
- High Ceilings
- Entrance Foyer
- Mud Room
- Ceiling Fan(s)
- Gas Log
- Walk-In Closet(s)
- Gas Log
- Smoke Detector(s)
Appliances
- Electric OvenBuilt-In MicrowaveRefrigeratorDishwasher
- Air Cond: Central Air
- Floor: LVT/LVPCarpetTile
- Water: Public
Exterior Features
- Lot: Cul-De-Sac
- Lot Dimensions: irregular
- Zoning: R-10
- Roof: Shingle
- Sewer: Municipal Sewer,Onslow Sewer Authority
- Others: Shutters - Functional
- Parking Features: Garage Faces Front Paved Garage
-
Schedule a Tour
-
