
Start an Offer
By starting an offer, you're only submitting an initial request to start the process, so there are no obligations. Tell us what you have in mind, and we will reach out to discuss details and assess the strength of your offer before proceeding.
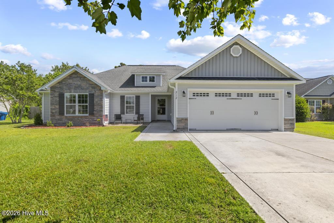
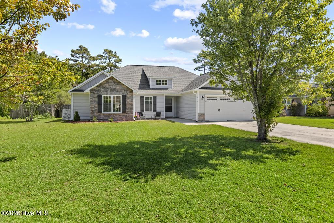
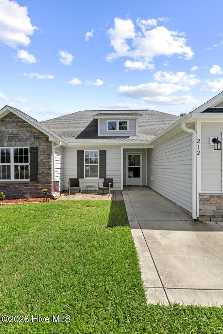
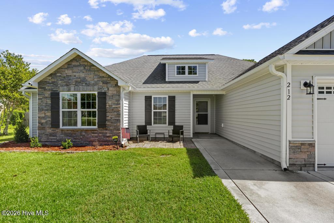
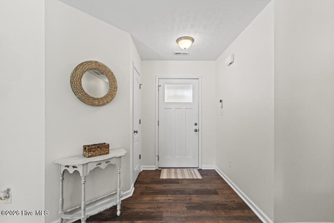
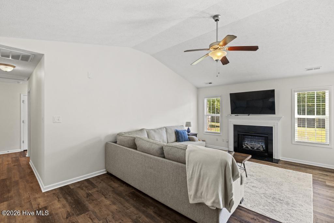
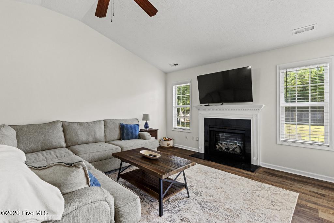
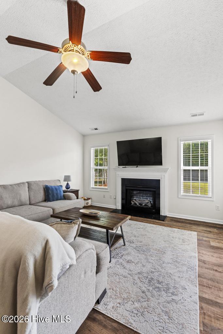
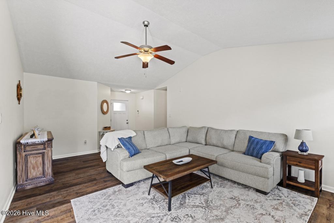
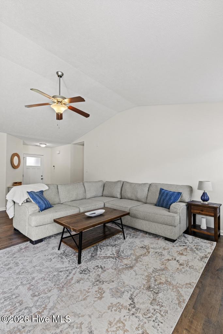
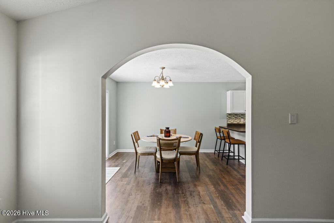
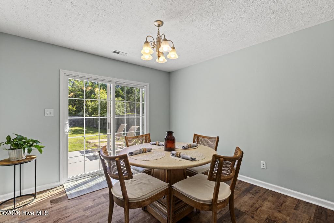
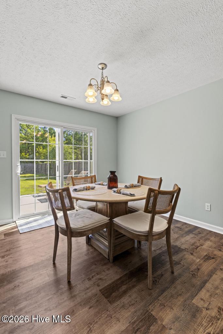
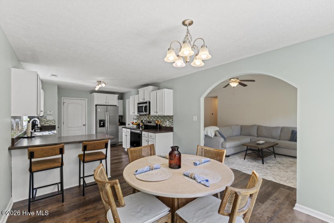
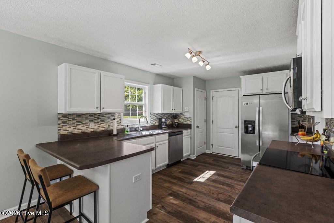
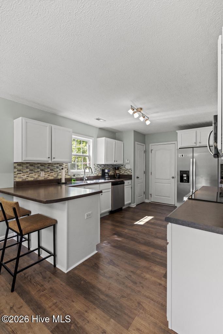
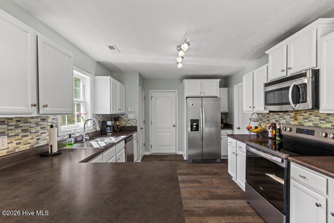
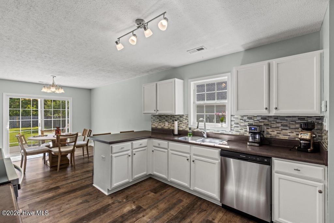
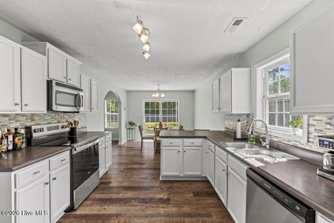
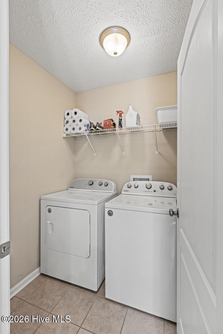
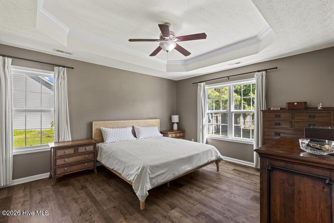
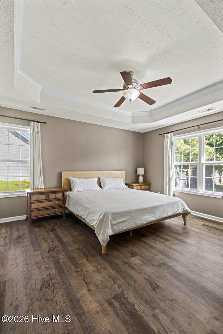
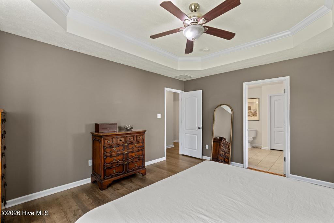
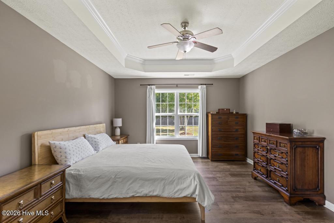
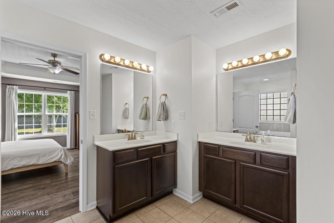
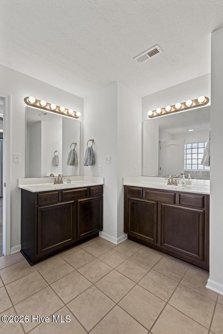
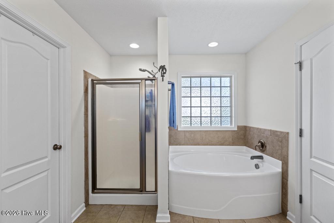
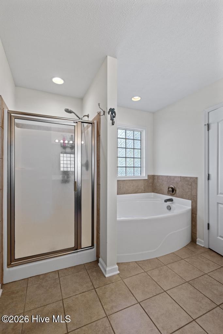
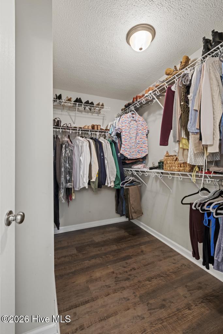
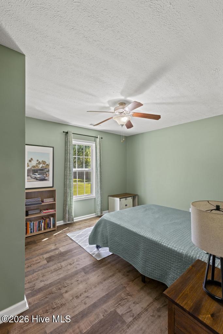
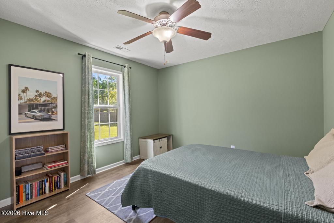
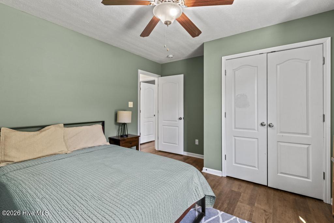
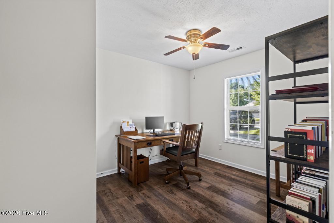
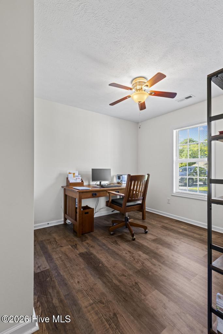
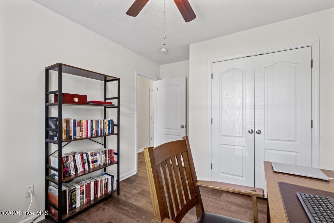
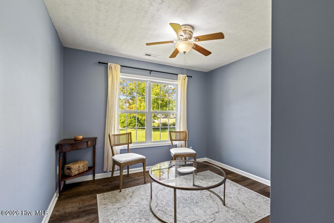
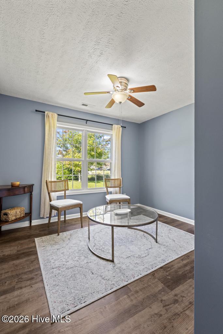
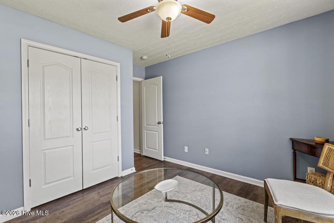
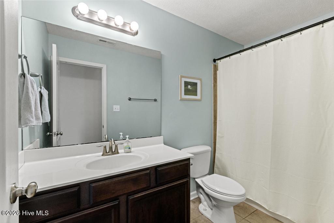
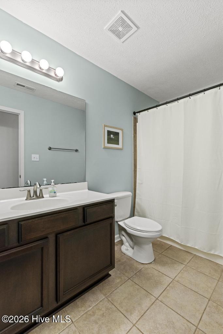
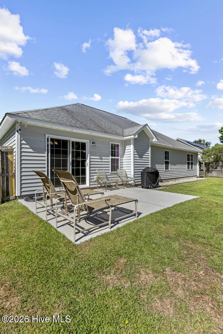
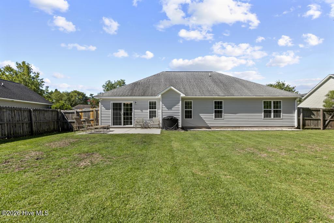
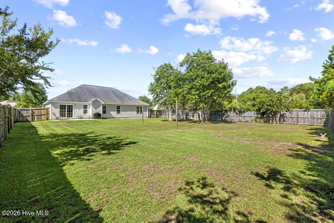
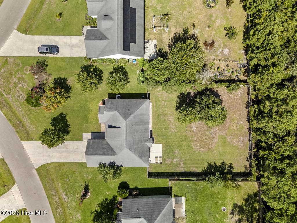
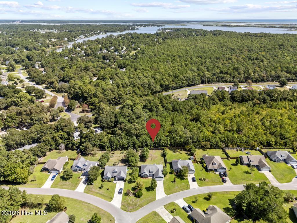
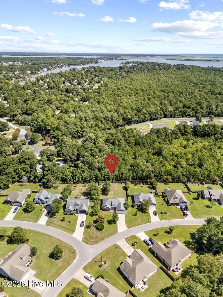
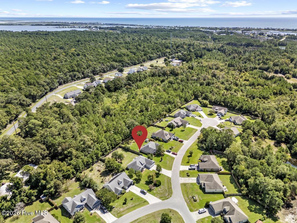
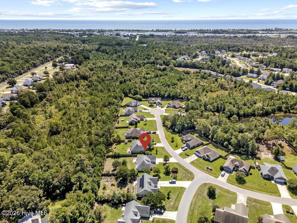
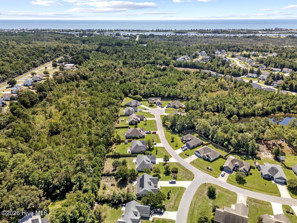
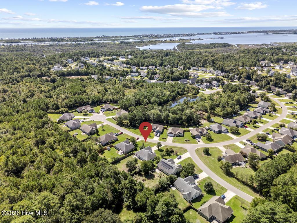
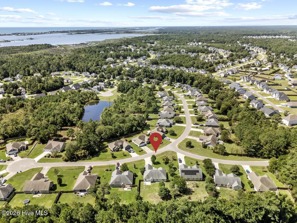
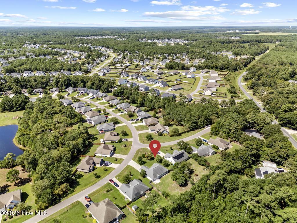
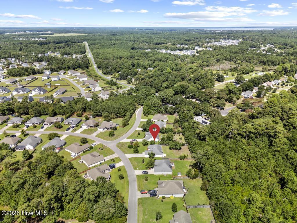
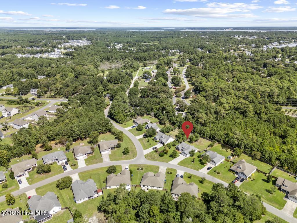
212 Marsh Haven Drive Sneads Ferry, NC 28460
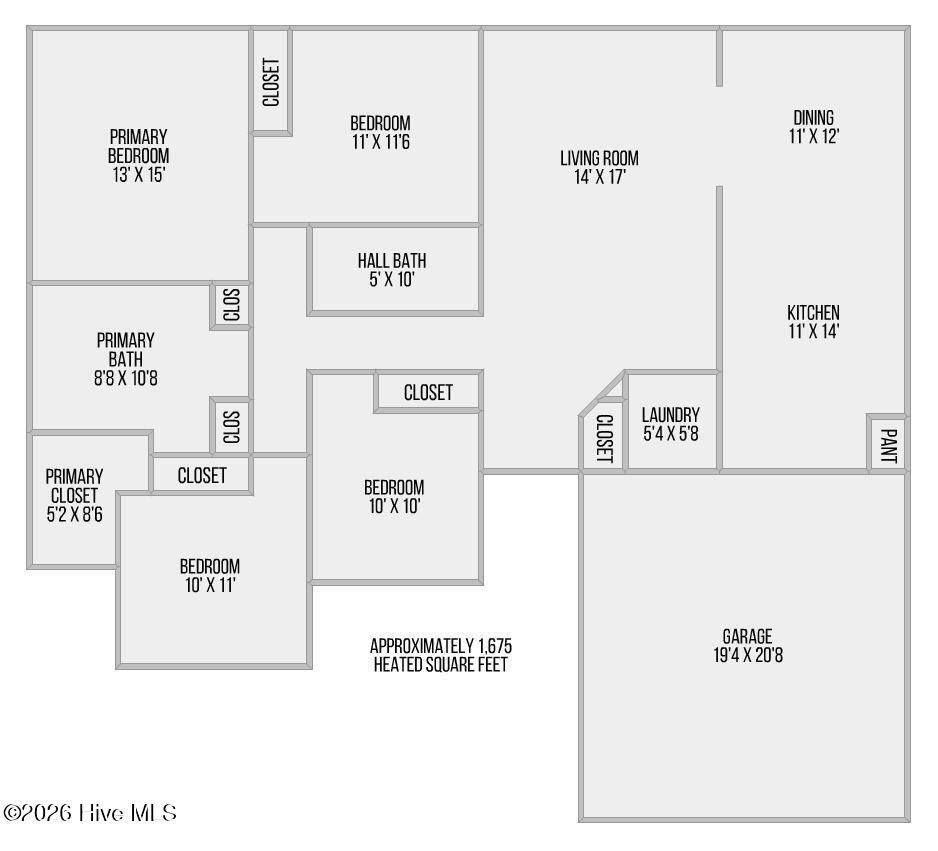
4Bed
2Bath
1675Sqft
House Description
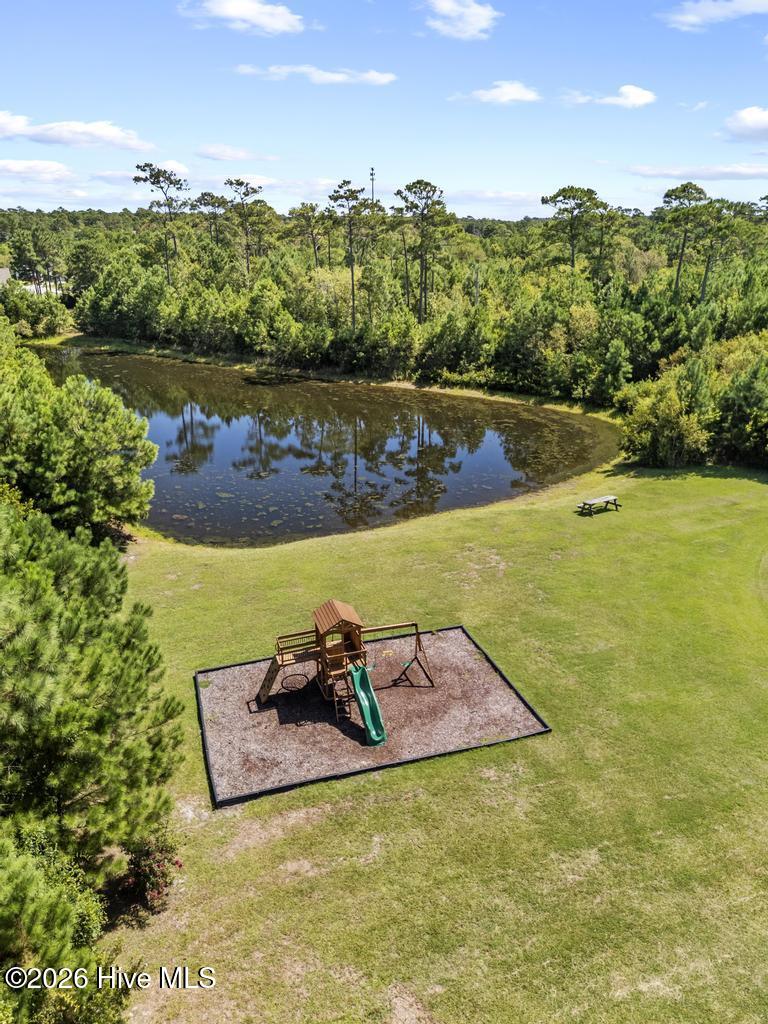
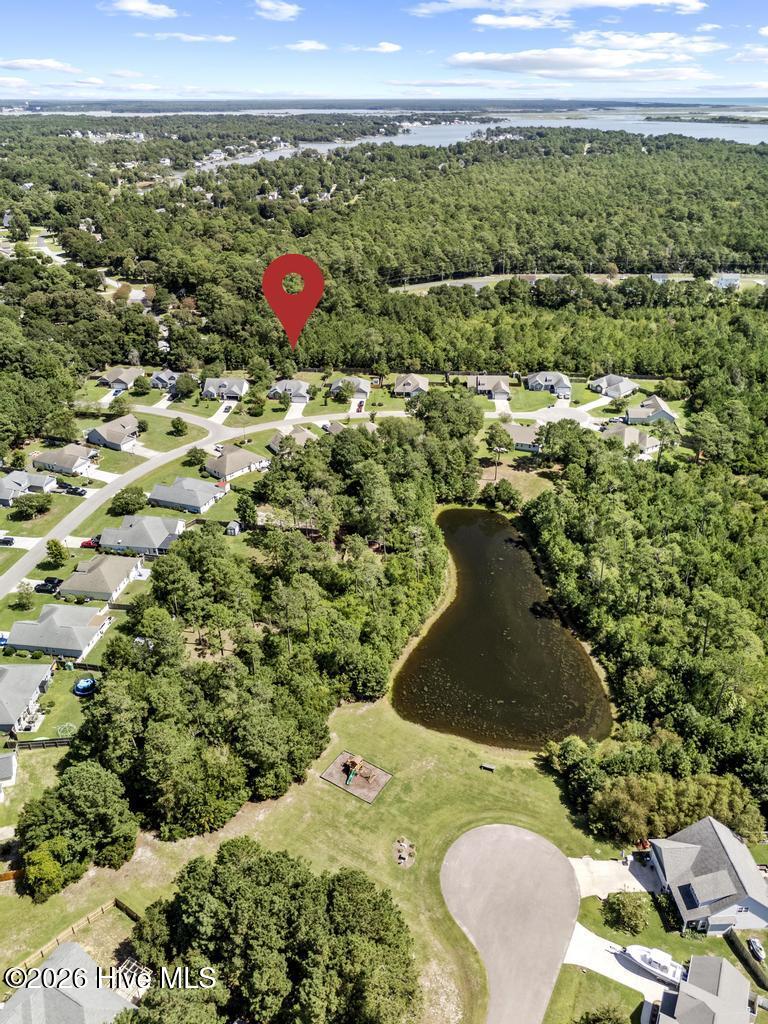
Welcome to 212 Marsh Haven Drive. Tucked away within the desirable Marsh Haven community, this inviting home offers quick access to local water amenities, perfect for coastal living. Located just a short 10-minute walk from the community dock, this residence blends comfort, practical functionality, and outdoor enjoyment in a premier location. Step inside to find an adaptable floor plan featuring 4 bedrooms and 2 bathrooms with the convenience of an attached two-car garage. Outdoor living shines with an expansive, fully fenced backyard that creates a secure and spacious setting for pets, gardening projects, and weekend relaxation. Beyond the home, Marsh Haven offers exceptional neighborhood amenities including a community dock, kayak launch, playground, picnic area, and maintained common spaces. You are also conveniently located just minutes from local beaches, dining, shopping, Camp Lejeune, and Stone Bay. Don't miss your chance to experience this coastal retreat--schedule your private tour today!
Highlights
Listing provided courtesy of: Keller Williams Innovate
| Property Type | Residential |
| Lot/Acreage | 0.37 |
| Year Built | 2012 |
| County | Onslow |
| Area | Marsh Haven HOA |
| Neighborhood | Marsh Haven |
| Listing ID | 100604083 |
Interior Features
Bedrooms and Bathrooms
- Bedrooms: 4
- Bathrooms: 2
- Full Bathrooms: 2
Other
- Walk-in Closet(s)
- Vaulted Ceiling(s)
- Tray Ceiling(s)
- Ceiling Fan(s)
- Pantry
- Walk-in Shower
- Blinds/Shades
- Walk-In Closet(s)
Appliances
- Electric OvenElectric CooktopBuilt-In MicrowaveRefrigeratorDishwasher
- Air Cond: Central Air
- Floor: See Remarks
- Water: Public
Exterior Features
- Lot Dimensions: 94x235x79x186
- Zoning: R-20
- Roof: Shingle
- Sewer: Septic Off Site,Septic Permit On File,Shared Septic
- Parking Features: Garage Faces Front Attached Concrete
-
Schedule a Tour
-

The Christi Hill Real Estate Team
View agent profile For The Christi Hill Real Estate Team Email For The Christi Hill Real Estate Team