
Start an Offer
By starting an offer, you're only submitting an initial request to start the process, so there are no obligations. Tell us what you have in mind, and we will reach out to discuss details and assess the strength of your offer before proceeding.
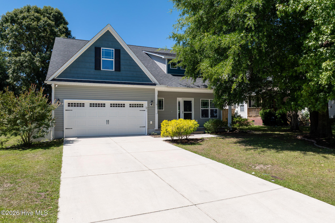
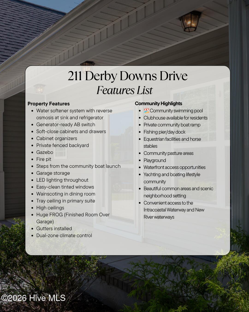
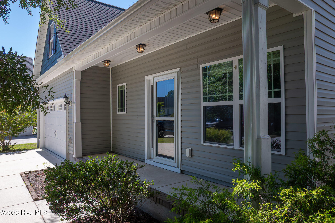
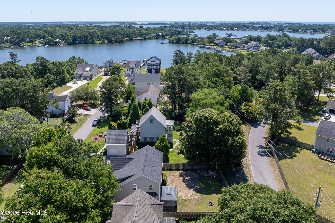
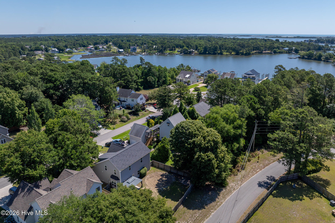
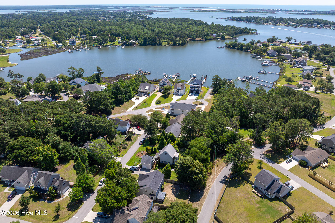
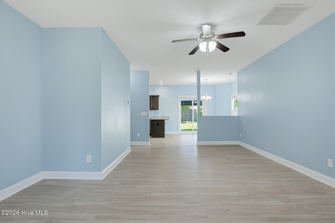
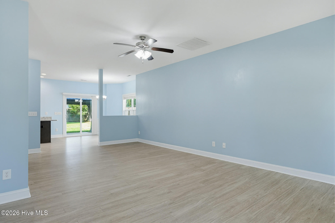
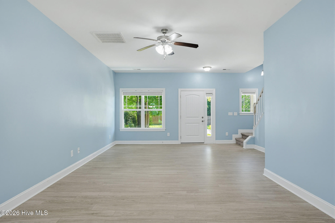
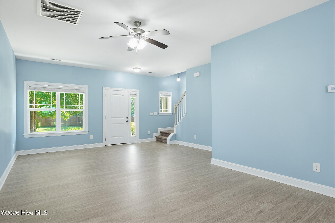
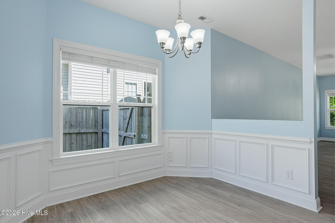
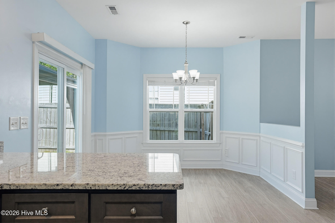
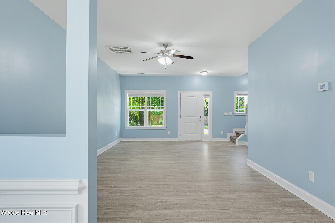
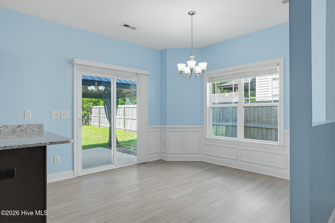
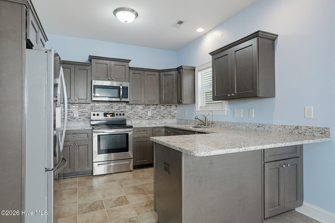
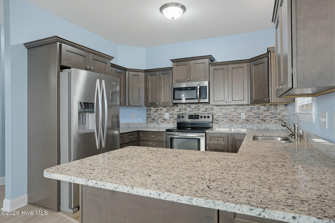
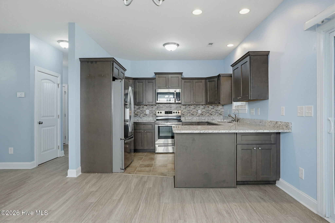
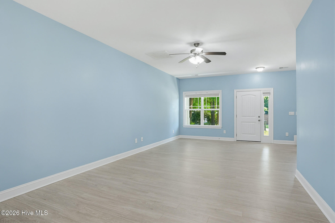
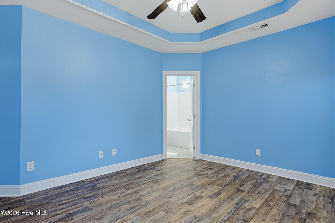
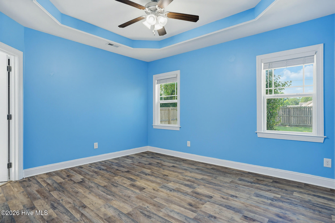
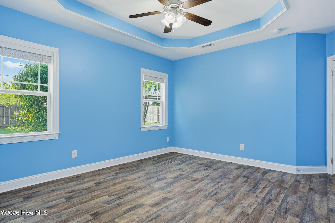
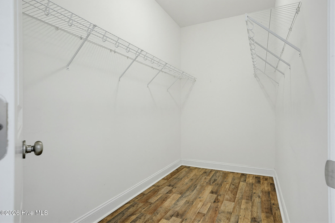
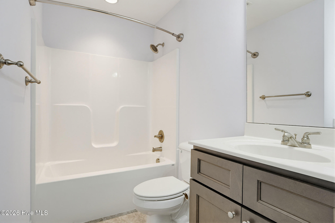
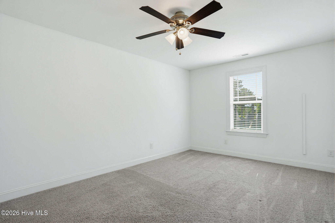
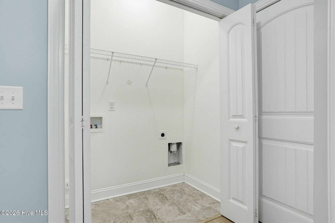
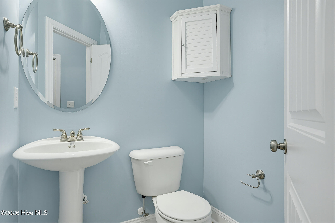
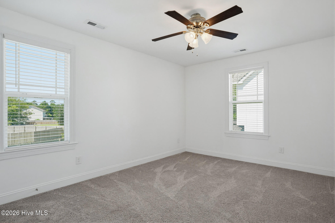
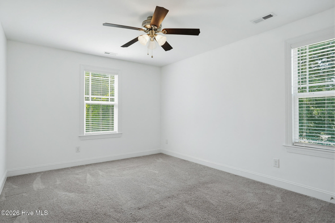
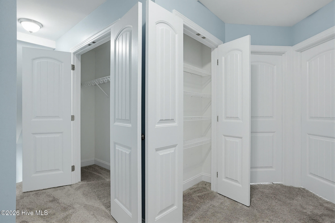
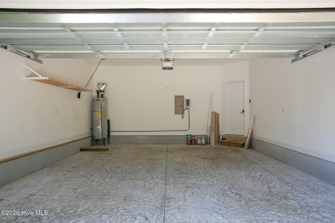
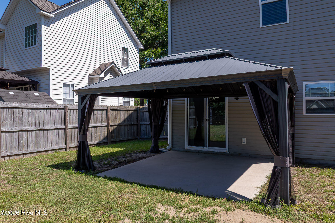
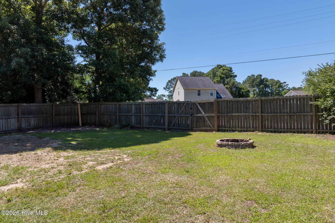
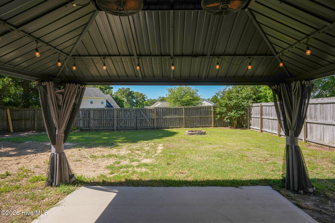
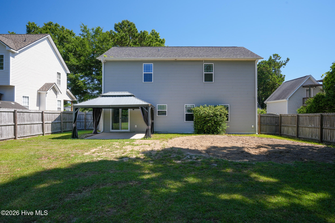
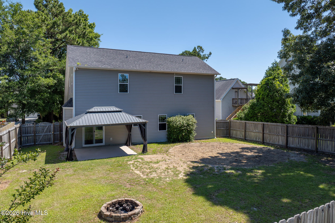
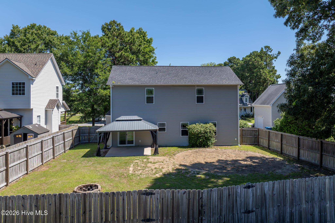
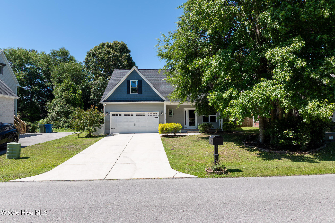
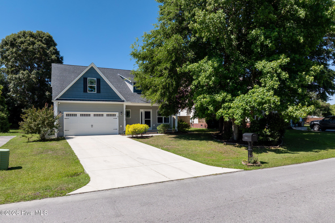
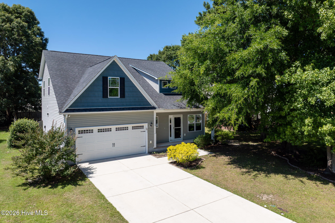
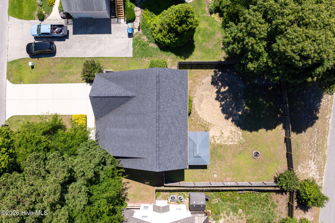
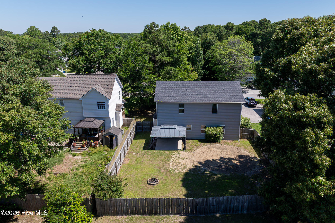
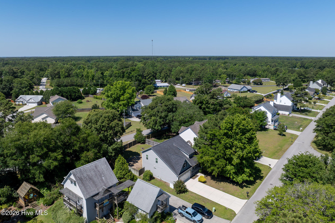
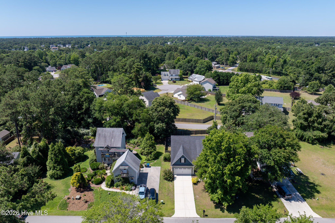
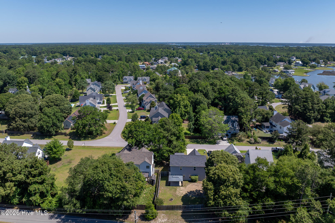
211 Derby Downs Drive Sneads Ferry, NC 28460
4Bed
3Bath
2024Sqft
House Description
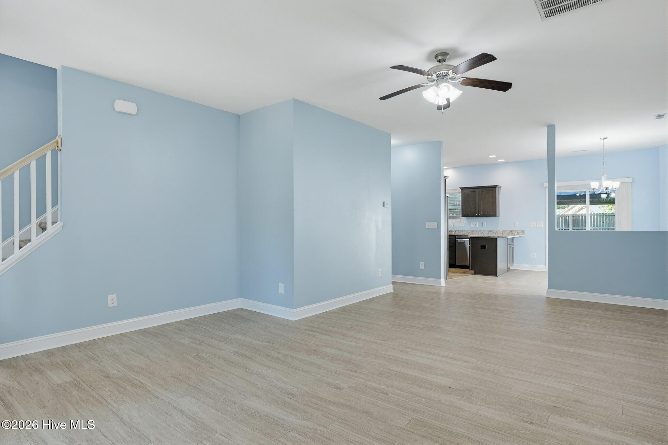
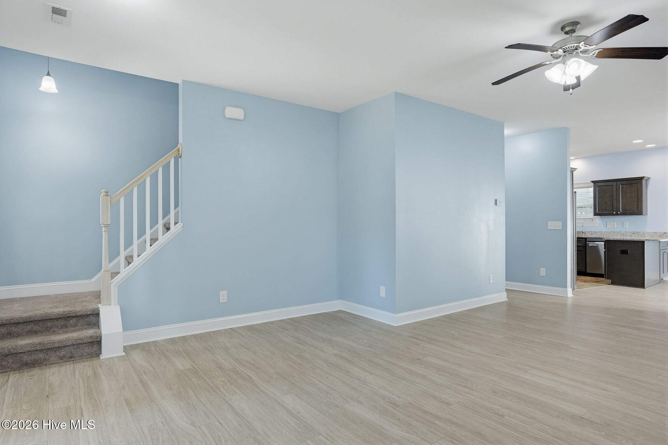
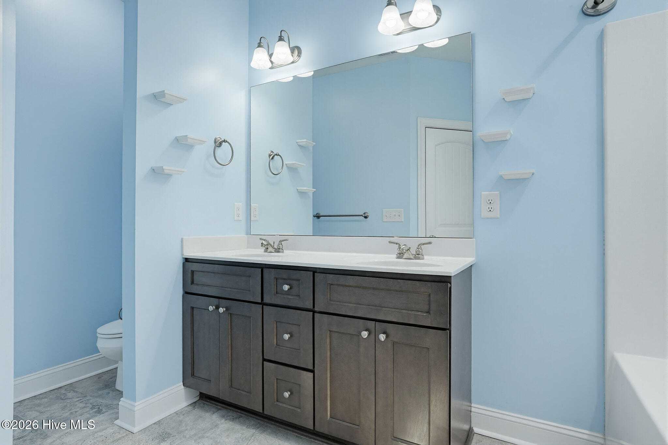
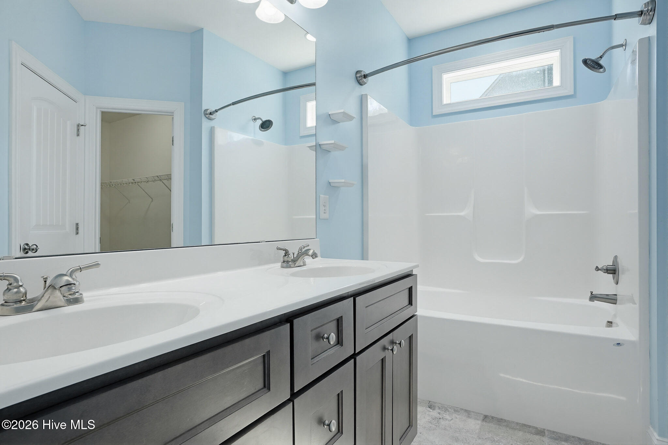
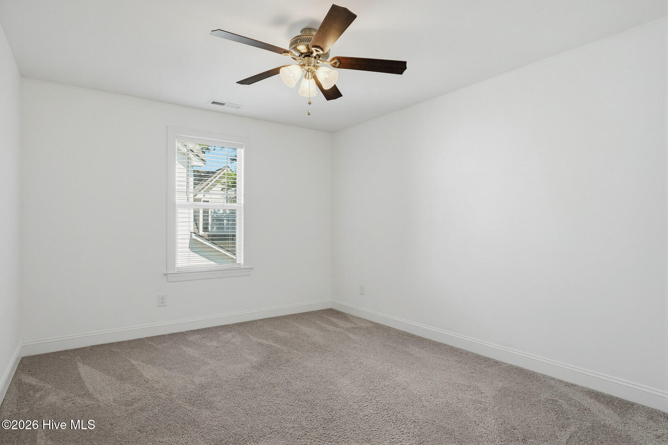
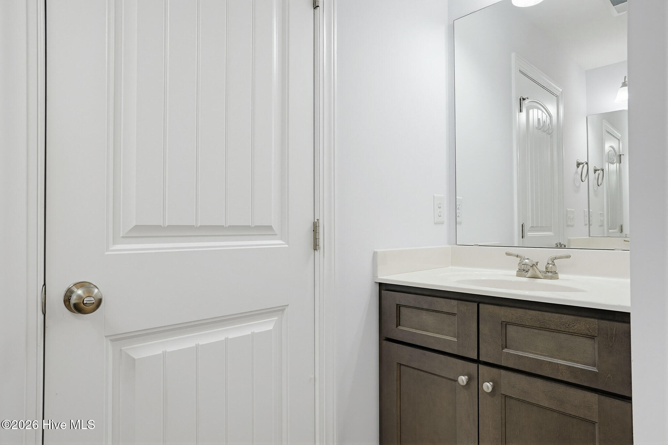
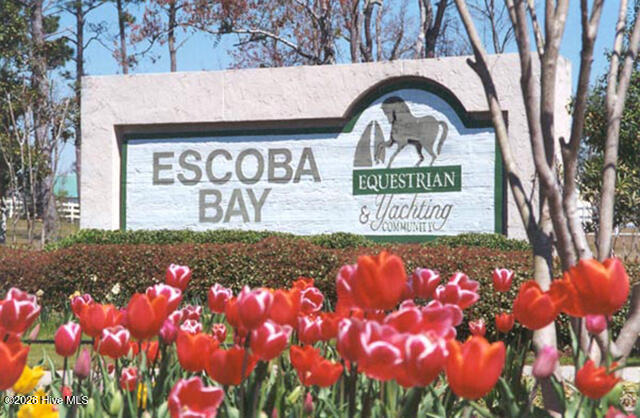
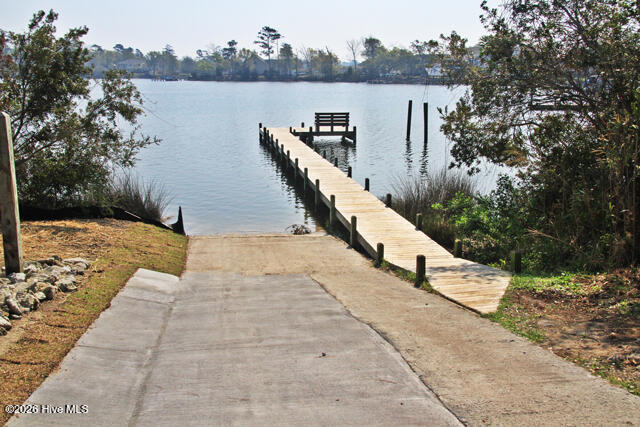
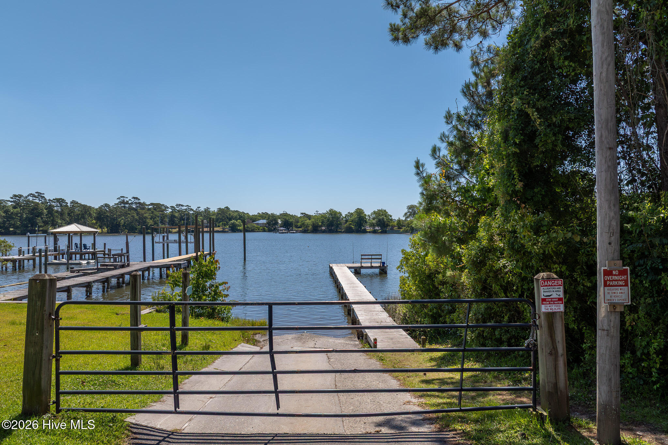
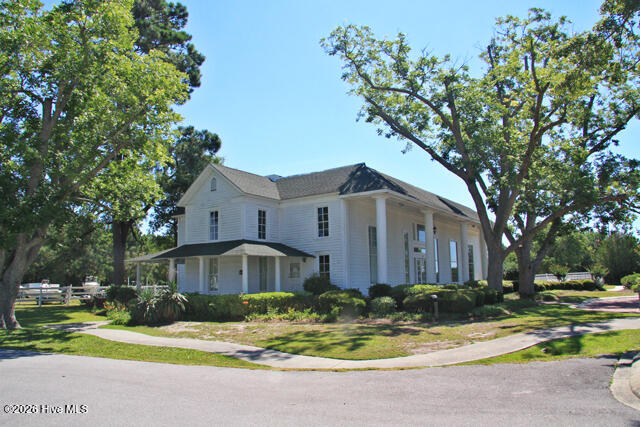
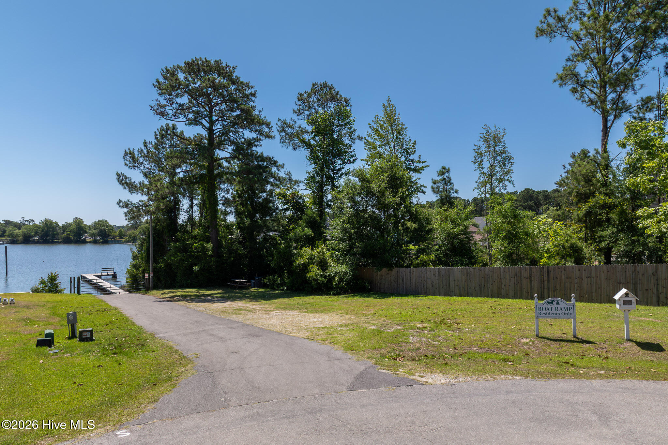
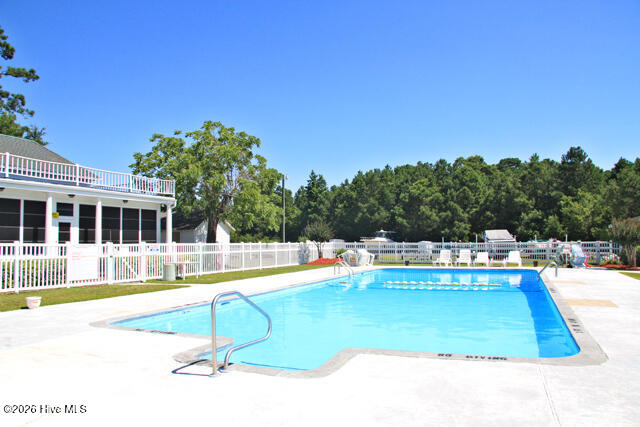
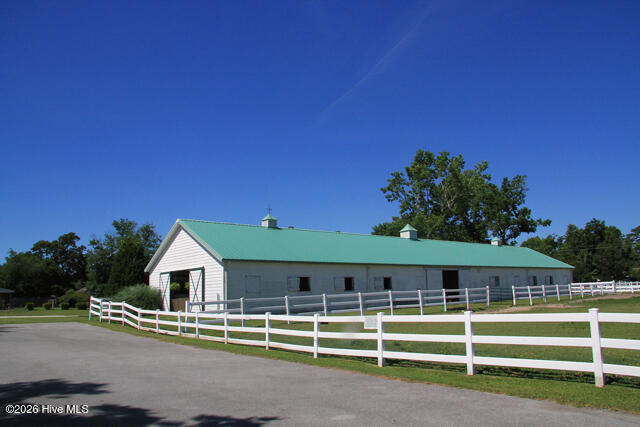
Short sale. Please submit all offers including the short sale addendum for consideration. Welcome to 211 Derby Downs Drive in the highly sought-after waterfront community of Escoba Bay! This spacious home offers 4 bedrooms, a versatile bonus room, and 2.5 bathrooms, providing plenty of space for comfortable coastal living. The main level features an open-concept floor plan perfect for everyday living and entertaining. The well-appointed kitchen boasts granite countertops, ample cabinetry, and a seamless flow into the living and dining areas. The large primary suite is conveniently located on the first floor and includes a walk-in closet and private bath. You'll also appreciate the main-floor laundry room for added convenience. Step outside and enjoy all that Escoba Bay has to offer, including a community pool, clubhouse, horse stables, and private boat ramp. Ideally located just minutes from Topsail Island beaches, Camp Lejeune, shopping, dining, and local schools, this home combines space, convenience, and an exceptional coastal lifestyle. Don't miss your opportunity to own in one of Sneads Ferry's most desirable communities!
Highlights
Listing provided courtesy of: Better Homes and Gardens Real Estate Treasure
| Property Type | Residential |
| Lot/Acreage | 0.19 |
| Year Built | 2018 |
| County | Onslow |
| Area | Escoba Bay |
| Neighborhood | Escoba Bay |
| Listing ID | 100575285 |
Interior Features
Bedrooms and Bathrooms
- Bedrooms: 4
- Bathrooms: 3
- Full Bathrooms: 2
- 1/2 Bathrooms: 1
Other
- Master Downstairs
- Walk-in Closet(s)
- Tray Ceiling(s)
- High Ceilings
- Ceiling Fan(s)
- Walk-In Closet(s)
- Smoke Detector(s)
Appliances
- Built-In MicrowaveRefrigeratorDishwasherElectric Range
- Air Cond: Central Air Zoned
- Floor: CarpetLaminateTile
- Water: Public
Exterior Features
- Lot: Water Access CommCleared
- Lot Dimensions: 65x126
- Zoning: R-5
- Roof: Architectural Shingle
- Sewer: Community Sewer,Onslow Sewer Authority
- Others: None
- Parking Features: Concrete
-
Schedule a Tour
-
