
Start an Offer
By starting an offer, you're only submitting an initial request to start the process, so there are no obligations. Tell us what you have in mind, and we will reach out to discuss details and assess the strength of your offer before proceeding.
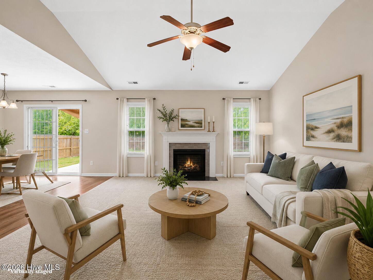
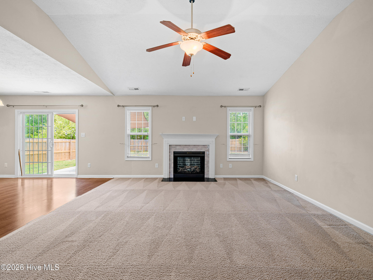
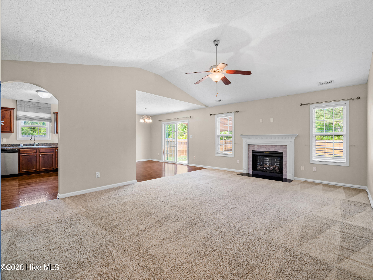
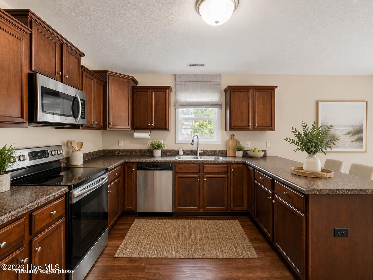
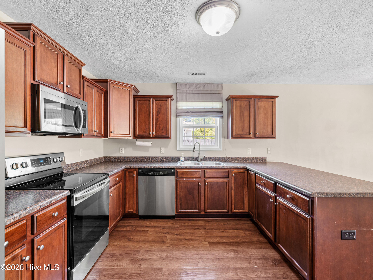
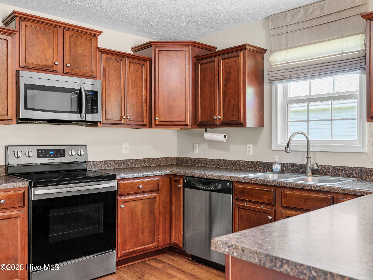
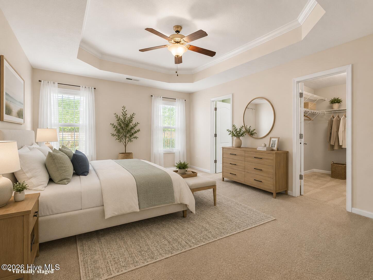
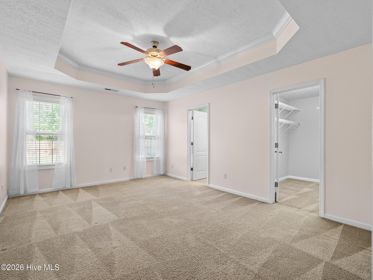
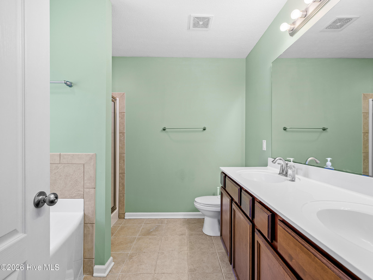
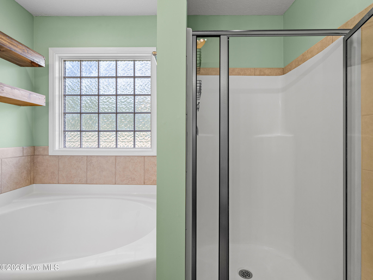
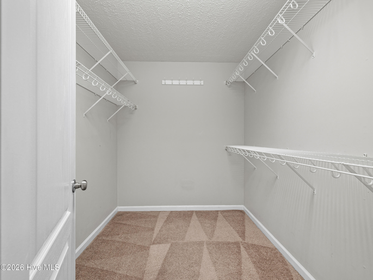
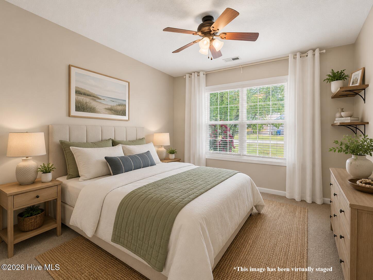
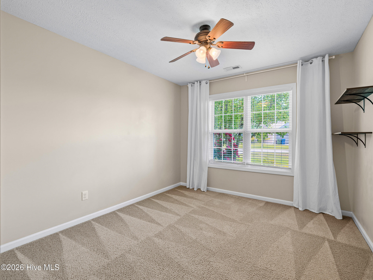
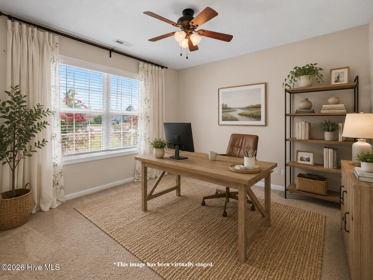
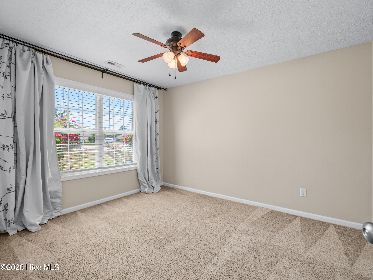
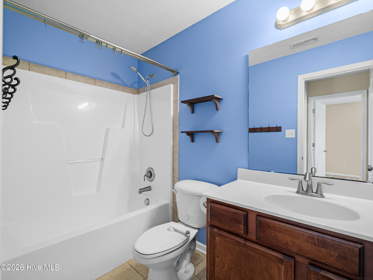
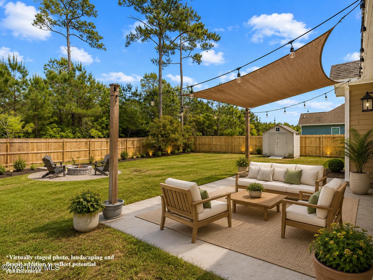
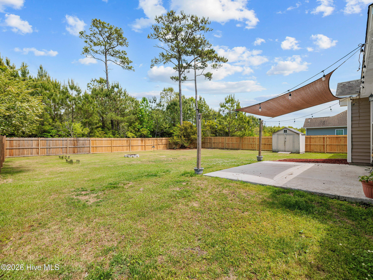
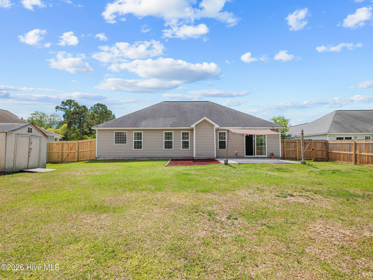
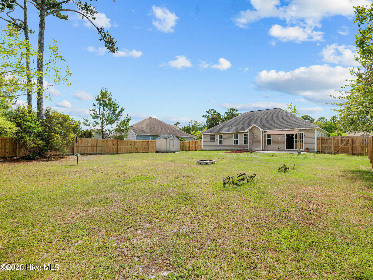
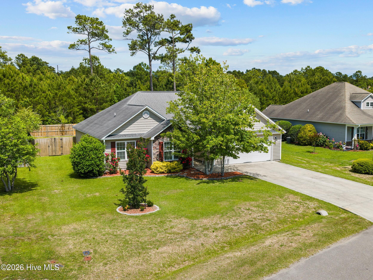
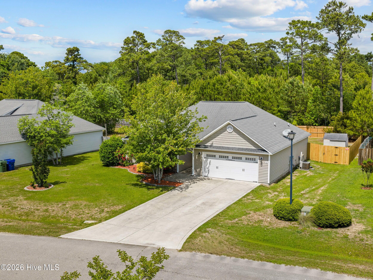
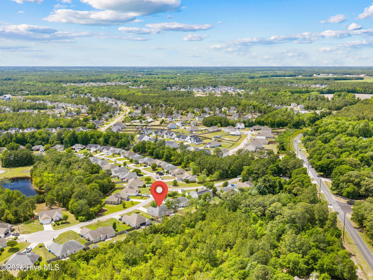
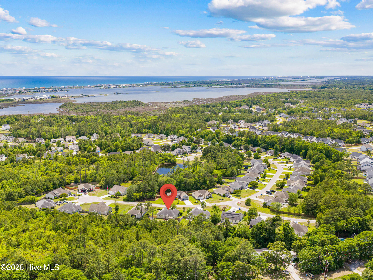
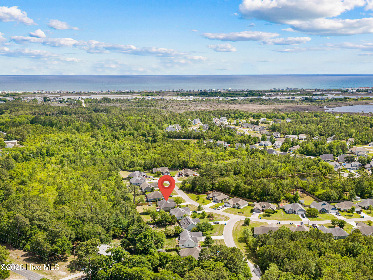
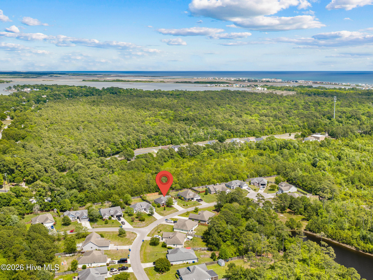
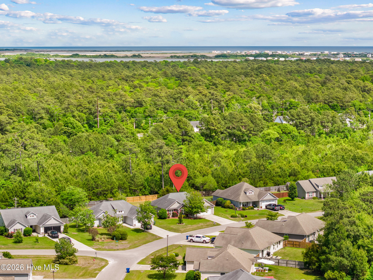
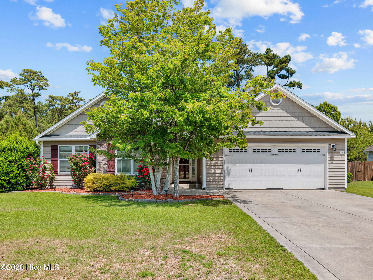
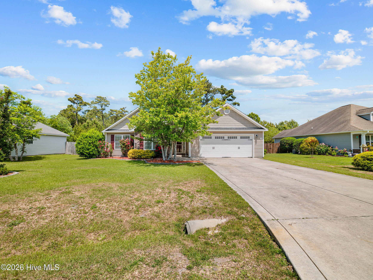
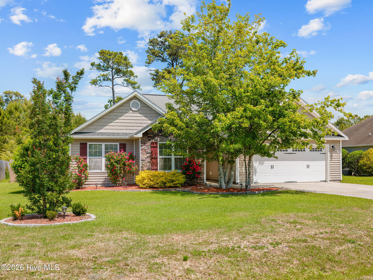
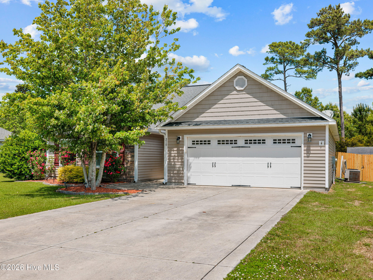
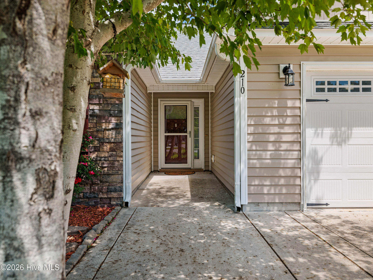
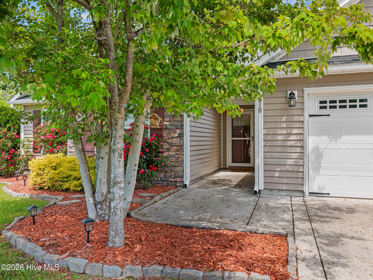
210 Marsh Haven Drive Sneads Ferry, NC 28460
3Bed
2Bath
1535Sqft
House Description
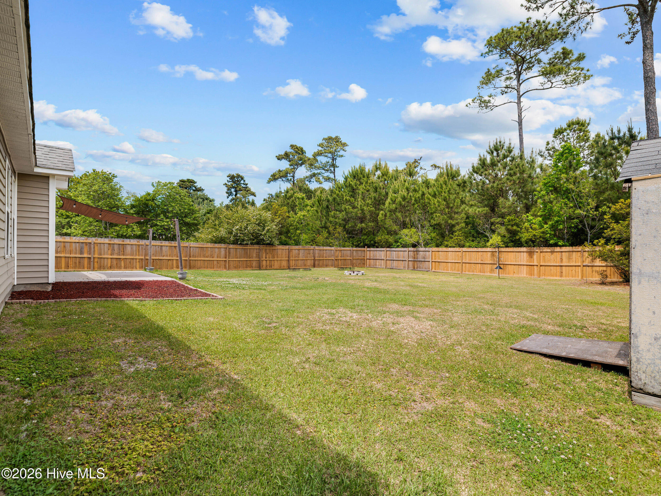
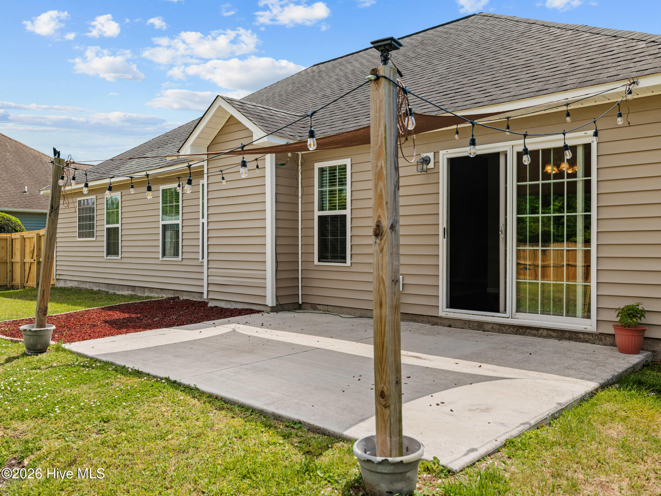
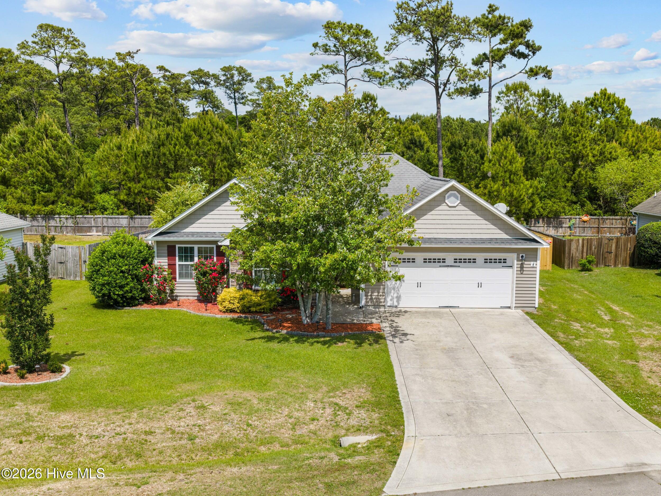
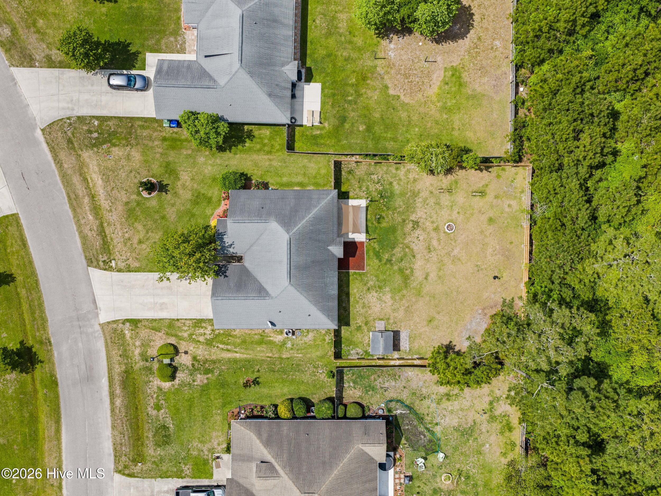
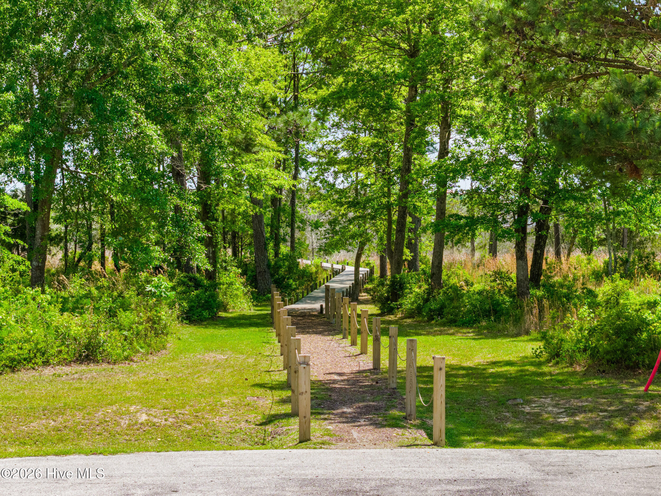
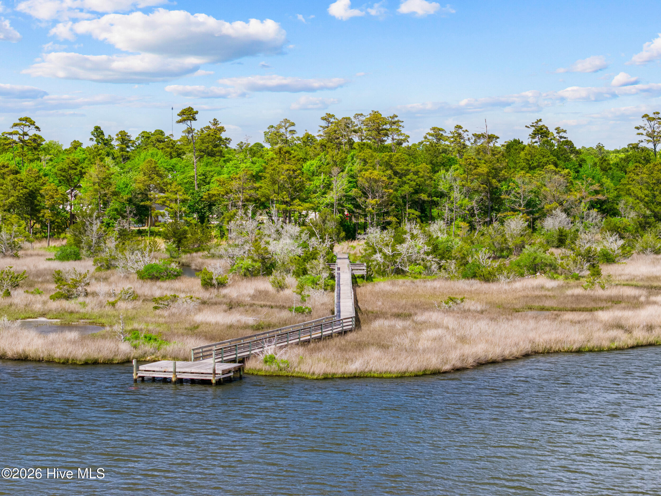
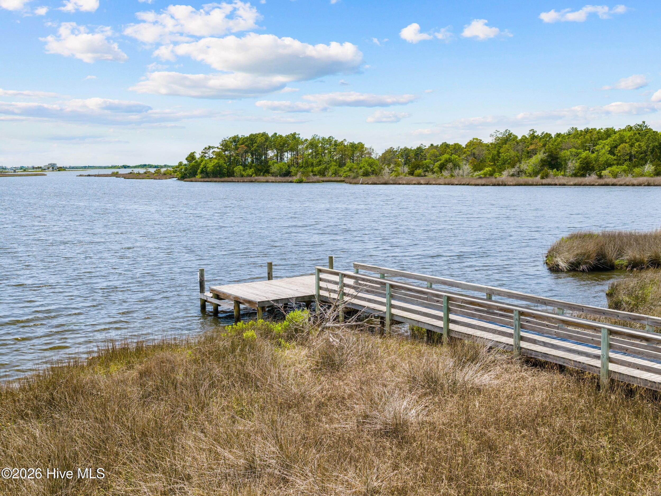
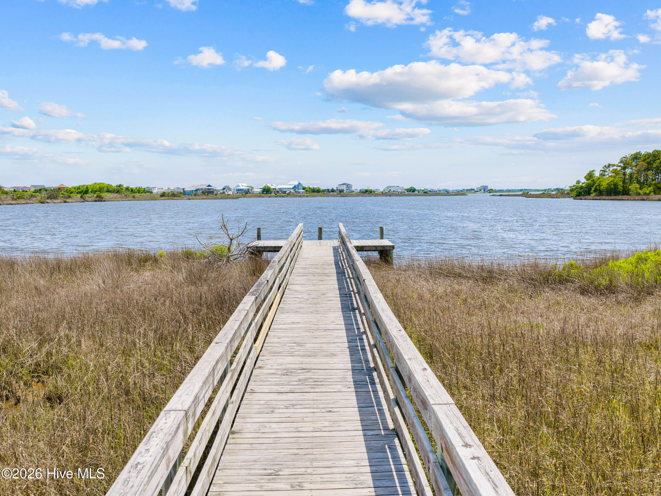
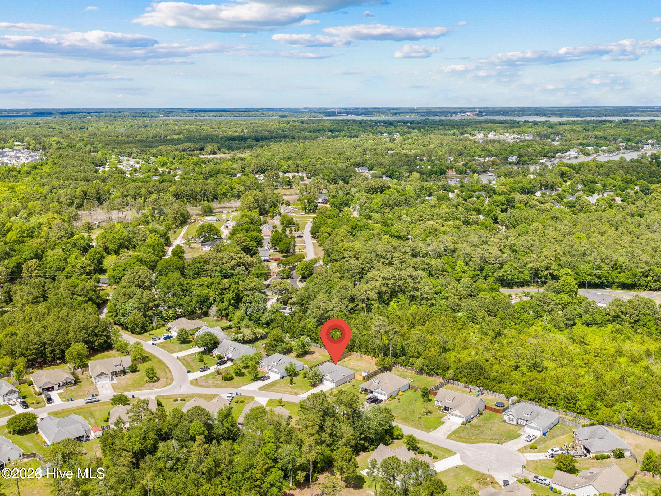
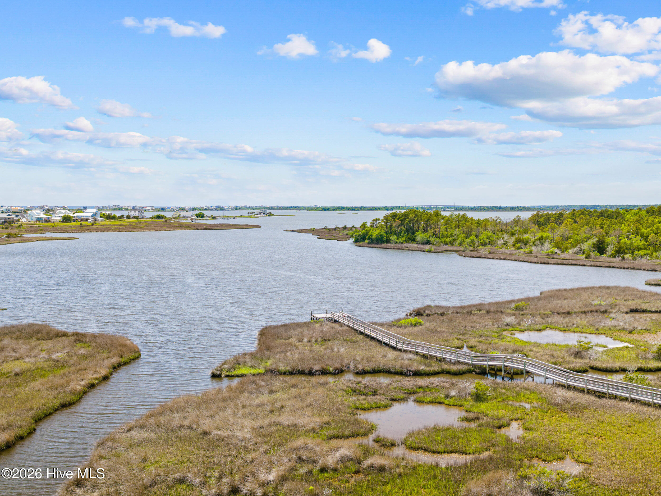
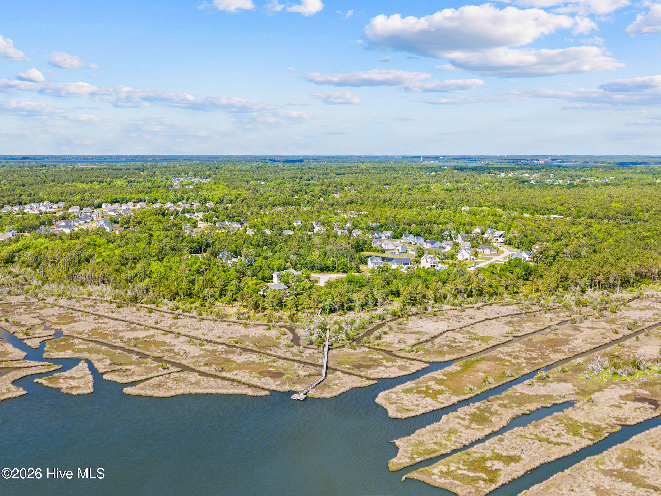
Welcome to 210 Marsh Haven Drive, where easy single-story living meets the laid-back coastal lifestyle of Sneads Ferry! The seller is offering a $6,000 use-as-you-choose concession with an acceptable offer--giving buyers added flexibility toward closing costs, an interest-rate buy-down, or other allowable expenses. This inviting 3-bedroom, 2-bath home offers an open, split floor plan filled with natural light, a spacious living area with vaulted ceilings and a cozy fireplace, and plenty of room to gather and unwind. The kitchen provides generous cabinet and counter space and flows easily into the dining and living areas, while the spacious primary suite offers a comfortable retreat with an expansive walk-in closet and private bath. Step outside and you'll quickly see what makes this property special. The fenced backyard backs to the woods, creating a very peaceful setting with plenty of room to relax and simply enjoy the coastal air from the patio. Located in the quiet Marsh Haven community, residents enjoy access to a community dock and kayak launch providing access to Alligator Bay. You'll also be conveniently located near North Topsail Beach, Camp Lejeune, Stone Bay, shopping, dining, and everything Sneads Ferry has to offer. With $6,000 in seller-offered flexibility, a spacious single-story floor plan, and a great coastal location, this home is ready for its next owner!
Highlights
Listing provided courtesy of: RE/MAX Executive
| Property Type | Residential |
| Lot/Acreage | 0.3 |
| Year Built | 2012 |
| County | Onslow |
| Area | Premier Management |
| Neighborhood | Marsh Haven |
| Listing ID | 100572036 |
Interior Features
Bedrooms and Bathrooms
- Bedrooms: 3
- Bathrooms: 2
- Full Bathrooms: 2
Other
- Master Downstairs
- Tray Ceiling(s)
- Ceiling Fan(s)
- Blinds/Shades
Appliances
- RefrigeratorIce MakerDishwasherElectric Range
- Air Cond: Central Air
- Floor: CarpetTileOther
- Water: Public
Exterior Features
- Lot: LevelWooded
- Lot Dimensions: 84*186*76*162
- Zoning: R-20
- Roof: Architectural Shingle
- Sewer: Septic Off Site
- Others: Cluster Mailboxes
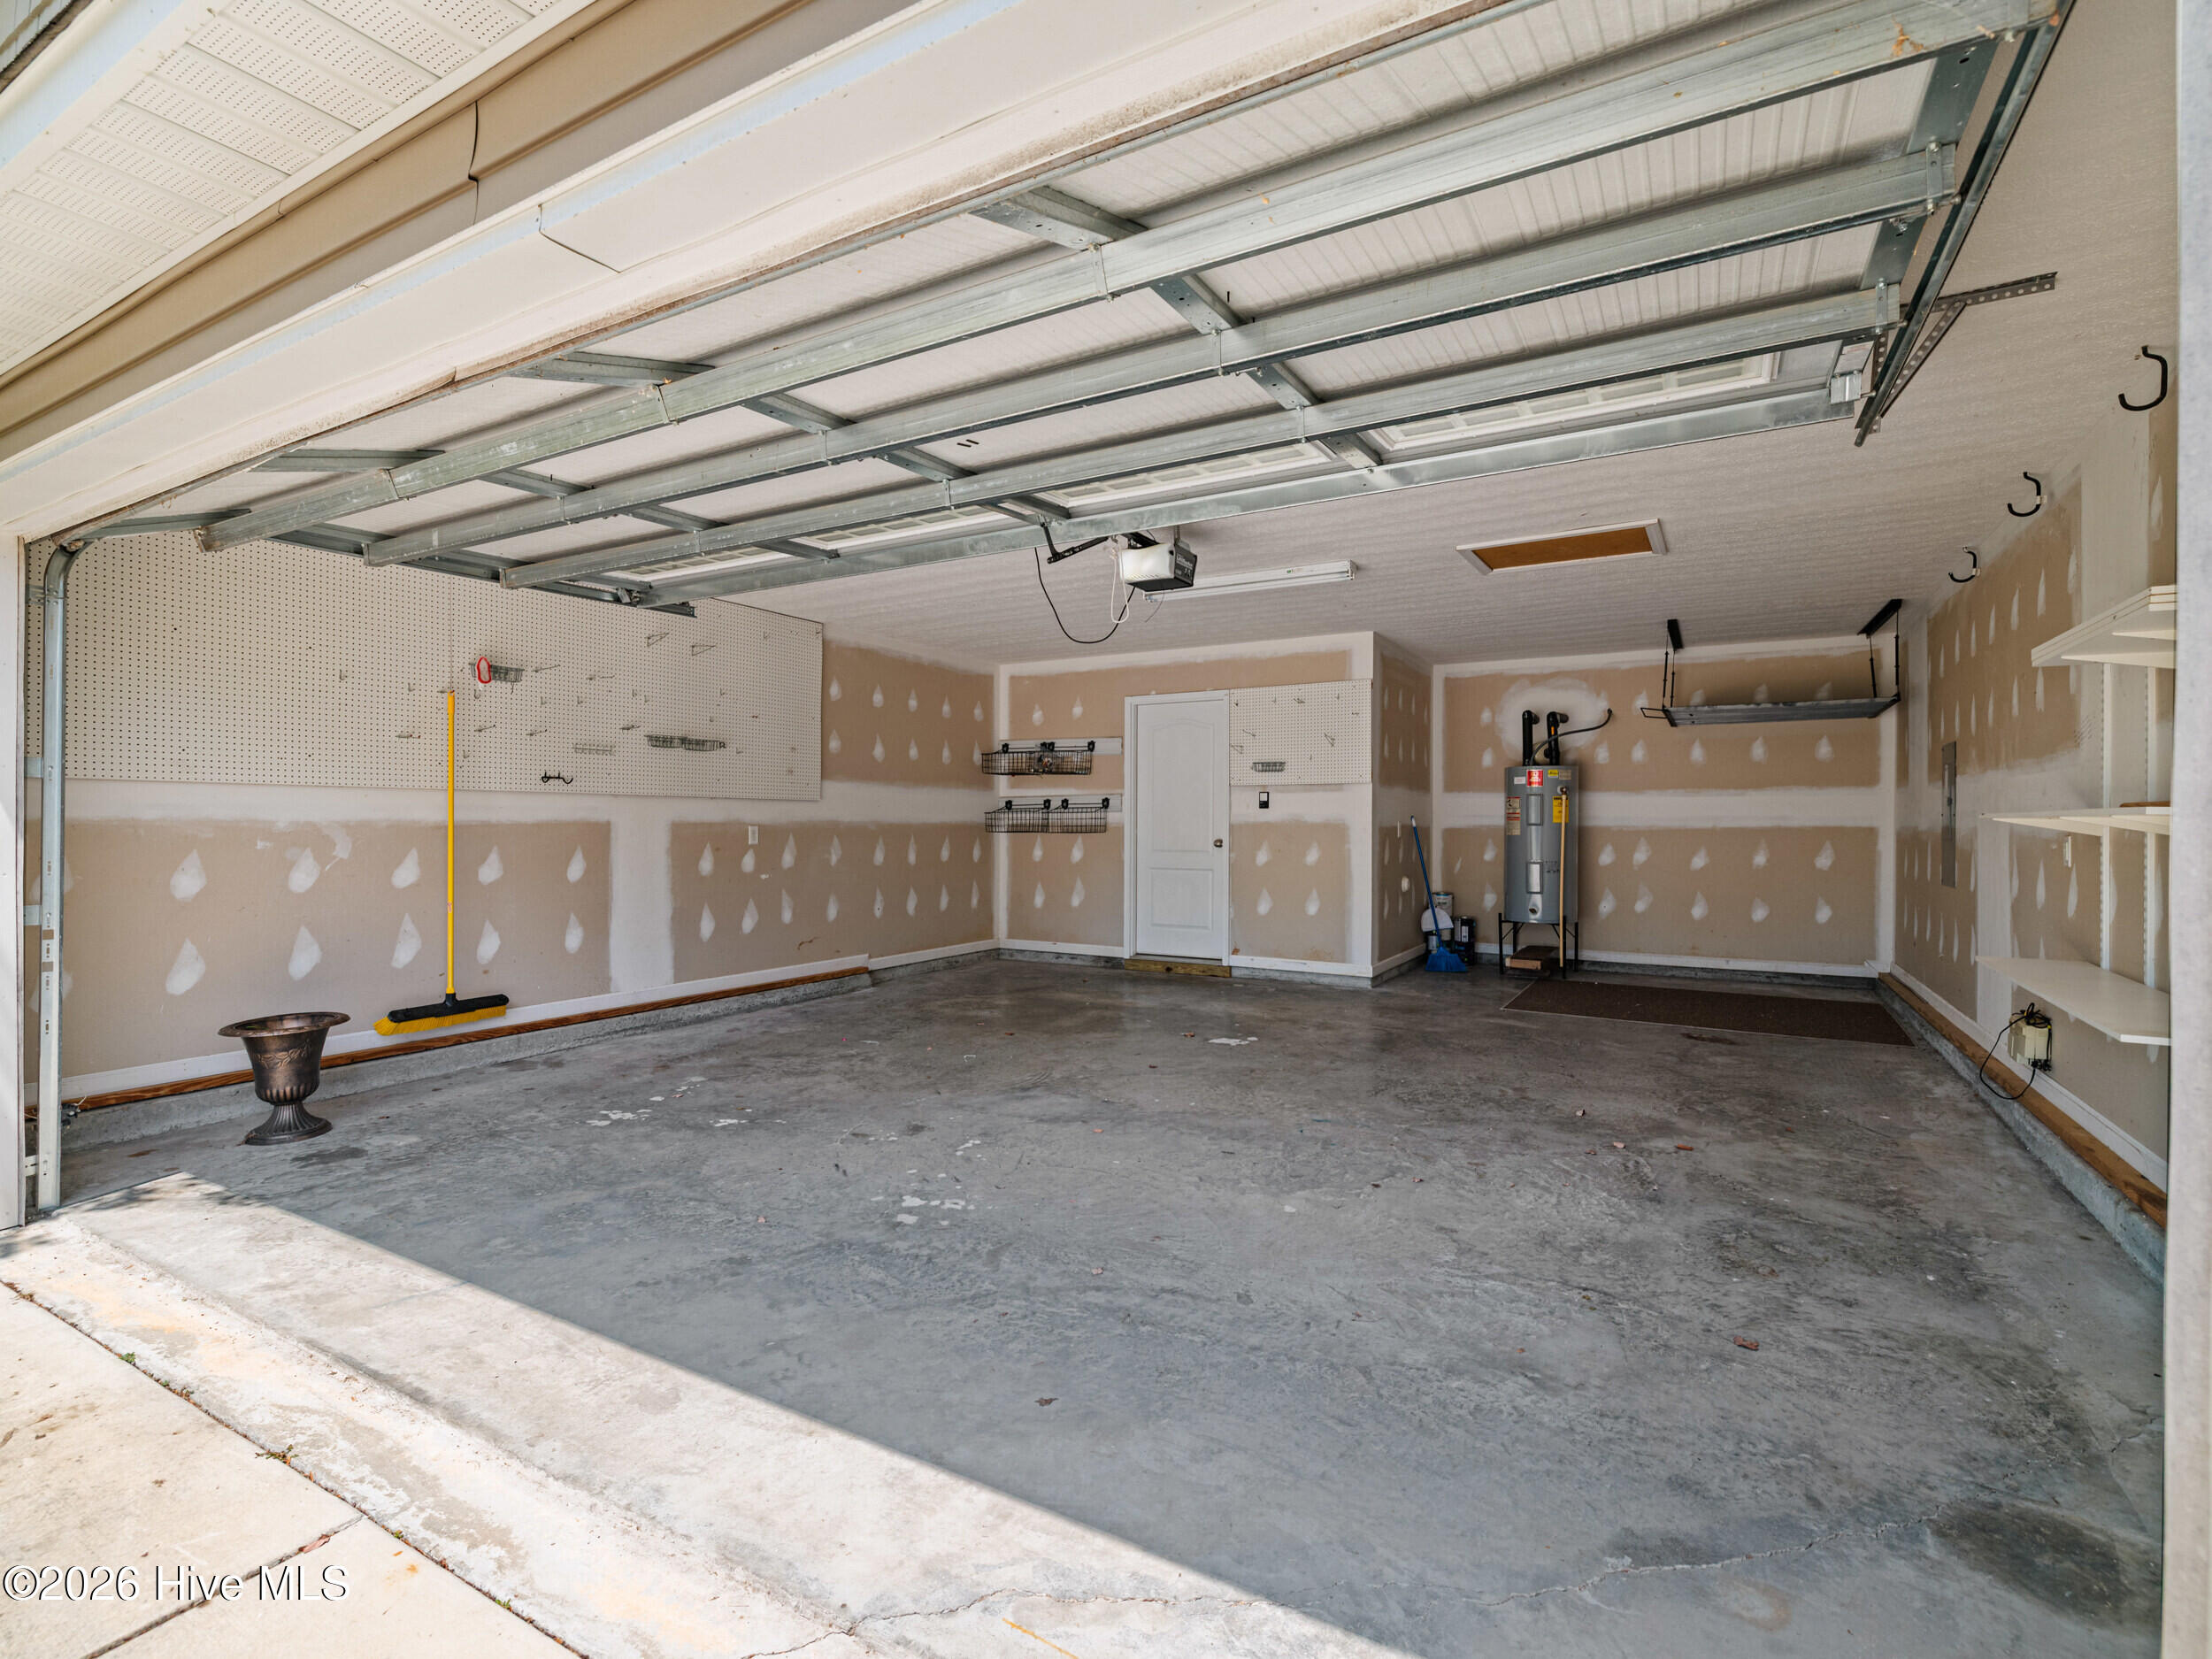
- Parking Features: Garage Faces Front Paved Garage
-
Schedule a Tour
-
