
Start an Offer
By starting an offer, you're only submitting an initial request to start the process, so there are no obligations. Tell us what you have in mind, and we will reach out to discuss details and assess the strength of your offer before proceeding.
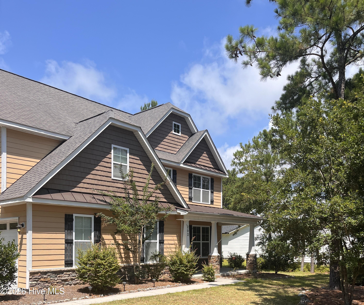
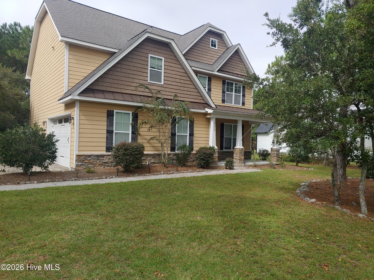
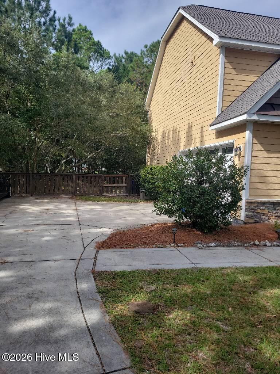
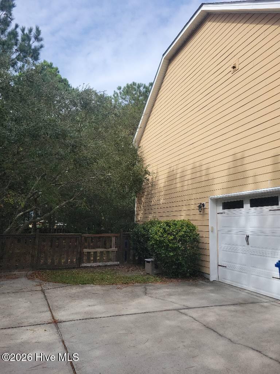
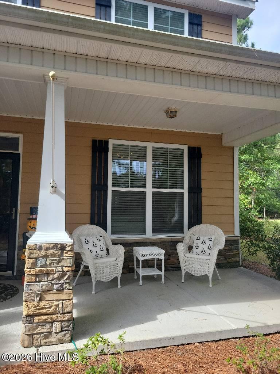
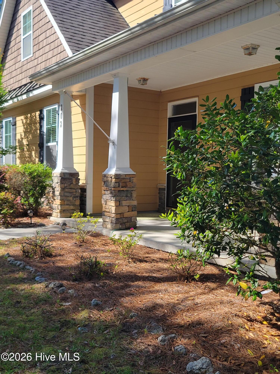
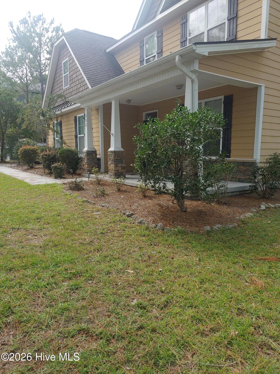
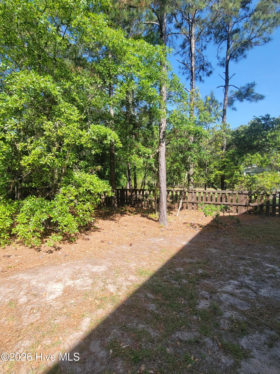
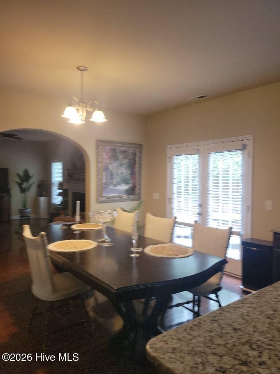
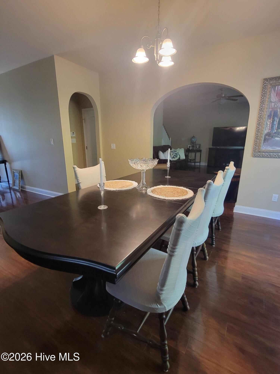
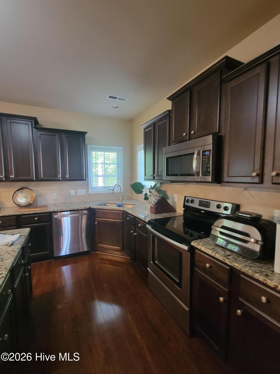
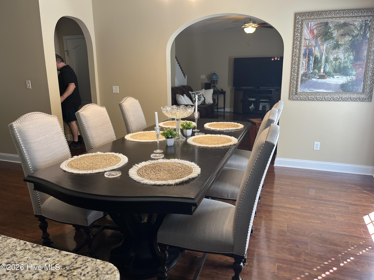
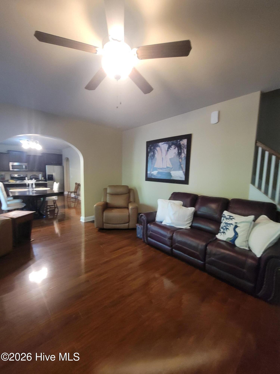
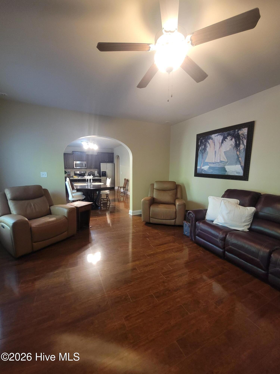
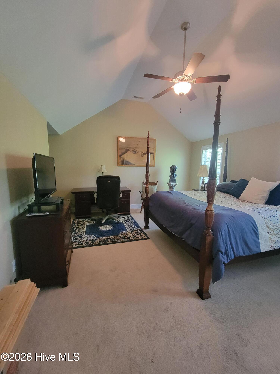
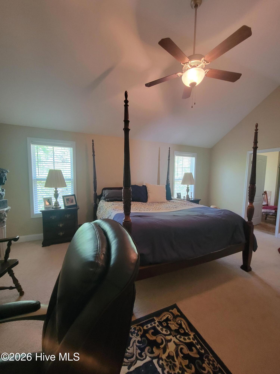
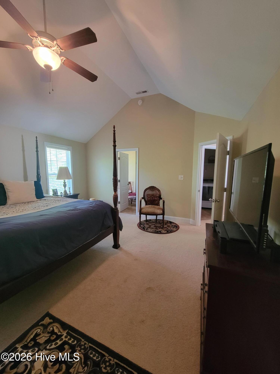
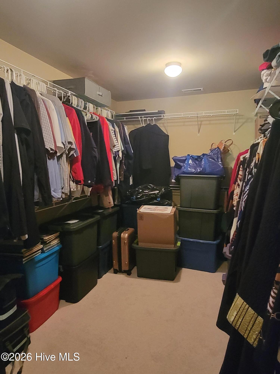
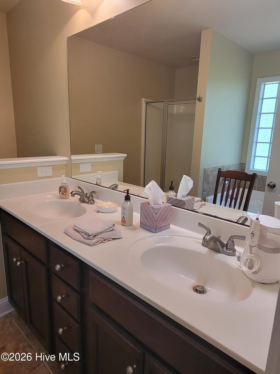
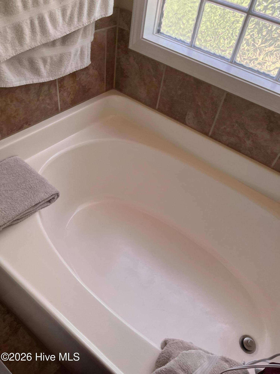
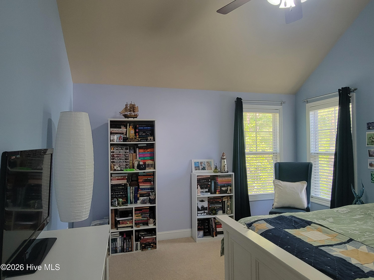
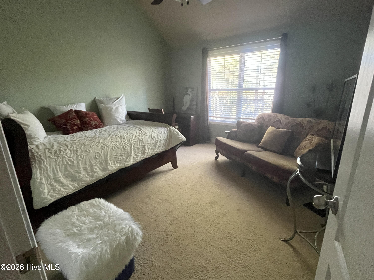
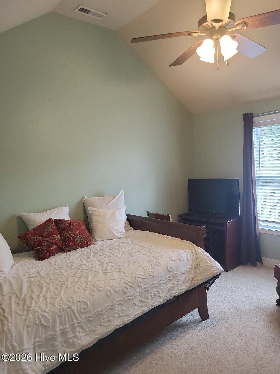
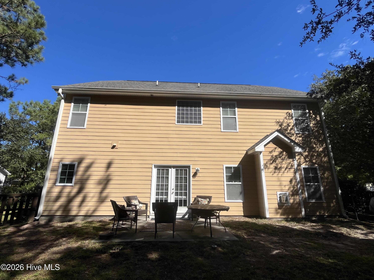
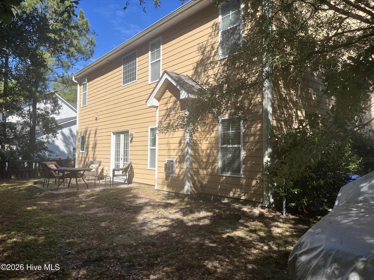
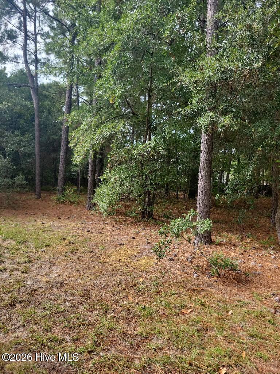
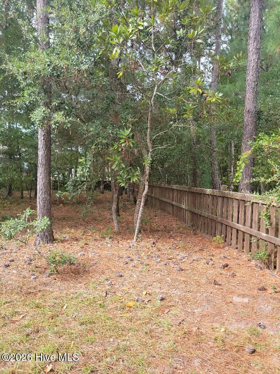
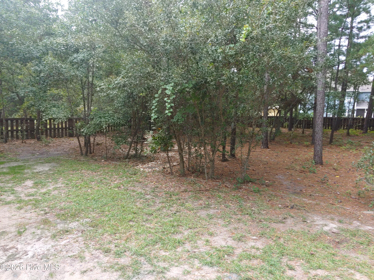
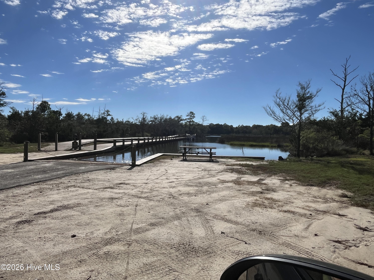
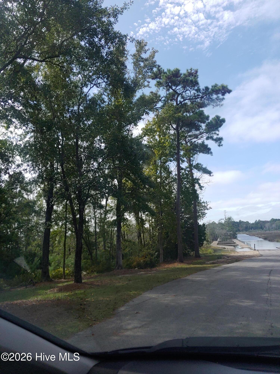
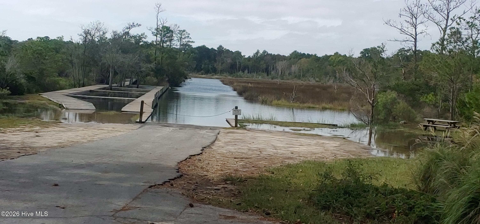
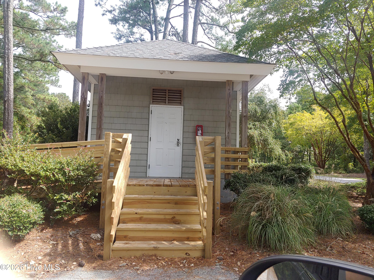
202 Mimosa Drive Sneads Ferry, NC 28460
3Bed
3Bath
2540Sqft
House Description
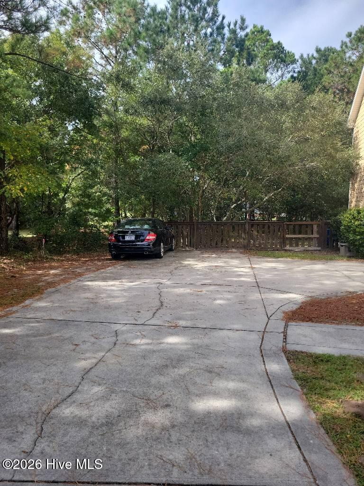
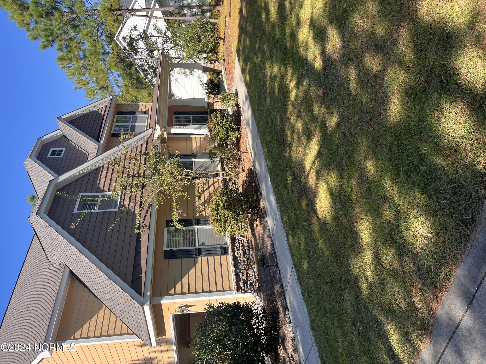
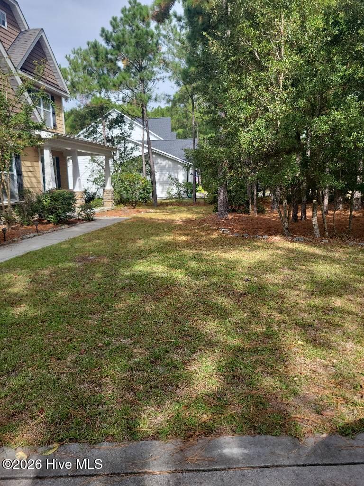
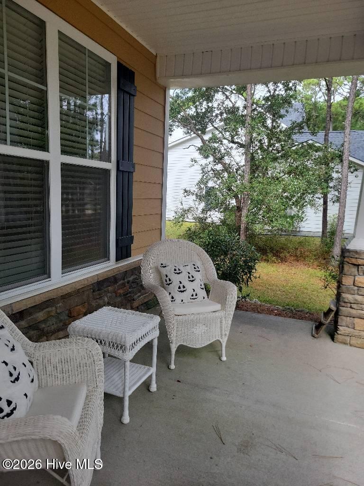
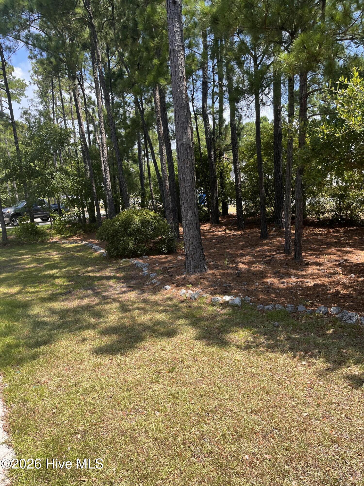
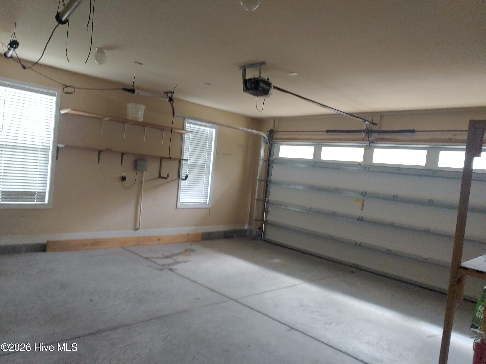
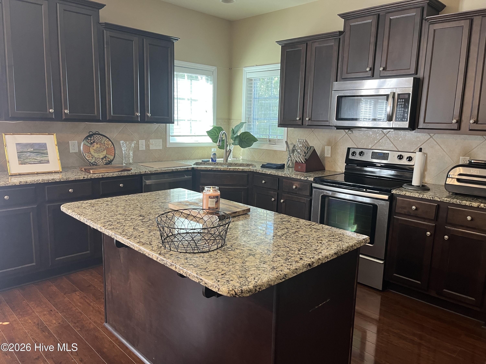
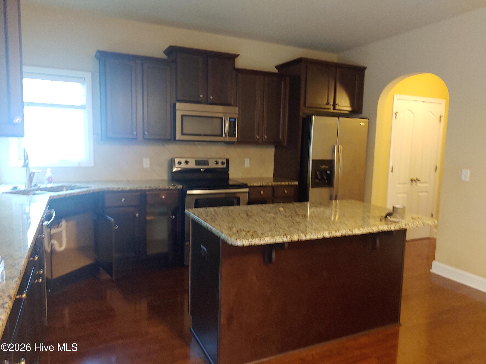
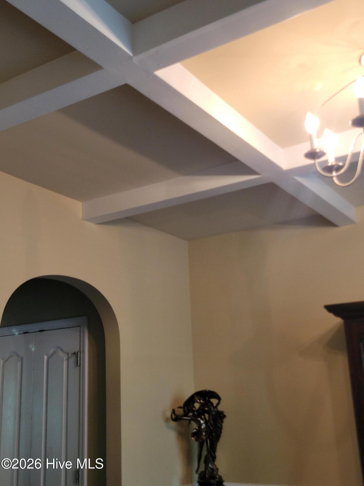
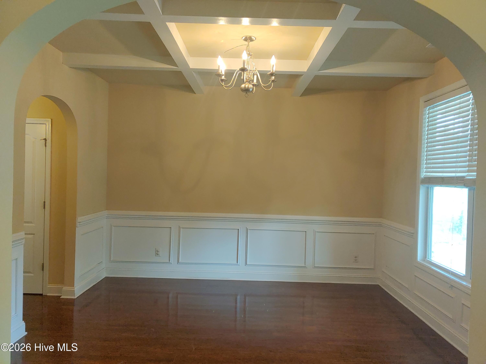
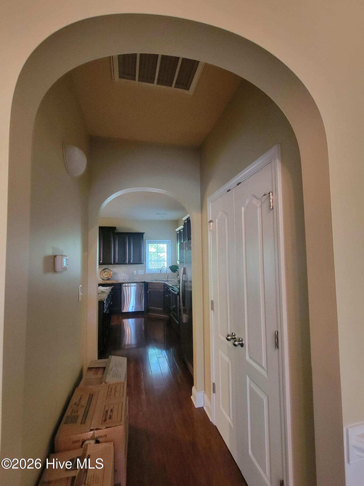
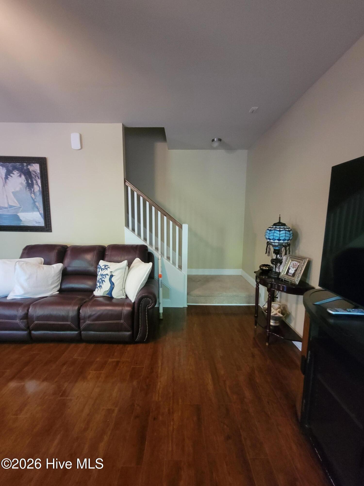
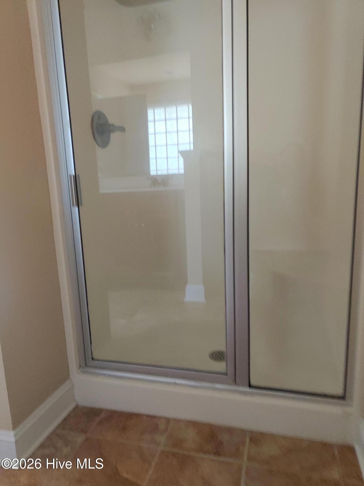
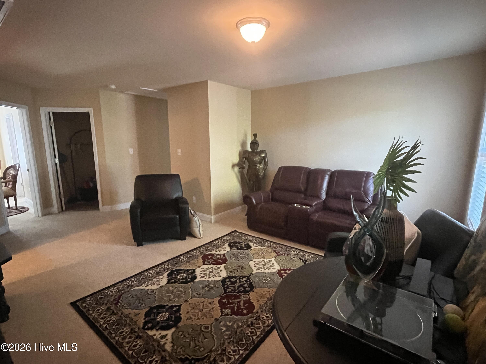
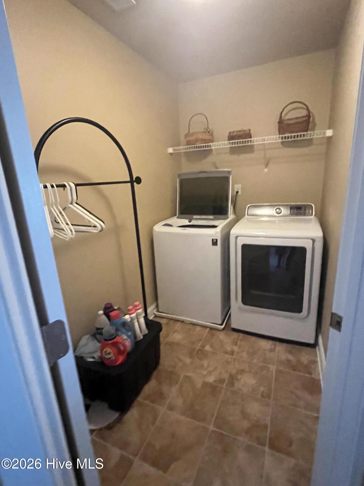
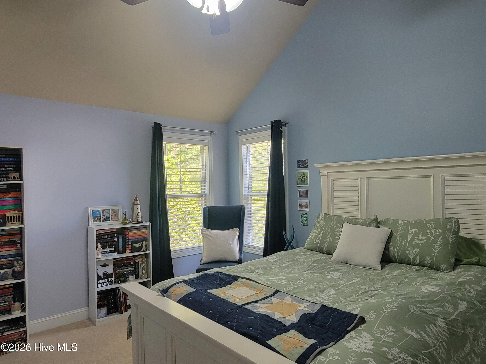
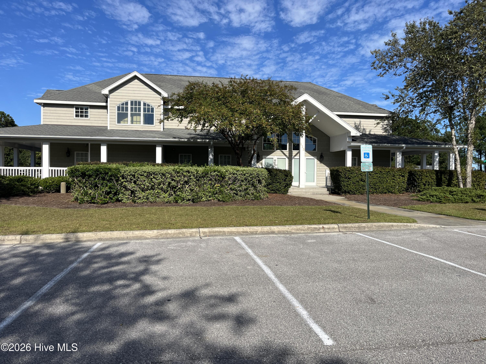
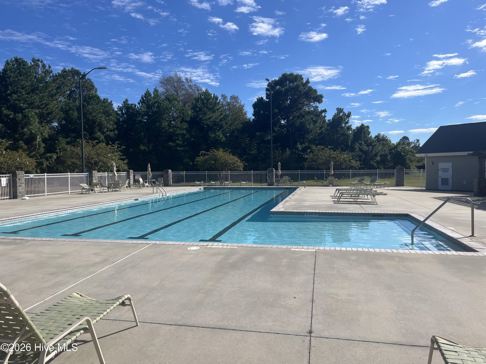
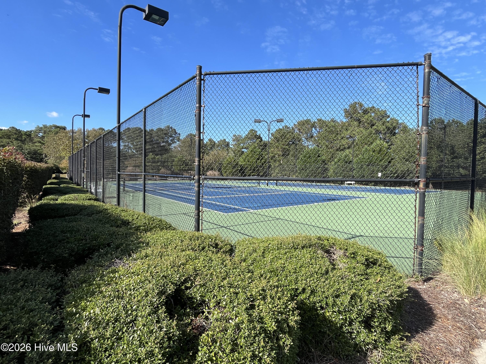
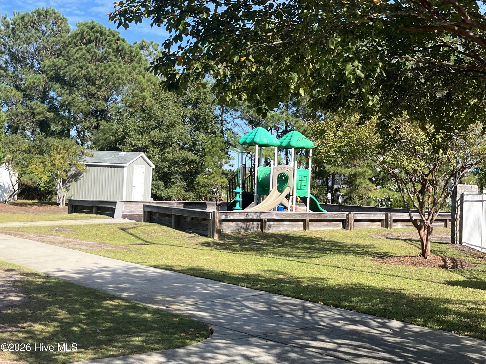
RESORT STYLE COMMUNITY -Gated home in a waterfront community. Home sits on a private wooded lot located between Wilmington and Jacksonville. Home offers over 2500 sf ft of luxurious living. This elegant 3 bedroom 2.5 bath home features beautiful wood flooring throughout the main level, rounded doorways, large formal dining area with coffered ceilings and wainscoting. Additional dining areas in the kitchen as well. The breakfast bar that is sure to fulfill your entertainment needs dawns a granite counter top as well as granite throughout the entire kitchen area. Breakfast area flows easily to oversized family room. Upper level holds an additional family room, laundry room, walk-in attic storage and 3 large bedrooms. The primary suite has room to spare, vaulted ceiling, and oversized walk-in closet. You will not want to leave the master bath with its large soaking tub and separate shower. Home has a 2 car garage with extra long drive way for several vehicles and space to back up and turn around. Privacy abound while still having the benefit of neighbors with community club house, lighted tennis courts, playground, boat storage site, boat ramp, day dock, all this and close to the back gate, Stone Bay, Courthouse Bay, bases shops, dining, and best of all, beaches. HOA includes community club house, lighted tennis courts, playground, boat storage site, boat ramp, day dock,
Highlights
Listing provided courtesy of: Independence Rentals & Propert
| Property Type | Residential |
| Lot/Acreage | 0.5 |
| Year Built | 2011 |
| County | Onslow |
| Area | Mimosa Bay |
| Neighborhood | Mimosa Bay |
| Listing ID | 100611931 |
Interior Features
Bedrooms and Bathrooms
- Bedrooms: 3
- Bathrooms: 3
- Full Bathrooms: 2
- 1/2 Bathrooms: 1
Other
- Walk-in Closet(s)
- High Ceilings
- Kitchen Island
- Ceiling Fan(s)
- Walk-in Shower
- Blinds/Shades
- Eat-in Kitchen
- Walk-In Closet(s)
- Smoke Detector(s)
Appliances
- Electric OvenBuilt-In MicrowaveRefrigeratorDisposalDishwasher
- Air Cond: Central Air Ceiling Fan(s)
- Floor: LVT/LVPCarpetTile
- Water: Community Water
Exterior Features
- Lot: See RemarksWoodedOther
- Lot Dimensions: 95x222x113x204
- Zoning: G
- Roof: Architectural Shingle
- Sewer: Community Sewer
- Parking Features: Garage Faces Side Concrete Garage Door Opener Paved Garage
-
Schedule a Tour
-
