
Start an Offer
By starting an offer, you're only submitting an initial request to start the process, so there are no obligations. Tell us what you have in mind, and we will reach out to discuss details and assess the strength of your offer before proceeding.
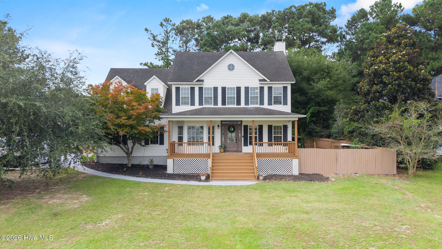
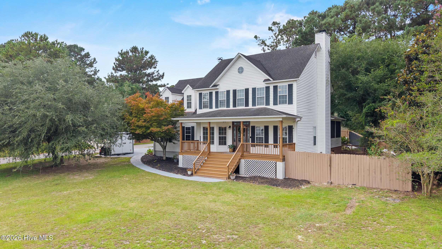
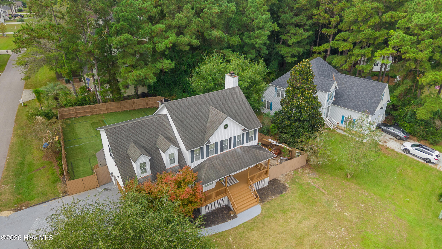
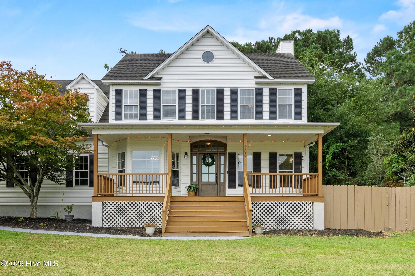
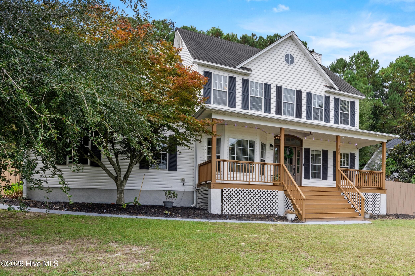
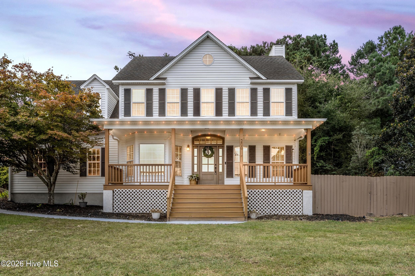
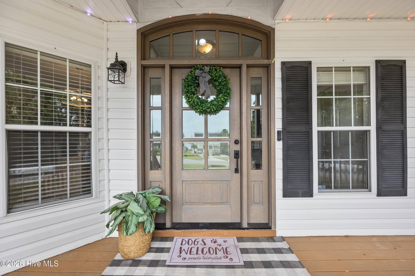
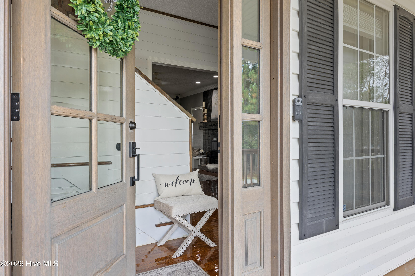
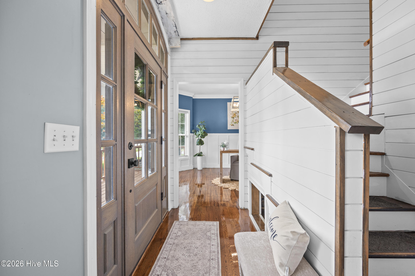
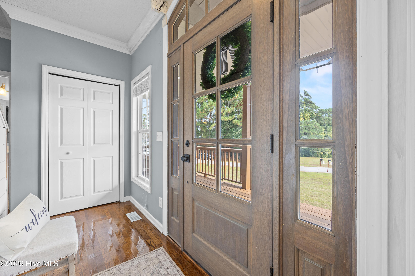
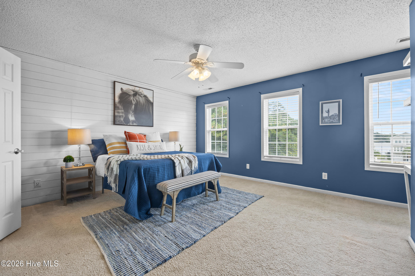
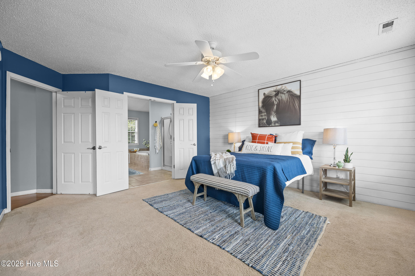
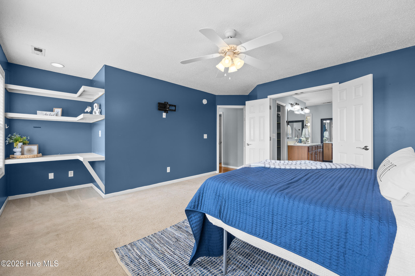
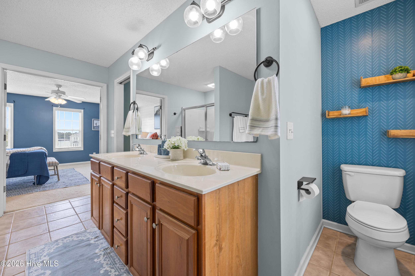
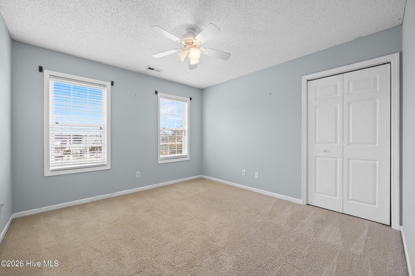
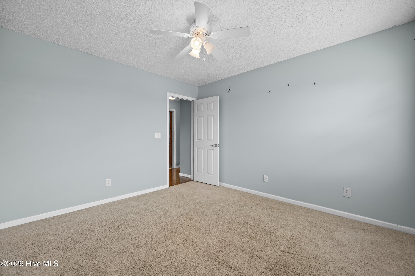
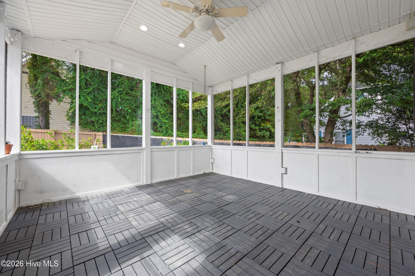
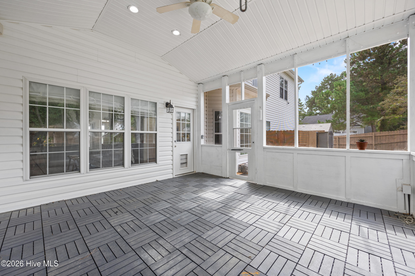
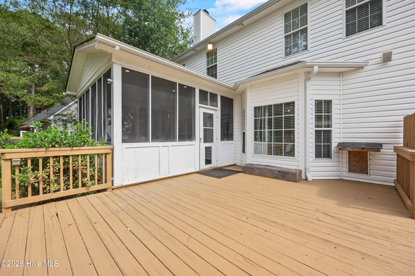
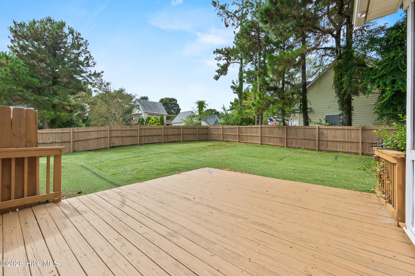
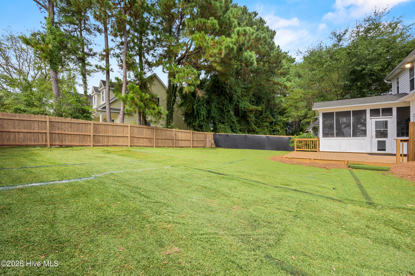
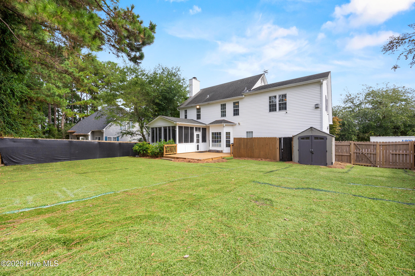
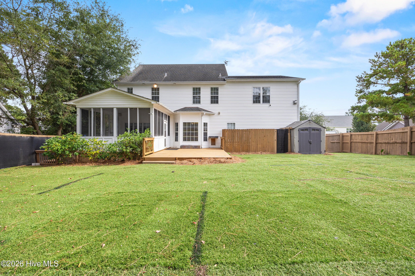
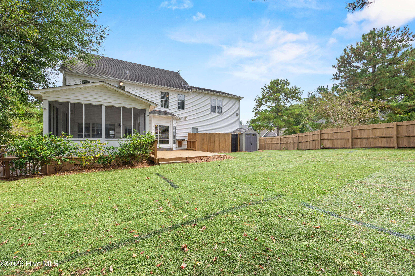
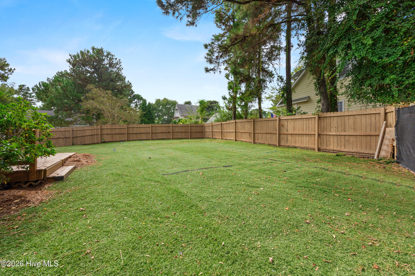
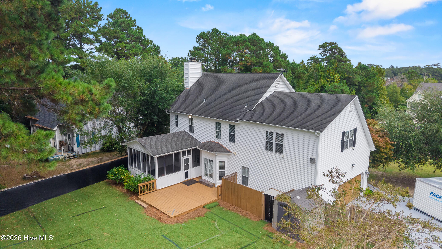
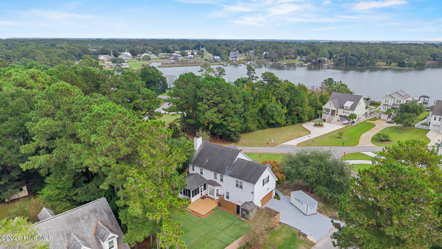
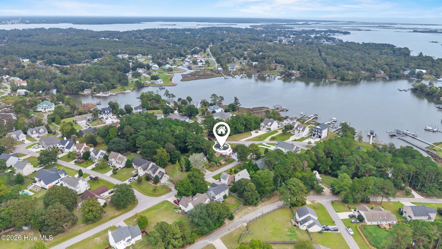
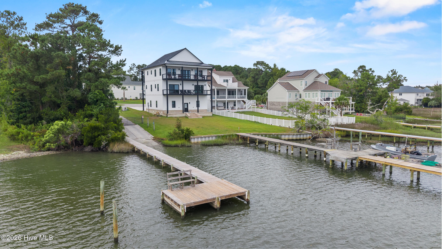
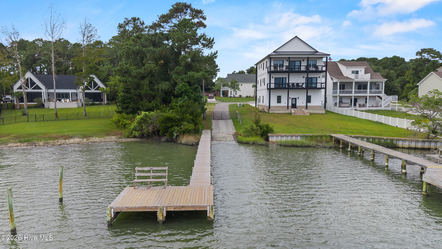
200 Derby Downs Drive Sneads Ferry, NC 28460
4Bed
3Bath
2283Sqft
House Description
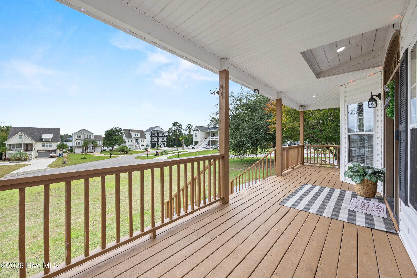
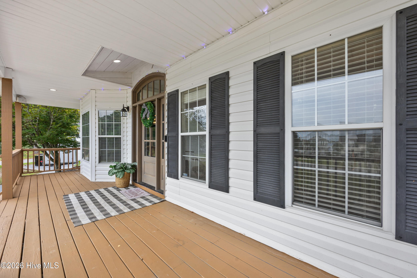
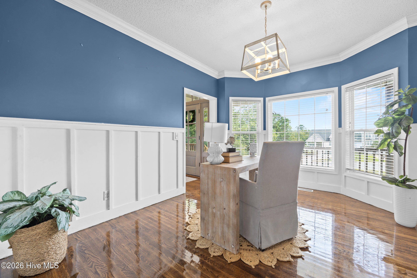
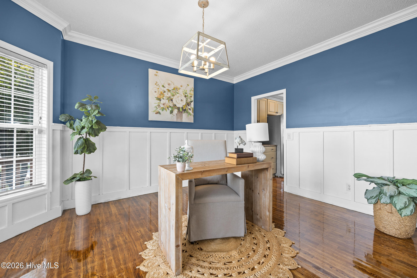
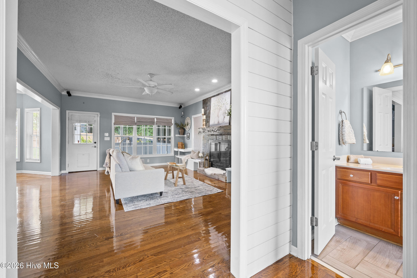
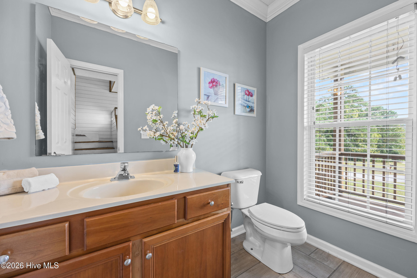
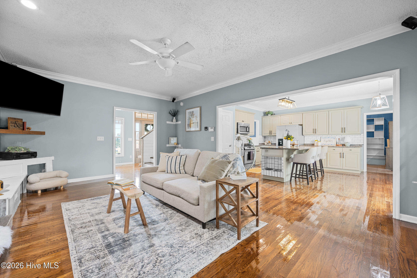
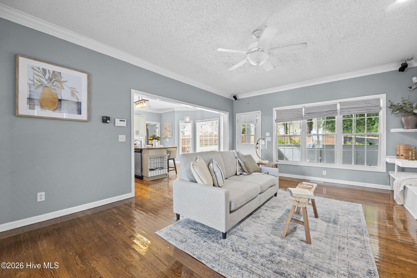
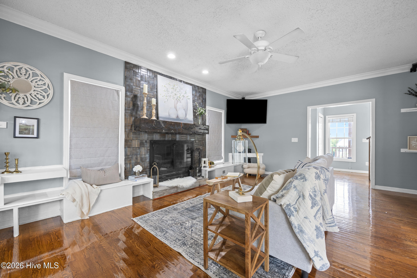
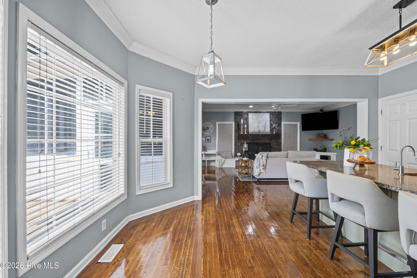
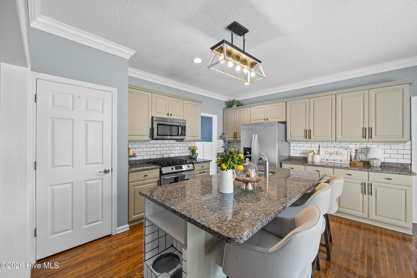
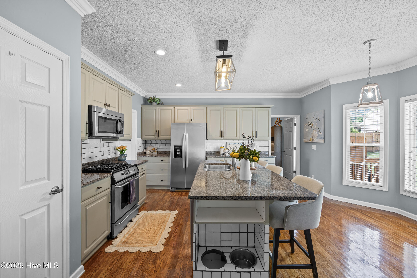
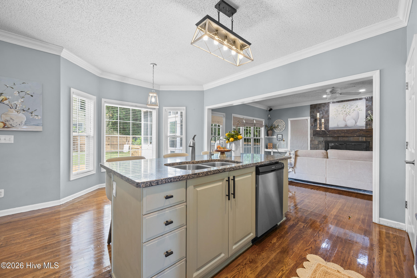
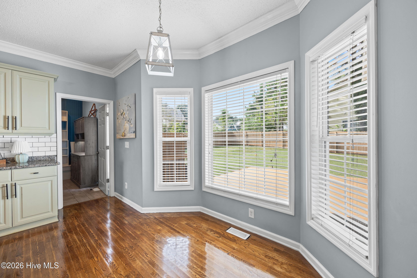
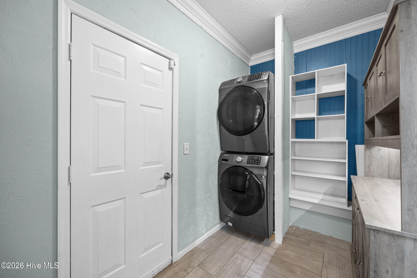
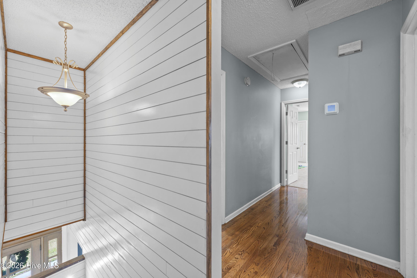
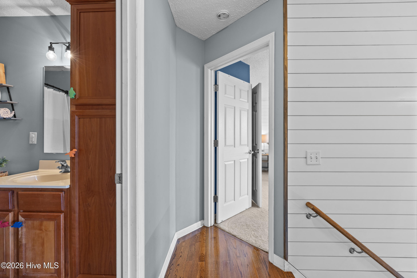
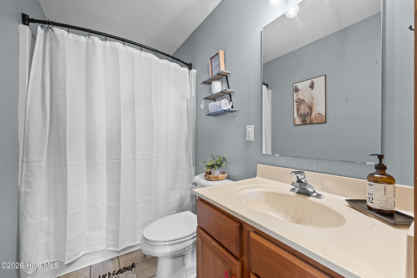
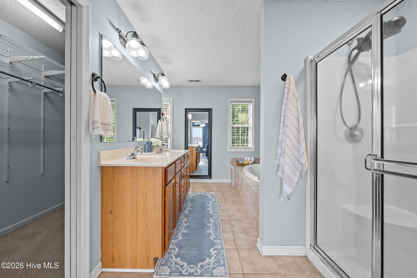
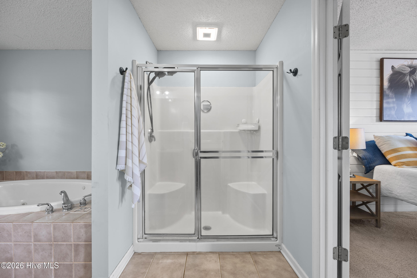
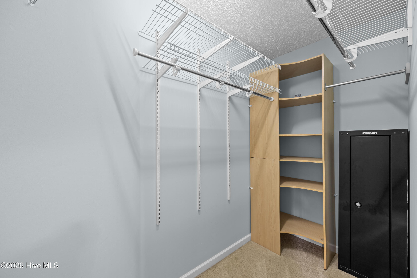
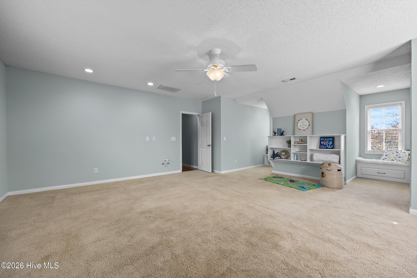
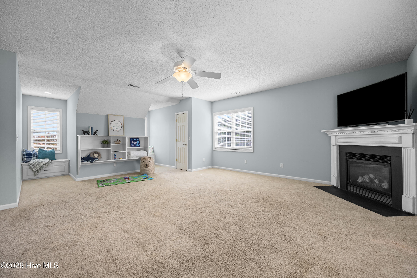
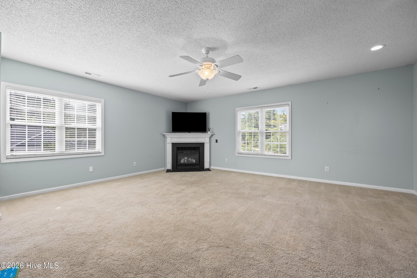
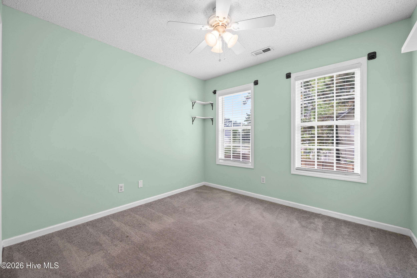
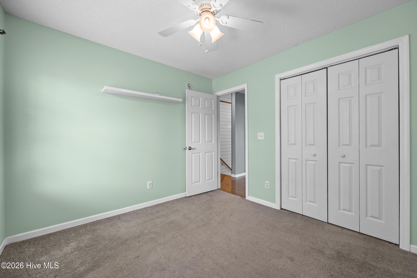
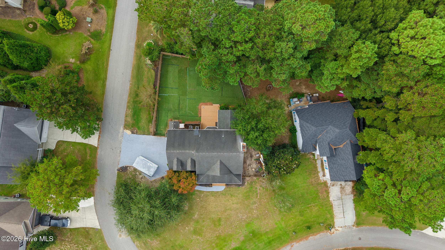
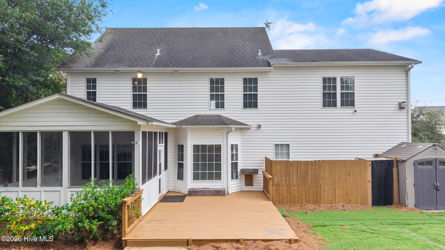
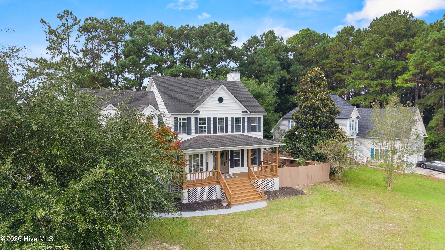
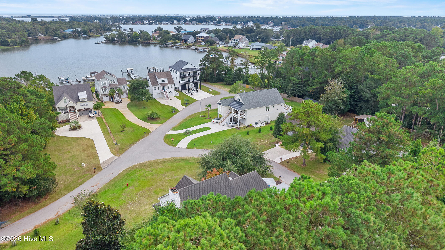
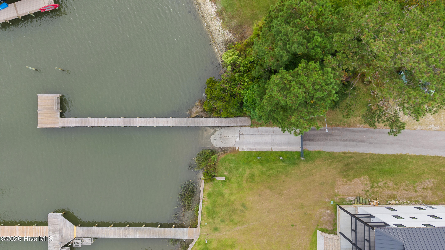
Coastal charm meets everyday comfort in this four-bedroom, two-story home in Escoba Bay, offering Chadwick Bay views and a corner-lot setting just steps from the community boat ramp. A welcoming covered front porch sets the tone with classic Southern charm, while the spacious screened-in back porch provides an inviting setting for outdoor dining, entertaining, or unwinding overlooking the fully fenced backyard. Inside, hardwood floors flow through the main living areas, complemented by shiplap accents, crown molding, and thoughtful coastal details. The open kitchen features granite countertops, an island, stainless steel appliances--including a gas range--recessed lighting, and a breakfast nook. A formal dining room offers flexibility for a home office, while the great room's fireplace anchors a comfortable gathering space. Upstairs, the primary suite includes a walk-in closet and a private bath with a soaking tub. A versatile bonus room adds character with its own gas fireplace, built-ins, and window seats overlooking Chadwick Bay. Already plumbed for a potential additional bathroom, this space offers room for future customization. With generous outdoor living spaces, water views, and access to Escoba Bay's dock and boat launch, clubhouse, stables, and community pool, this home brings the coastal lifestyle right to your doorstep.
Highlights
Listing provided courtesy of: SERHANT
| Property Type | Residential |
| Lot/Acreage | 0.26 |
| Year Built | 2001 |
| County | Onslow |
| Area | Escoba Bay HOA |
| Neighborhood | Escoba Bay |
| Listing ID | 100609590 |
Interior Features
Bedrooms and Bathrooms
- Bedrooms: 4
- Bathrooms: 3
- Full Bathrooms: 2
- 1/2 Bathrooms: 1
Other
- Walk-in Closet(s)
- Tray Ceiling(s)
- High Ceilings
- Entrance Foyer
- Mud Room
- Bookcases
- Kitchen Island
- Ceiling Fan(s)
- Walk-in Shower
- Blinds/Shades
- Eat-in Kitchen
- Gas Log
- Walk-In Closet(s)
- WiFi Thermostat
- Gas Log
- Security Lights
- Security System
- Smoke Detector(s)
Appliances
- Gas OvenBuilt-In MicrowaveRefrigeratorDishwasher
- Air Cond: Central Air Ceiling Fan(s) Heat Pump
- Floor: CarpetTileWood
- Water: Community Water
Exterior Features
- Lot: Corner LotBoat RampWater Access Comm
- Lot Dimensions: Irregular
- Zoning: R-5
- Roof: Shingle
- Sewer: Community Sewer
- Others: None
- Parking Features: Workshop in Garage Garage Faces Side Garage Door Opener Lighted Paved Garage
-
Schedule a Tour
-
