
Start an Offer
By starting an offer, you're only submitting an initial request to start the process, so there are no obligations. Tell us what you have in mind, and we will reach out to discuss details and assess the strength of your offer before proceeding.
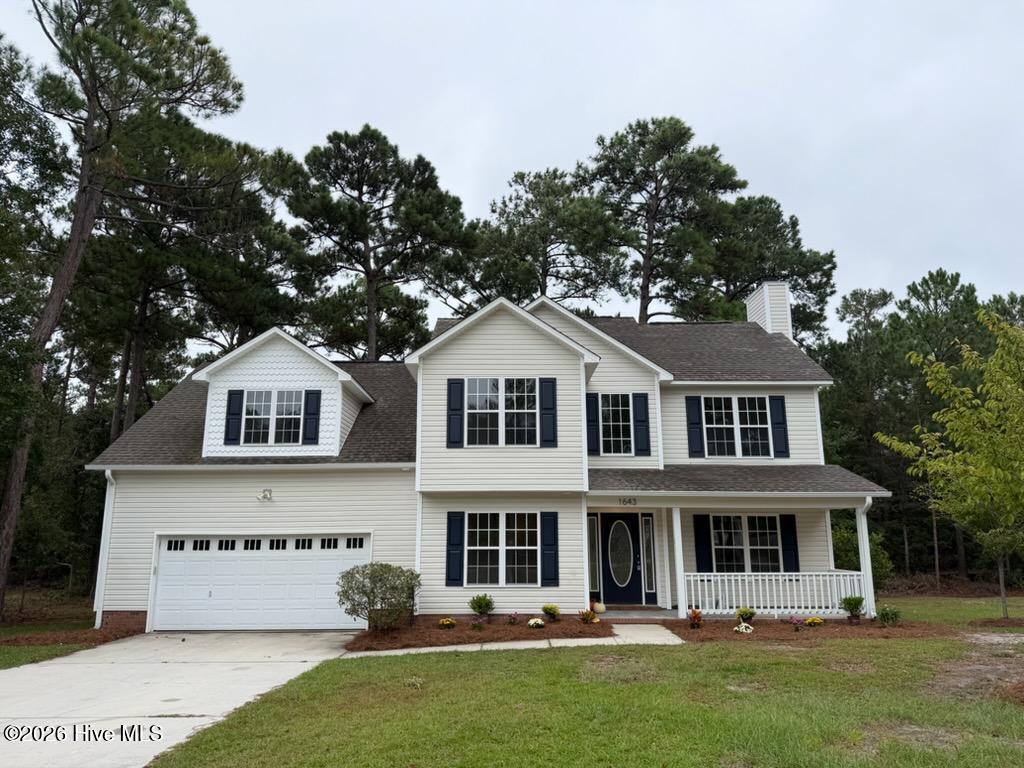
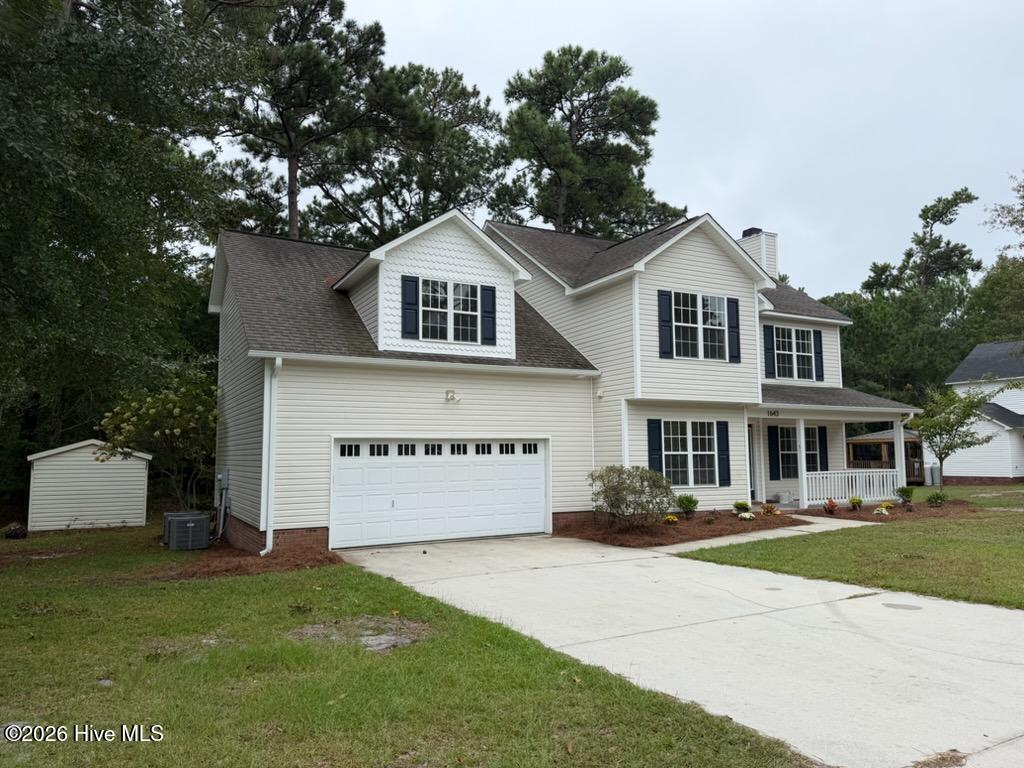

1643 Chadwick Shores Drive Sneads Ferry, NC 28460
1643 Chadwick Shores Drive Sneads Ferry, NC 28460
3Bed
3Bath
2643Sqft
House Description
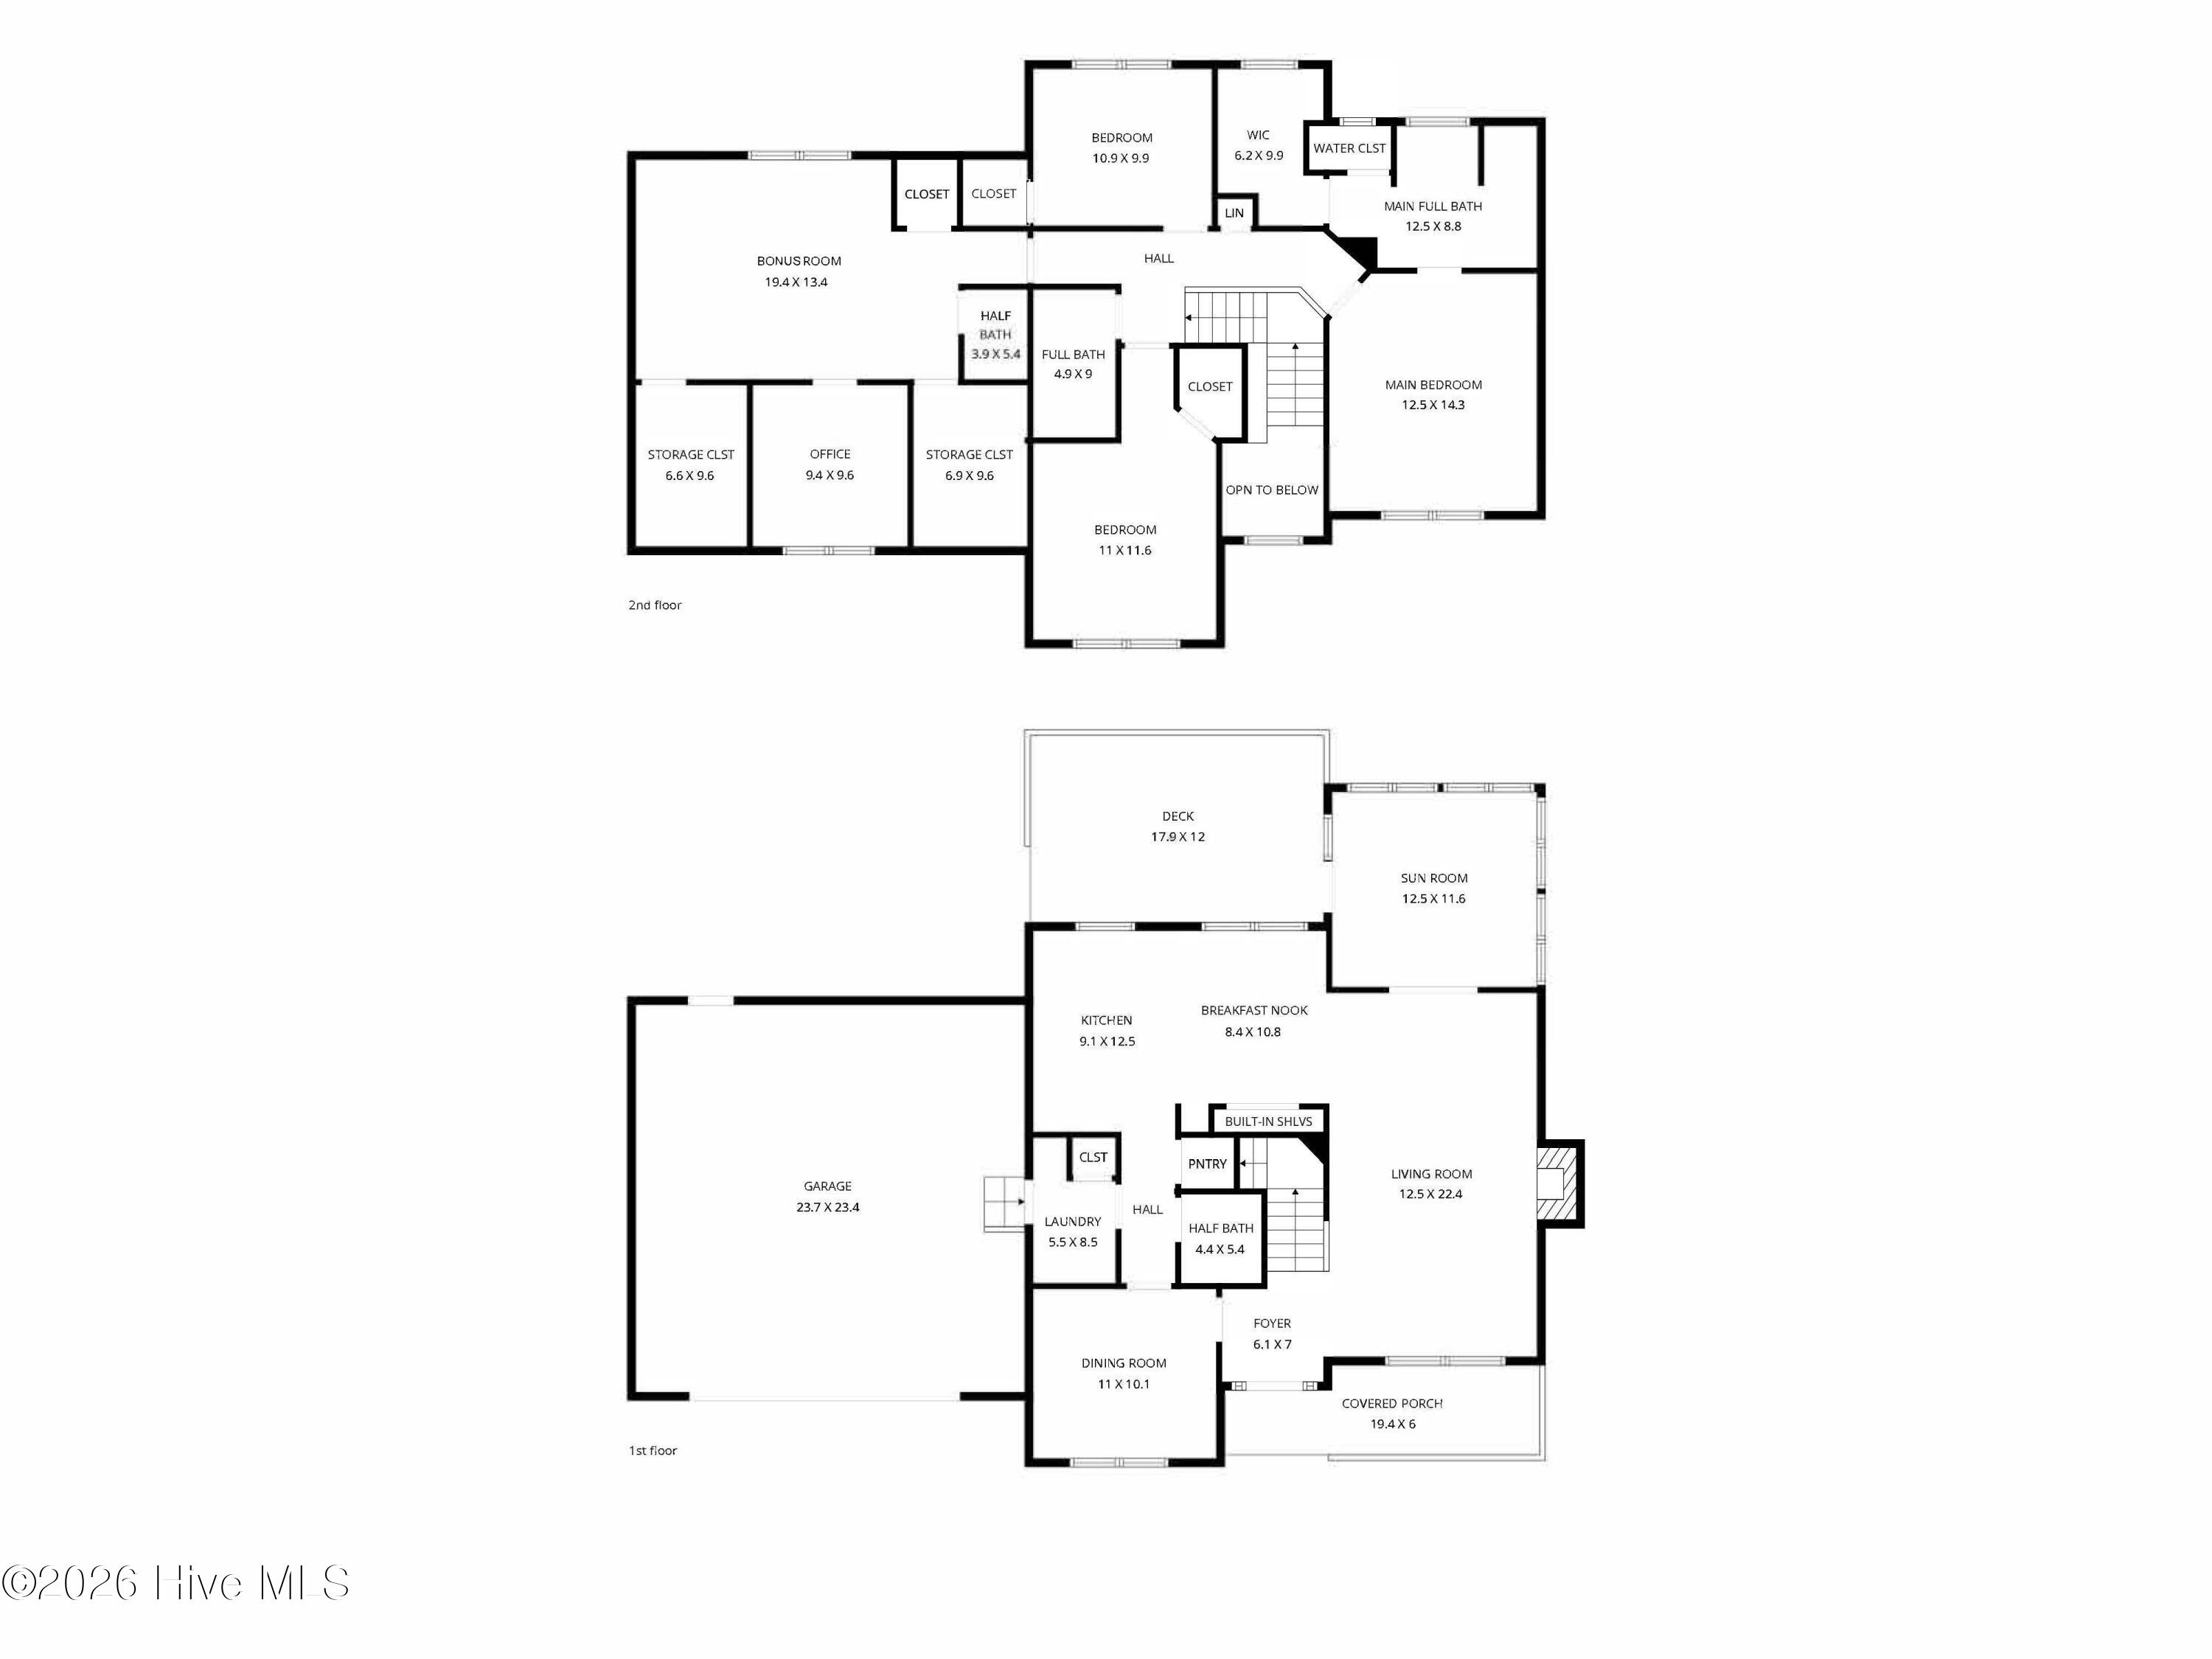
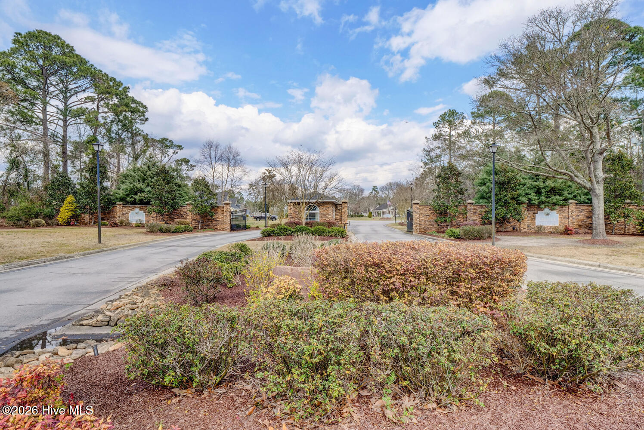
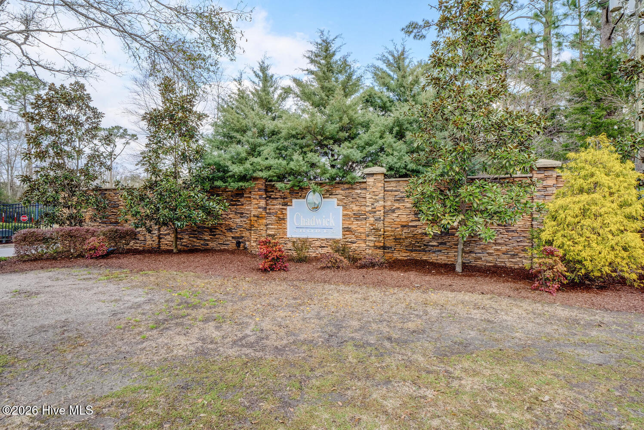
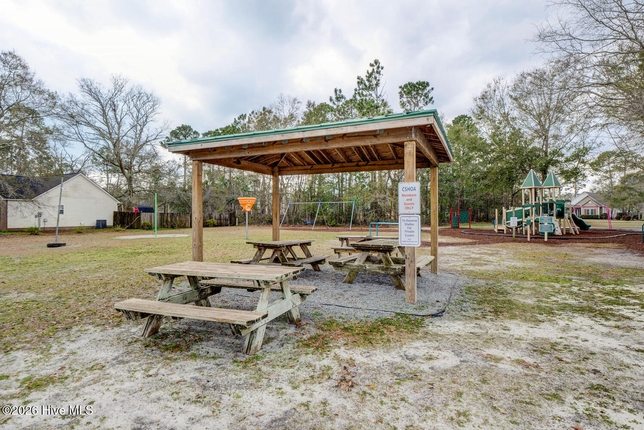
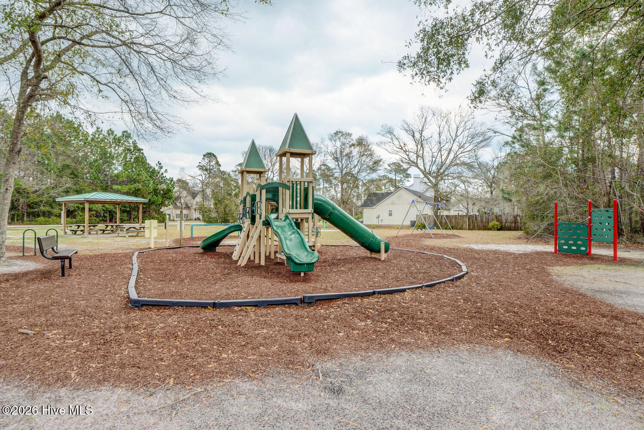
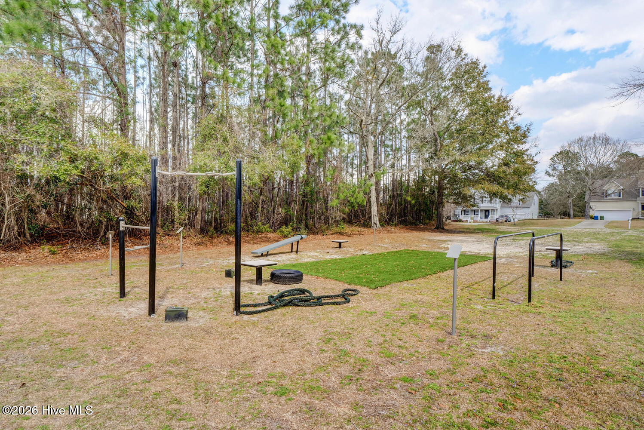
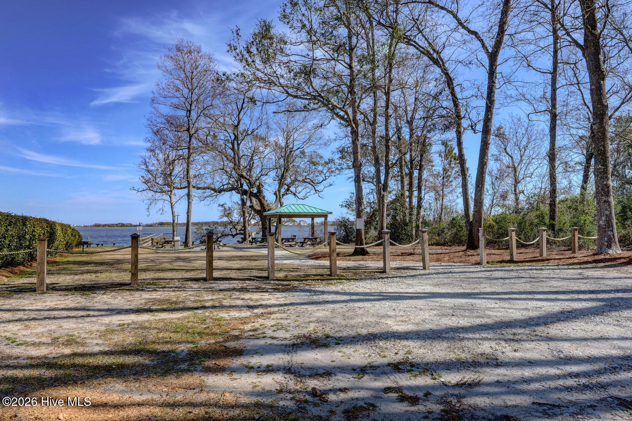
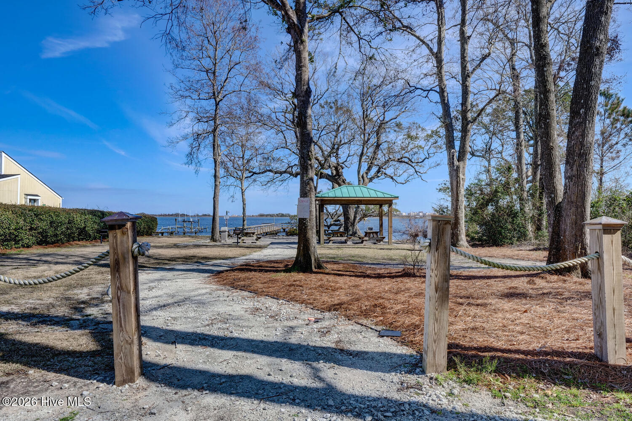
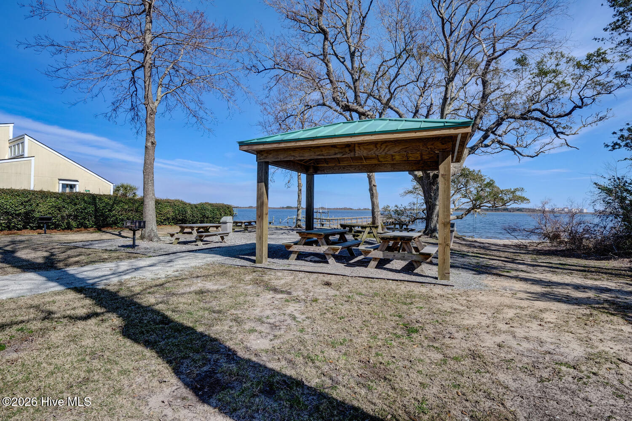
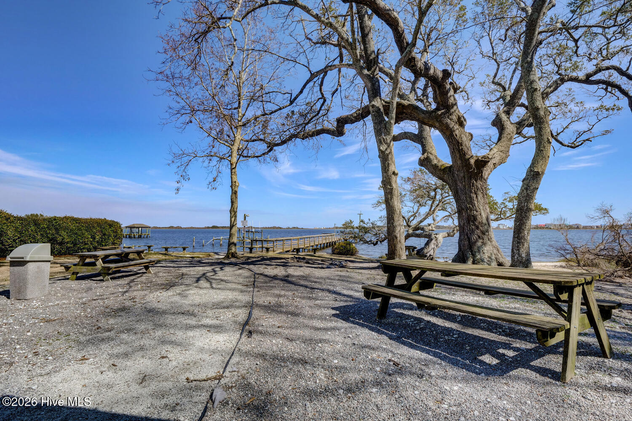
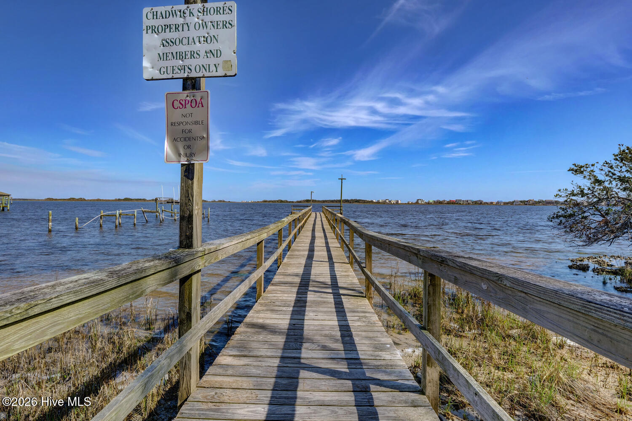
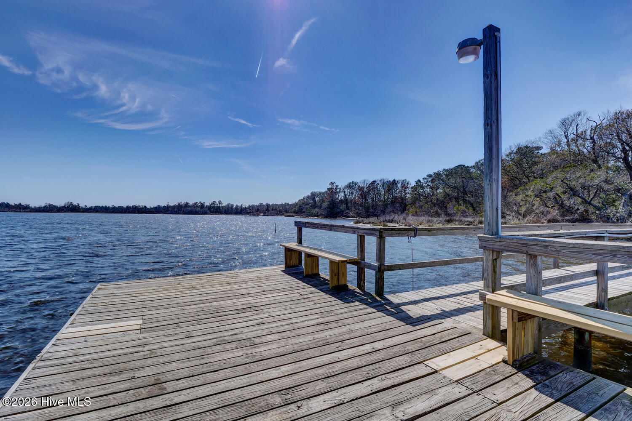
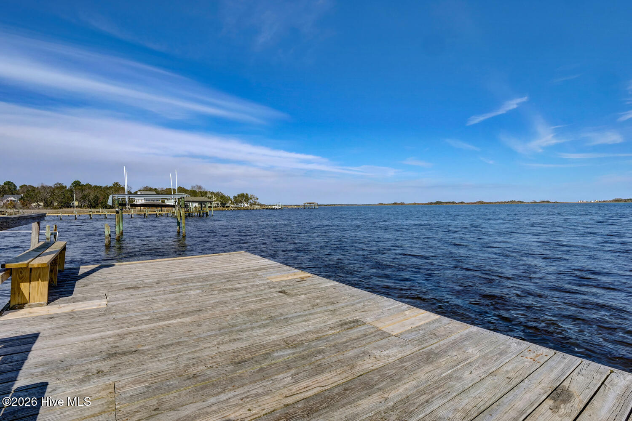
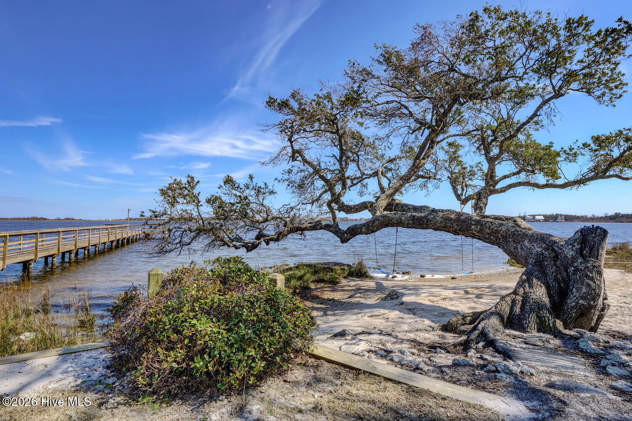
Beautifully updated and move-in ready! This spacious 3-bedroom home with a huge bonus room, sun room, and multiple flex spaces offers an incredibly versatile floor plan with room to live, work, entertain, and grow. Inside, the home features a clean, bright aesthetic with abundant natural light, a spacious living room anchored by a fireplace, and an inviting eat-in kitchen with updated cabinetry, quartz countertops, stainless steel appliances, and a large center island. Upstairs, the primary suite offers a private bath with a custom tiled walk-in shower, separate vanities, linen closet, and walk-in closet, while two additional bedrooms share a full bath. The oversized bonus room is a standout feature and offers endless possibilities as a media room, game room, playroom, home gym, or additional flex space. A separate home office makes working from home easy, while additional closets provide valuable storage. Fresh finishes and improvements give this home a clean, updated feel while maintaining its warmth and character. An attached two car garage, outdoor deck, shed, and a convenient location complete the package. Enjoy relaxing on the front porch or entertaining on the back deck overlooking the private tree lined backyard. Community amenities offer a gated community entrance, playground, pier overlooking ICWW, and waterfront picnic area. Call today to schedule your private showing!
Highlights
Listing provided courtesy of: RE/MAX Executive
| Property Type | Residential |
| Lot/Acreage | 0.35 |
| Year Built | 2005 |
| County | Onslow |
| Area | Chadwick Acres HOA |
| Neighborhood | Chadwick Shores |
| Listing ID | 100606247 |
Interior Features
Bedrooms and Bathrooms
- Bedrooms: 3
- Bathrooms: 3
- Full Bathrooms: 2
- 1/2 Bathrooms: 1
Other
- Walk-in Closet(s)
- Tray Ceiling(s)
- Entrance Foyer
- Kitchen Island
- Ceiling Fan(s)
- Pantry
- Walk-in Shower
- Eat-in Kitchen
- Gas Log
- Walk-In Closet(s)
- Gas Log
- Smoke Detector(s)
Appliances
- Electric OvenWasherRefrigeratorDryerDisposalDishwasher
- Air Cond: Heat Pump
- Floor: LVT/LVPCarpetTile
- Water: Public
Exterior Features
- Lot: Landscaped
- Lot Dimensions: 115x130x115x131
- Zoning: R-15
- Roof: Shingle
- Sewer: Septic Permit On File,Septic Tank
- Parking Features: Garage Faces Front Concrete Off Street Garage Parking Pad
-
Schedule a Tour
-
