
Start an Offer
By starting an offer, you're only submitting an initial request to start the process, so there are no obligations. Tell us what you have in mind, and we will reach out to discuss details and assess the strength of your offer before proceeding.
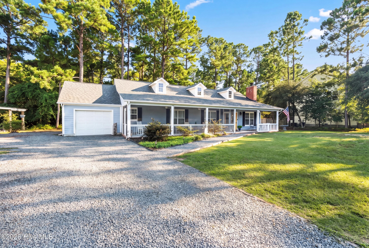
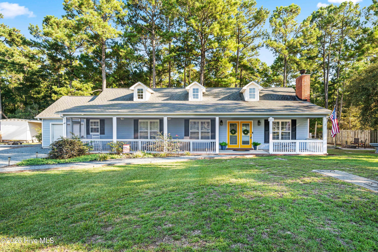
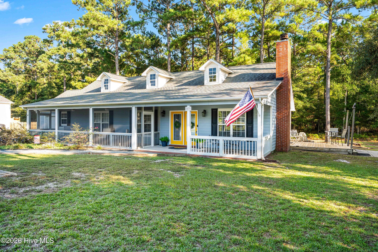
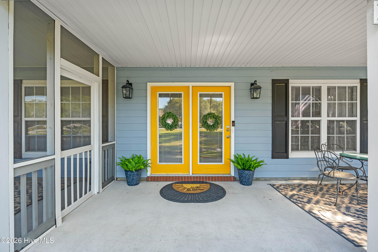
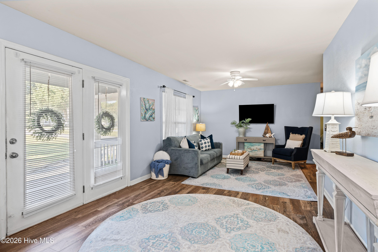
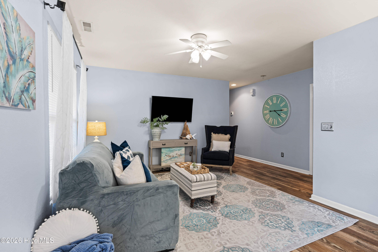
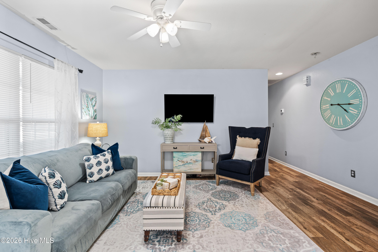
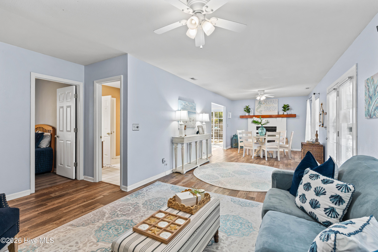
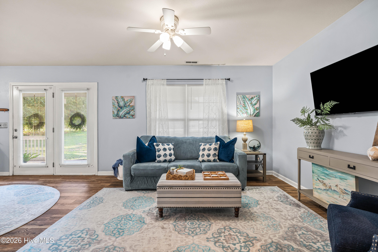
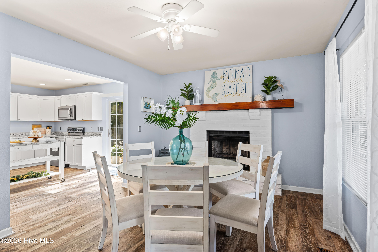
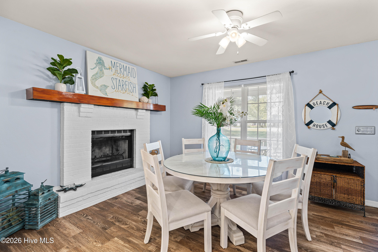
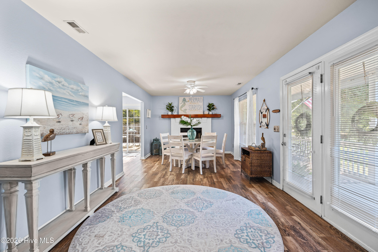
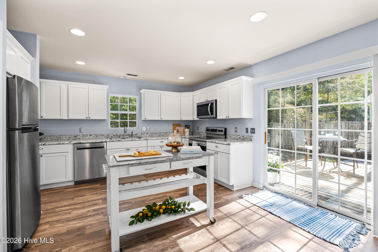
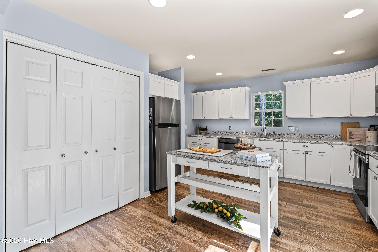
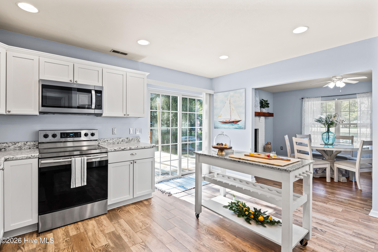
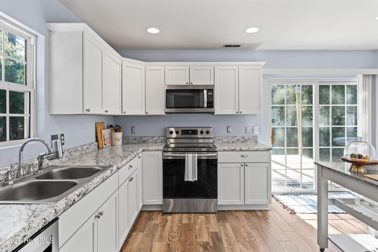
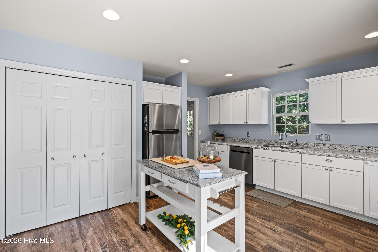
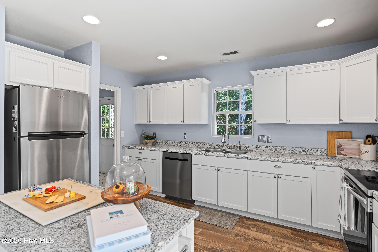
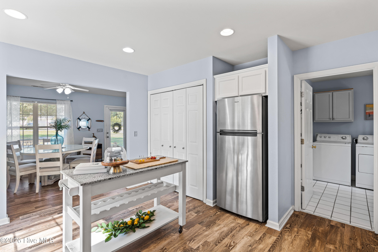
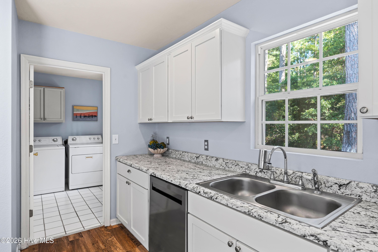
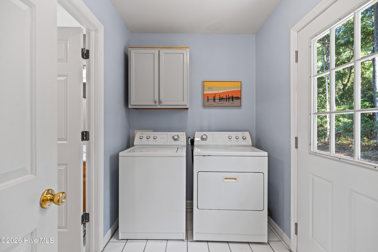
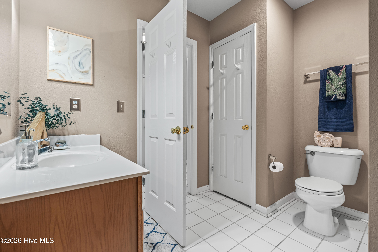
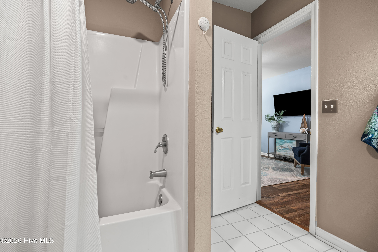
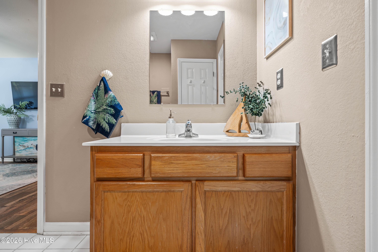
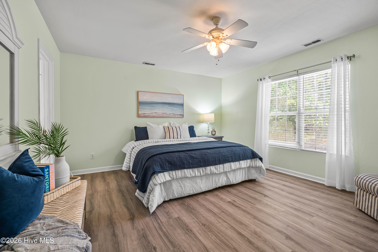
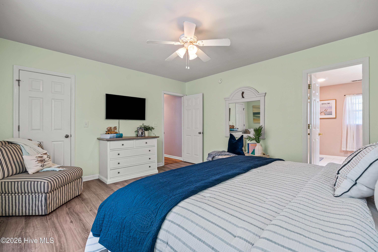
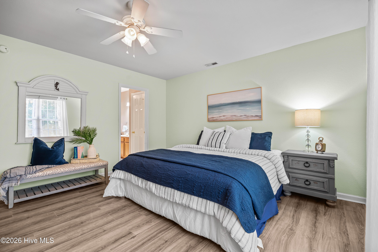
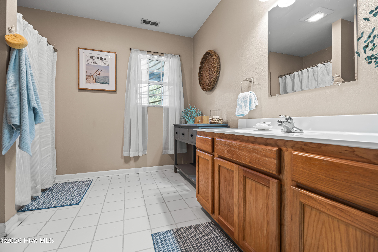
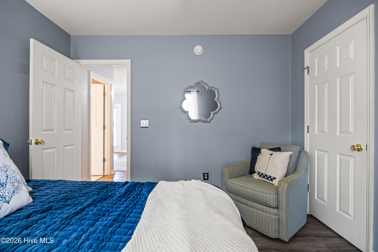
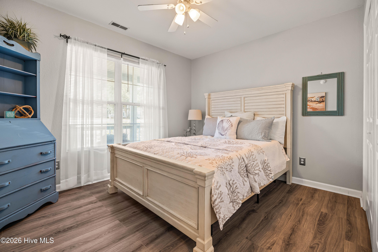
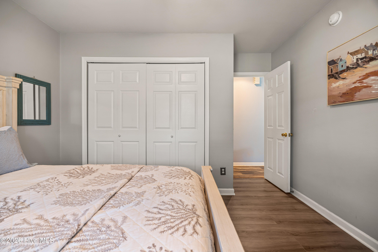
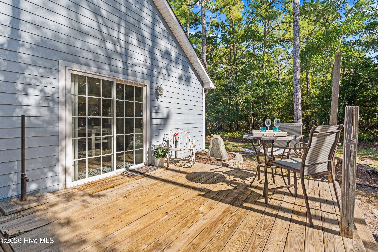
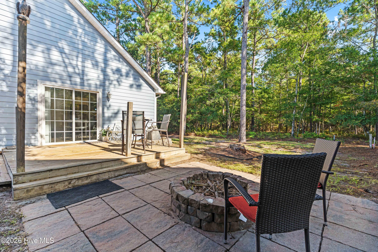
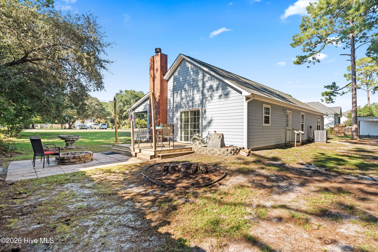
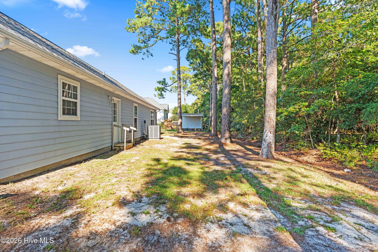
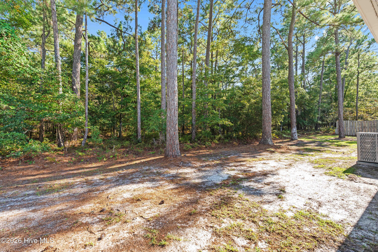
1631 Chadwick Shores Drive Sneads Ferry, NC 28460
1631 Chadwick Shores Drive Sneads Ferry, NC 28460
3Bed
2Bath
1512Sqft
House Description
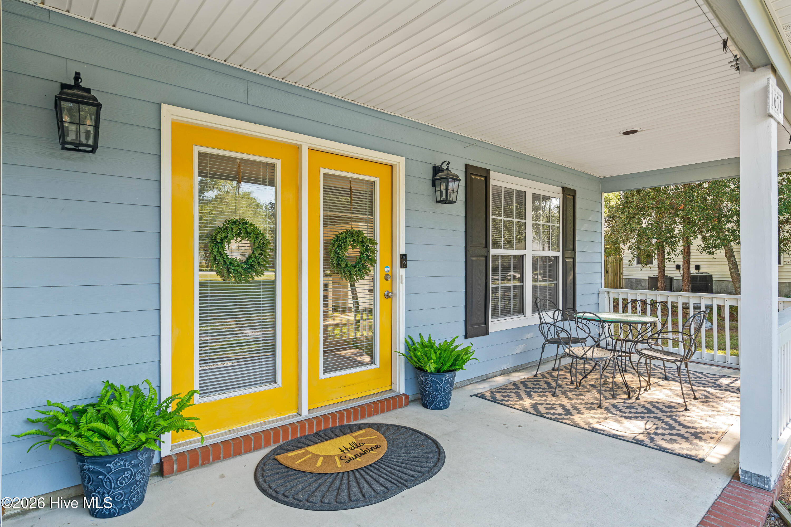
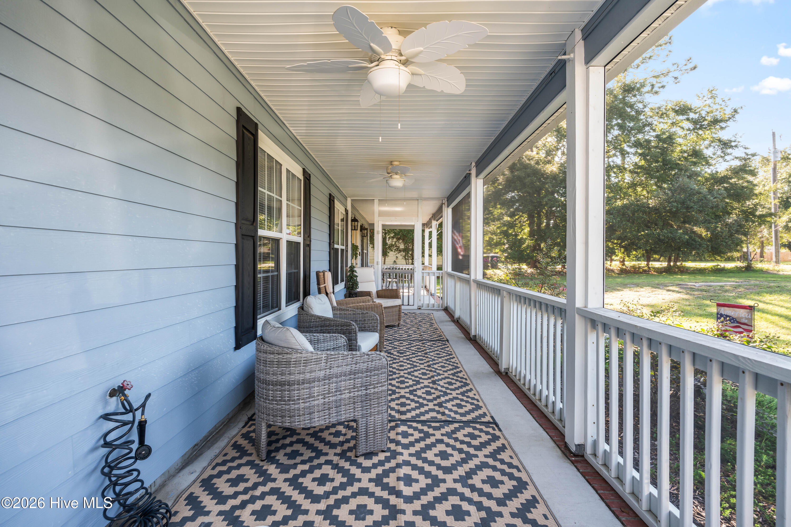
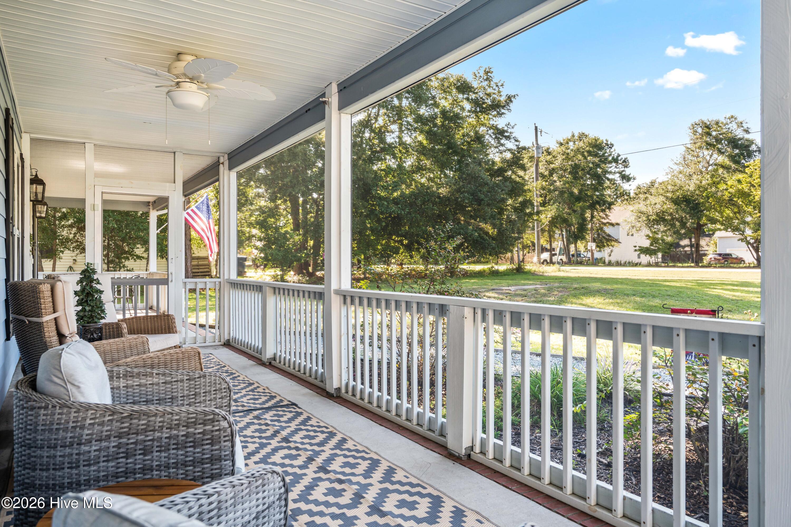
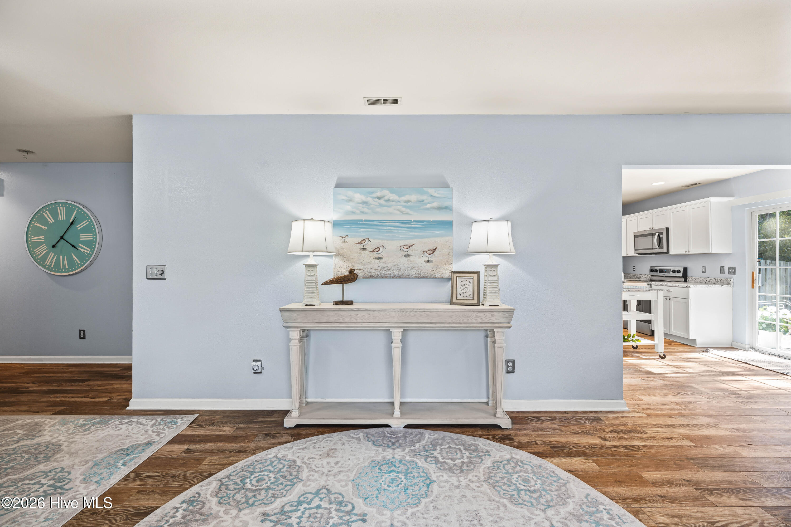
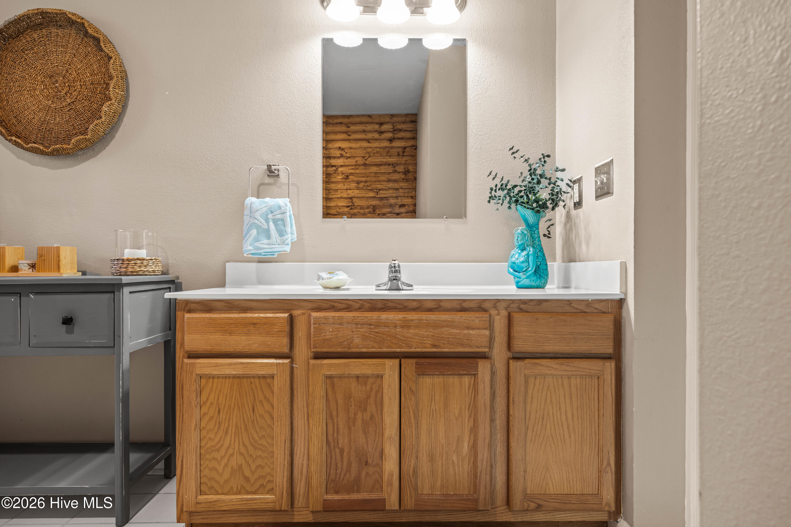
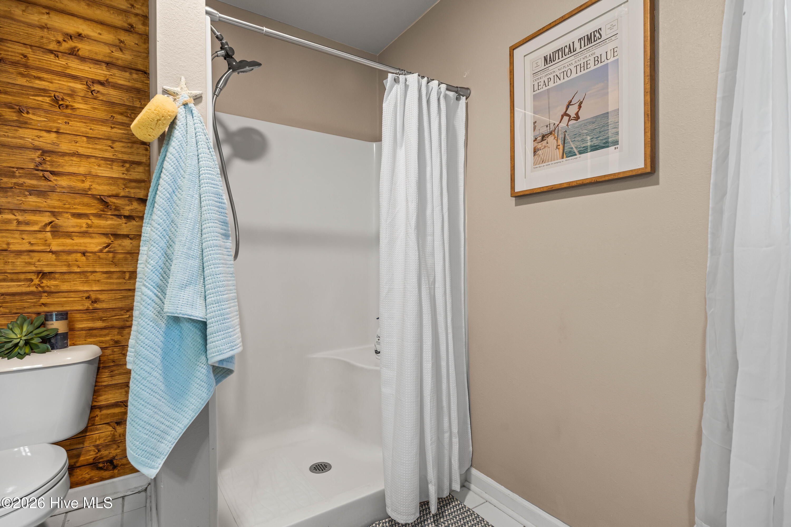
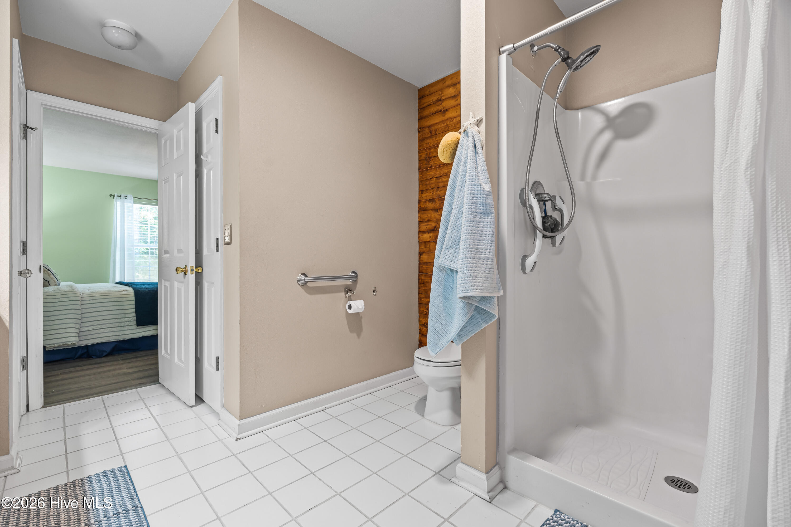
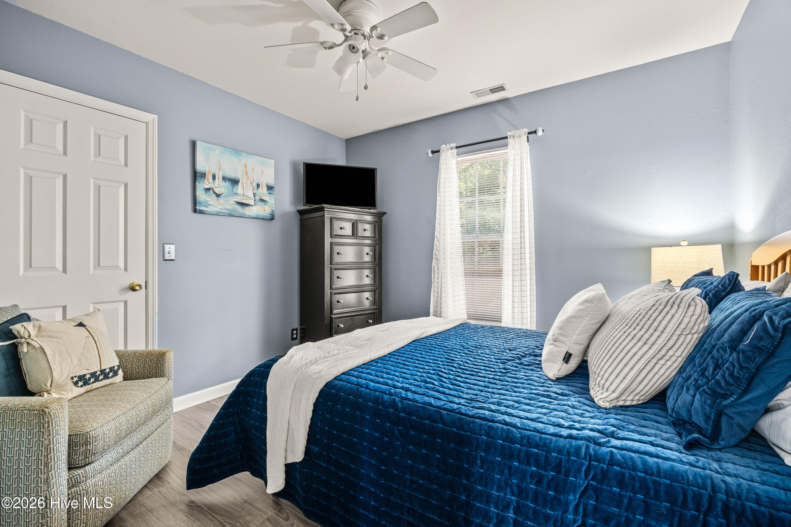
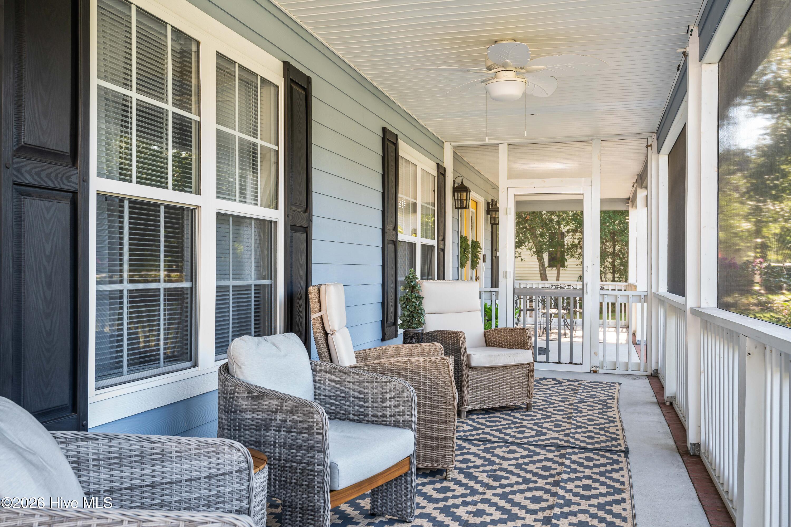
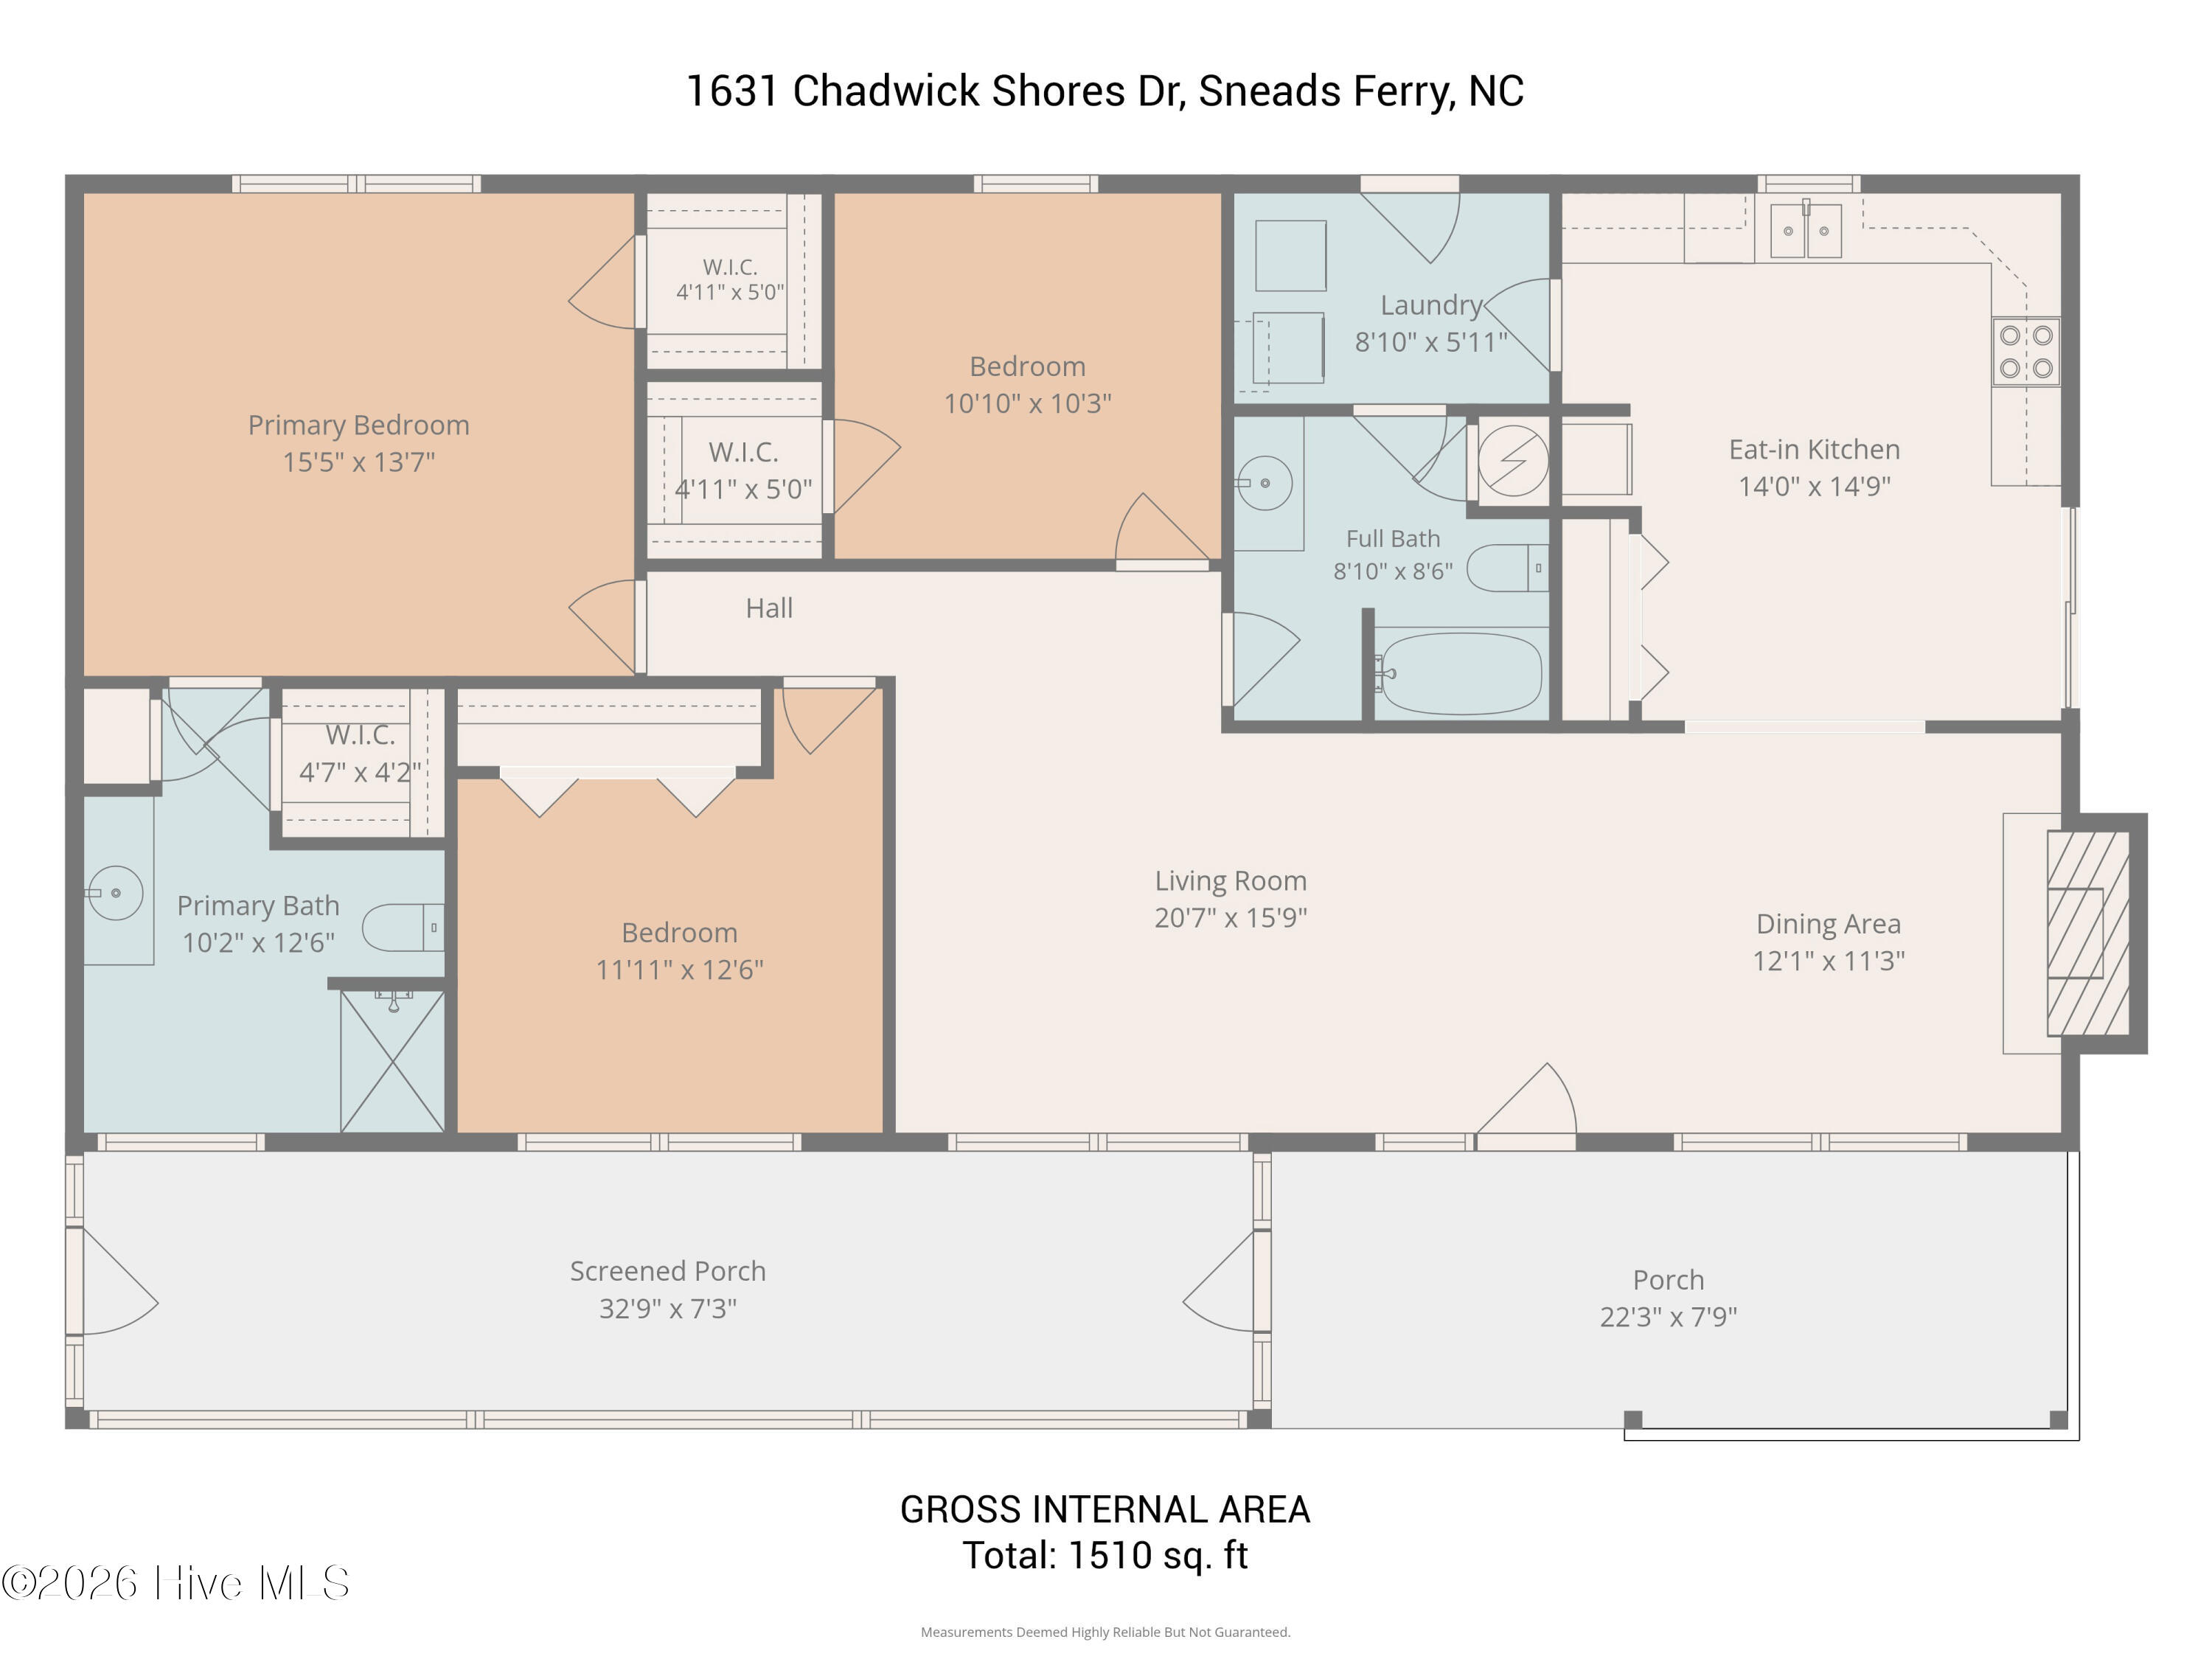
Tucked away in a quiet section of a gated community, this beautifully updated 3-bedroom, 2-bath ranch-style home offers comfortable single-level living on a private, tree-lined lot. Inside, the thoughtfully updated kitchen features refreshed cabinetry, countertops, and appliances, creating a clean and functional space for everyday living and entertaining. New flooring has been added throughout all three bedrooms, and each bedroom offers a generously sized closet, providing excellent storage throughout the home. The spacious primary suite includes a large private en-suite bathroom with a walk-in shower and plenty of room to unwind. Both bathrooms have also been updated with new lighting, mirrors and exhaust fans. Major improvements add even more peace of mind, including a new roof in 2021 and a new HVAC system installed in 2024. Outside, the 33ft X 7ft front porch has been fully screened and enhanced with two ceiling fans, creating an inviting spot to relax and enjoy the peaceful surroundings. Additional features include abundant storage, a one-car garage, and a private wooded setting that adds to the home's quiet, comfortable feel. With its practical ranch-style floor plan, meaningful updates, gated-community location, and move-in-ready appeal, this home offers a wonderful blend of functionality, privacy, and everyday comfort.
Highlights
Listing provided courtesy of: Coldwell Banker Sea Coast Advantage
| Property Type | Residential |
| Lot/Acreage | 0.34 |
| Year Built | 2000 |
| County | Onslow |
| Area | Premiere Management Company |
| Neighborhood | Chadwick Shores |
| Listing ID | 100601708 |
Interior Features
Bedrooms and Bathrooms
- Bedrooms: 3
- Bathrooms: 2
- Full Bathrooms: 2
Other
- Master Downstairs
- Walk-in Closet(s)
- Ceiling Fan(s)
- Pantry
- Walk-in Shower
- Blinds/Shades
- Walk-In Closet(s)
Appliances
- WasherRefrigeratorDryerDishwasher
- Air Cond: Zoned Ceiling Fan(s) Heat Pump
- Floor: LVT/LVPCarpetTile
Exterior Features
- Lot Dimensions: 115.01 x 127.61 x 115 x 126.69
- Zoning: R-15
- Roof: Architectural Shingle
- Sewer: Septic Tank
- Others: None
- Parking Features: Garage Faces Front Gravel Unpaved
-
Schedule a Tour
-
