
Start an Offer
By starting an offer, you're only submitting an initial request to start the process, so there are no obligations. Tell us what you have in mind, and we will reach out to discuss details and assess the strength of your offer before proceeding.
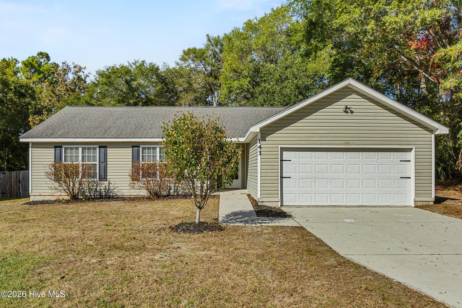
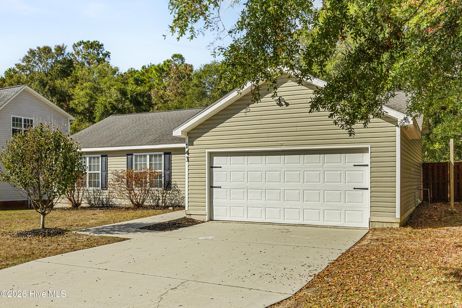
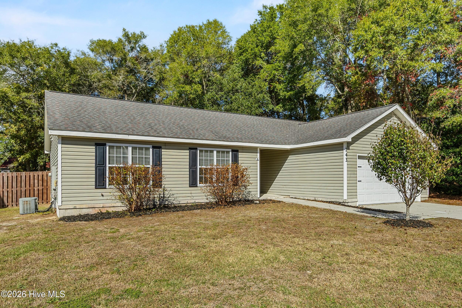
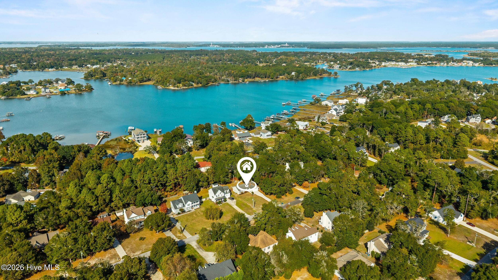
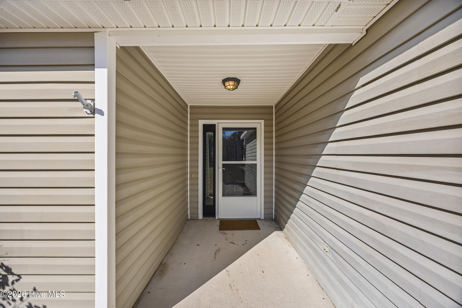
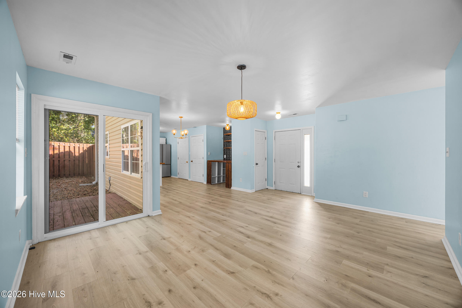
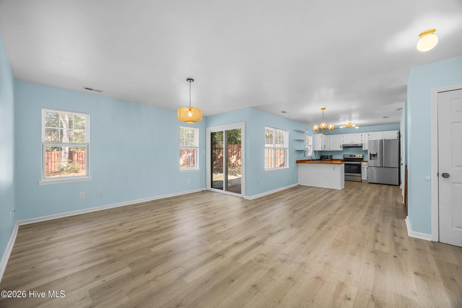
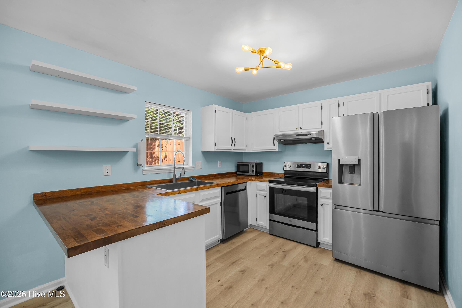
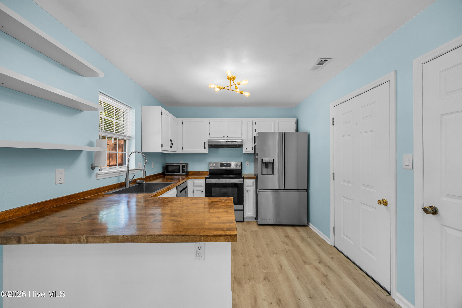
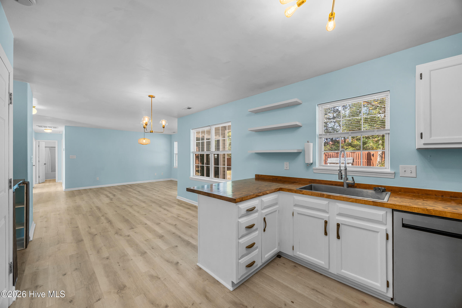
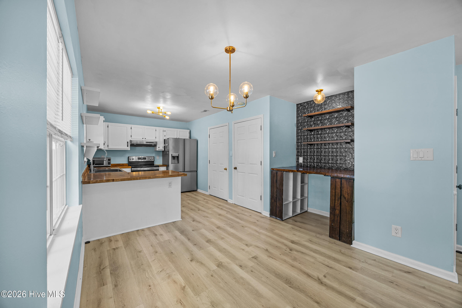
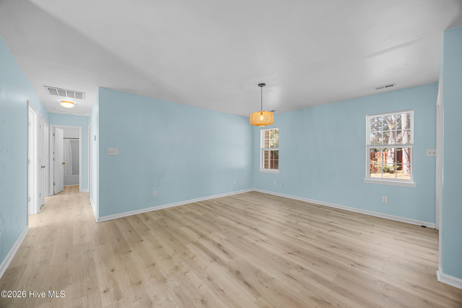
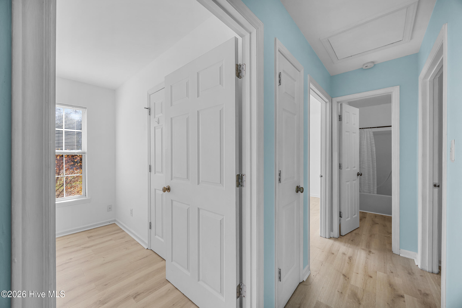
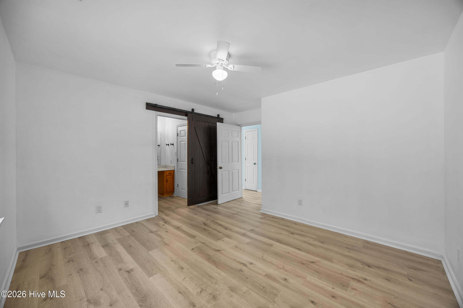
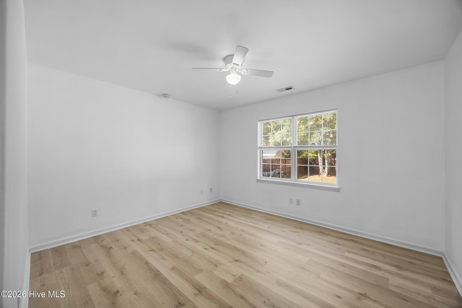
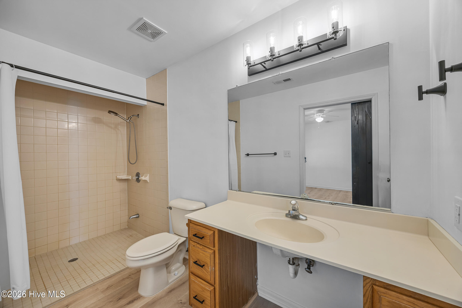
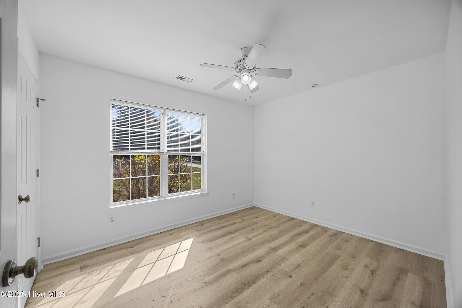
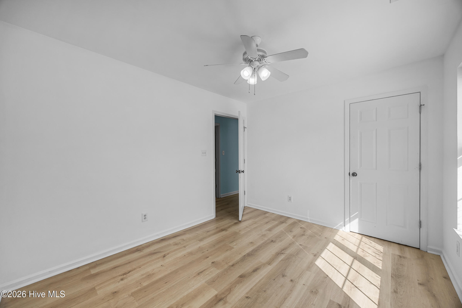
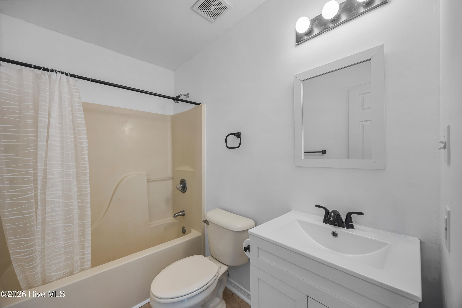
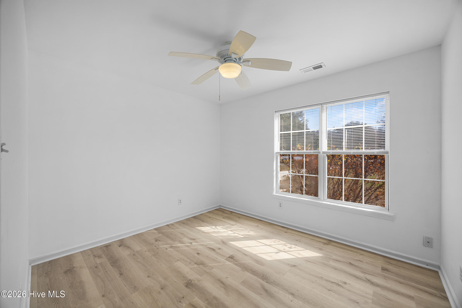
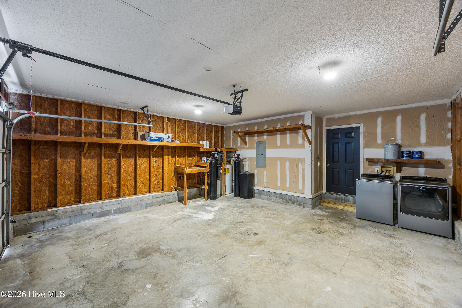
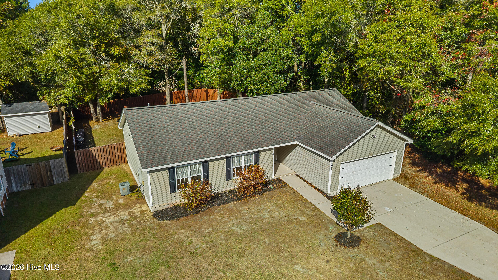
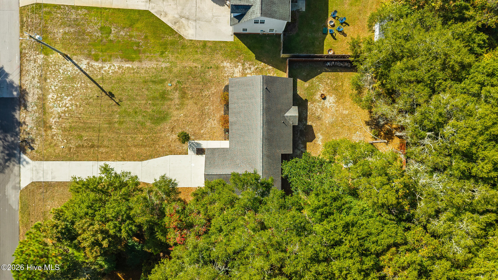
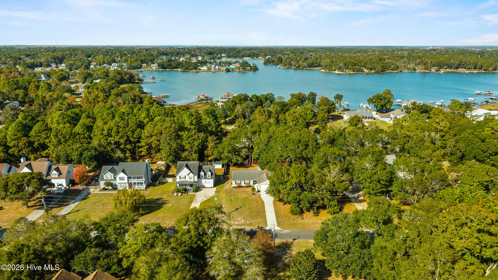
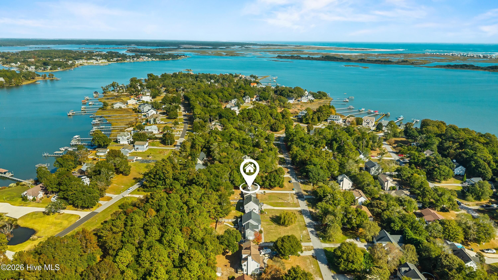
143 Bayshore Drive Sneads Ferry, NC 28460
3Bed
2Bath
1165Sqft
House Description
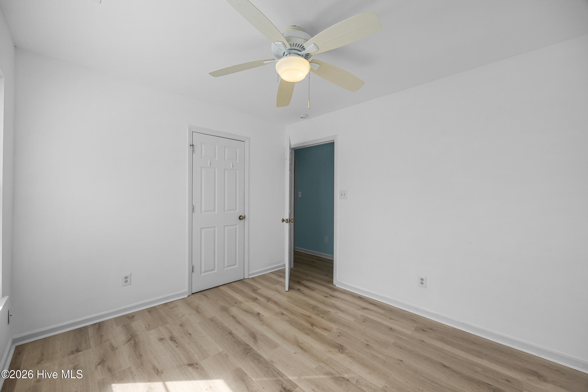
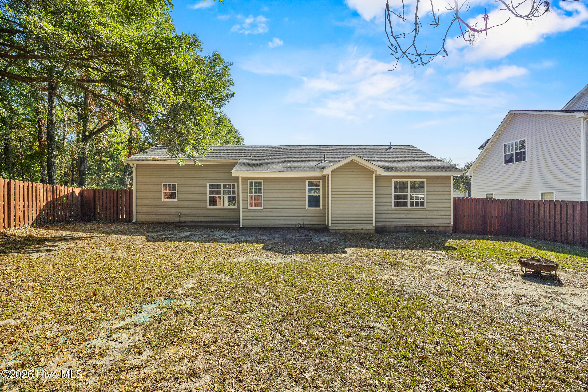
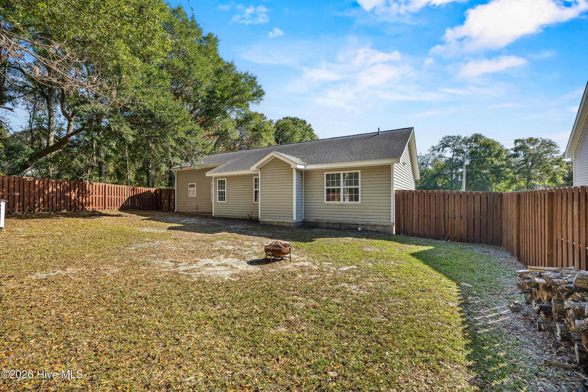
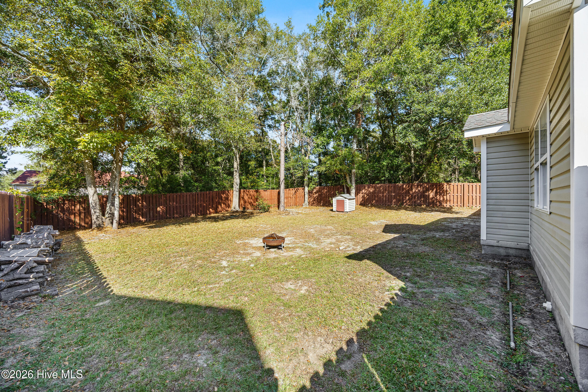
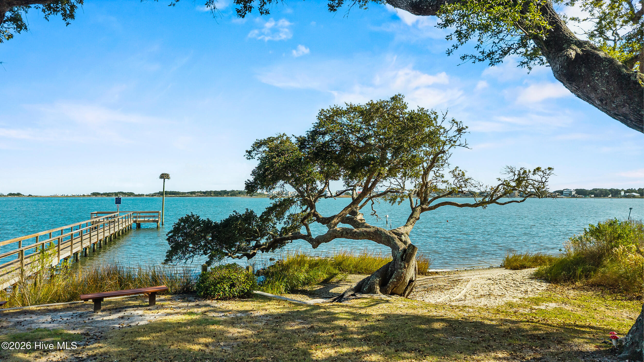
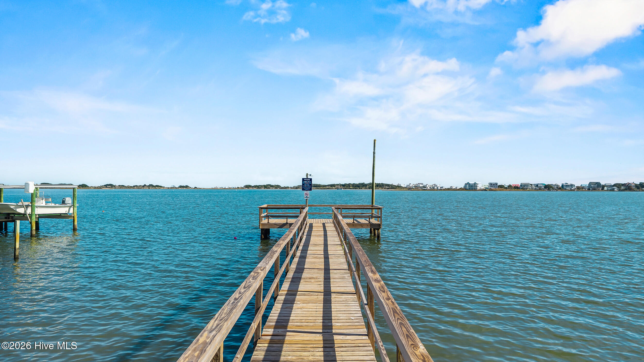
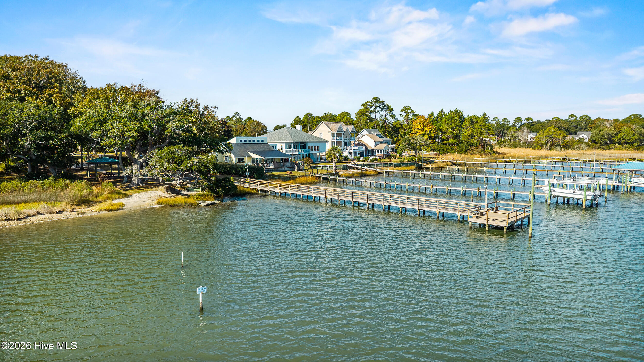
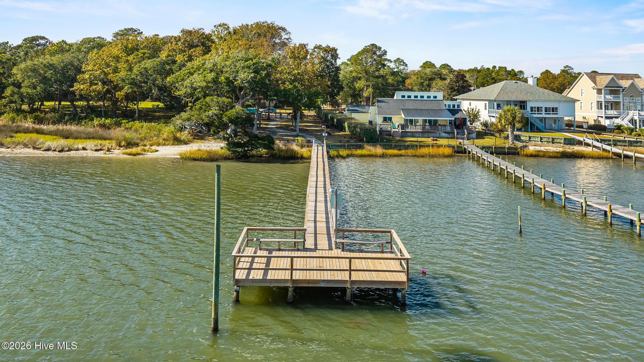
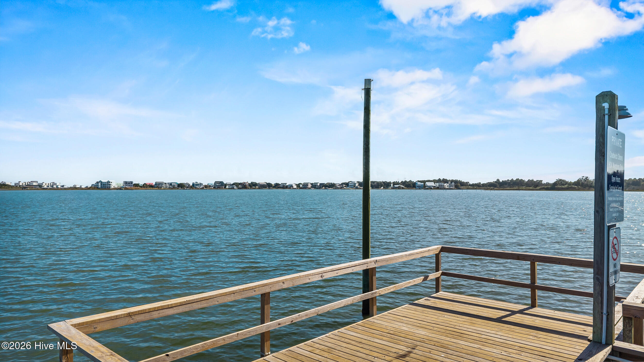
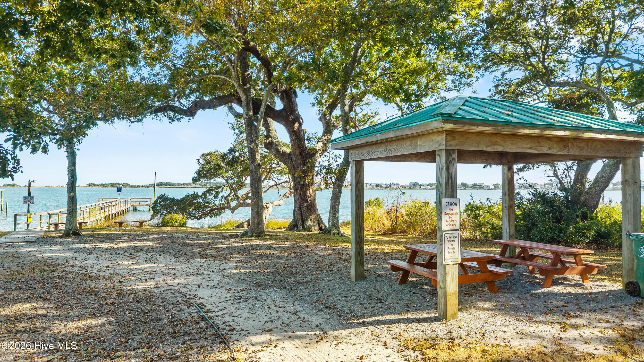
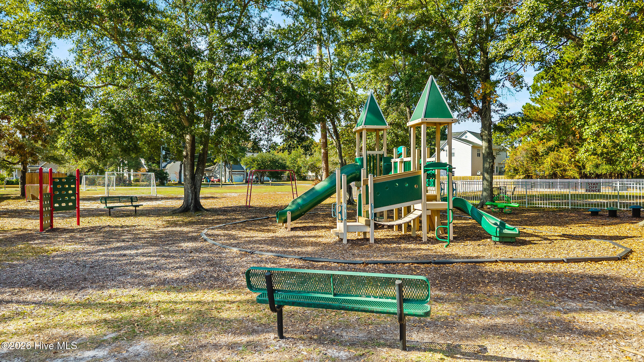
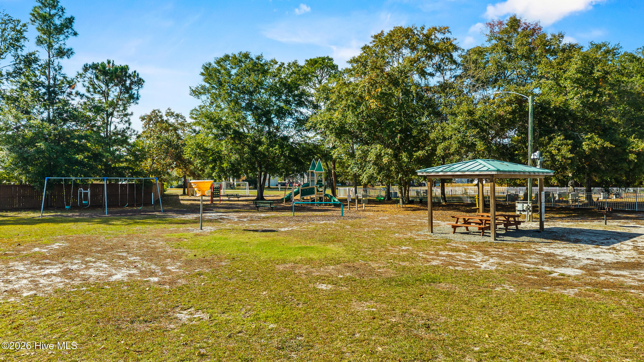
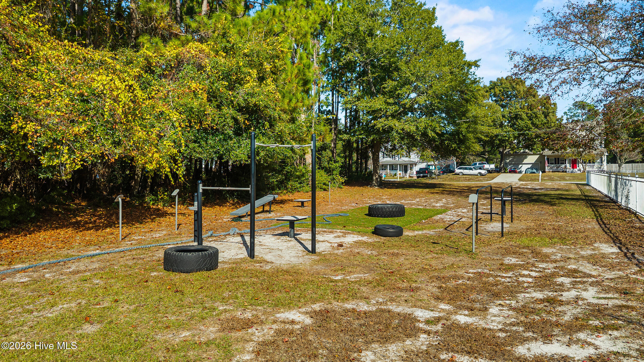
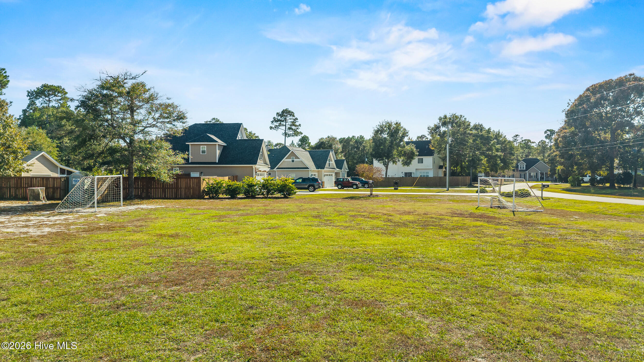
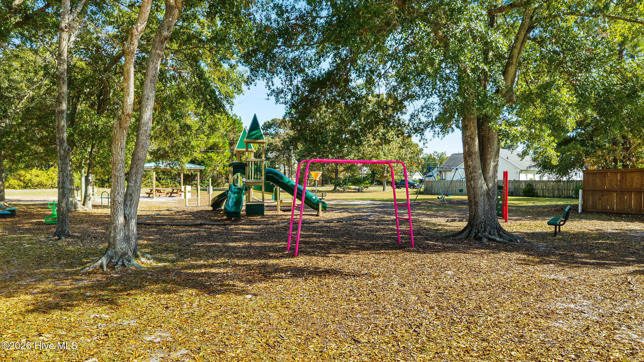
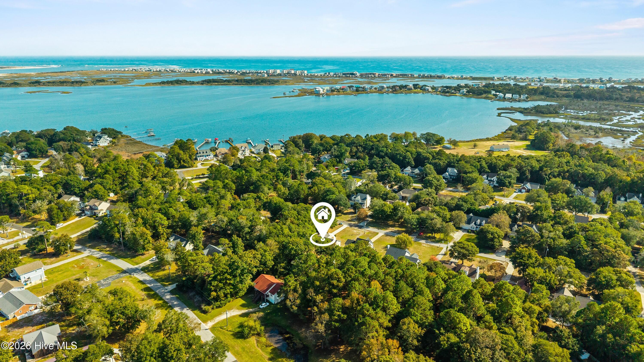
Enjoy coastal living in the gated Chadwick Shores community of Sneads Ferry! Located at 143 Bayshore Drive, this one-story home features 3 bedrooms, 2 full baths, an open-concept living area, and a comfortable layout designed for everyday living. Inside, you'll find new LVP flooring throughout, newly installed blinds, and a kitchen featuring warm butcher block countertops and stainless steel appliances. The primary bedroom features a charming barn door leading into the primary bathroom, complete with a walk-in shower. Outside, enjoy a fenced-in backyard with a back porch and mature trees that add a natural touch to the property. Chadwick Shores residents enjoy access to a waterfront park and day dock, along with a community playground, outdoor fitness area, and soccer field. Conveniently located approximately 13 minutes from North Topsail Beach, the home also offers easy access to Camp Lejeune, local breweries, restaurants, and North Shore Golf Course. Whether you're looking to enjoy the beach, spend time on the water, or take advantage of the coastal lifestyle, schedule your showing today!
Highlights
Listing provided courtesy of: Intracoastal Realty Corporation
| Property Type | Residential |
| Lot/Acreage | 0.35 |
| Year Built | 1995 |
| County | Onslow |
| Area | Chadwick Shores HOA |
| Neighborhood | Chadwick Shores |
| Listing ID | 100615845 |
Interior Features
Bedrooms and Bathrooms
- Bedrooms: 3
- Bathrooms: 2
- Full Bathrooms: 2
Other
- Master Downstairs
- Walk-in Closet(s)
- Ceiling Fan(s)
- Pantry
- Walk-in Shower
- Blinds/Shades
- Walk-In Closet(s)
- Smoke Detector(s)
Appliances
- Vented Exhaust FanElectric OvenWater SoftenerWasherRefrigeratorIce MakerDryerDishwasher
- Air Cond: Central Air
- Floor: LVT/LVP
- Water: Well
Exterior Features
- Lot: Interior LotWater Access Comm
- Lot Dimensions: 90x170
- Zoning: R-15
- Roof: Shingle
- Sewer: Septic Tank
- Others: Storm Doors Storm Door(s)
- Parking Features: Concrete Off Street On Site Paved Garage
-
Schedule a Tour
-

Tidewater Property Group
View agent profile For Tidewater Property Group Email For Tidewater Property Group