
Start an Offer
By starting an offer, you're only submitting an initial request to start the process, so there are no obligations. Tell us what you have in mind, and we will reach out to discuss details and assess the strength of your offer before proceeding.
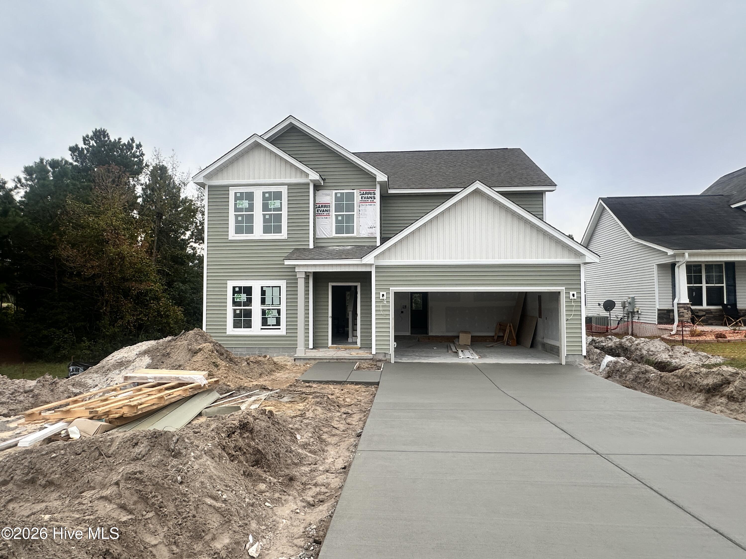
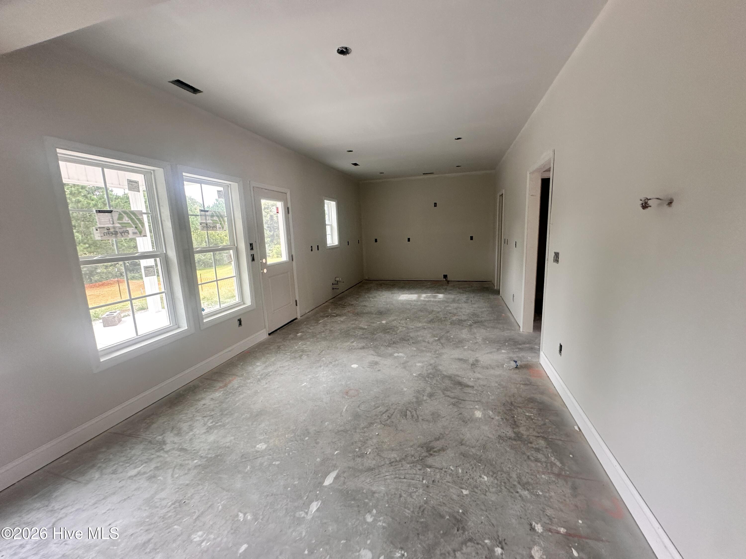
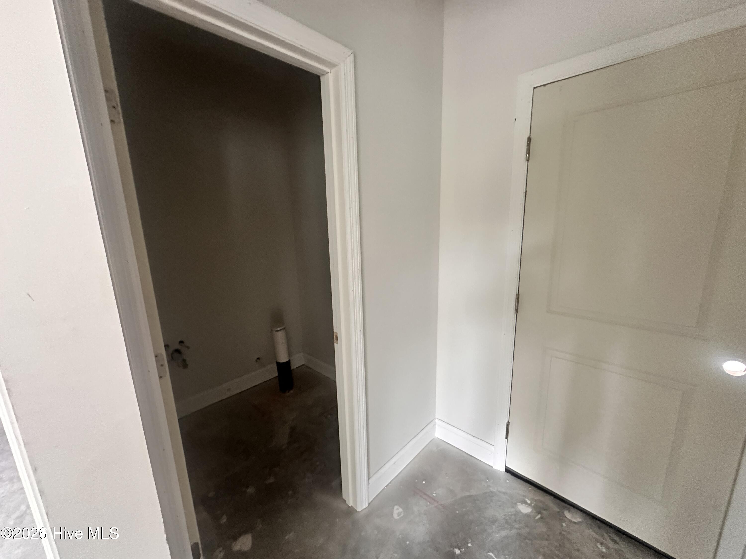
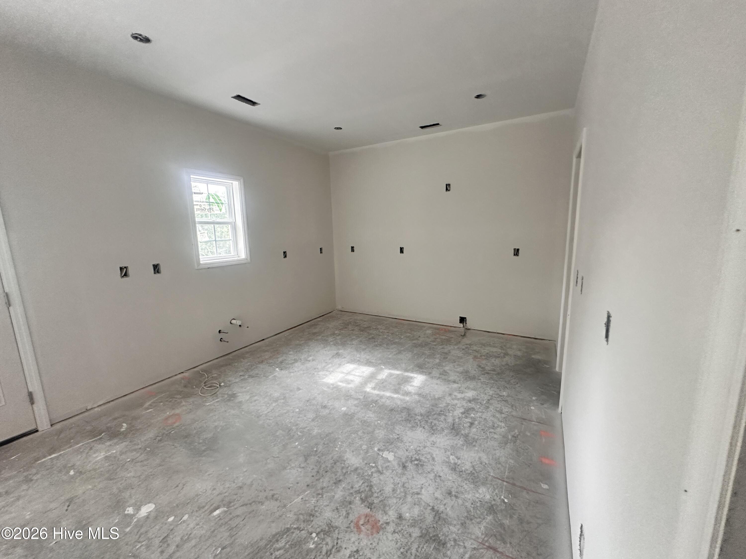
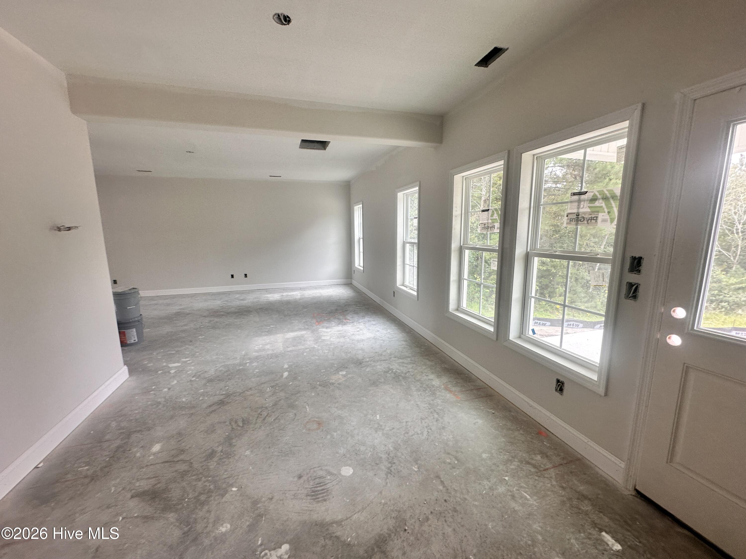
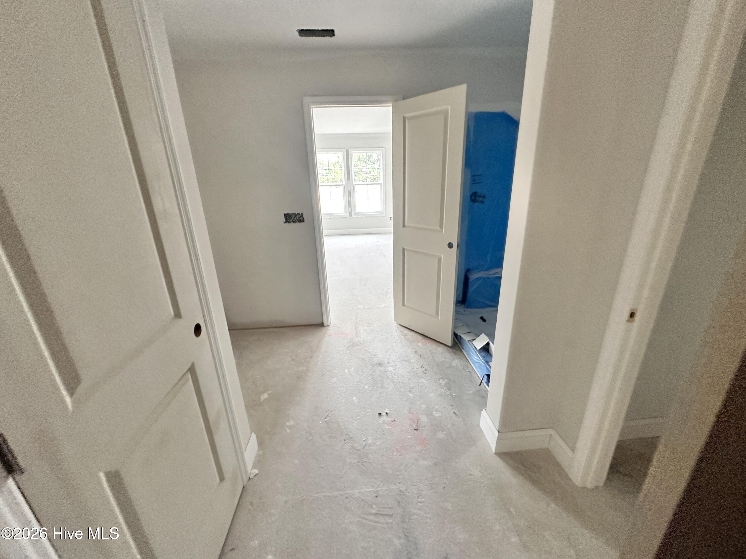
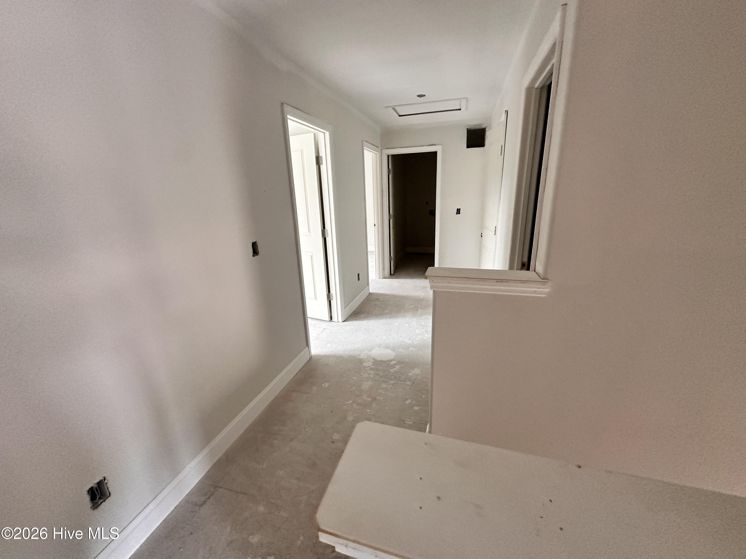
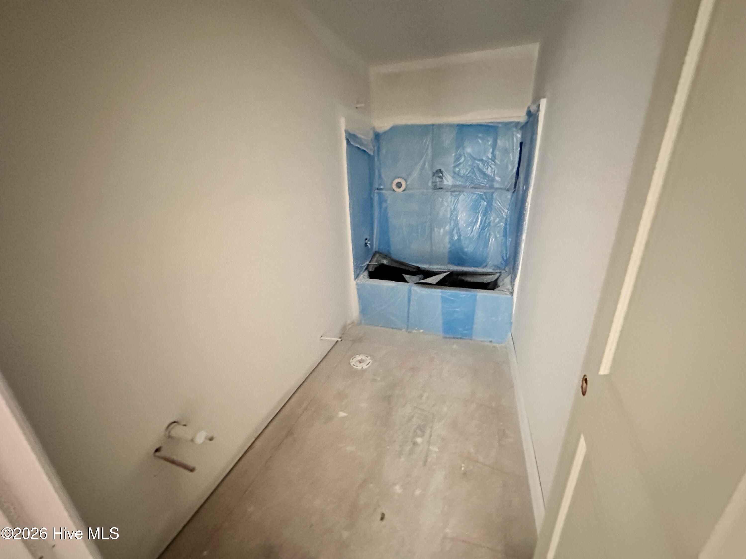
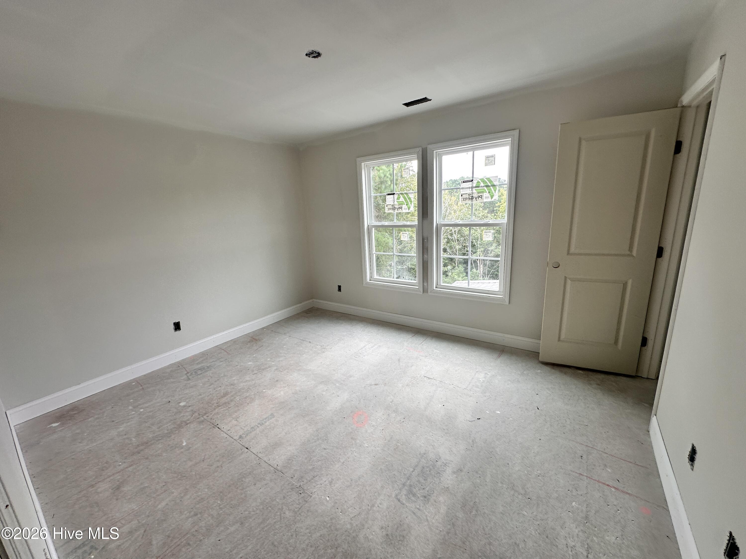
117 Peggys Trace Sneads Ferry, NC 28460
4Bed
3Bath
2097Sqft
House Description
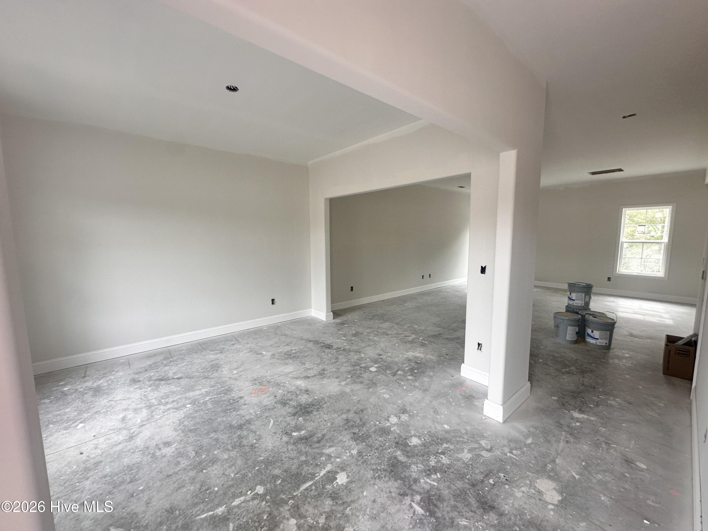
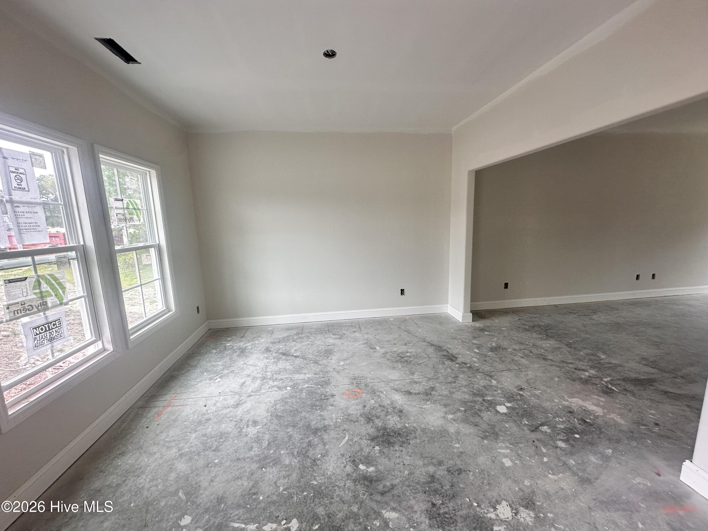
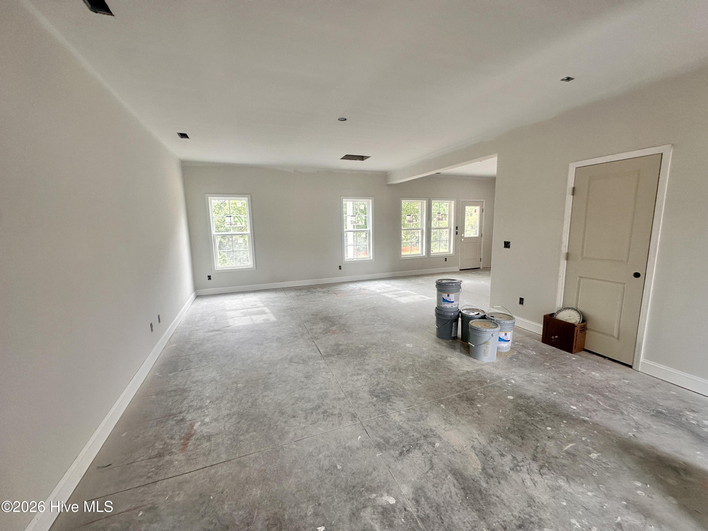
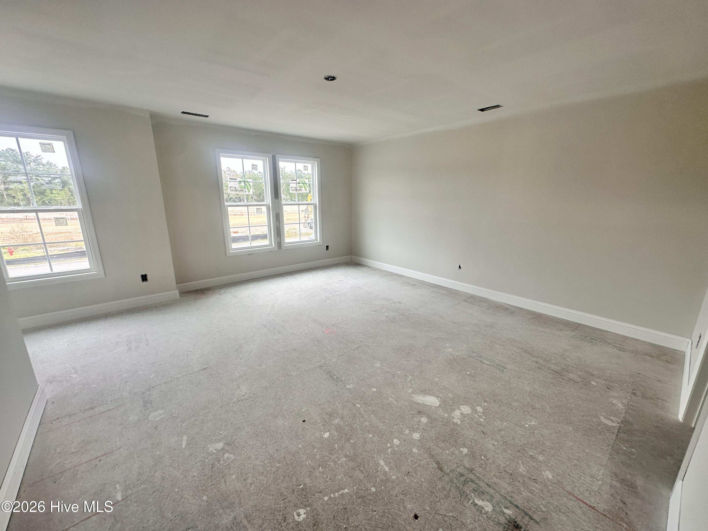
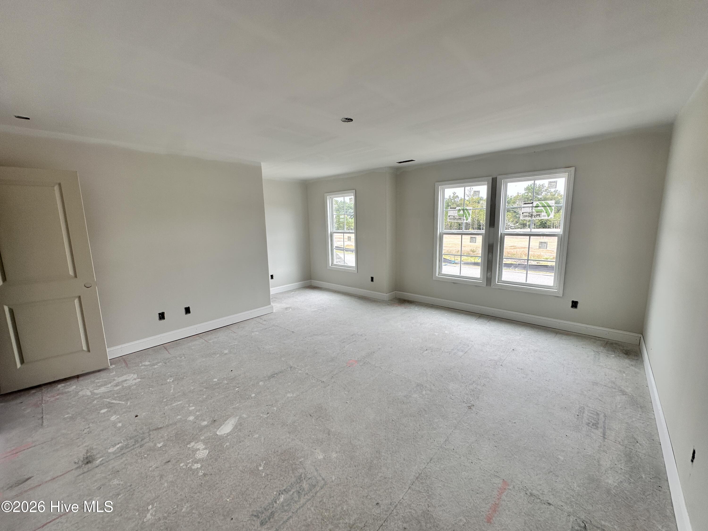
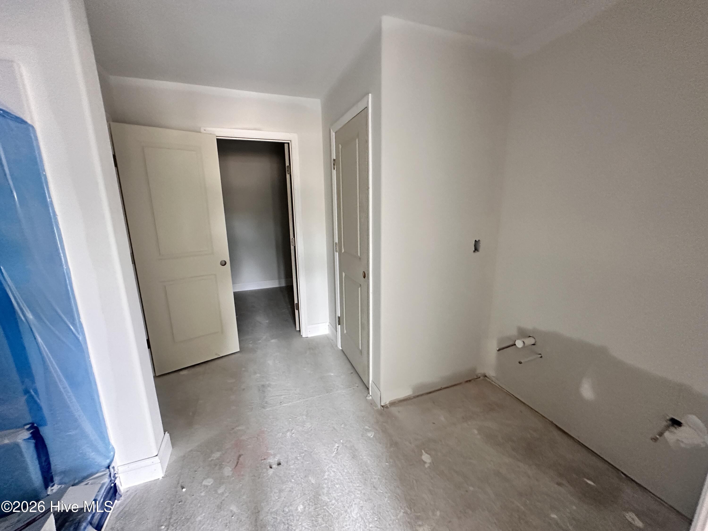
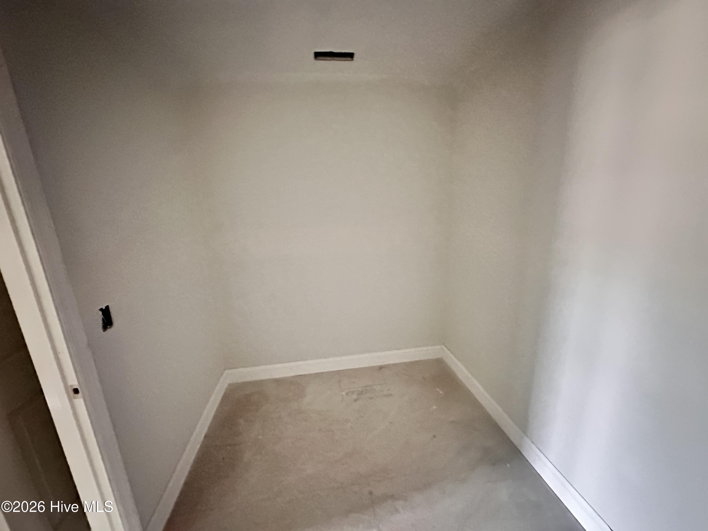
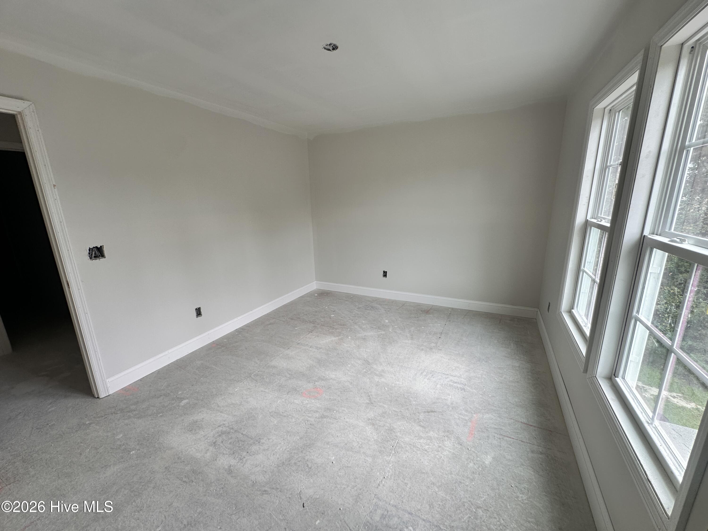
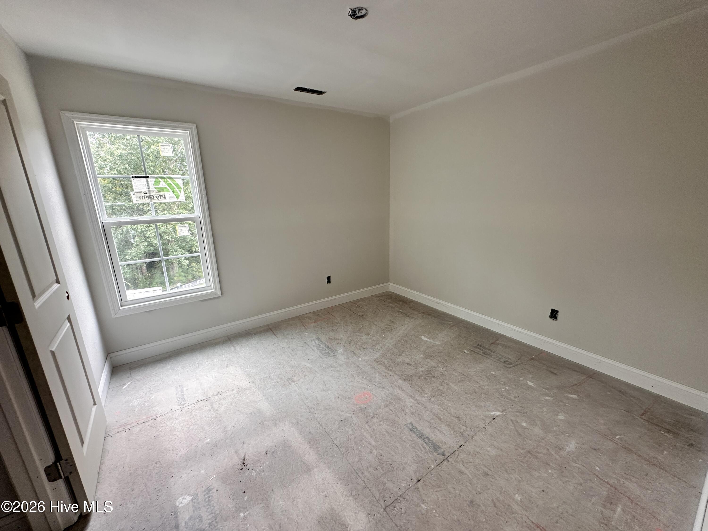
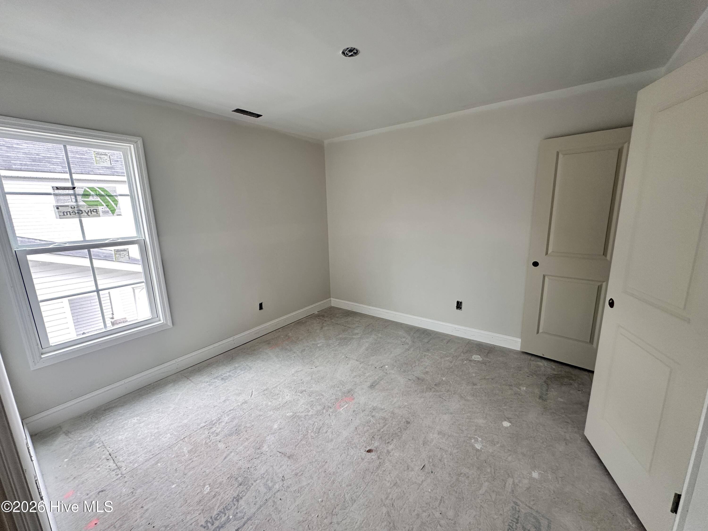
Welcome to 117 Peggys Trace, a stunning new construction home located in the desirable Peggys Cove Southbridge neighborhood of Sneads Ferry. Offering 4 bedrooms, 2.5 bathrooms, and just over 2,000 heated square feet, this home perfectly blends modern elegance with everyday functionality. Step inside to a bright main floor featuring beautiful, LVP flooring throughout. The formal dining area flows seamlessly into a spacious living room, creating an ideal setup for entertaining. Off the living room, you will find a bright eat-in kitchen area and a massive kitchen complete with granite countertops, ample cabinetry, and workspace. Step outside to the covered back patio, perfect for relaxing or outdoor dining. Head upstairs to find three spacious secondary bedrooms, a full secondary bathroom, and a dedicated, convenient laundry room. The private primary suite serves as a true retreat, offering enough space for a cozy reading nook. The primary bathroom features dual vanities, a large shower, and a generous walk-in closet. Perfectly situated for an easy commute, this home is located just down the road from the Camp Lejeune Back Gate and close to local military bases. Enjoy the best of coastal living with quick access to area beaches, local marinas, and public boat ramps, while being centrally located between Jacksonville and Wilmington. Schedule your tour today!
Highlights
Listing provided courtesy of: Coldwell Banker Sea Coast Advantage
| Property Type | Residential |
| Lot/Acreage | 0.28 |
| Year Built | 2026 |
| County | Onslow |
| Area | Premier Managemeemnt |
| Neighborhood | Peggys Cove Southbridge |
| Listing ID | 100609807 |
Interior Features
Bedrooms and Bathrooms
- Bedrooms: 4
- Bathrooms: 3
- Full Bathrooms: 2
- 1/2 Bathrooms: 1
Other
- Walk-in Closet(s)
- Pantry
- Eat-in Kitchen
- Walk-In Closet(s)
Appliances
- Built-In MicrowaveDishwasherElectric Range
- Air Cond: Heat Pump
- Floor: LVT/LVPCarpet
- Water: Public
Exterior Features
- Lot Dimensions: 55x264x94x189
- Zoning: R-5
- Roof: Architectural Shingle
- Sewer: Municipal Sewer,Onslow Sewer Authority
- Parking Features: Garage Faces Front Garage Door Opener Paved Garage
-
Schedule a Tour
-
