
Start an Offer
By starting an offer, you're only submitting an initial request to start the process, so there are no obligations. Tell us what you have in mind, and we will reach out to discuss details and assess the strength of your offer before proceeding.
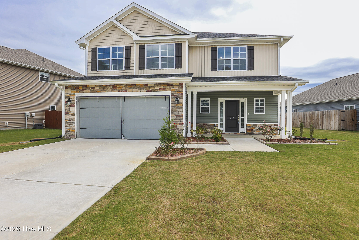
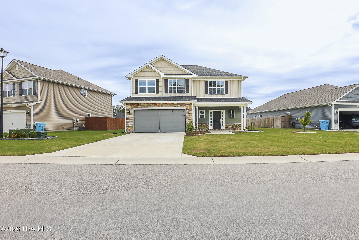
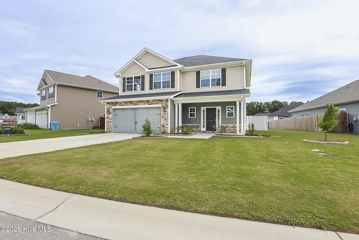
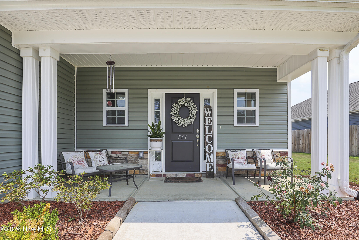
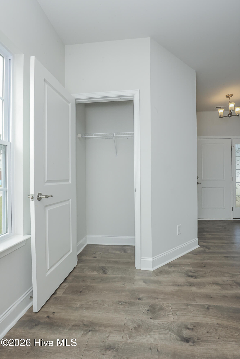
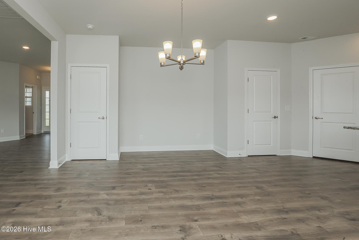
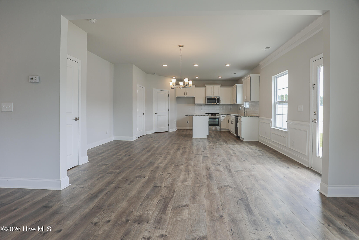
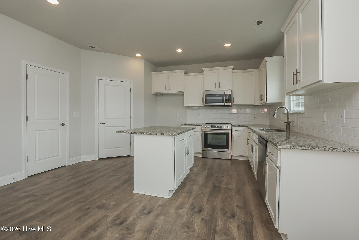
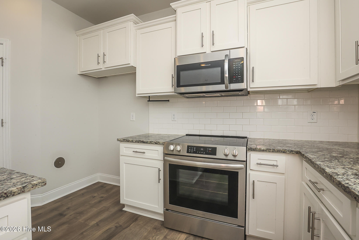
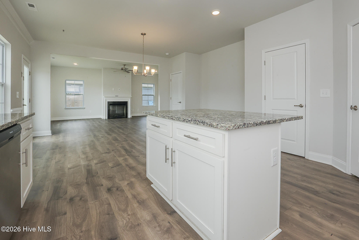
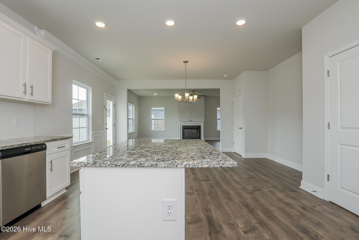
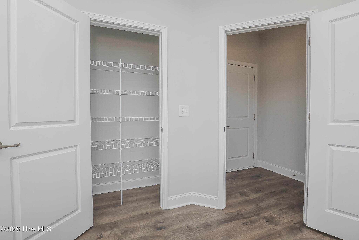
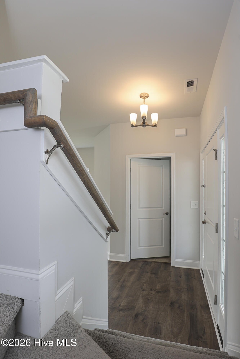
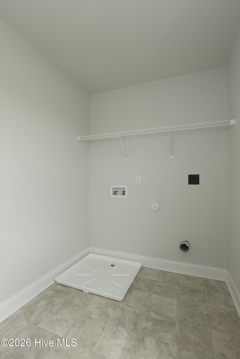
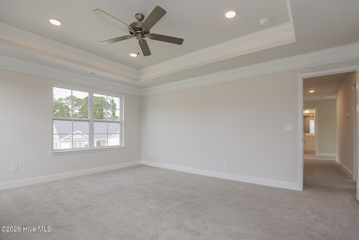
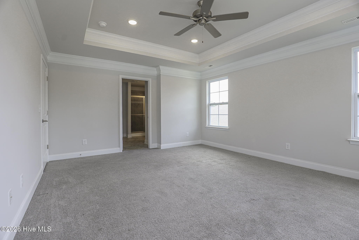
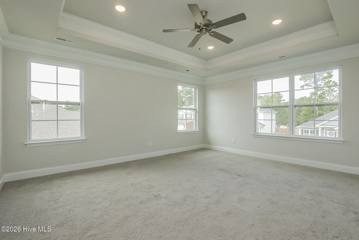
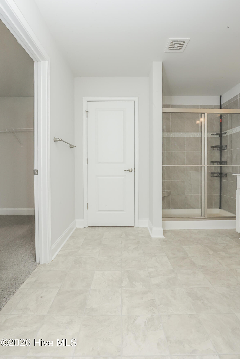
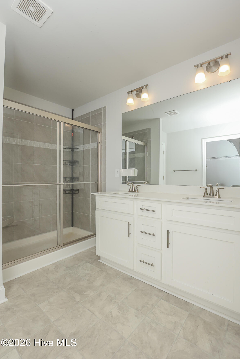
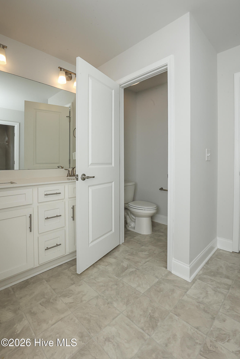
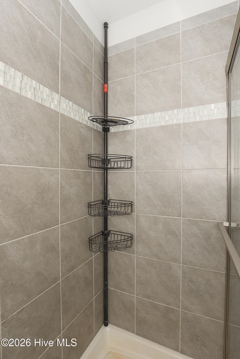
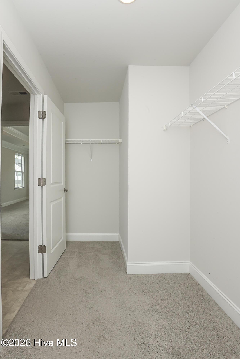
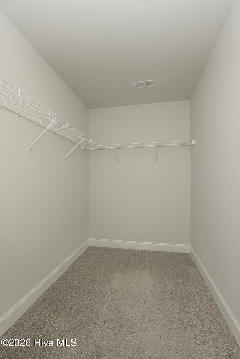
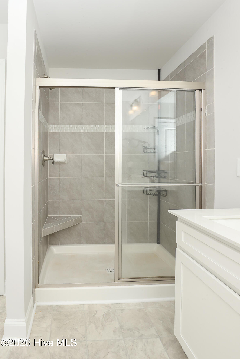
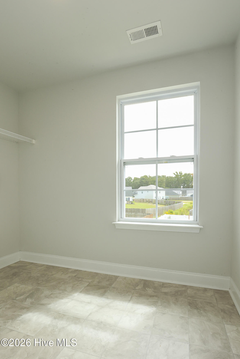
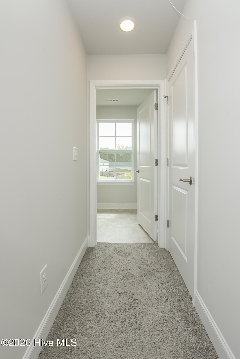
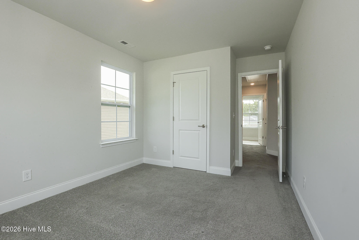
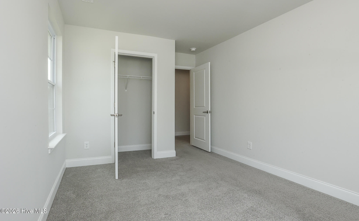
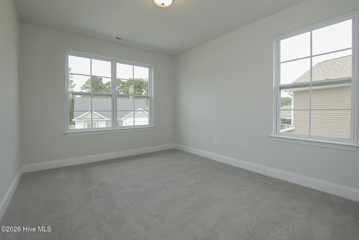
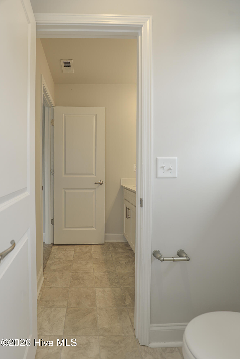
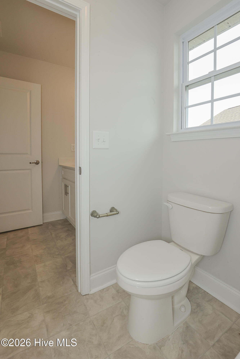
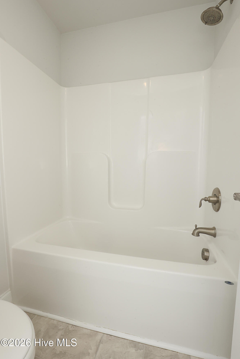
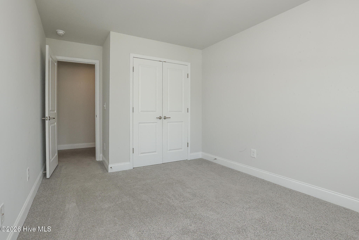
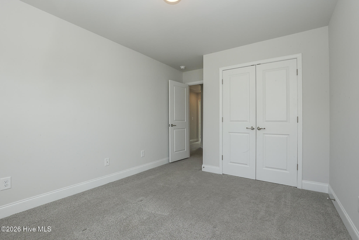
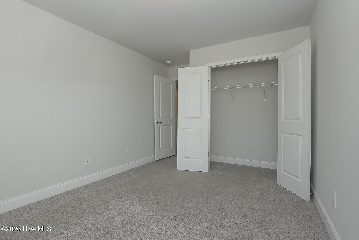
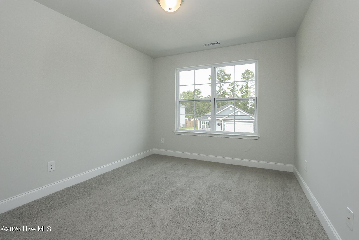
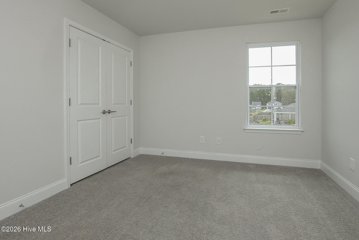
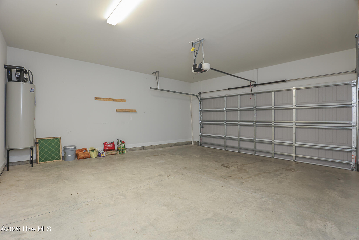
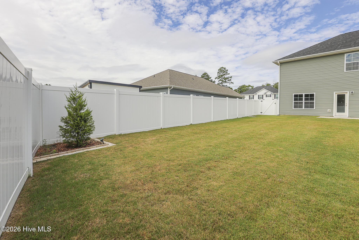
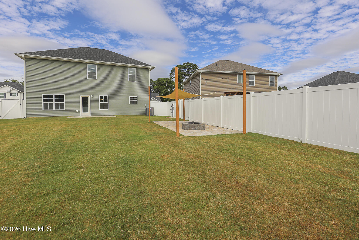
761 Greenwich Place Richlands, NC 28574
4Bed
3Bath
2187Sqft
House Description
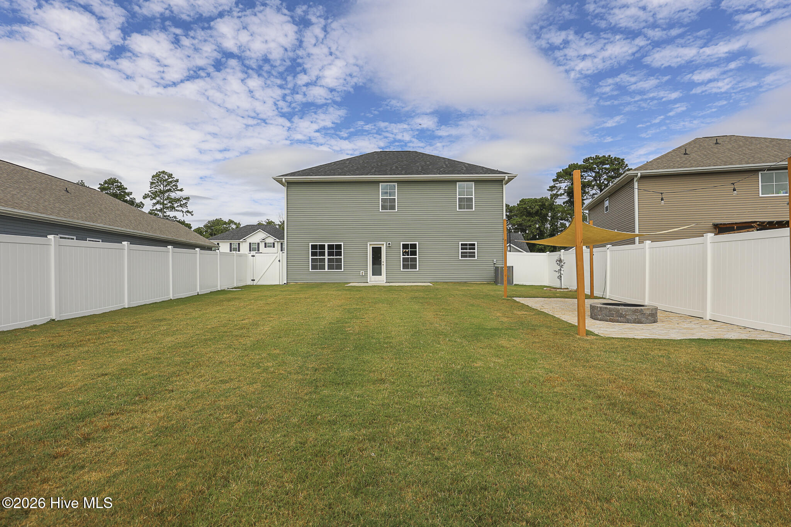
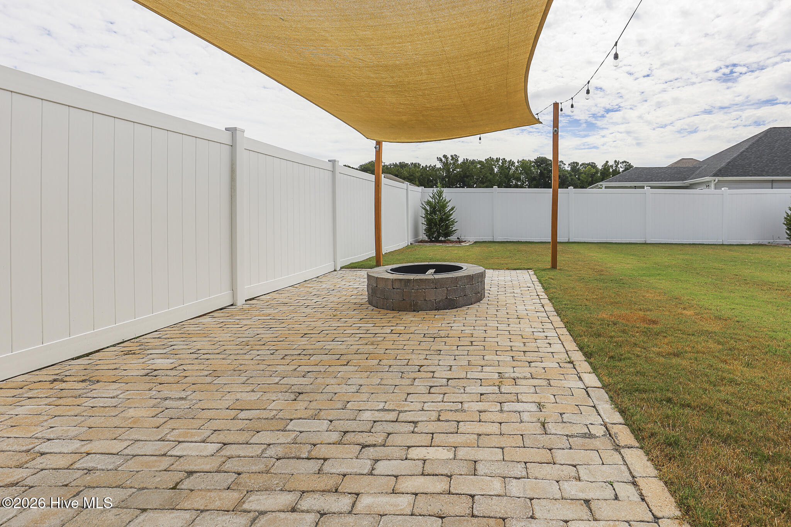
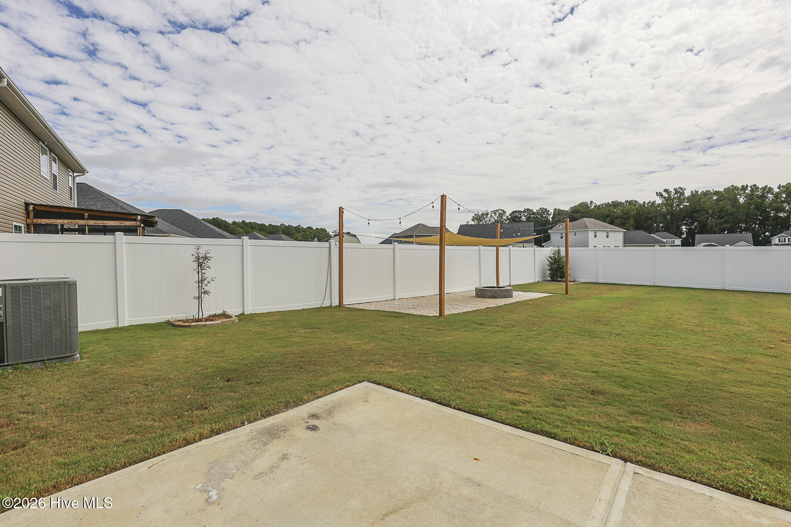
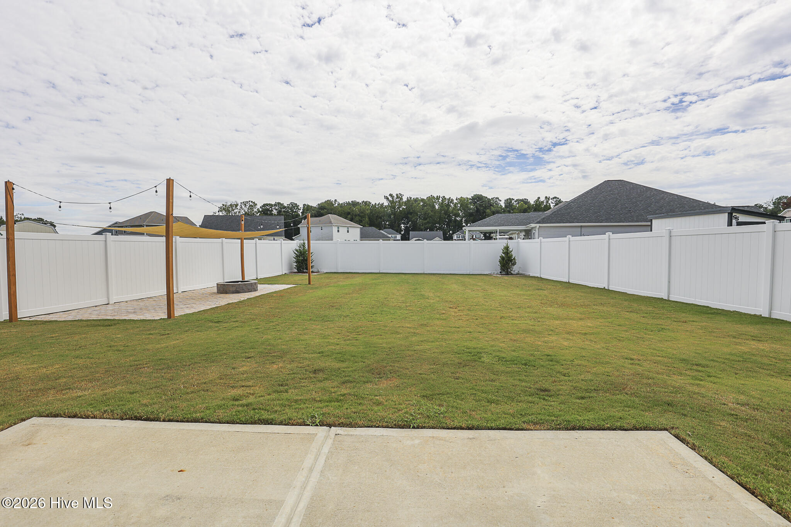
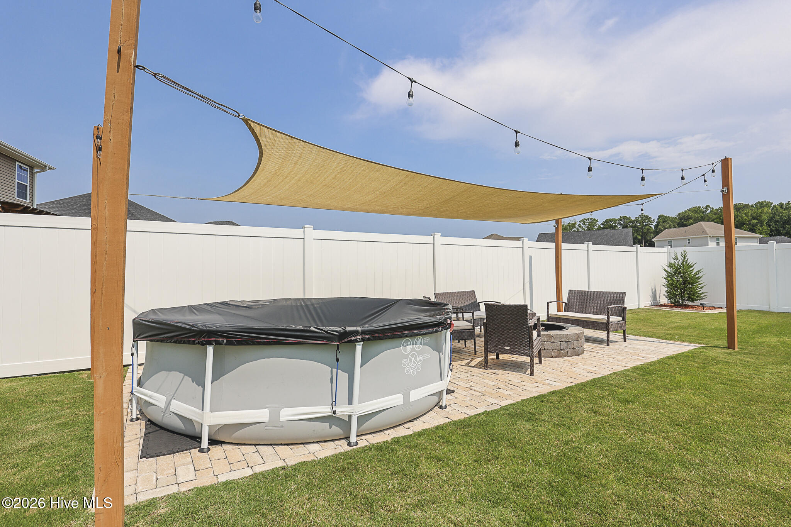
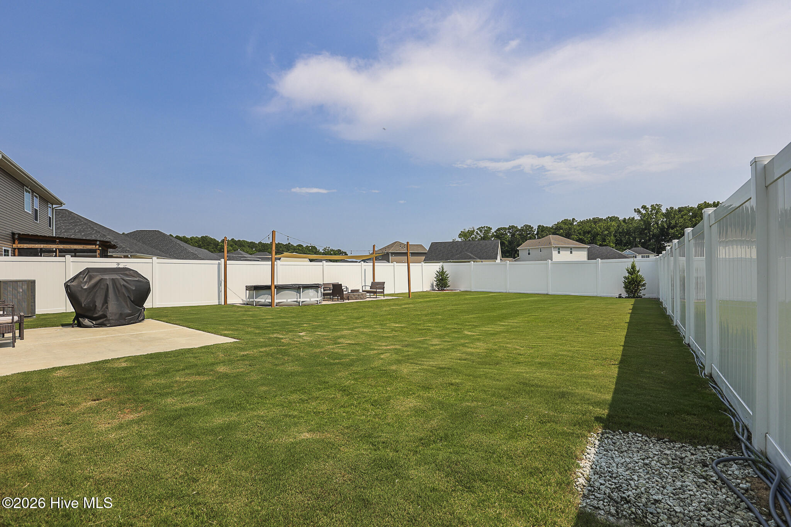
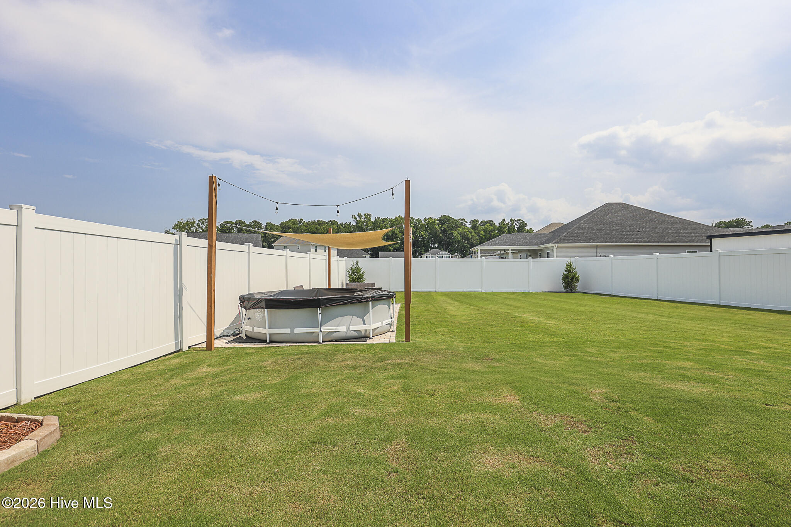
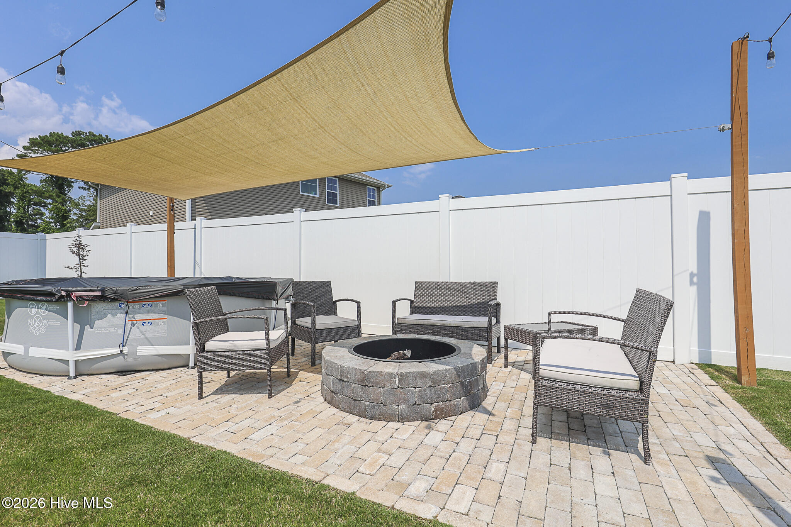
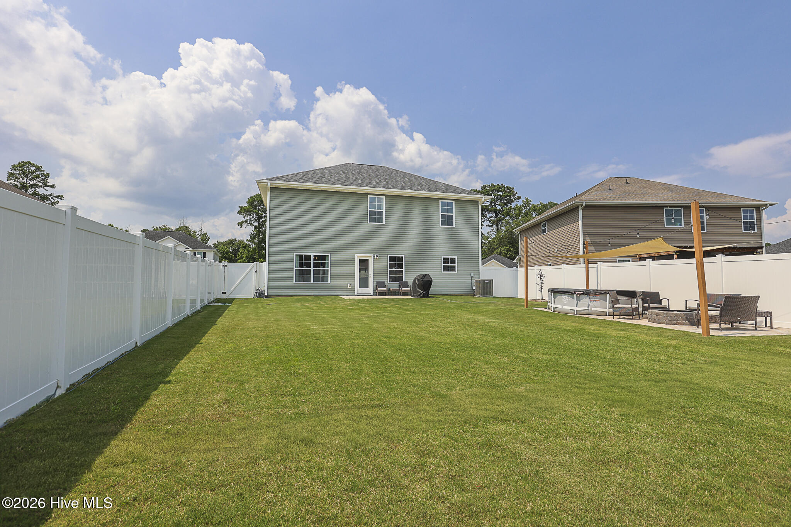
$10,000 buyer OR USE AS YOU CHOOSE!! Beautiful 4-Bedroom Home in Waverly Place | Fenced Backyard | Fire Pit | Move-In Ready Welcome to Waverly Place! This beautifully maintained 4-bedroom, 2.5-bath home offers the perfect blend of space, comfort, and modern living. From the moment you step inside, you'll love the bright, open floor plan and spacious living room with peaceful views of the private, vinyl-fenced backyard. The heart of the home is the chef-inspired kitchen, featuring abundant cabinet storage, expansive countertop space, a large center island with seating, and the perfect layout for entertaining family and friends. Upstairs, you'll find all four generously sized bedrooms, providing plenty of room for everyone to relax, work, or enjoy their hobbies. A large second-floor laundry room adds everyday convenience. Step outside to your own backyard retreat! The huge, fully fenced yard showcases beautiful upgraded sod, a stone patio, and a built-in fire pit--ideal for outdoor entertaining, cookouts, or relaxing under the stars. The low-maintenance vinyl privacy fence makes this outdoor space as practical as it is beautiful. Conveniently located near shopping, dining, schools, and area military bases, this move-in-ready home offers everything today's buyers are looking for.
Highlights
Listing provided courtesy of: Berkshire Hathaway HomeServices Carolina Premier Properties
| Property Type | Residential |
| Lot/Acreage | 0.19 |
| Year Built | 2023 |
| County | Onslow |
| Area | Waverly Place |
| Neighborhood | Waverly Place |
| Listing ID | 100590535 |
Interior Features
Bedrooms and Bathrooms
- Bedrooms: 4
- Bathrooms: 3
- Full Bathrooms: 2
- 1/2 Bathrooms: 1
Other
- Walk-in Closet(s)
- High Ceilings
- Entrance Foyer
- Kitchen Island
- Ceiling Fan(s)
- Walk-in Shower
- Walk-In Closet(s)
- Smoke Detector(s)
Appliances
- Electric OvenBuilt-In MicrowaveDishwasher
- Air Cond: Heat Pump
- Floor: LVT/LVPCarpet
- Water: Public
Exterior Features
- Lot Dimensions: Irregular
- Zoning: R-10
- Roof: Shingle
- Sewer: Municipal Sewer
- Parking Features: Garage Faces Front Attached Paved Garage
-
Schedule a Tour
-
