
Start an Offer
By starting an offer, you're only submitting an initial request to start the process, so there are no obligations. Tell us what you have in mind, and we will reach out to discuss details and assess the strength of your offer before proceeding.
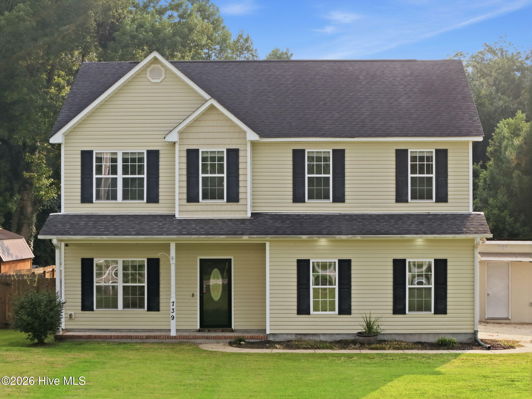
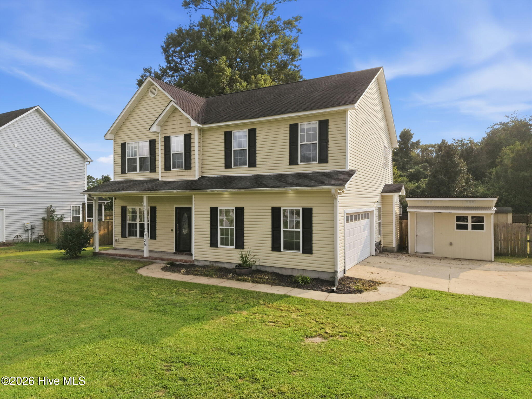
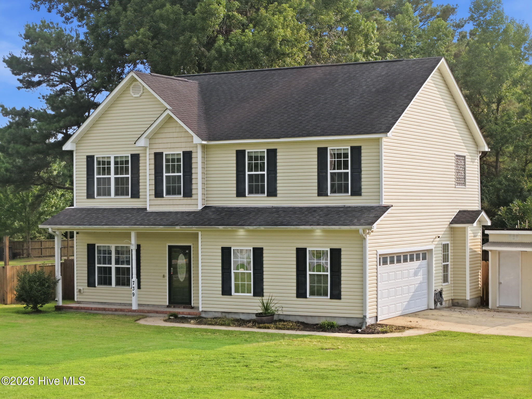
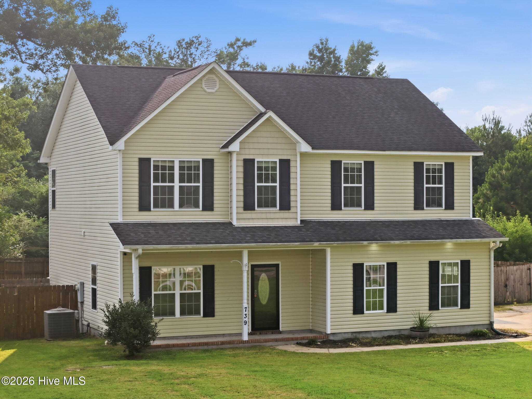
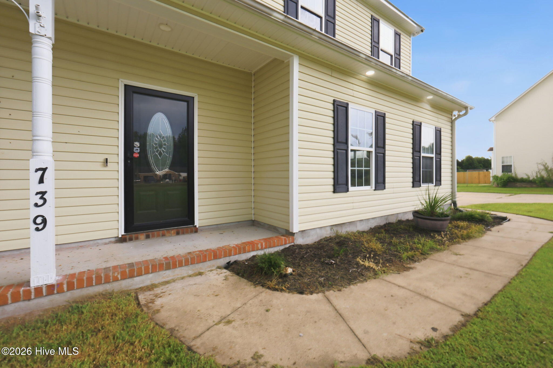
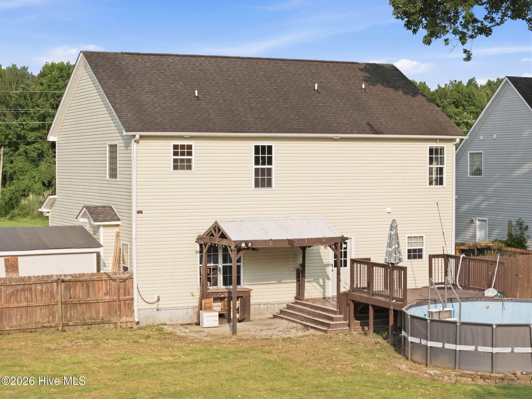
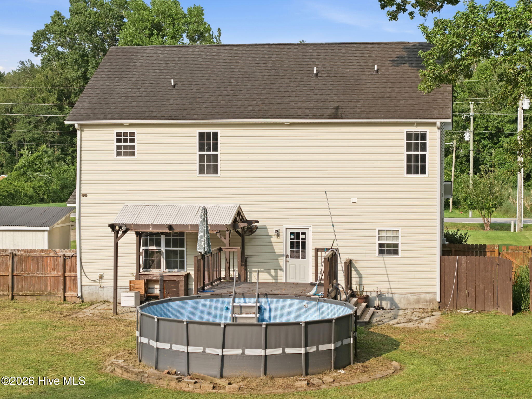
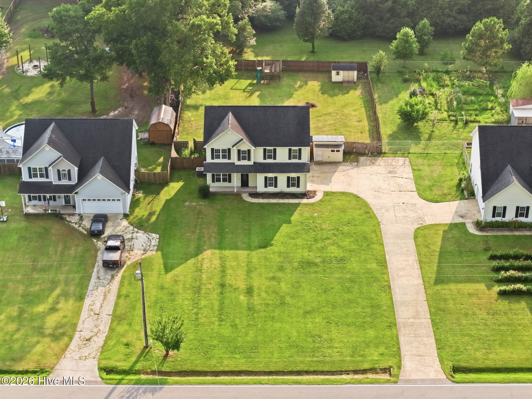
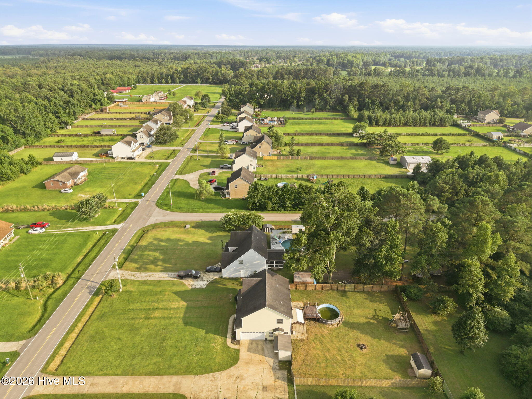
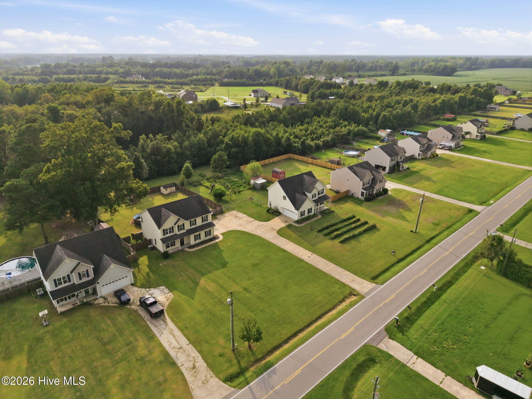
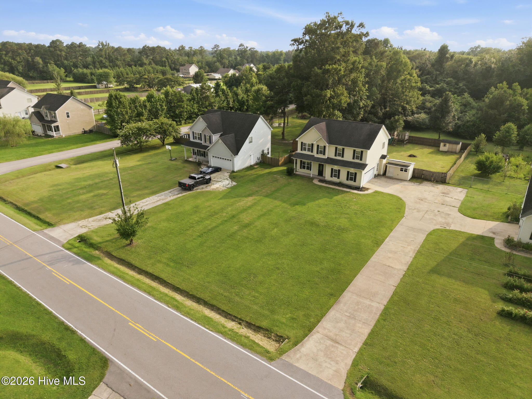
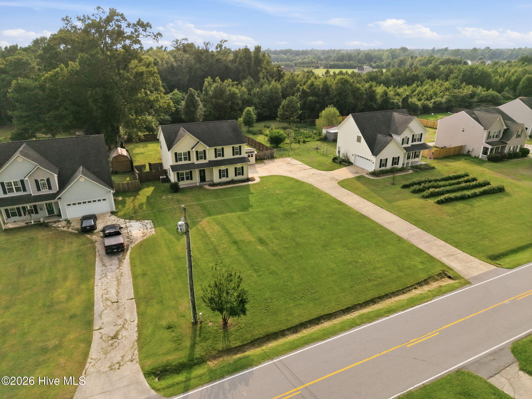
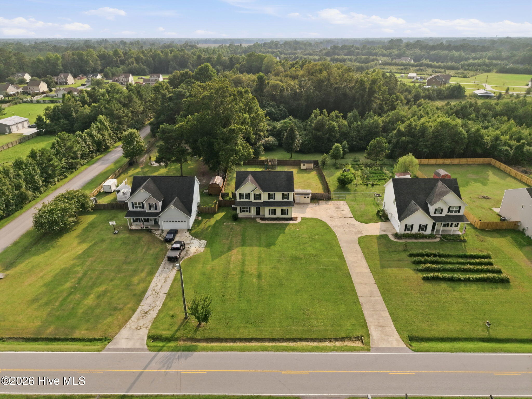
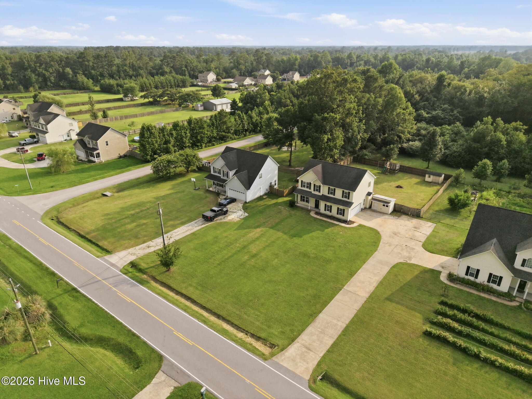
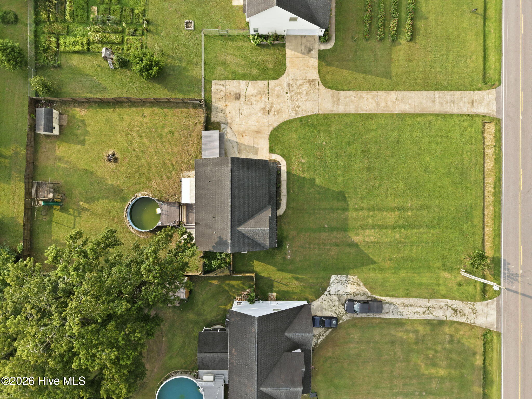
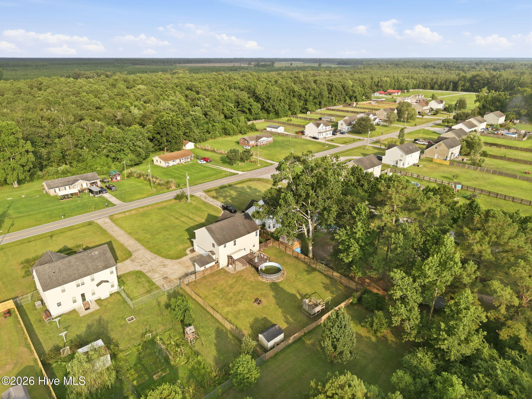
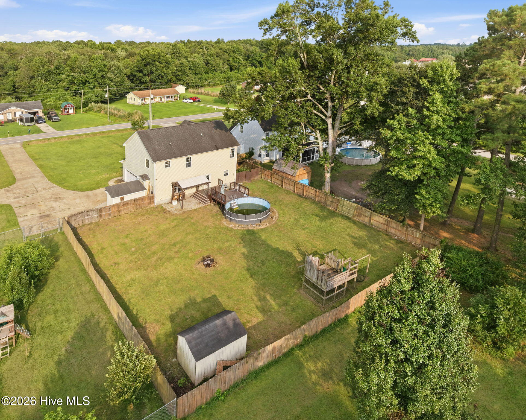
739 Francktown Road Richlands, NC 28574
3Bed
3Bath
2261Sqft
House Description
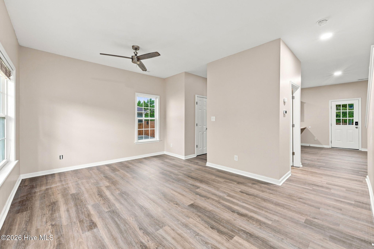
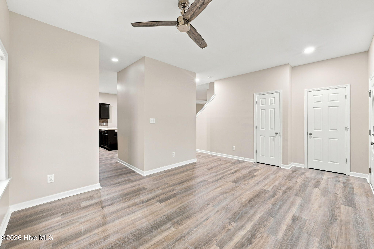
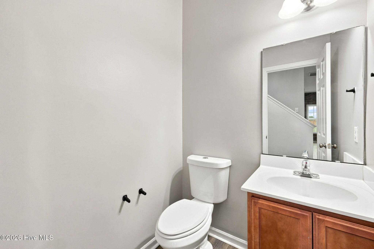
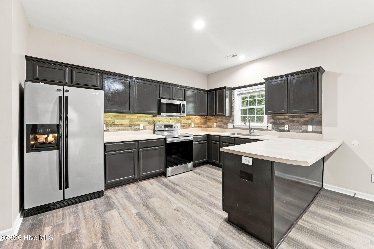
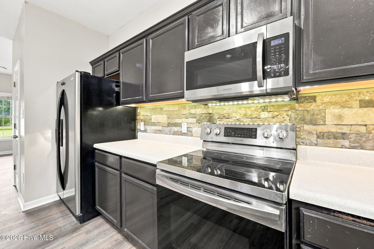
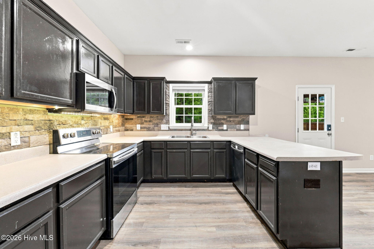
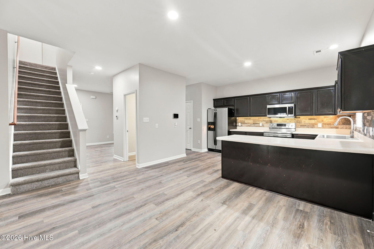
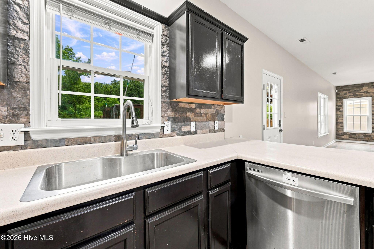
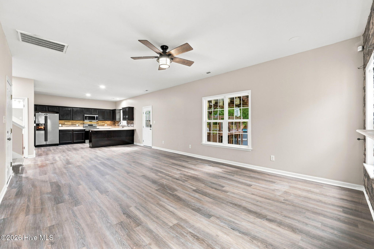
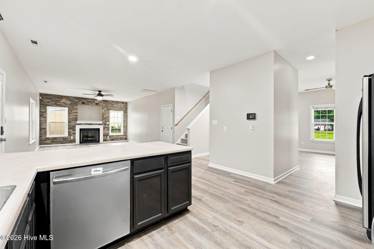
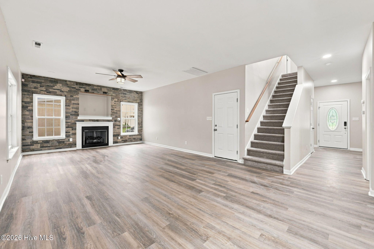
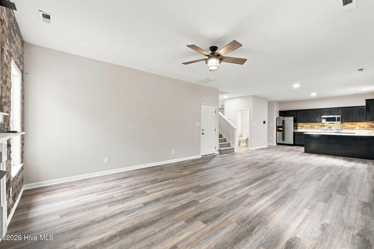
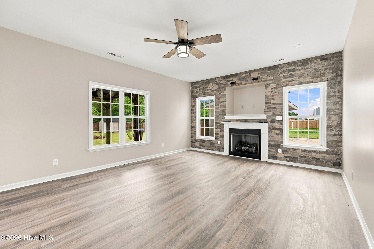
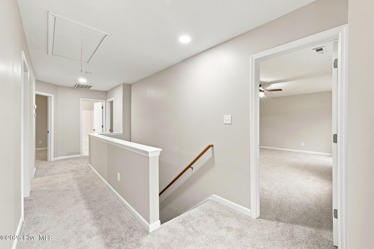
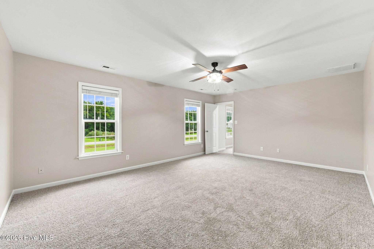
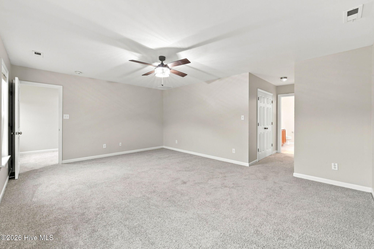
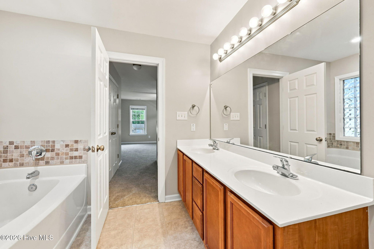
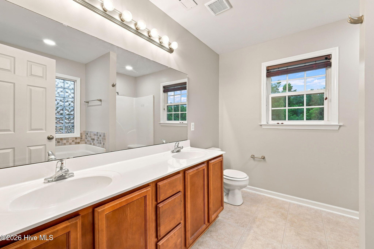
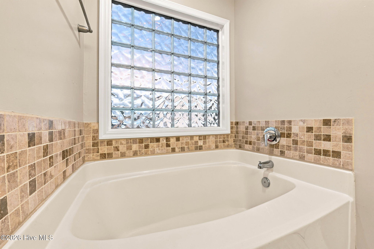
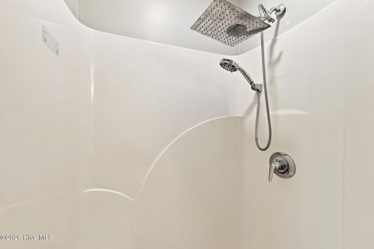
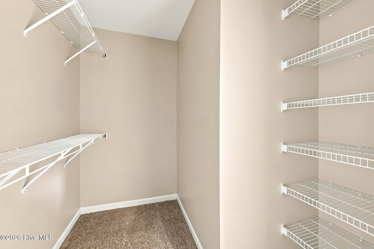
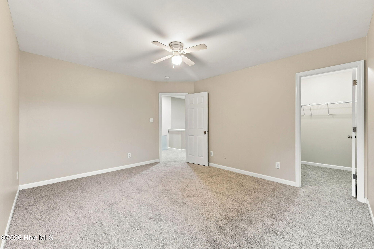
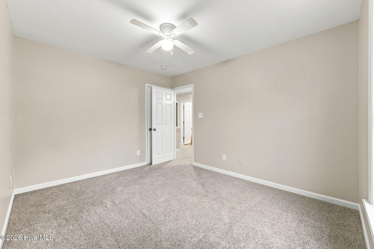
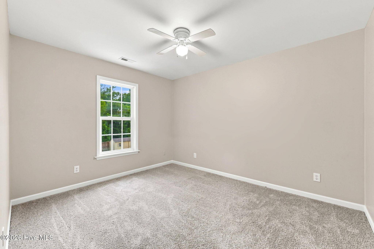
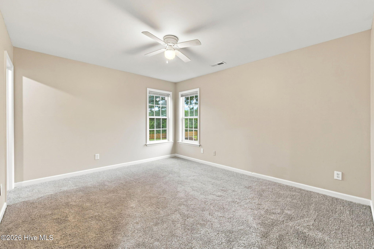
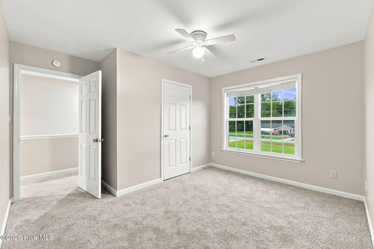
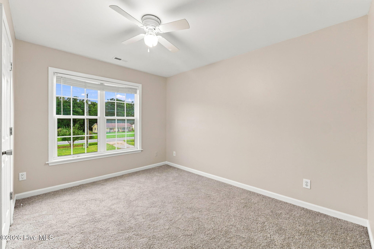
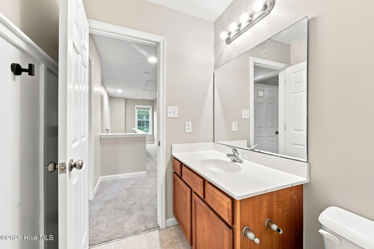
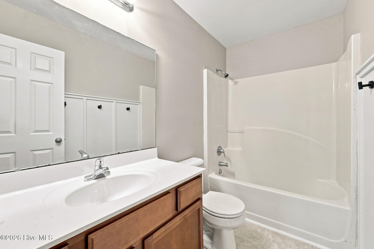
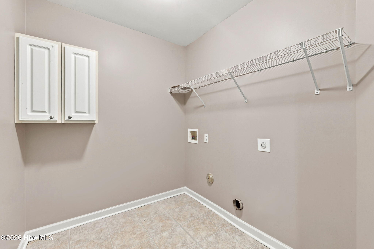
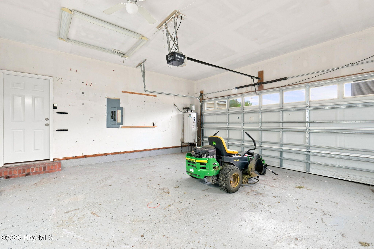
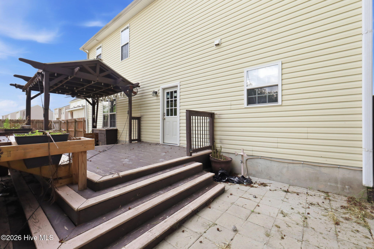
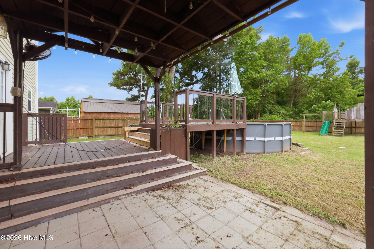
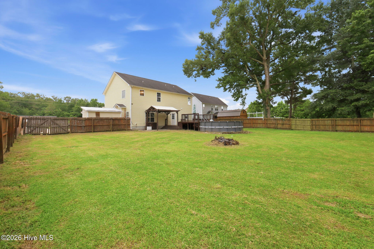
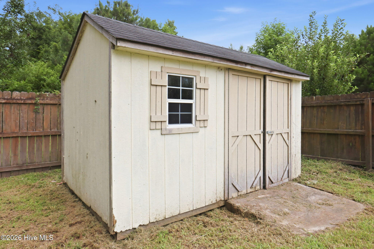
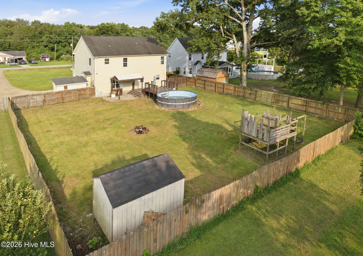
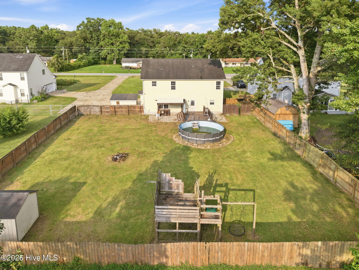
Welcome home to 739 Francktown Rd! This move-in ready home features 3 bedrooms, 2.5 bathrooms, and a bonus room. Step inside to find fresh paint throughout the entire home, new luxury vinyl plank flooring, and new carpet in all the bedrooms. The welcoming floor plan begins with a formal dining room that flows seamlessly into the kitchen and expansive living room. The kitchen features ample cabinet space, a pantry for additional storage, and overlooks the living area, where you'll enjoy a cozy gas log fireplace, recessed TV nook, and stone accent feature wall. Upstairs, you'll find all 3 bedrooms and bonus room with closet. The oversized primary suite offers two closets and a private ensuite bath complete with a double vanity, soaking tub, and separate shower. Two additional bedrooms each feature walk-in closets and share a full bathroom. Conveniently located upstairs as well is the spacious laundry room. Step outside to enjoy the fully fenced backyard featuring a partially covered patio with a pergola, plus an open deck area that's perfect for grilling, entertaining, or simply relaxing outdoors. Need extra space? You'll love the powered man cave/workshop located next to the side-entry garage, as well as the additional storage shed for all your lawn equipment and outdoor gear. With thoughtful updates, generous living spaces, and a desirable country setting, this home is ready for its next owners. Schedule your private showing today!
Highlights
Listing provided courtesy of: Keller Williams Crystal Coast
| Property Type | Residential |
| Lot/Acreage | 0.46 |
| Year Built | 2007 |
| County | Onslow |
| Neighborhood | Wildflowers |
| Listing ID | 100592838 |
Interior Features
Bedrooms and Bathrooms
- Bedrooms: 3
- Bathrooms: 3
- Full Bathrooms: 2
- 1/2 Bathrooms: 1
Other
- Walk-in Closet(s)
- Ceiling Fan(s)
- Pantry
- Walk-in Shower
- Blinds/Shades
- Gas Log
- Walk-In Closet(s)
- Gas Log
Appliances
- Built-In MicrowaveRefrigeratorDishwasherElectric Range
- Air Cond: Central Air
- Floor: LVT/LVPCarpetLaminate
- Water: Public
Exterior Features
- Lot Dimensions: 220'x89'x221'x90' *Lot dimensions are estimated*
- Zoning: R-20
- Roof: Architectural Shingle
- Sewer: Septic Tank,Existing Septic System
- Others: None
- Parking Features: Shared Driveway Garage Faces Side Concrete On Site Paved Garage
-
Schedule a Tour
-

LightHouse Realty Team
View agent profile For LightHouse Realty Team Email For LightHouse Realty Team