
Start an Offer
By starting an offer, you're only submitting an initial request to start the process, so there are no obligations. Tell us what you have in mind, and we will reach out to discuss details and assess the strength of your offer before proceeding.
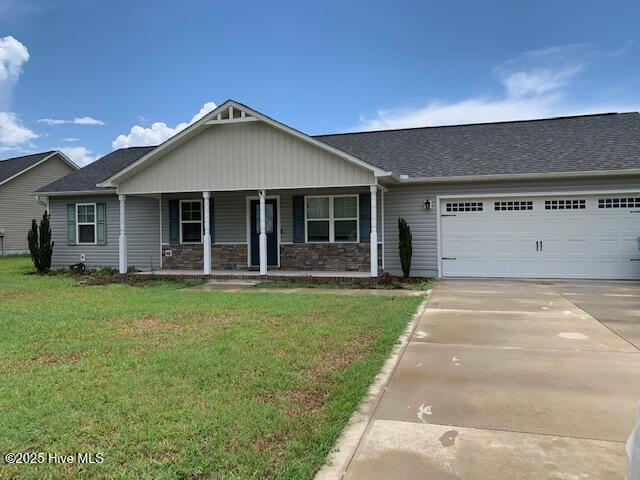
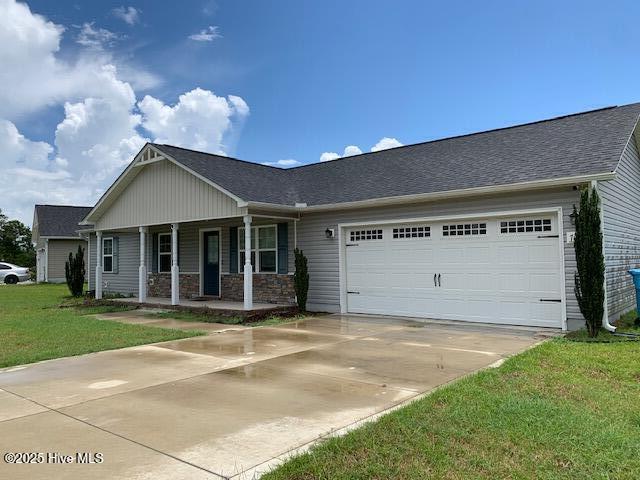
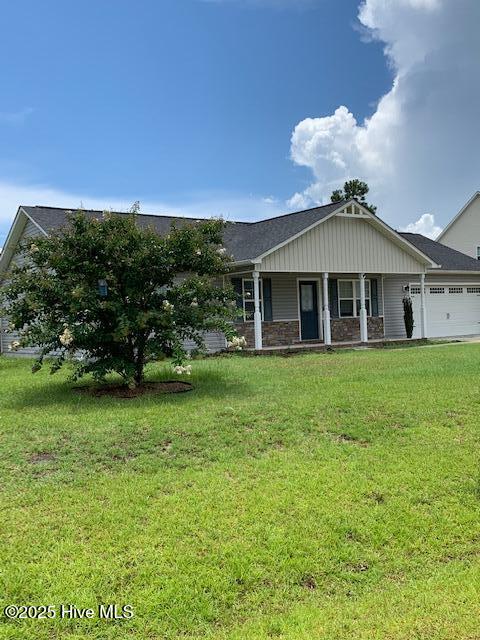
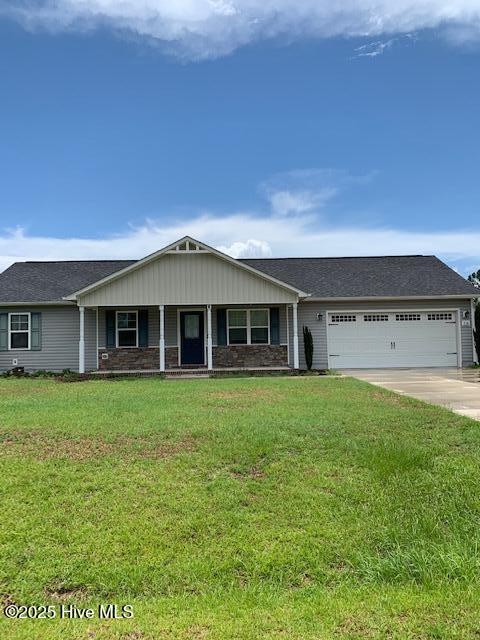
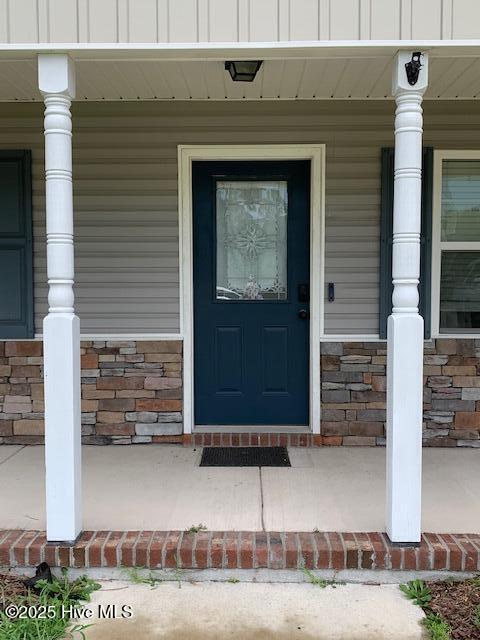
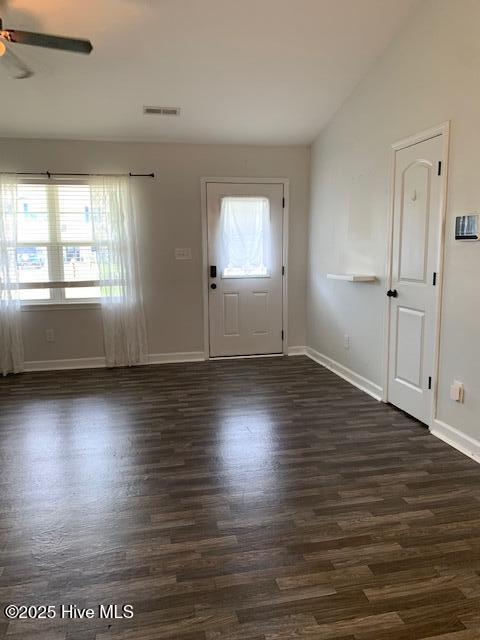
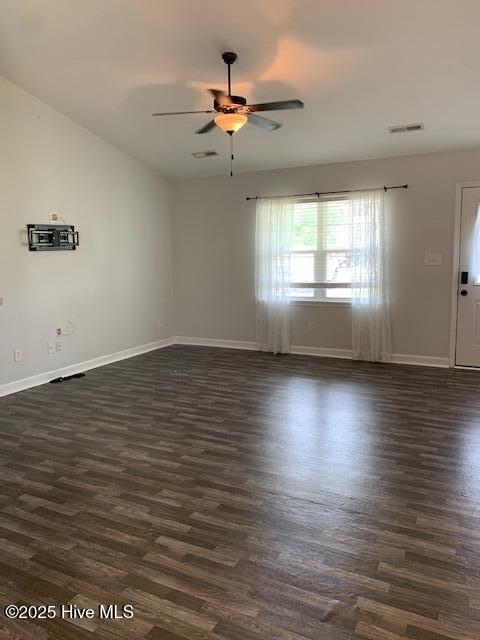
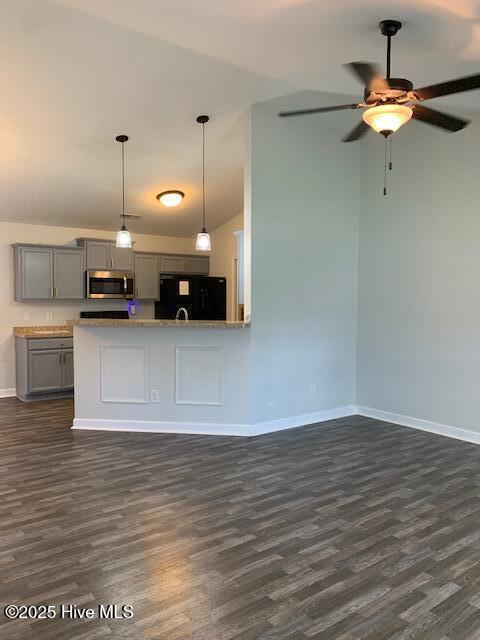
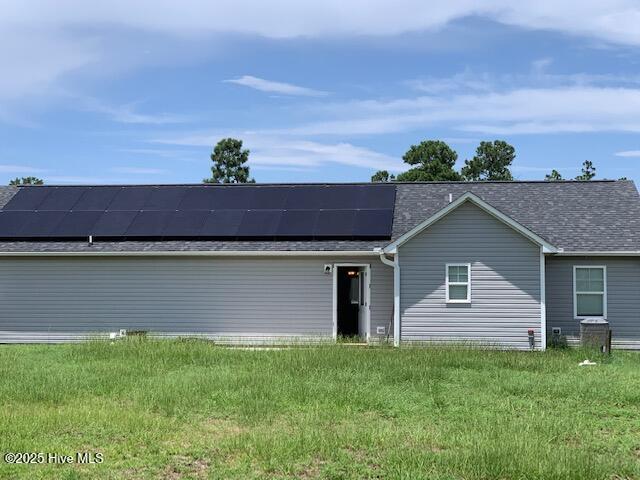
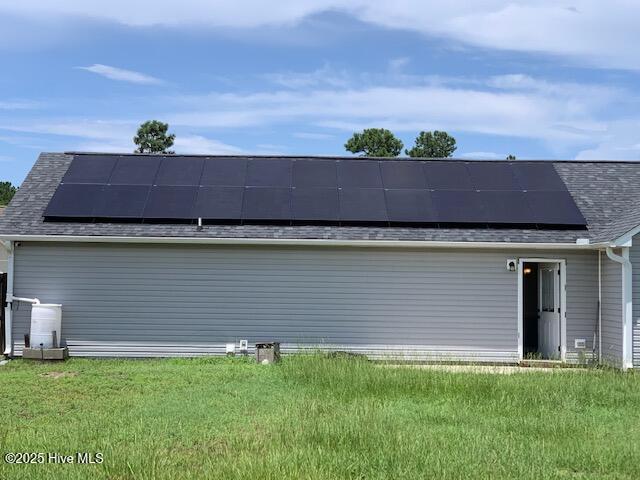
716 Addor Drive Richlands, NC 28574
3Bed
2Bath
1223Sqft
House Description
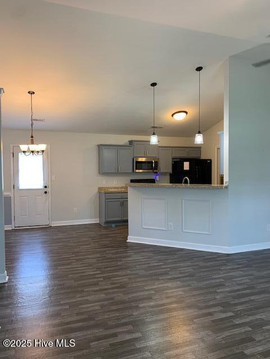
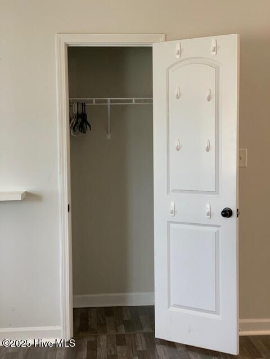
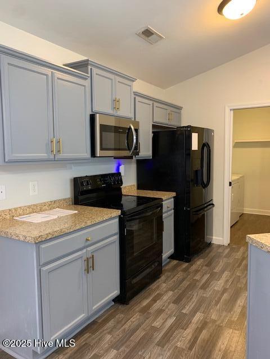
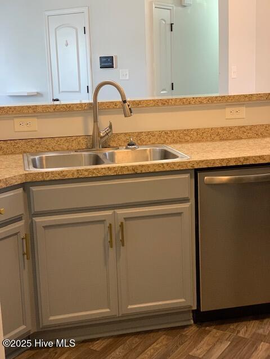
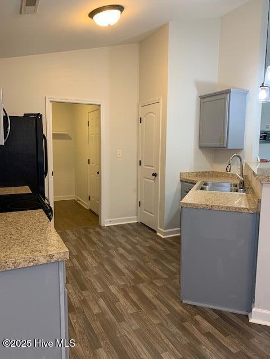
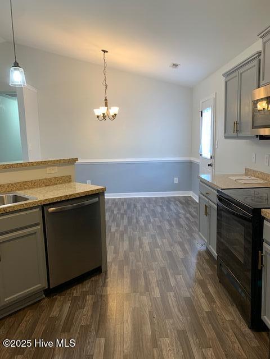
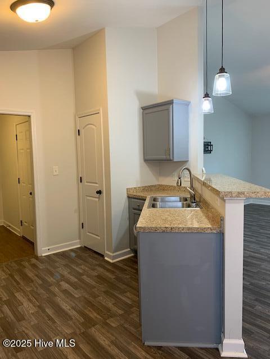
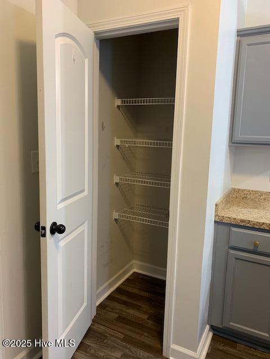
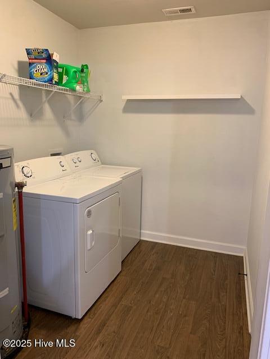
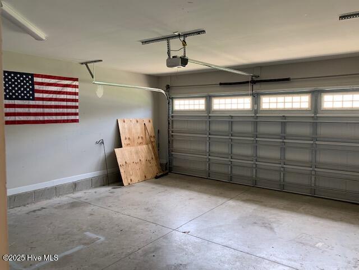
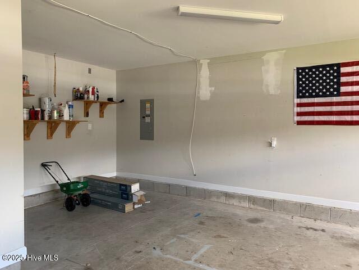
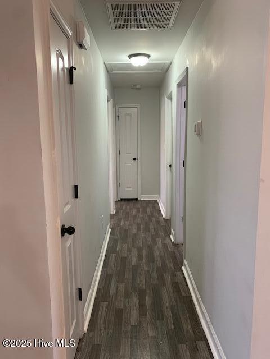
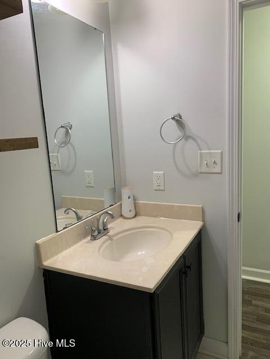
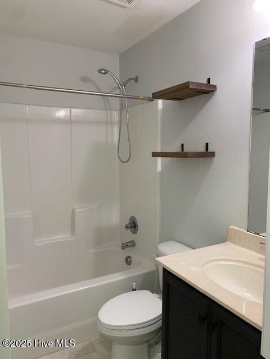
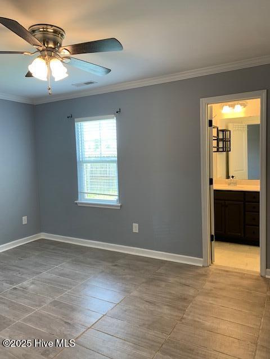
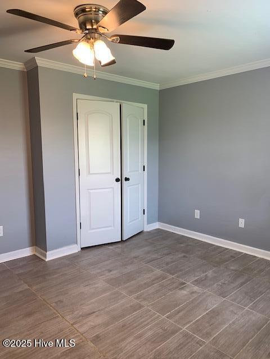
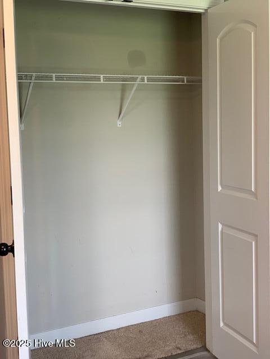
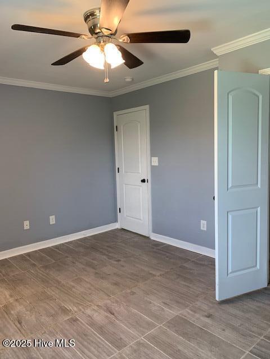
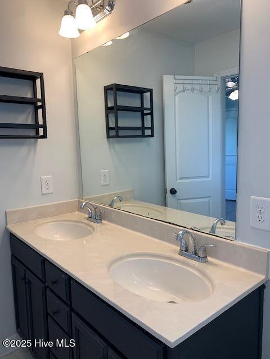
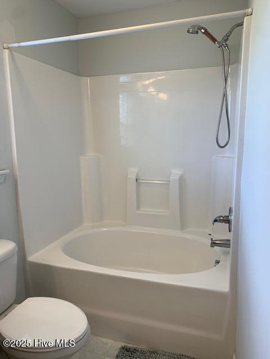
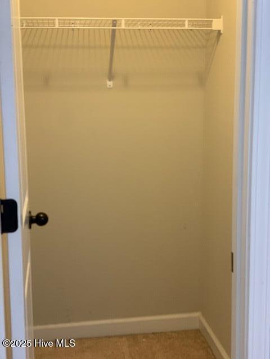
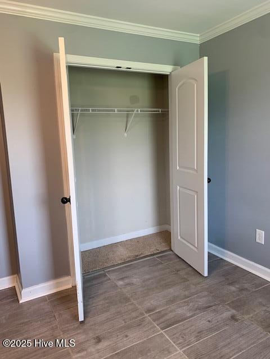
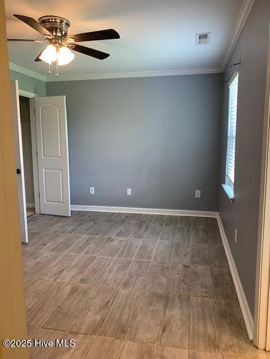
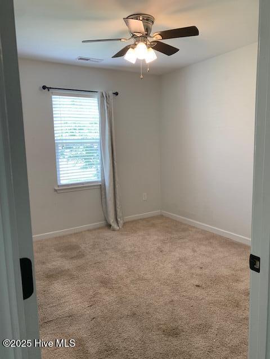
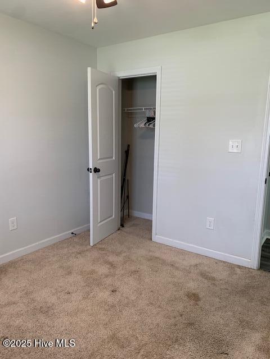
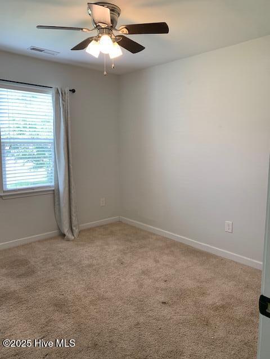
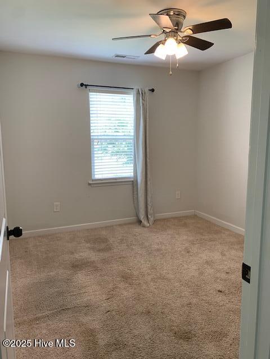
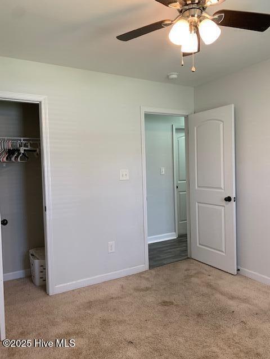
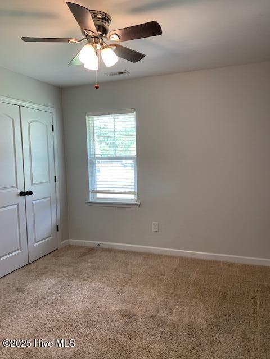
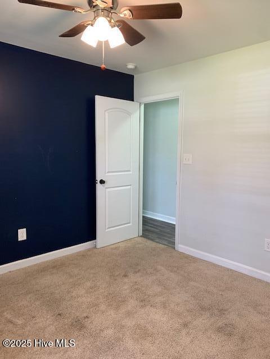
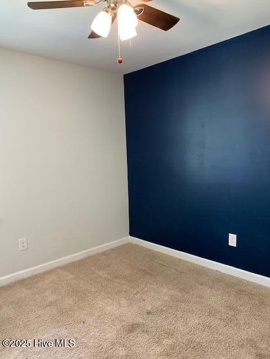
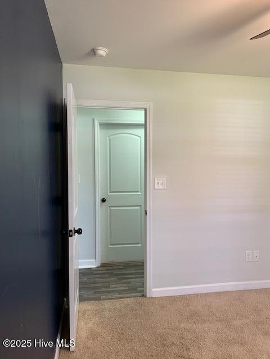
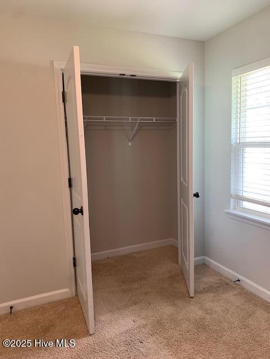
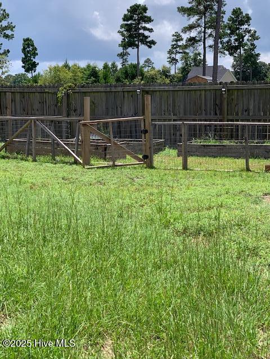
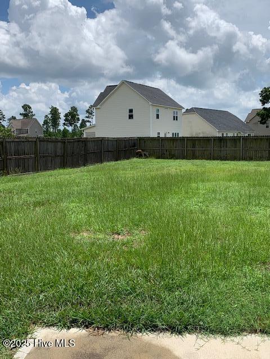
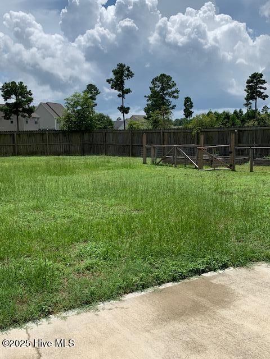
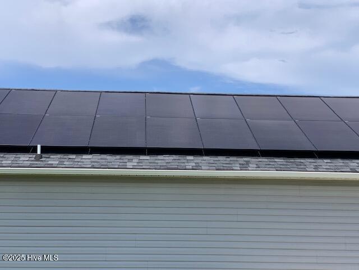
Marketing/Public Remarks: Come and view this charming one story home, three bedrooms and two full baths. Vaulted ceiling in Family Area. Open Floor Plan, Dining Area conveniently located off Kitchen. The cook will love this Kitchen, lots of cabinet space plus a Pantry, good counter space too! Extra storage space in the two car garage with entry into the Laundry Room/Mud Room. Washer and Dryer are included . Full Hall Bath. Master Bedroom has en suite with two large closets plus tile flooring. Two additional bedrooms to use as needed. (Office, bedroom, playroom, craft room, nursery). Property boost a large yard with the back yard fenced in for privacy. This home also has solar panels to make very economical electric bills. HOA also has a Community Pool for use on these hot muggy days. Seller is offering $3500( Use As You Choose) with a Full Price Offer. Call to schedule your viewing on this desirable property today.
Highlights
Listing provided courtesy of: First Source Realty, LLC
| Property Type | Residential |
| Lot/Acreage | 0.34 |
| Year Built | 2017 |
| County | Onslow |
| Area | Bradford Estates HOA |
| Neighborhood | Bradford Estates |
| Listing ID | 100601844 |
Interior Features
Bedrooms and Bathrooms
- Bedrooms: 3
- Bathrooms: 2
- Full Bathrooms: 2
Other
- Walk-in Closet(s)
- Vaulted Ceiling(s)
- Ceiling Fan(s)
- Pantry
- Blinds/Shades
- Walk-In Closet(s)
- Smoke Detector(s)
Appliances
- Built-In MicrowaveWasherRefrigeratorRangeDryerDisposalDishwasher
- Air Cond: Heat Pump
- Floor: CarpetTileVinyl
- Water: Public
Exterior Features
- Lot Dimensions: 139.98x145.32x50.11x165.04
- Zoning: R-15
- Roof: Architectural Shingle
- Sewer: Septic Tank
- Others: None
- Parking Features: Garage Faces Front Attached On Site Paved
-
Schedule a Tour
-
