
Start an Offer
By starting an offer, you're only submitting an initial request to start the process, so there are no obligations. Tell us what you have in mind, and we will reach out to discuss details and assess the strength of your offer before proceeding.
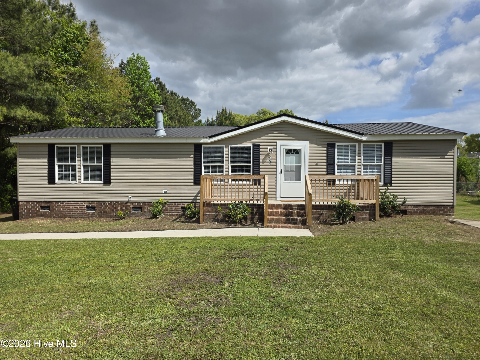
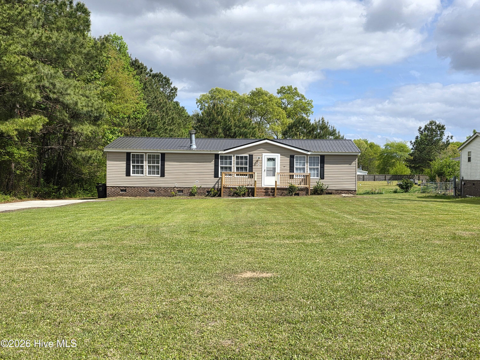
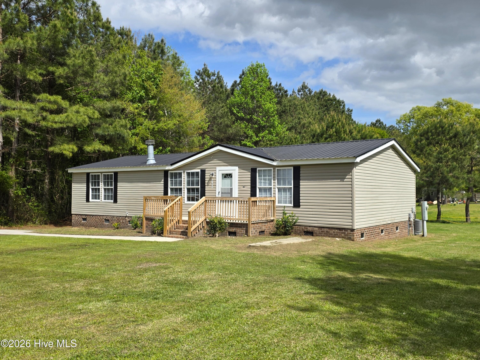
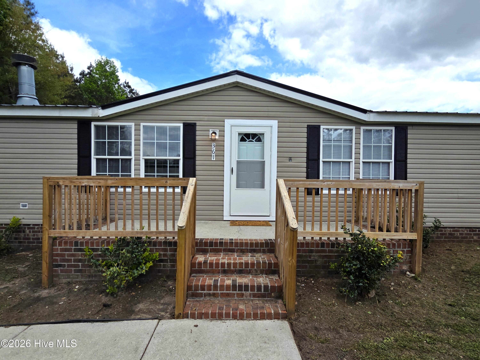
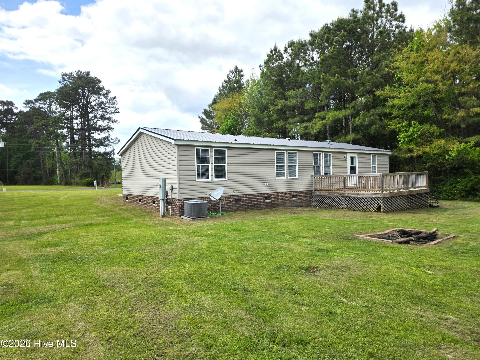
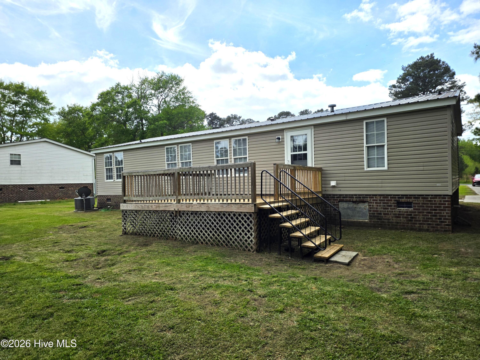
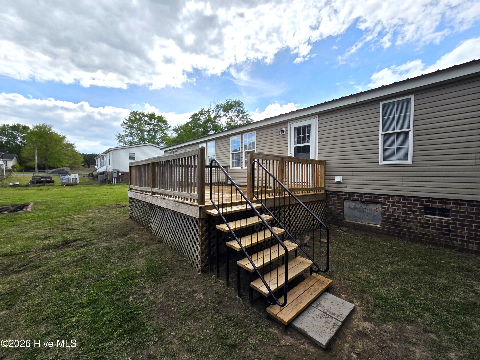
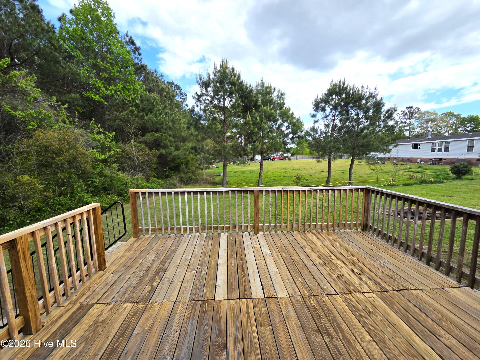
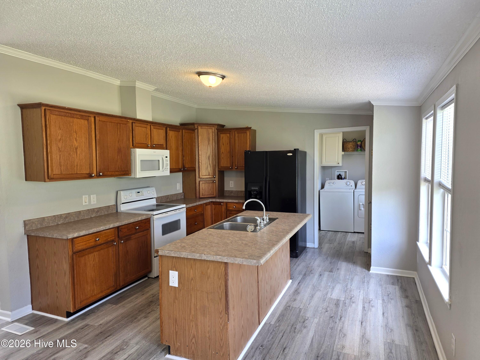
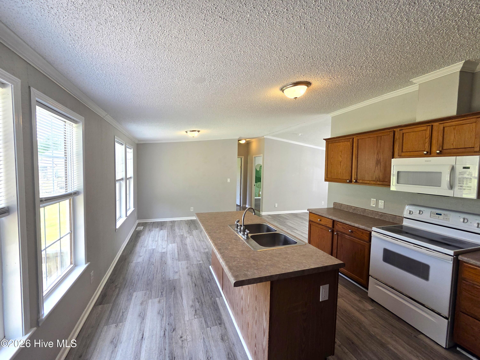
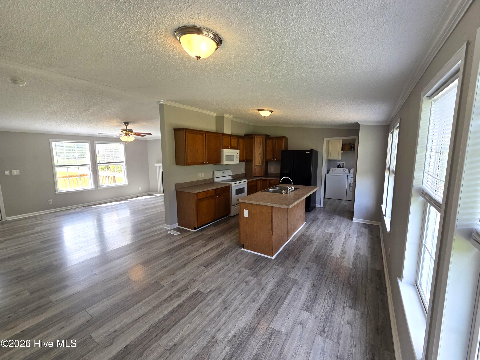
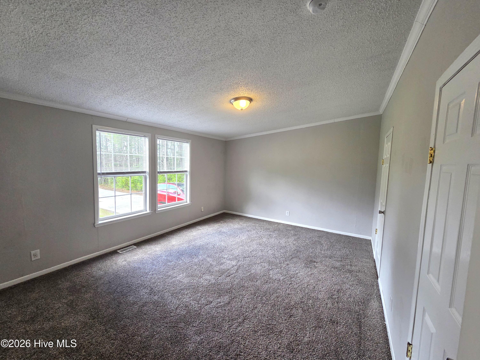
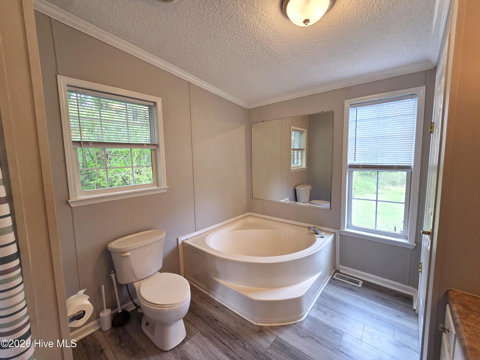
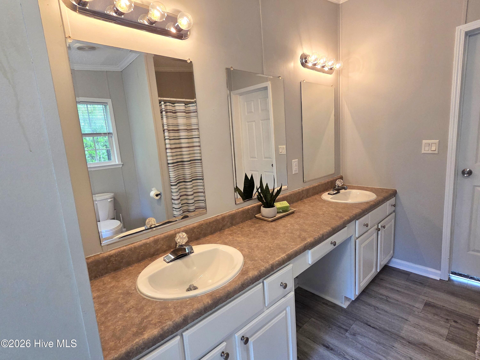
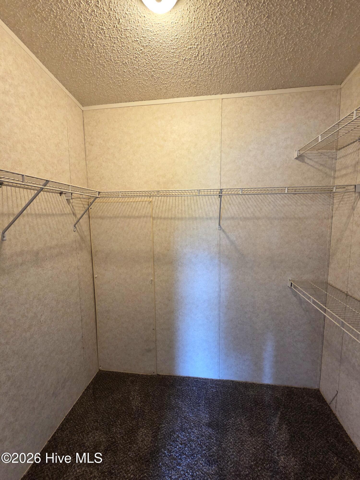
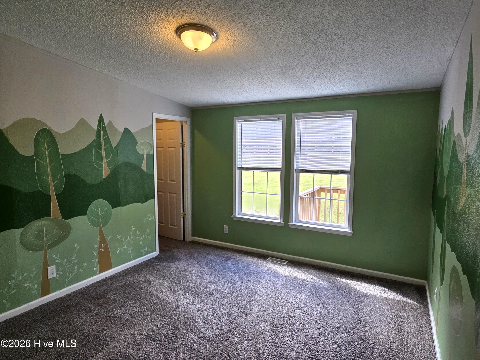
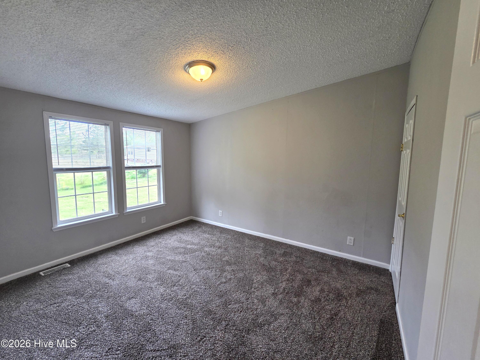
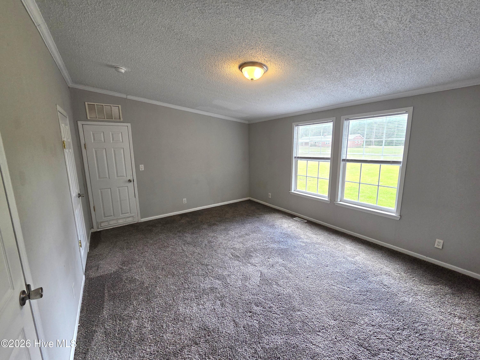
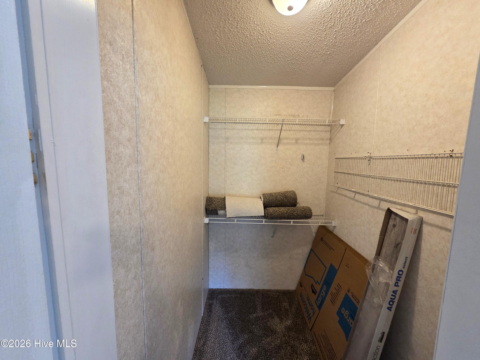
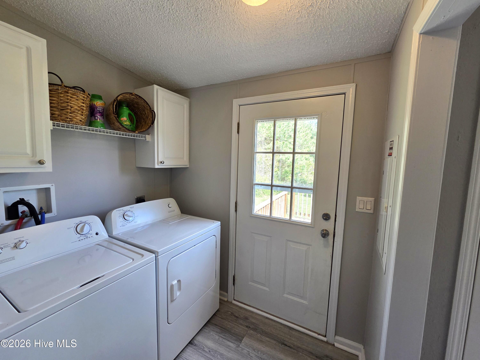
361 Fowler Manning Road Richlands, NC 28574
3Bed
2Bath
1512Sqft
House Description
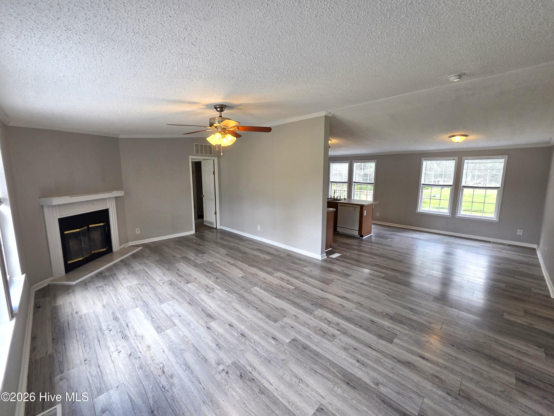
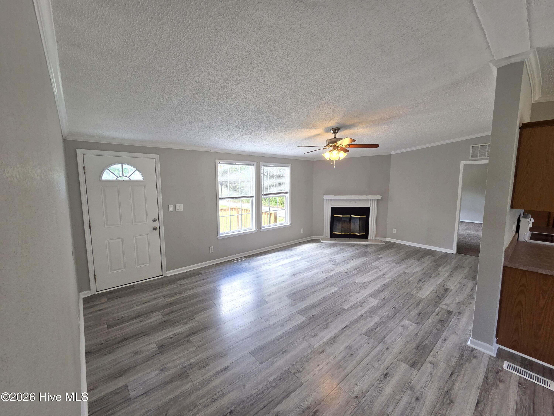
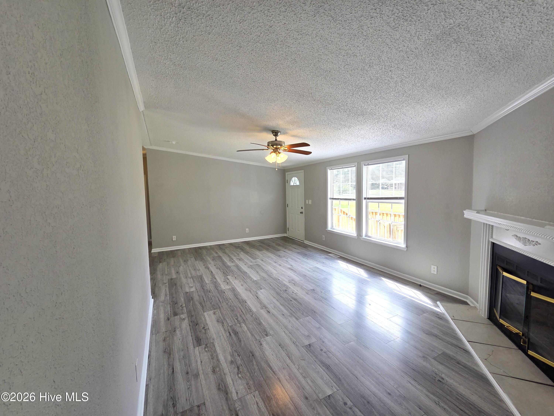
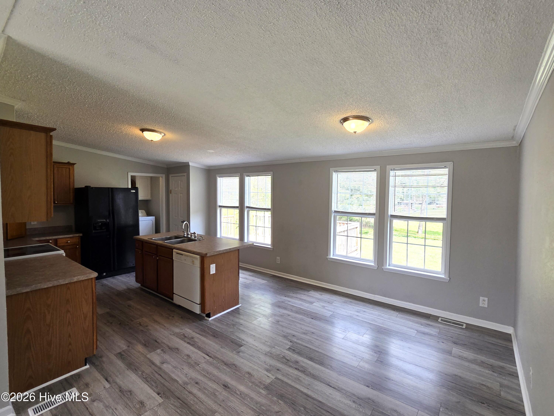
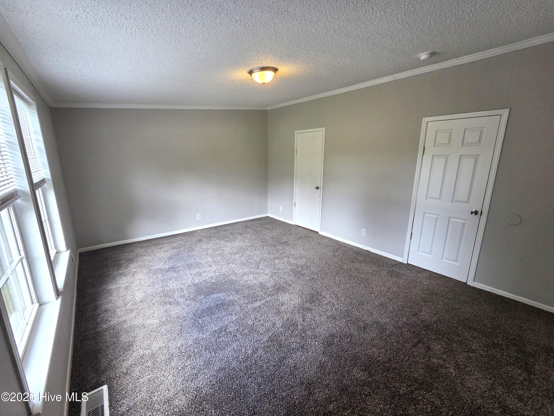
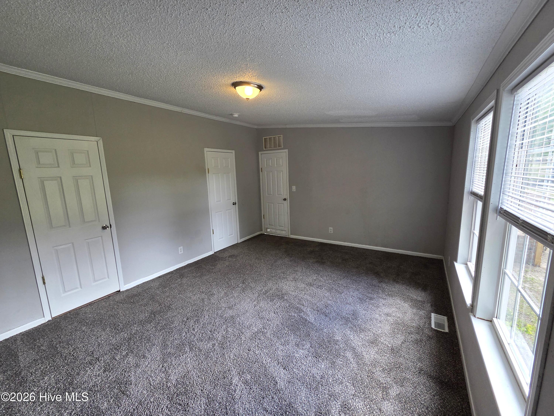
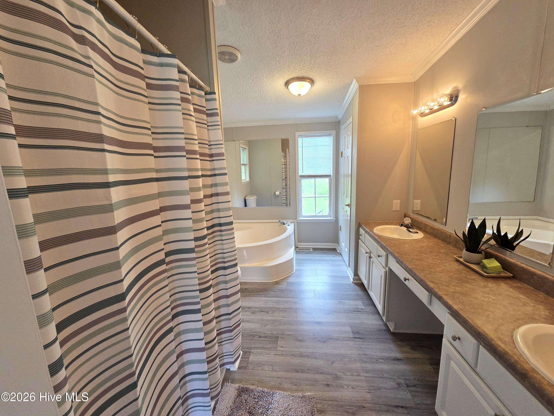
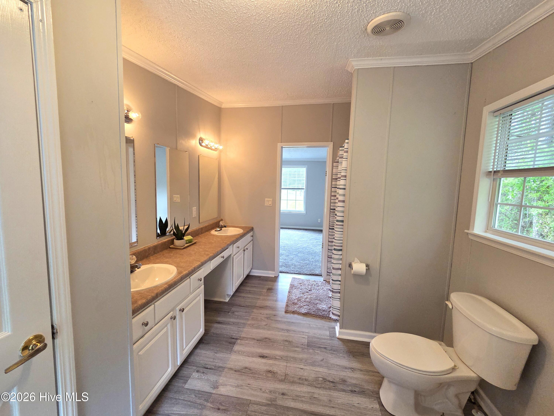
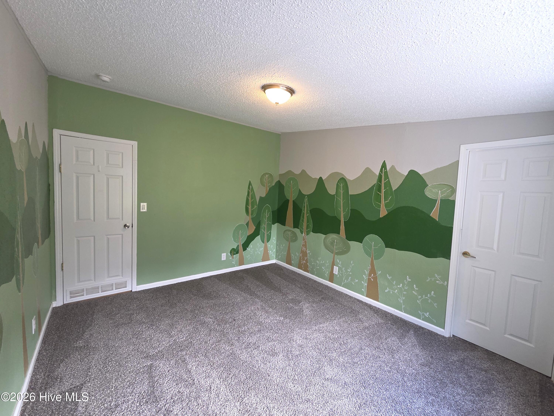
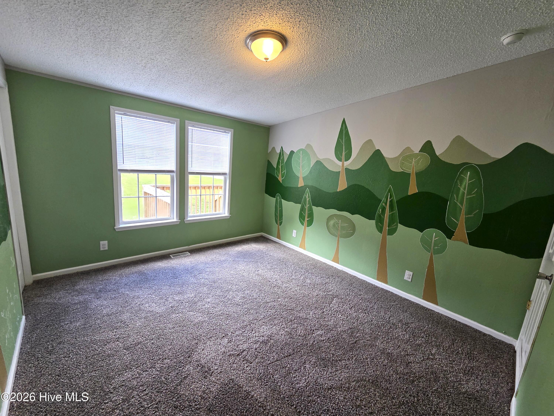
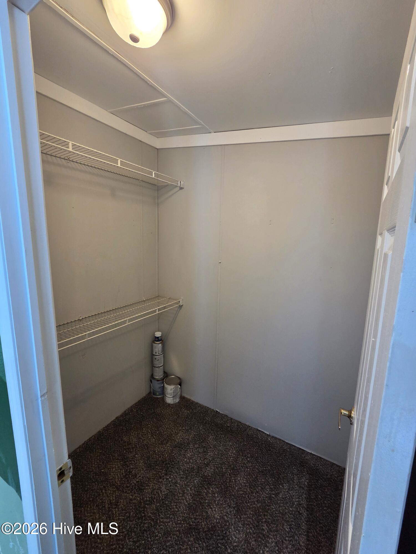
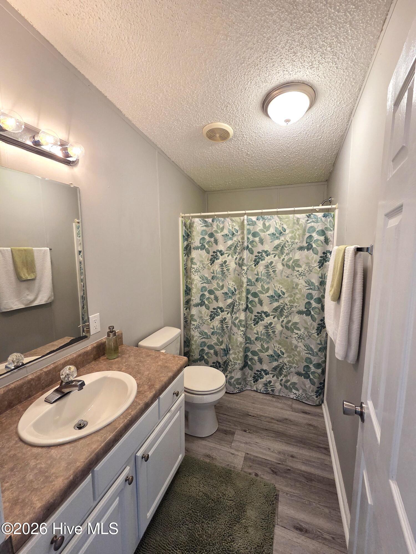
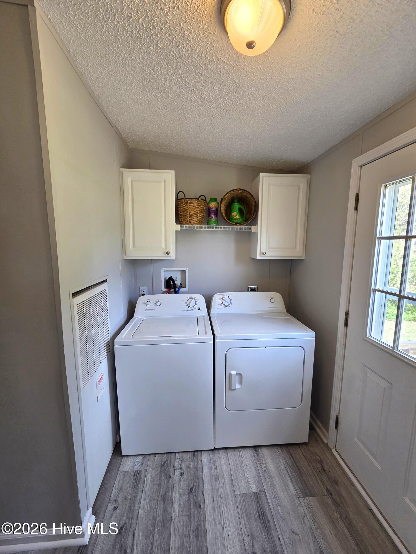
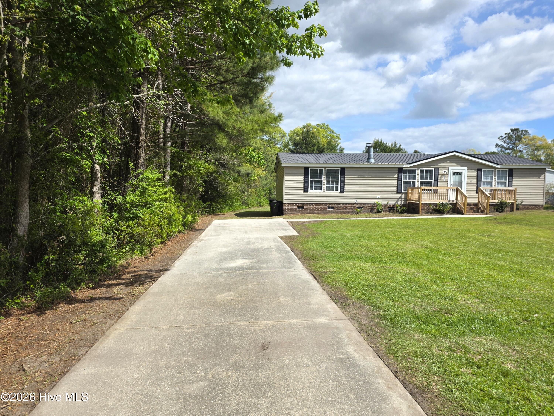
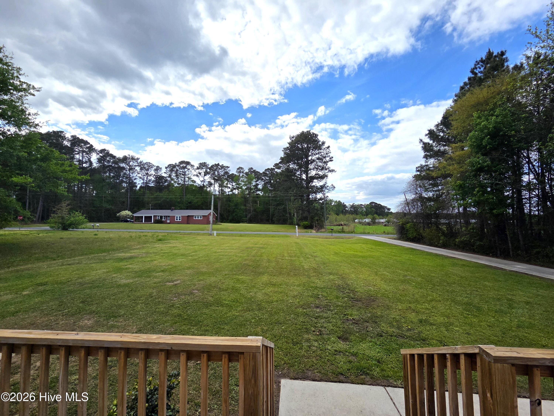
Welcome to 361 Fowler Manning Road in Richlands. Located outside the Richlands city limits, this 3-bedroom, 2-bathroom manufactured home offers approximately 1,512 heated square feet of living space on a 0.46-acre lot. Recent updates include a metal roof installed in 2023, exterior HVAC condenser replaced in 2023, new carpet installed in August 2025, and fresh paint. The functional floor plan features a spacious living room, kitchen with dining area, and a split-bedroom layout that provides separation between the primary suite and secondary bedrooms. The home includes a refrigerator, washer, and dryer, allowing for an easy transition for the next owner. A long driveway provides additional separation from the road, and the rear deck offers space for outdoor enjoyment. Conveniently located within a short drive of Richlands, Jacksonville, Camp Lejeune, area shopping, dining, and Ellis Airport. Enjoy the benefits of no HOA and no city taxes. Inspection-related documentation is available for review upon request. Seller is offering $4,500 in Use-As-You-Choose funds with an acceptable offer. For information about our preferred lender and the incentives you may qualify for, please ask your agent to review the agent comments for additional details. Schedule your showing today.
Highlights
Listing provided courtesy of: Carolina Real Estate Group
| Property Type | Residential |
| Lot/Acreage | 0.46 |
| Year Built | 2002 |
| County | Onslow |
| Neighborhood | Hotel Branch Estates |
| Listing ID | 100585519 |
Interior Features
Bedrooms and Bathrooms
- Bedrooms: 3
- Bathrooms: 2
- Full Bathrooms: 2
Other
- Walk-in Closet(s)
- Mud Room
- Kitchen Island
- Ceiling Fan(s)
- Pantry
- Walk-in Shower
- Walk-In Closet(s)
Appliances
- Built-In MicrowaveWasherRangeDryerDishwasher
- Air Cond: Central Air
- Floor: CarpetLaminate
- Water: Public
Exterior Features
- Lot Dimensions: 100x200x100x200
- Zoning: R-30M
- Roof: Metal
- Sewer: Septic Permit On File,Septic Tank
- Parking Features: On Site Paved
-
Schedule a Tour
-
