
Start an Offer
By starting an offer, you're only submitting an initial request to start the process, so there are no obligations. Tell us what you have in mind, and we will reach out to discuss details and assess the strength of your offer before proceeding.
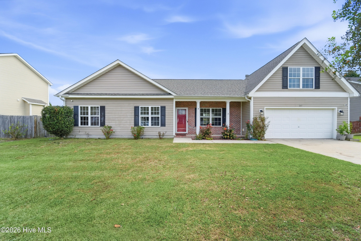
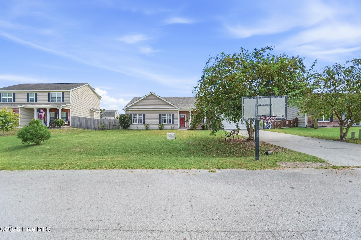
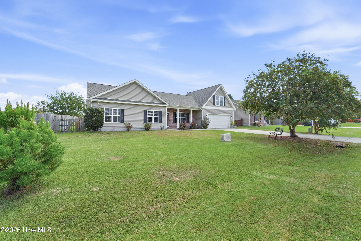
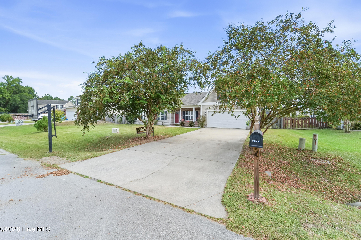
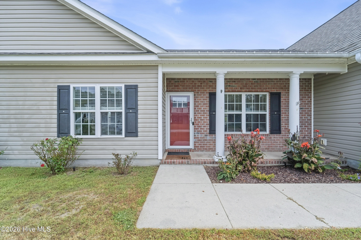
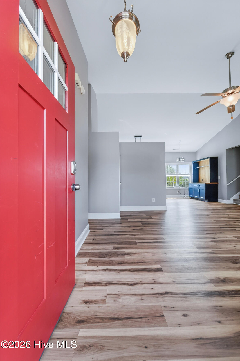
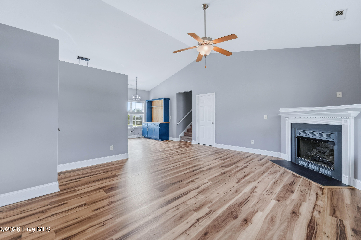
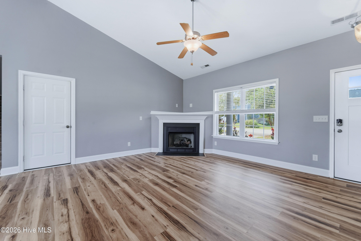
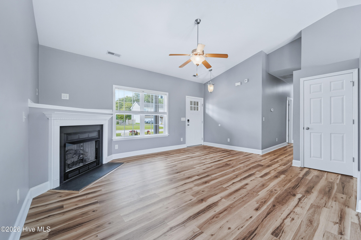
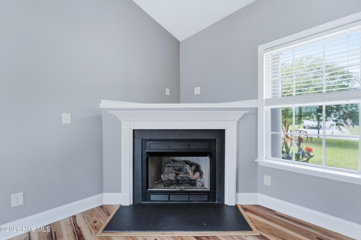
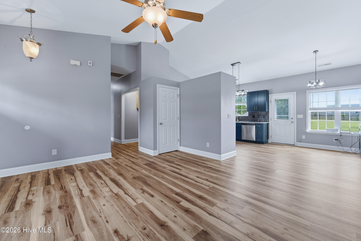
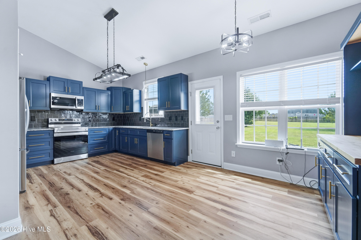
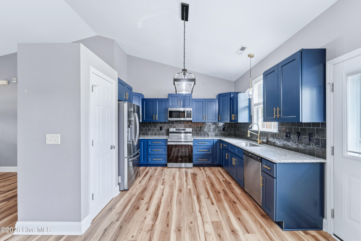
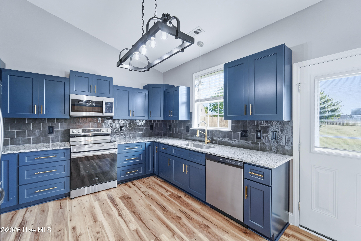
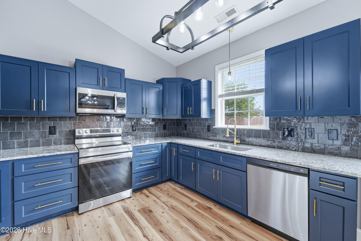
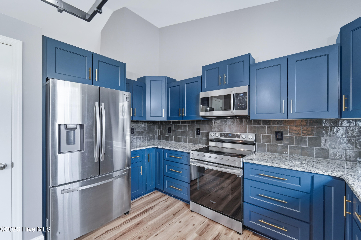
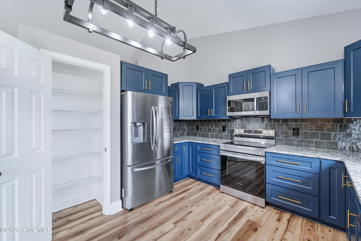
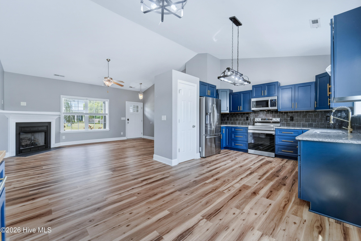
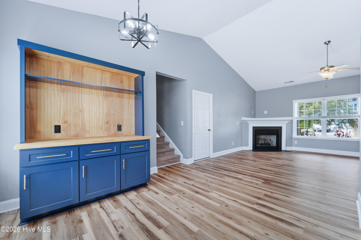
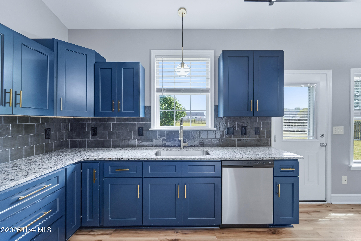
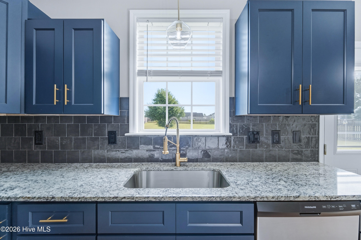
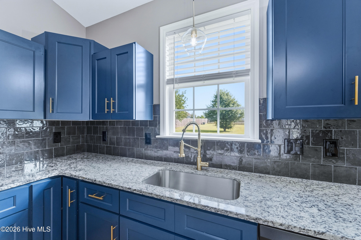
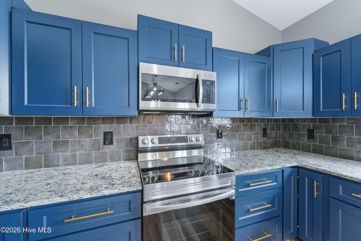
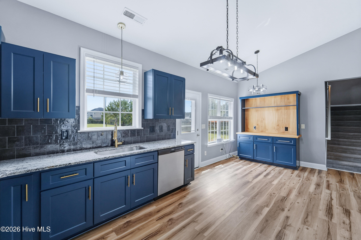
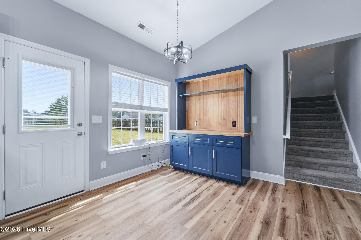
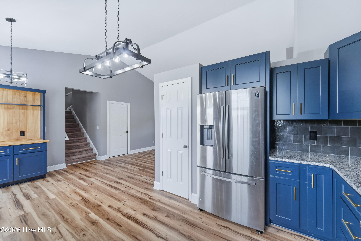
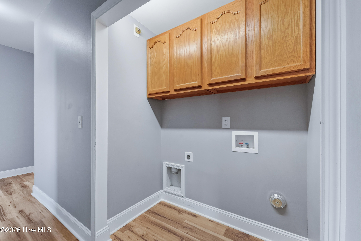
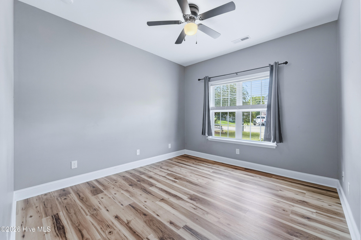
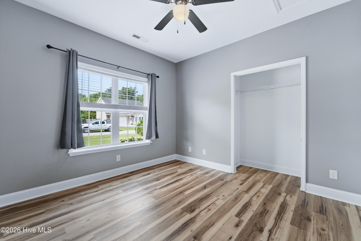
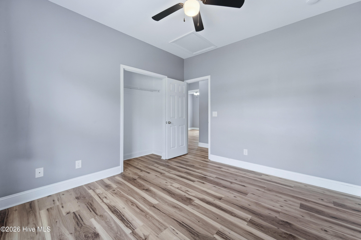
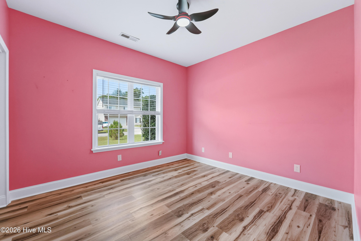
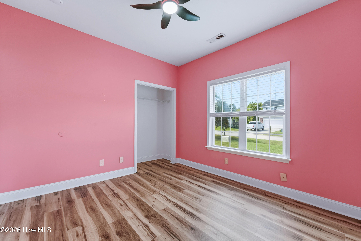
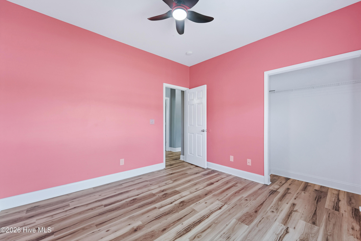
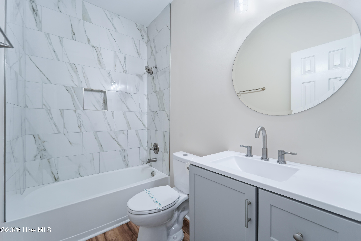
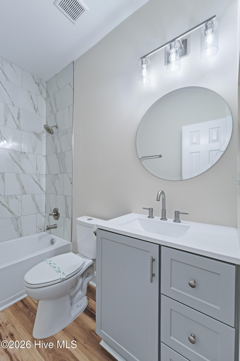
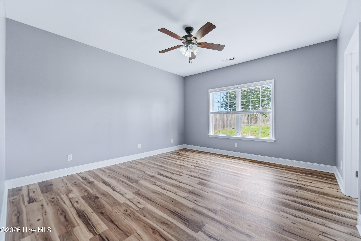
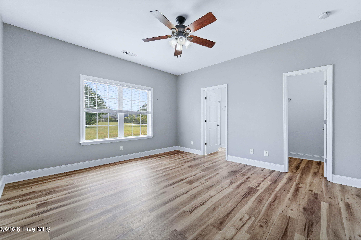
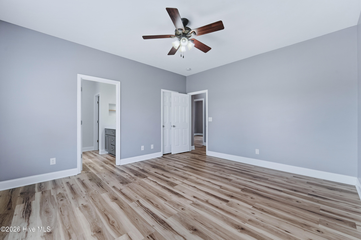
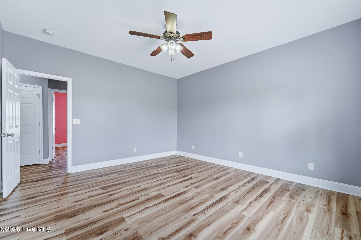
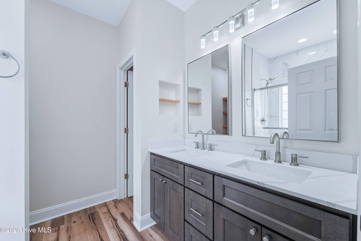
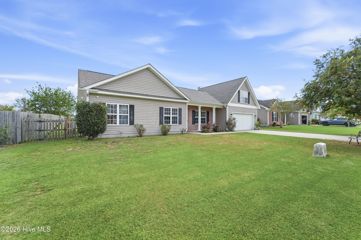
207 Bonanza Drive Richlands, NC 28574
3Bed
2Bath
1640Sqft
House Description
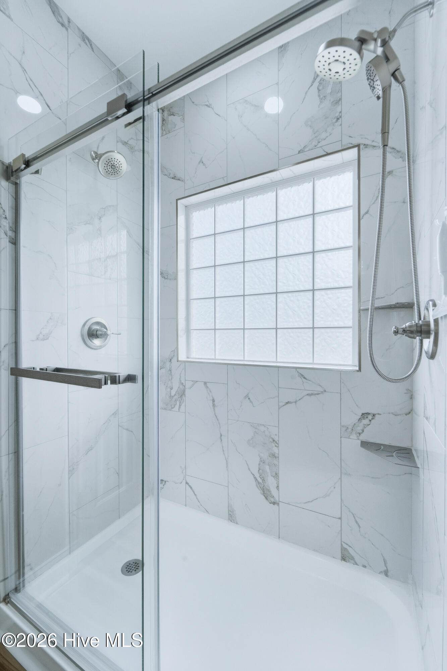
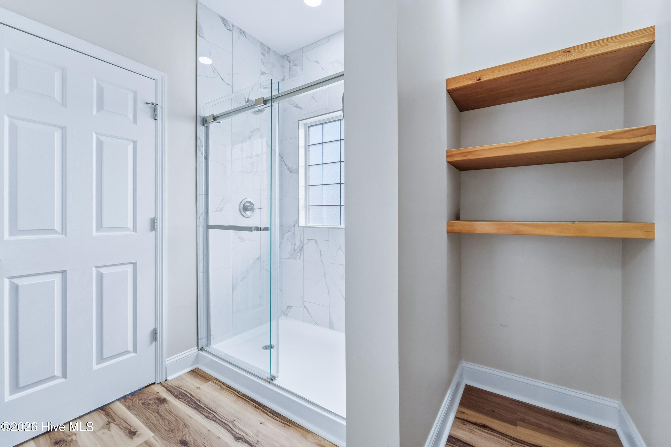
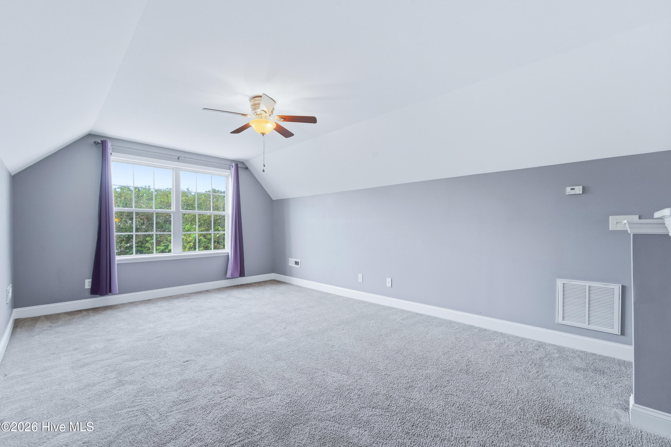
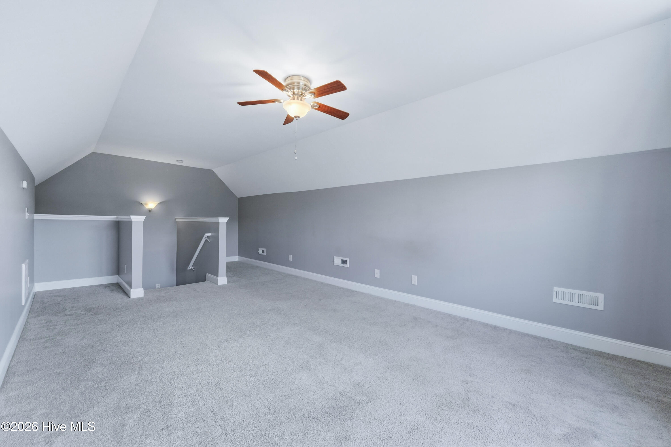
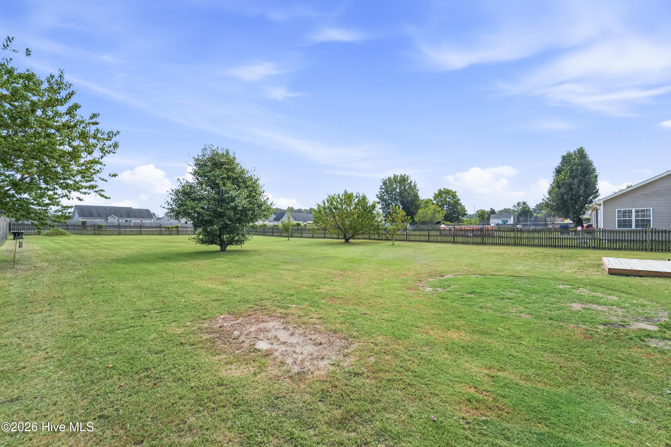
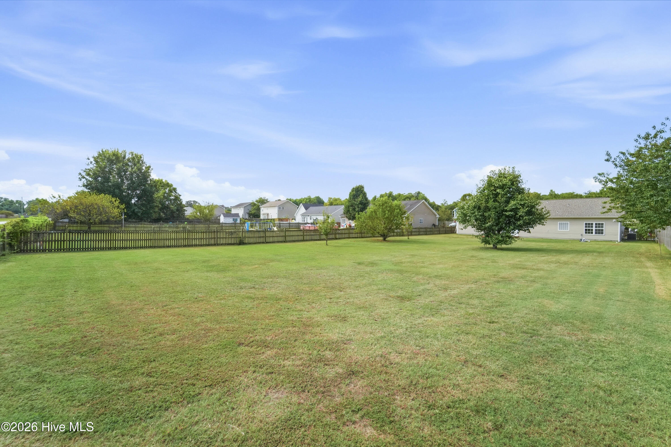
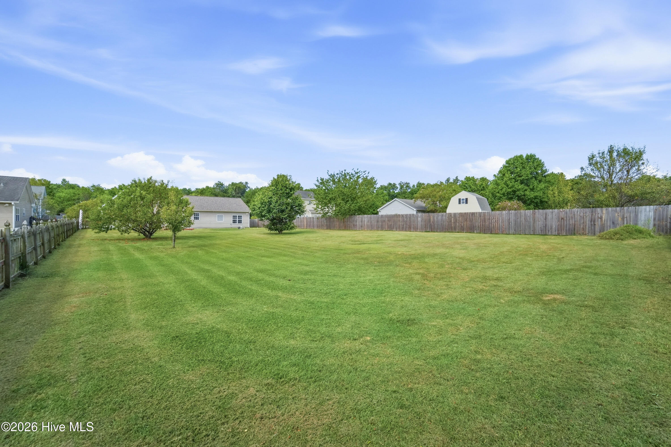
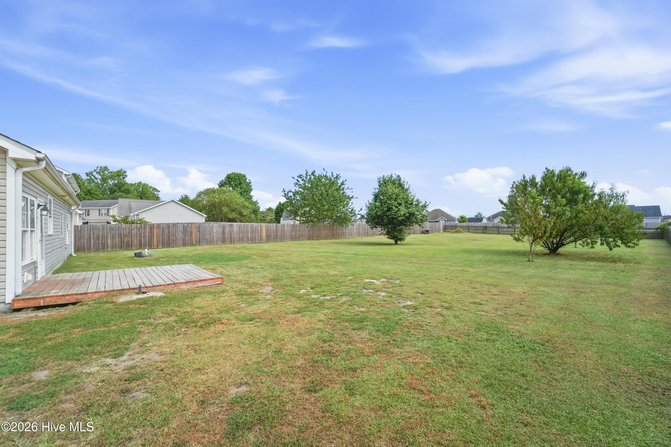
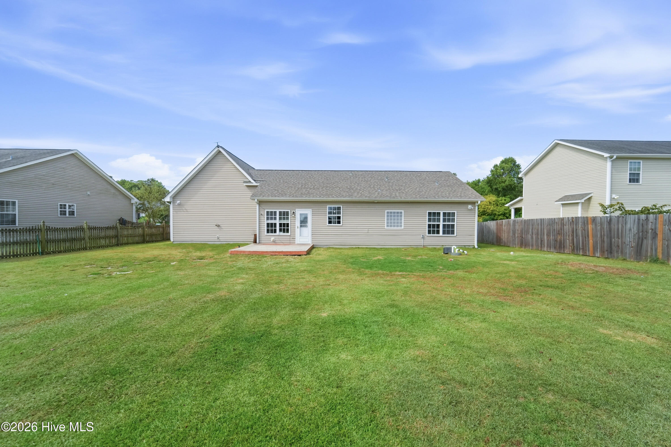
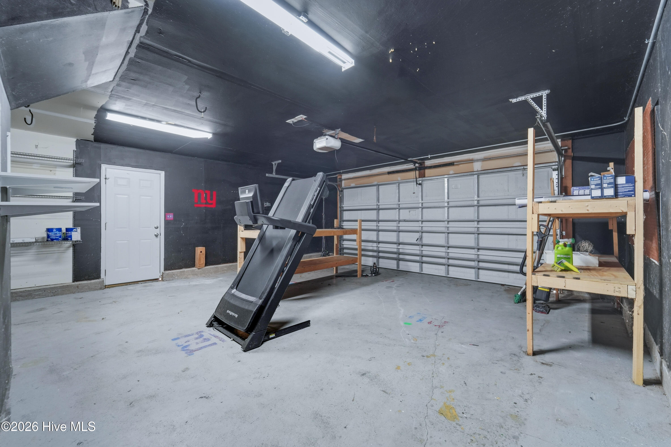
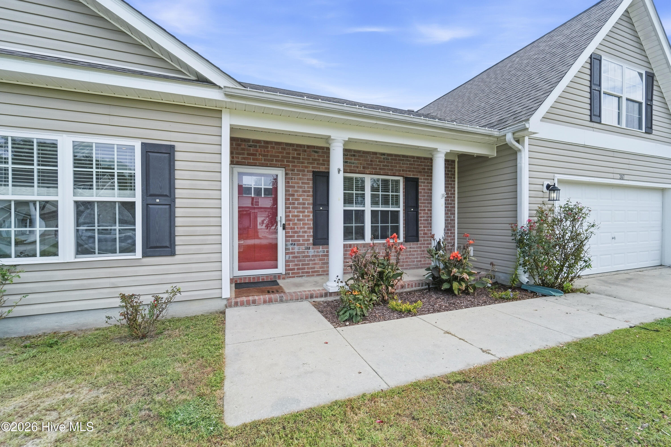
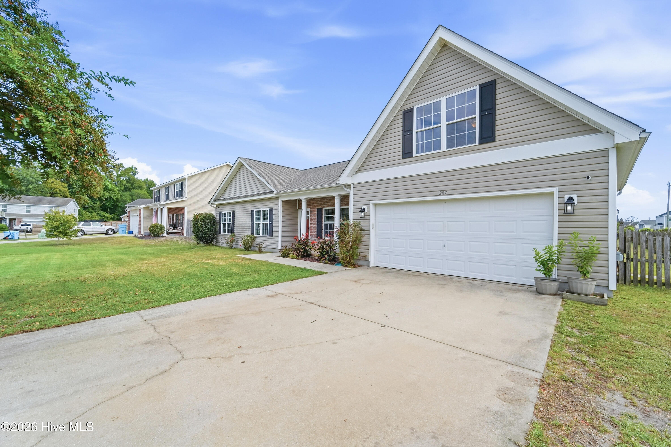
Welcome Home to this 3 bed 2 bath home with bonus room and 2 car garage. It is located in the Richlands area with a country charm feel but close to all amenities including schools and Steed Park! This home has been lovingly cared for and thoughtfully updated within the last two years! The kitchen has all new cabinets, granite countertops, lighting, and backsplash, as well as coffee bar, & dishwasher. Each bathroom was upgraded with new cabinets, lighting, tiled showers, new toilets and tub in the hall bath. You will surely notice the beautiful newer LVP flooring as you walk through the door! Other newer updates include paint, roof and just recently installed new water heater! The owners have meticulously invested in all the little details that matter most! The bedrooms are ample in size but just wait until you see the owners suite and ensuite bath. It truly is amazing with its dual shower heads, new cabinets, mirrors, lighting and open linen space. Trust me you're going to love all the little details! It is beautiful! The backyard is fenced for all your babies or fur babies and did we mention the two peach trees?!! The sellers also added a 50amp breaker in case you have a camper or use it for whatever you need! You will definitely be able to move in and enjoy all the benefits of a home at a great price! Come see all this wonderful home has to offer- you won't want to miss it!
Highlights
Listing provided courtesy of: HomeSmart Connections
| Property Type | Residential |
| Lot/Acreage | 0.46 |
| Year Built | 2008 |
| County | Onslow |
| Neighborhood | Cow Horn Village |
| Listing ID | 100604892 |
Interior Features
Bedrooms and Bathrooms
- Bedrooms: 3
- Bathrooms: 2
- Full Bathrooms: 2
Other
- Walk-in Closet(s)
- Ceiling Fan(s)
- Pantry
- Walk-in Shower
- Blinds/Shades
- Walk-In Closet(s)
- Smoke Detector(s)
Appliances
- Built-In MicrowaveRefrigeratorDishwasherElectric Range
- Air Cond: Central Air Ceiling Fan(s) Heat Pump
- Floor: LVT/LVPCarpet
- Water: Public
Exterior Features
- Lot: Cul-De-Sac
- Lot Dimensions: 83.10x237x86.84x236.69
- Zoning: R-20
- Roof: Shingle
- Sewer: Septic Permit On File,Septic Tank
- Parking Features: Garage Faces Front On Street Attached Garage
-
Schedule a Tour
-
