
Start an Offer
By starting an offer, you're only submitting an initial request to start the process, so there are no obligations. Tell us what you have in mind, and we will reach out to discuss details and assess the strength of your offer before proceeding.
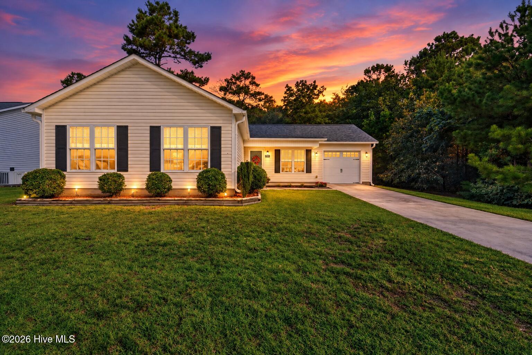
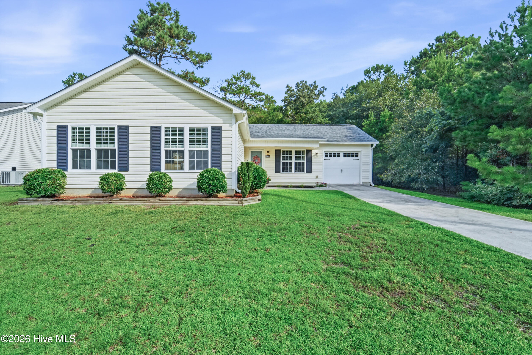
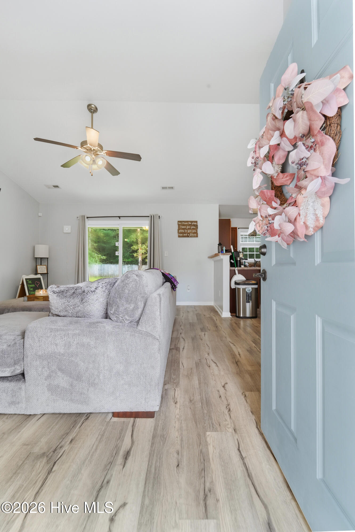
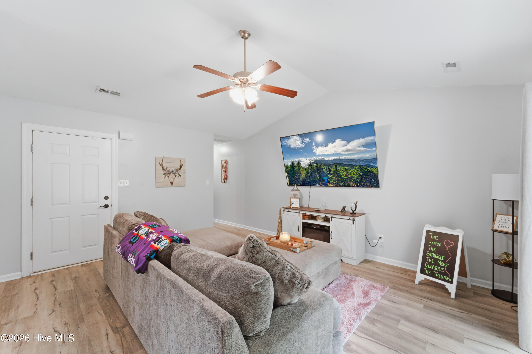
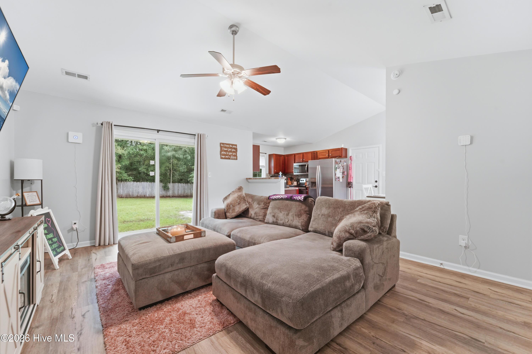
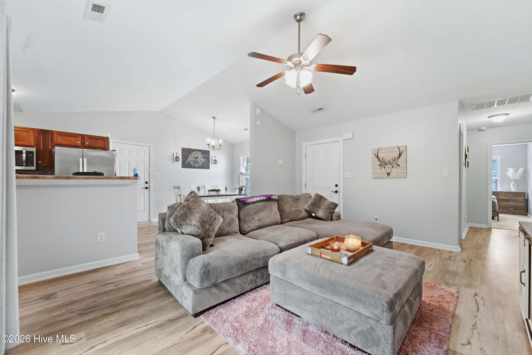
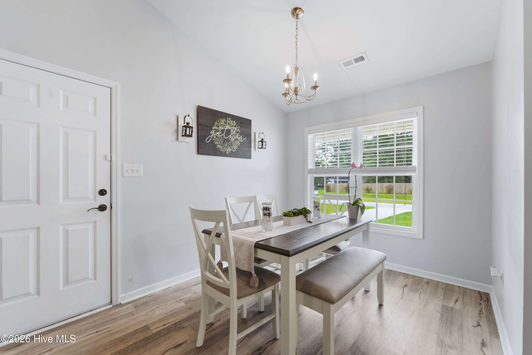
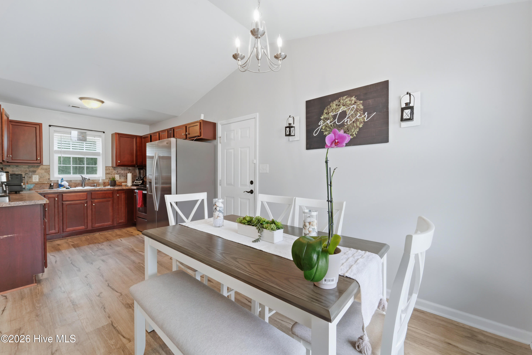
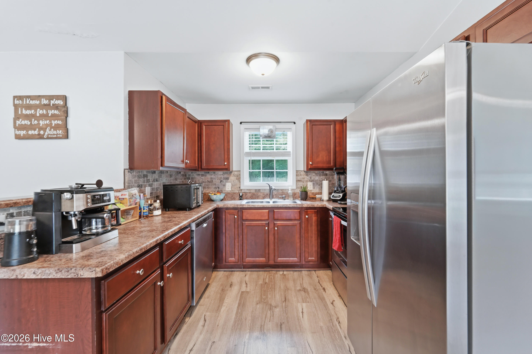
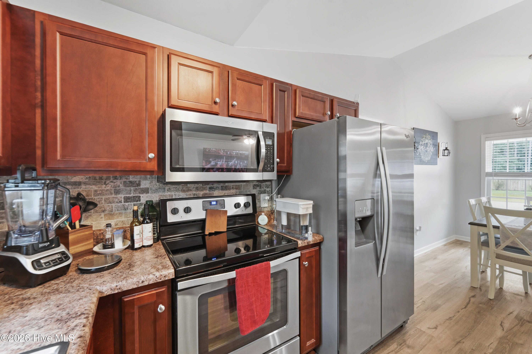
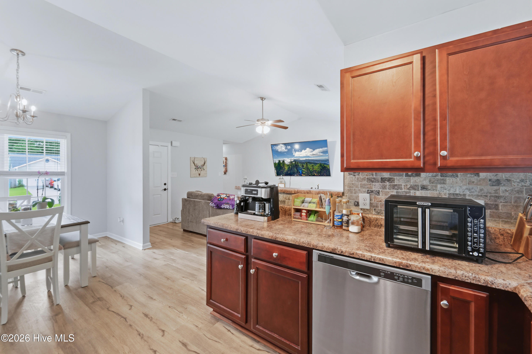
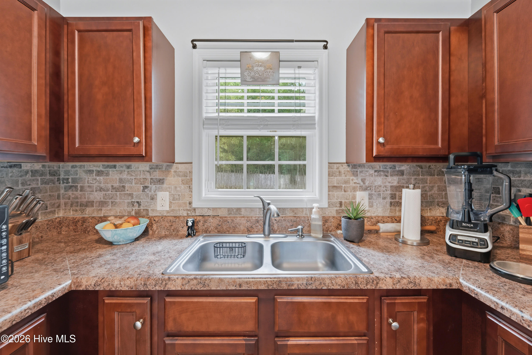
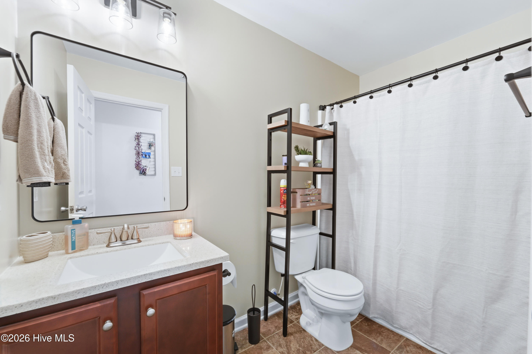
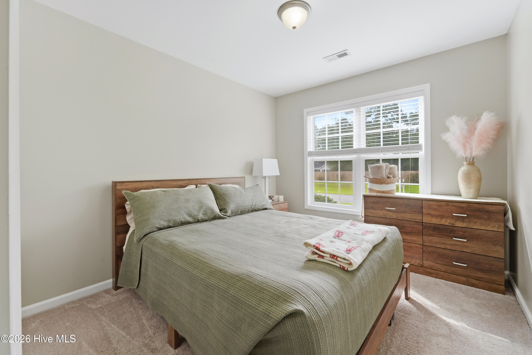
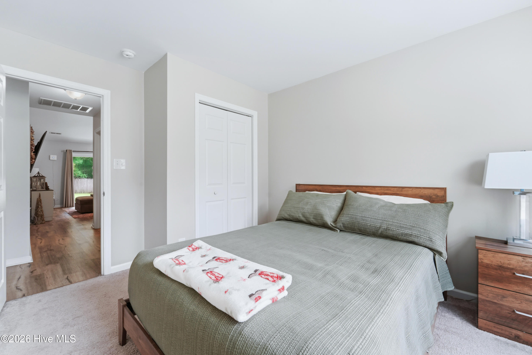
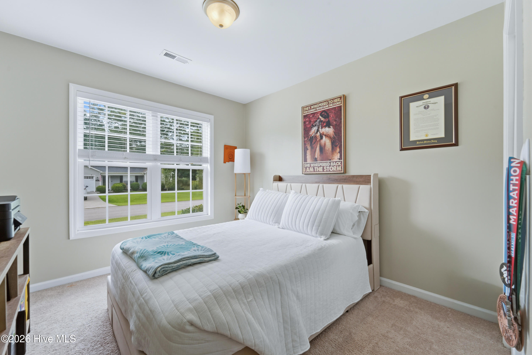
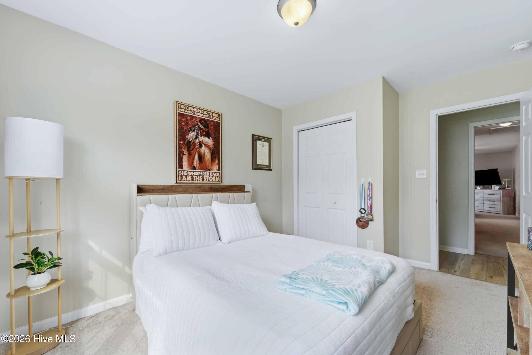
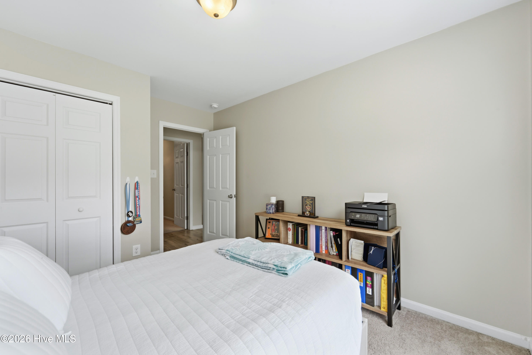
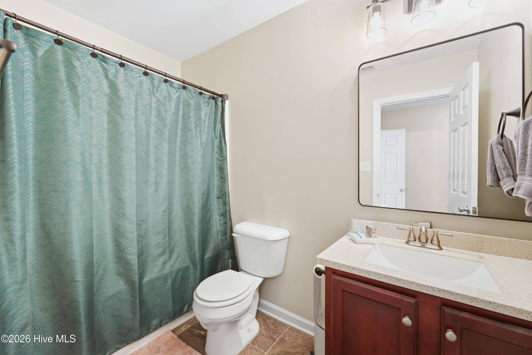
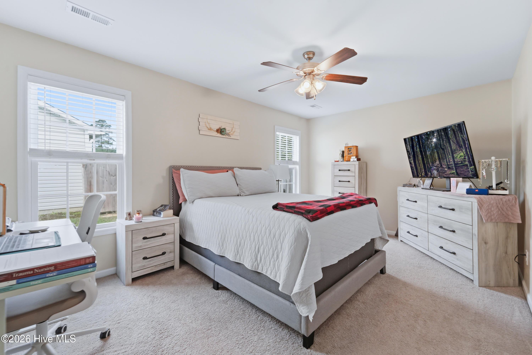
206 Sweet Gum Lane Richlands, NC 28574
3Bed
2Bath
1153Sqft
House Description
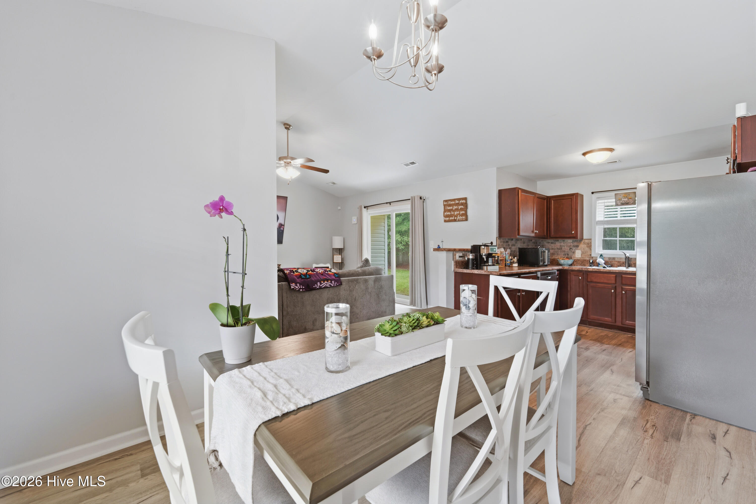
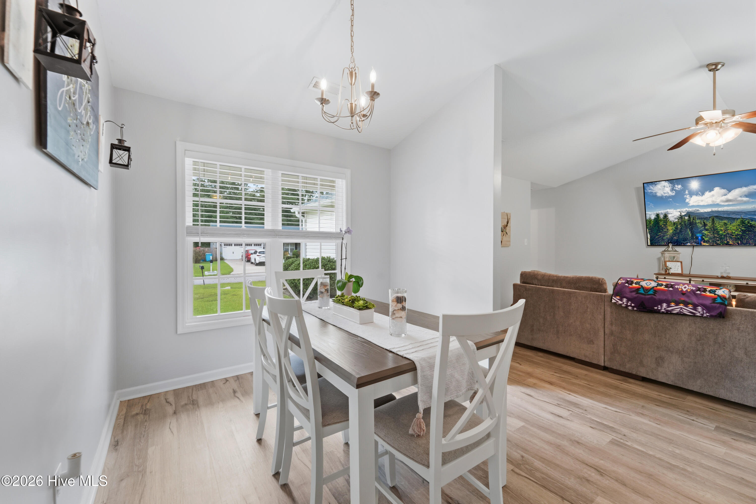
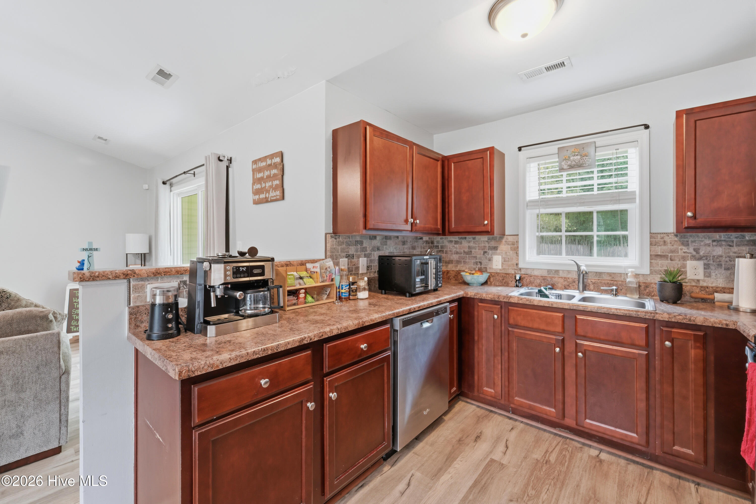
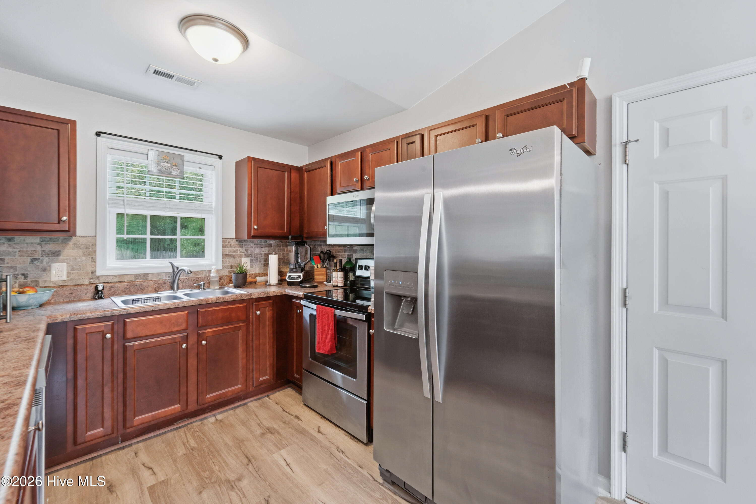
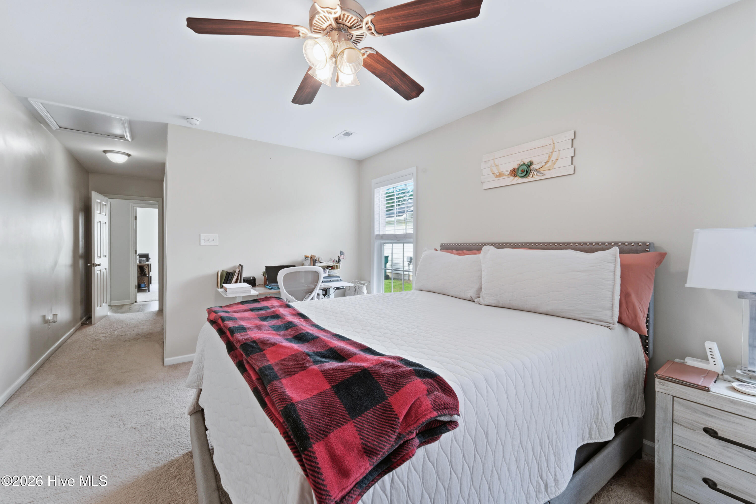
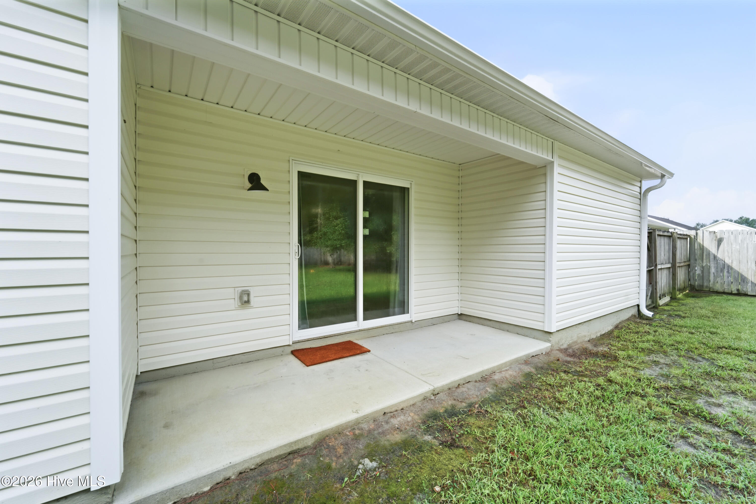
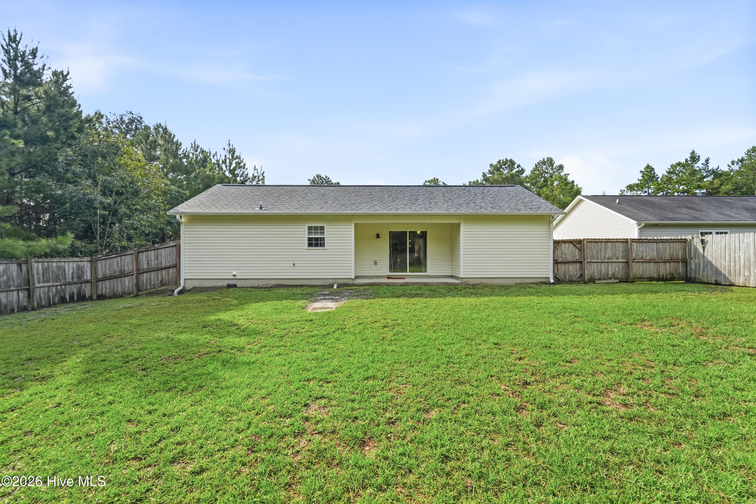
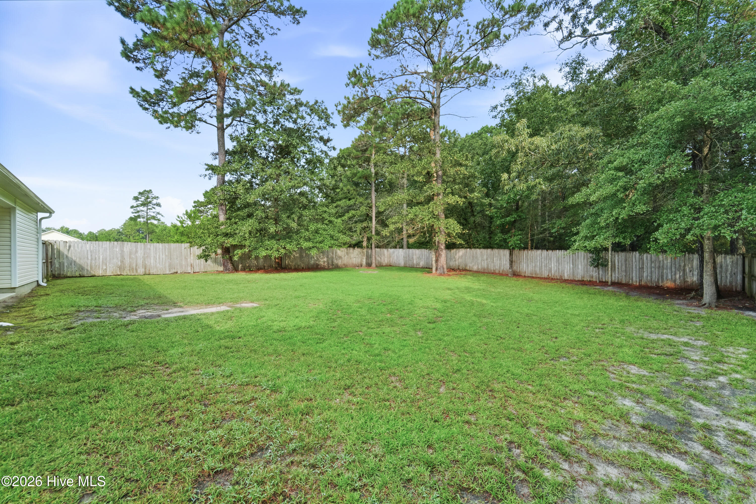
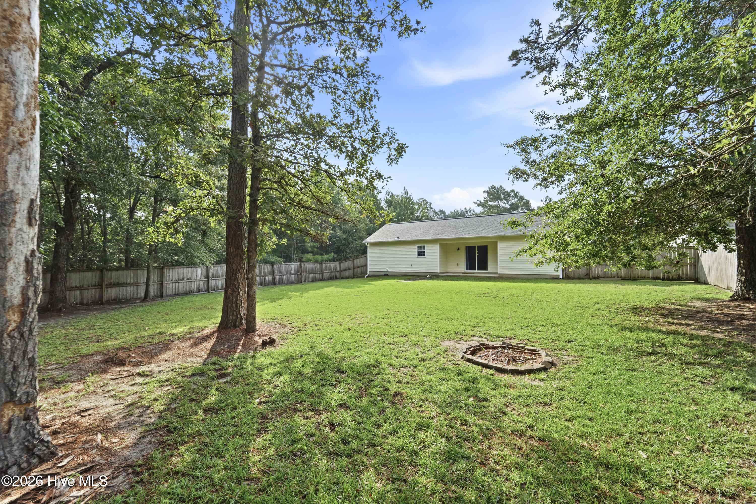
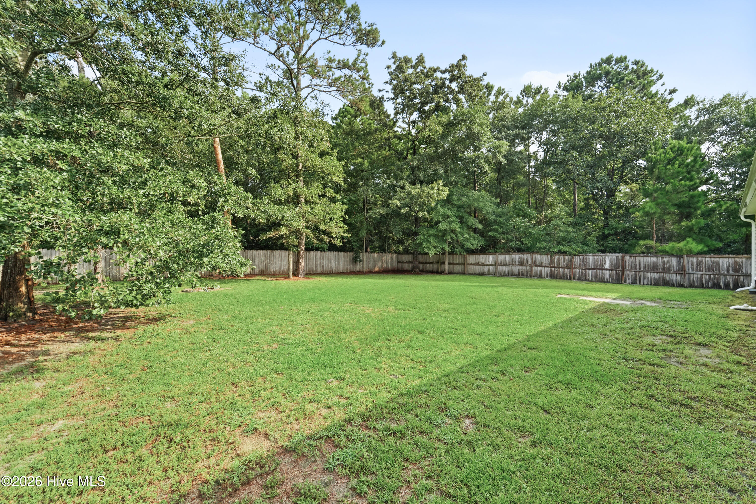
Welcome to this beautifully maintained 3-bedroom, 2-bathroom home located in the desirable Ashbury Park subdivision in Richlands! From the moment you step inside, you'll appreciate the inviting atmosphere, tasteful finishes, and comfortable layout this home has to offer. The spacious living area features an open-concept design that flows seamlessly into the dining area and kitchen, creating the perfect space for everyday living and entertaining. Natural light fills the home, adding to its warm and welcoming feel. The generously sized primary suite is a true retreat, featuring an impressive walk-in closet with plenty of storage space and a private en suite bathroom. Two additional bedrooms offer flexibility for guests, a home office, or whatever suits your needs. Step outside to enjoy the fully fenced backyard, offering plenty of room for pets, outdoor entertaining, grilling, or simply relaxing. Ashbury Park also features a neighborhood playground, providing a wonderful outdoor recreational space just a short distance away. Conveniently located in Richlands with easy access to Jacksonville, shopping, dining, and area military bases, this home offers the perfect combination of comfort, convenience, and neighborhood charm. N/A
Highlights
Listing provided courtesy of: Coldwell Banker Sea Coast Advantage - Jacksonville
| Property Type | Residential |
| Lot/Acreage | 0.35 |
| Year Built | 2012 |
| County | Onslow |
| Area | Advantage Gold |
| Neighborhood | Ashbury Park |
| Listing ID | 100612453 |
Interior Features
Bedrooms and Bathrooms
- Bedrooms: 3
- Bathrooms: 2
- Full Bathrooms: 2
Other
- Walk-in Closet(s)
- Ceiling Fan(s)
- Blinds/Shades
- Walk-In Closet(s)
Appliances
- Electric OvenElectric CooktopBuilt-In MicrowaveRefrigeratorDishwasherCooktop
- Air Cond: Central Air Ceiling Fan(s) Heat Pump
- Floor: LVT/LVPCarpet
- Water: Public
Exterior Features
- Lot: Open Lot
- Lot Dimensions: 73x194x80x227
- Zoning: R-15
- Roof: Shingle
- Sewer: Septic Permit On File
- Others: None
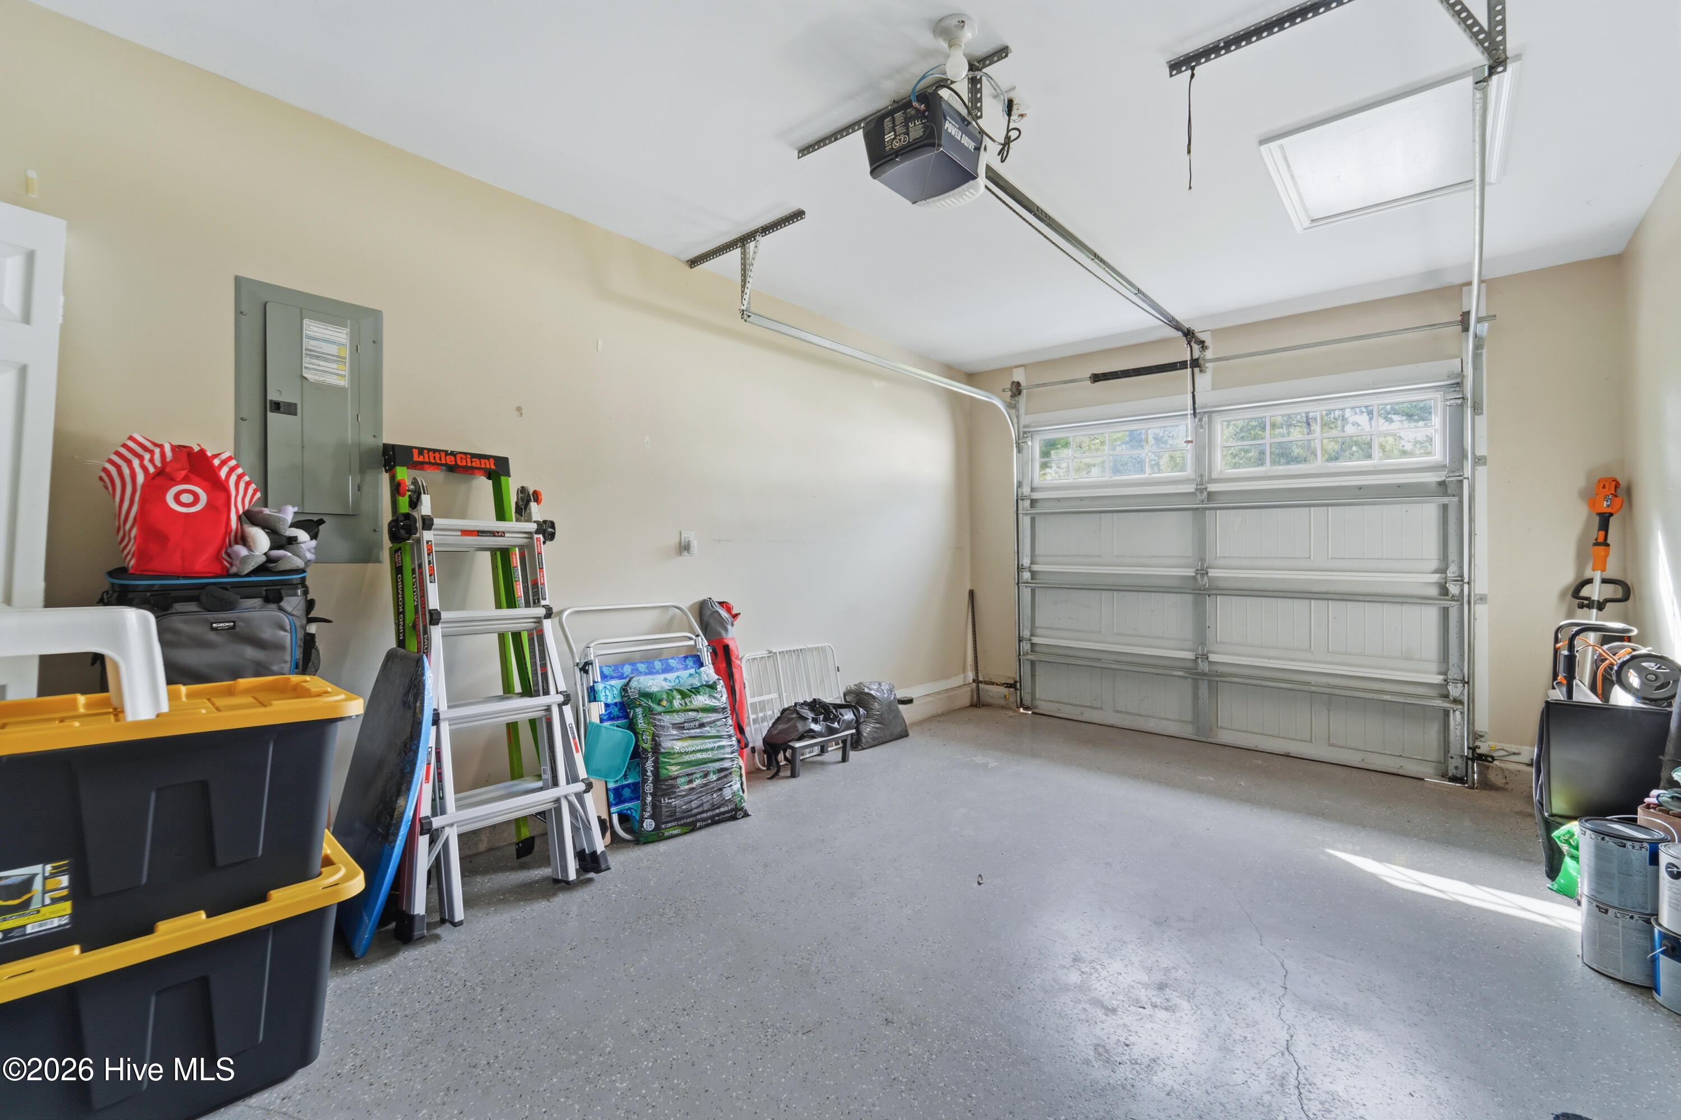
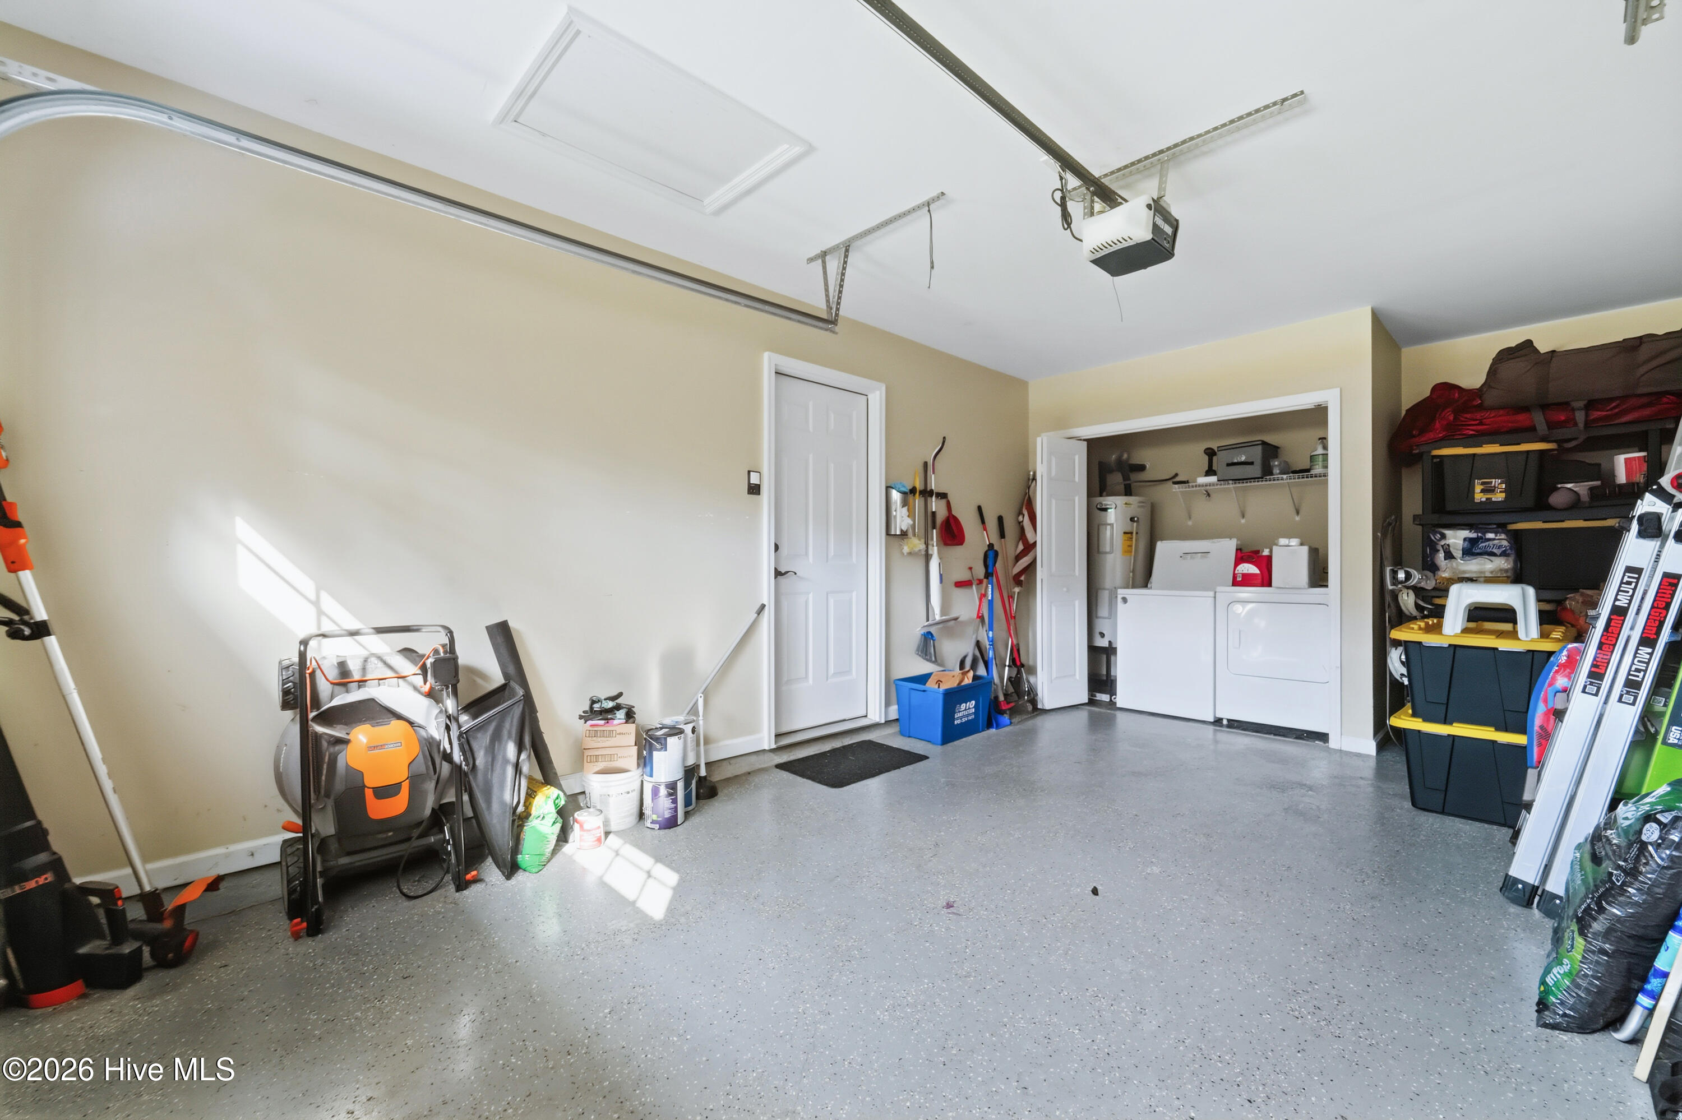
- Parking Features: Attached Garage Door Opener Garage
-
Schedule a Tour
-
