
Start an Offer
By starting an offer, you're only submitting an initial request to start the process, so there are no obligations. Tell us what you have in mind, and we will reach out to discuss details and assess the strength of your offer before proceeding.
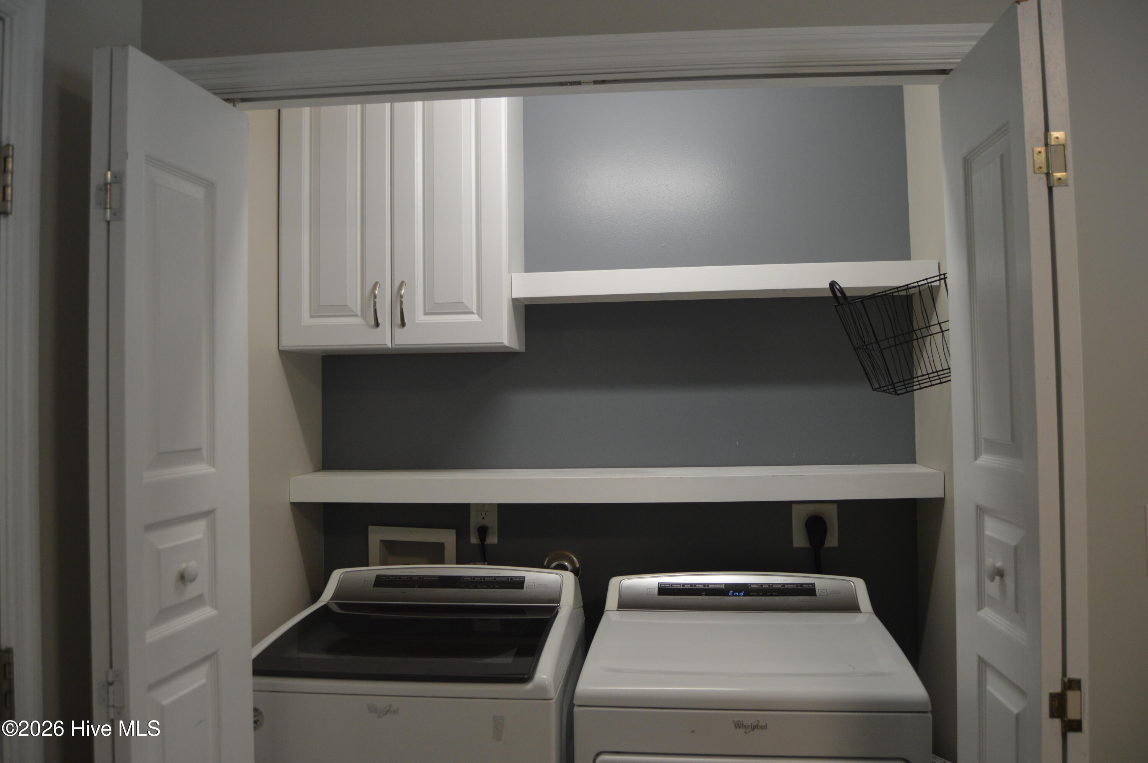
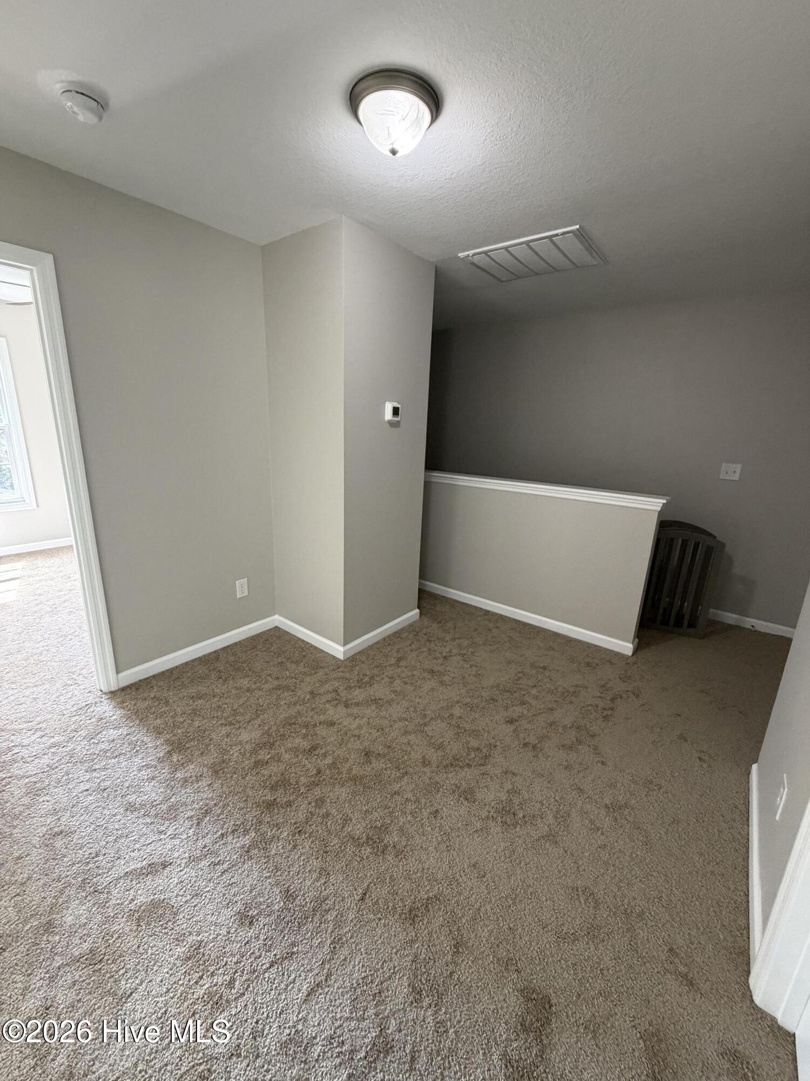
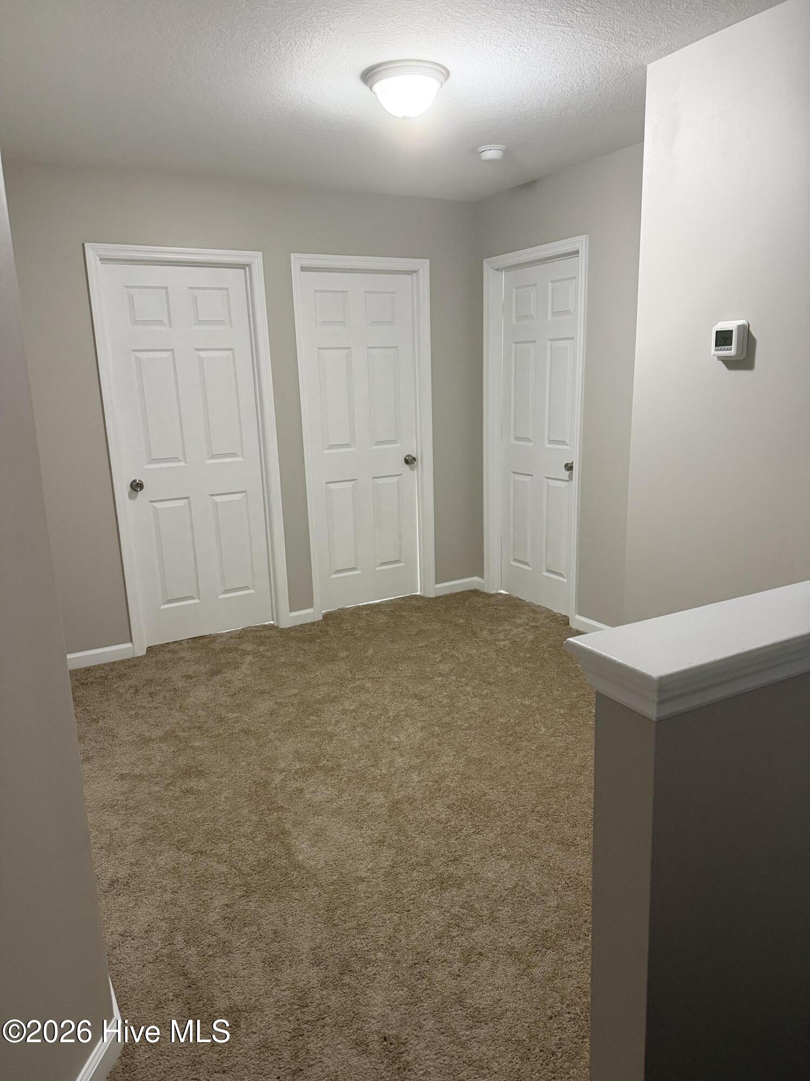

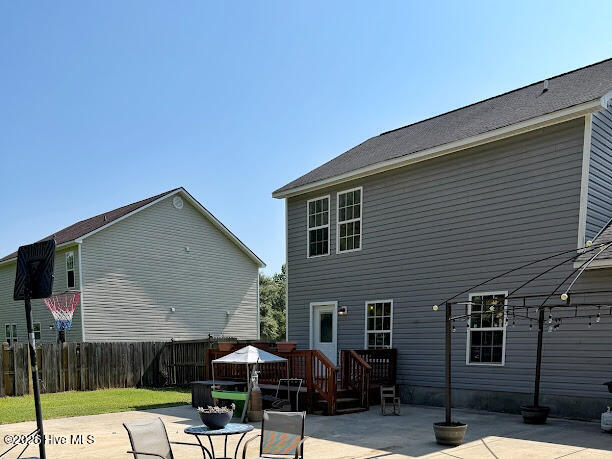
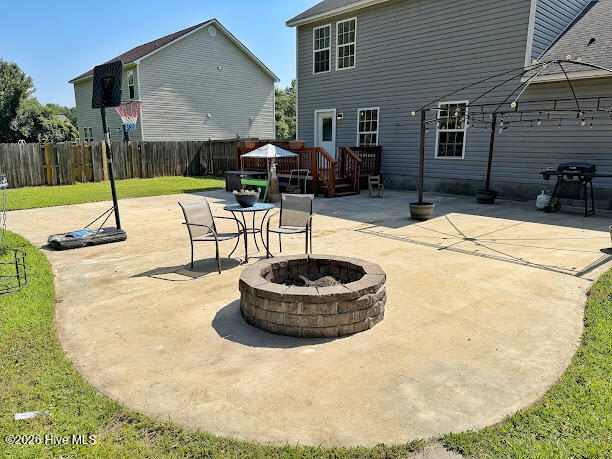
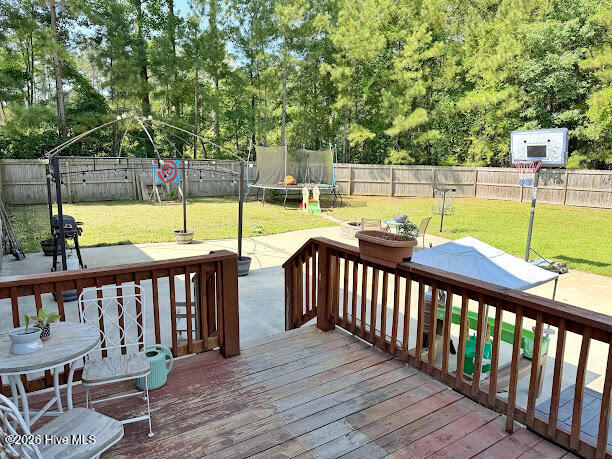
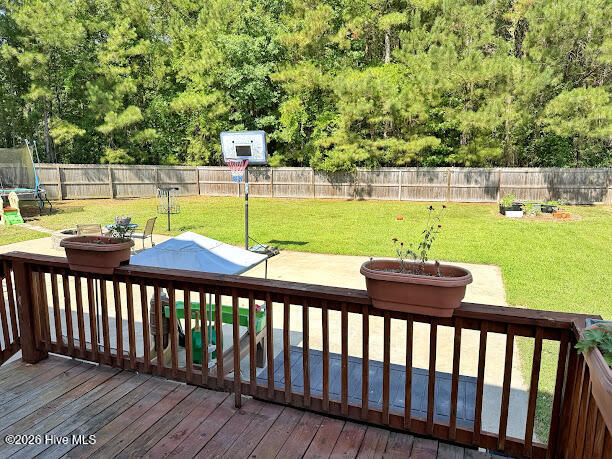
186 Fire Tower Road Richlands, NC 28574
4Bed
3Bath
1816Sqft
House Description
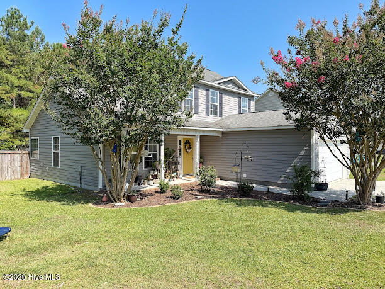
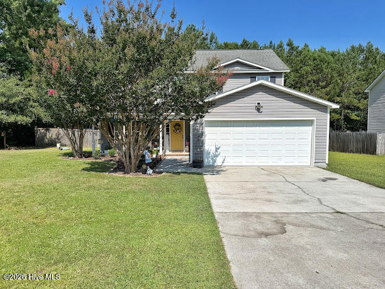
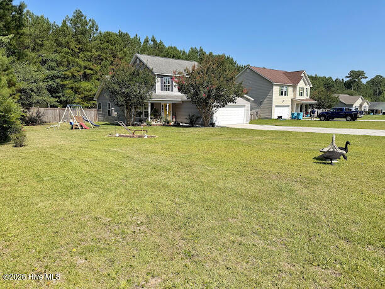
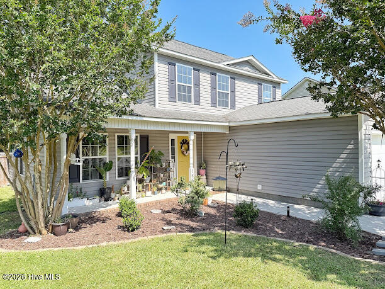
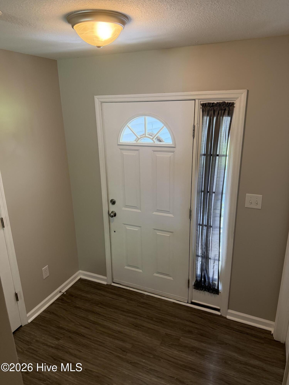
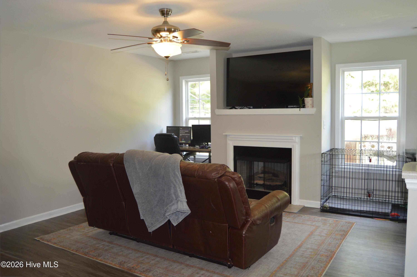
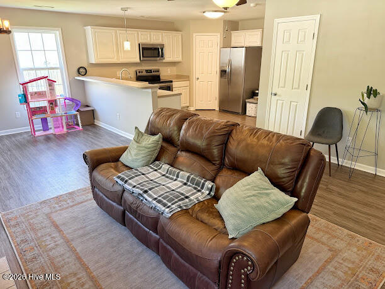
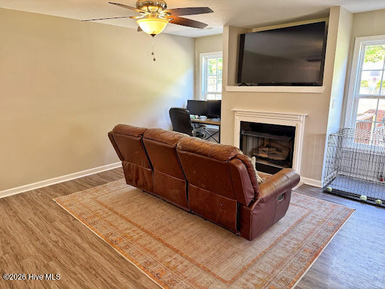
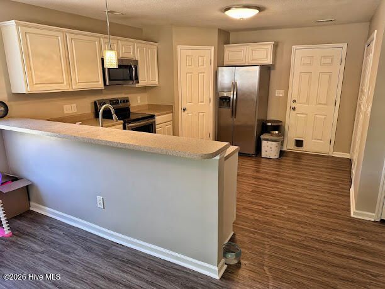
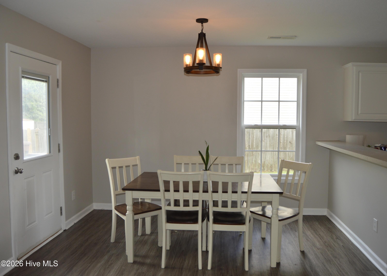
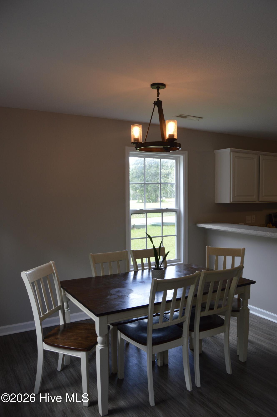
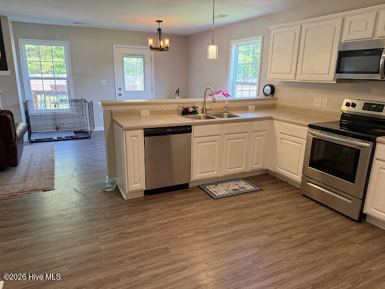
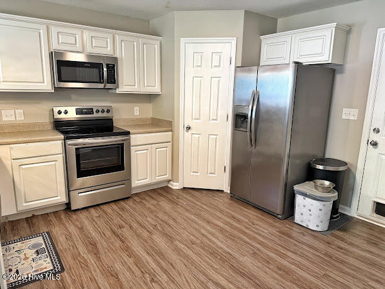
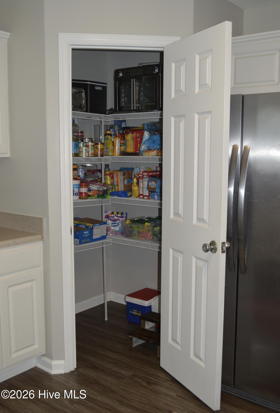
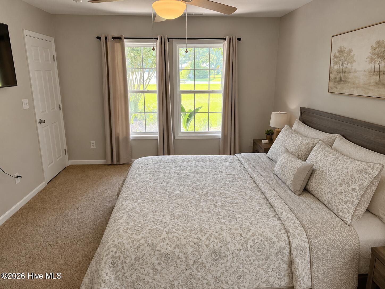
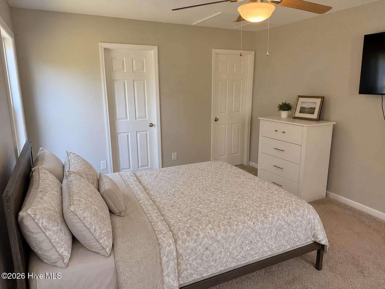
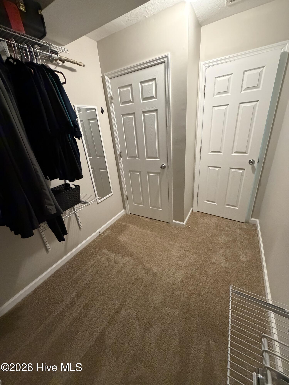
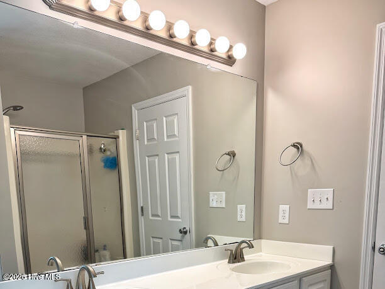
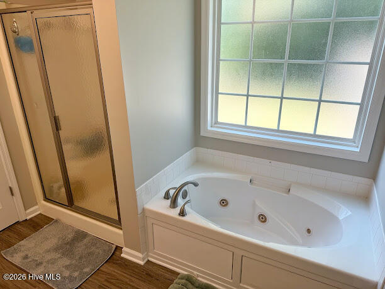
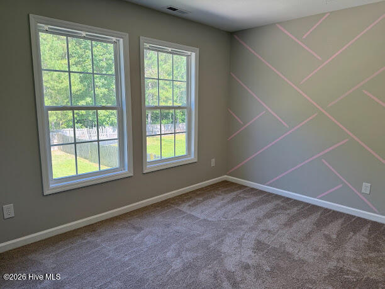
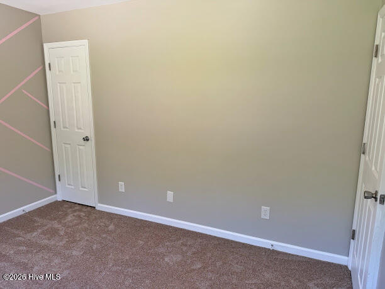
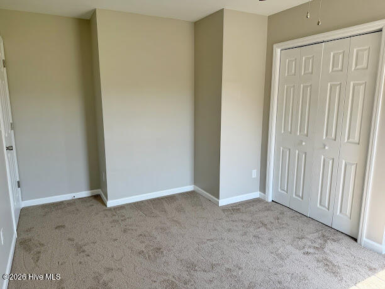
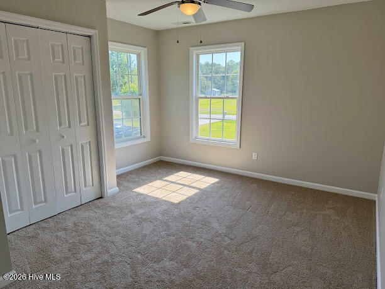
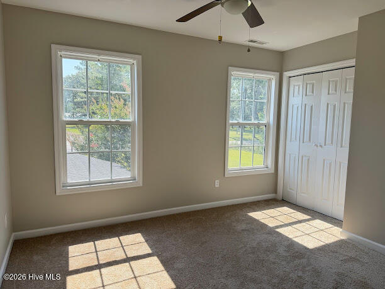
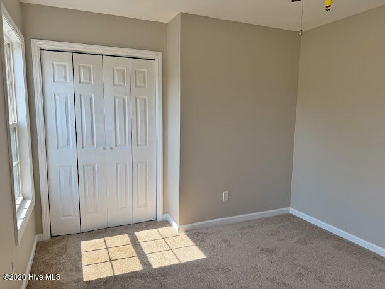
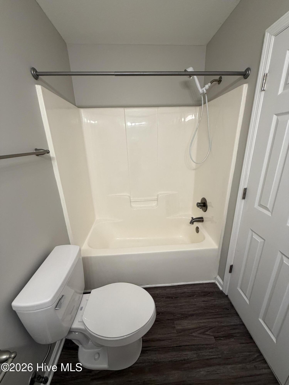
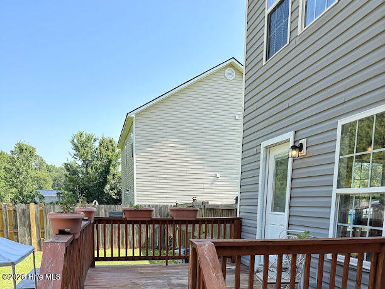
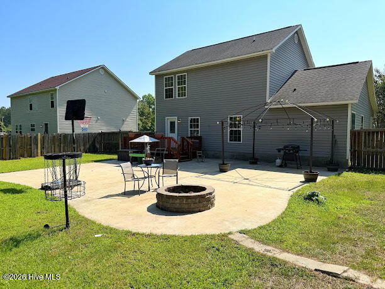
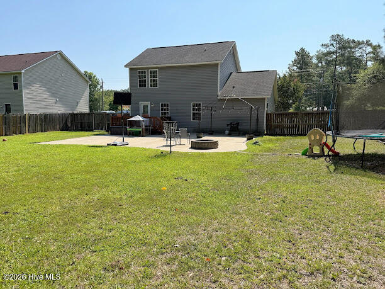
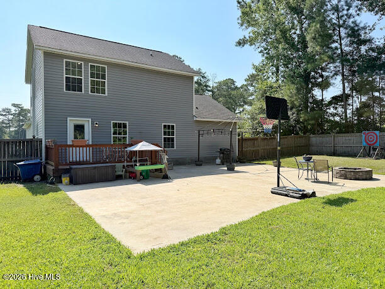
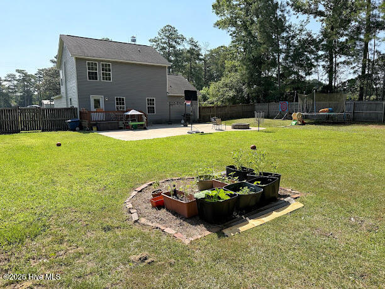
Welcome to this beautifully maintained 4-bedroom, 2.5-bath home offering the perfect combination of comfort, functionality, and outdoor entertaining! From the moment you arrive, you'll appreciate spacious front yard and attached two-car garage. Step inside to an open-concept floor plan featuring durable vinyl flooring throughout the main living areas. The spacious kitchen boasts stainless steel appliances, abundant cabinet and counter space, a pantry, and a breakfast bar overlooking the living and dining areas--perfect for everyday living and entertaining. NEW Carpet Installed throughout the home. HVAC installed in 2023!! The main-floor primary suite offers a private retreat with plenty of space, a walk-in closet, and an en-suite bath. Upstairs, you'll find three additional generously sized bedrooms and a full bathroom, providing plenty of room for family, guests, or a home office. Outside, enjoy your own backyard oasis! The fully fenced yard features an oversized concrete patio, a custom fire pit, a basketball goal, and an elevated deck that's ideal for grilling, relaxing, or gathering with family and friends. The large backyard provides plenty of room for kids, pets, and outdoor activities. Conveniently located near shopping, restaurants, schools, and area military bases, this move-in-ready home offers the space and lifestyle today's buyers are looking for. Don't miss your chance to own this wonderful home--schedule your private showing today!
Highlights
Listing provided courtesy of: Terri Alphin Smith & Co
| Property Type | Residential |
| Lot/Acreage | 0.54 |
| Year Built | 2006 |
| County | Onslow |
| Neighborhood | Not In Subdivision |
| Listing ID | 100586798 |
Interior Features
Bedrooms and Bathrooms
- Bedrooms: 4
- Bathrooms: 3
- Full Bathrooms: 2
- 1/2 Bathrooms: 1
Other
- Master Downstairs
- Walk-in Closet(s)
- Entrance Foyer
- Ceiling Fan(s)
- Eat-in Kitchen
- Gas Log
- Walk-In Closet(s)
- Gas Log
Appliances
- Built-In MicrowaveRefrigeratorDishwasherElectric Range
- Air Cond: Central Air
- Floor: CarpetVinyl
- Water: County Water
Exterior Features
- Lot Dimensions: Survey Recommended
- Zoning: R-15
- Roof: Shingle
- Sewer: Septic Tank
- Parking Features: Concrete Off Street
-
Schedule a Tour
-
