
Start an Offer
By starting an offer, you're only submitting an initial request to start the process, so there are no obligations. Tell us what you have in mind, and we will reach out to discuss details and assess the strength of your offer before proceeding.
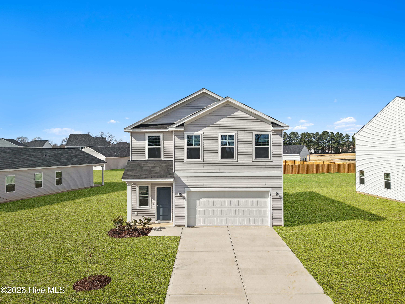
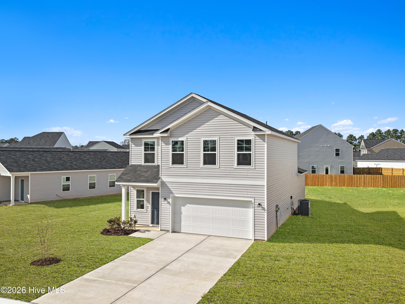
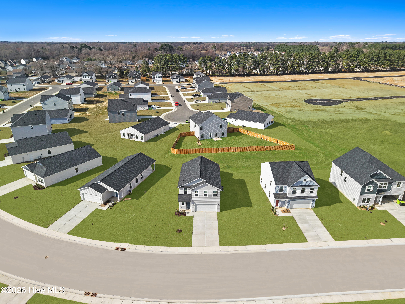
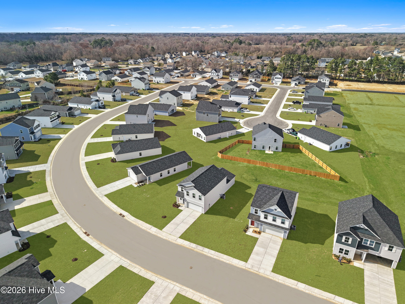
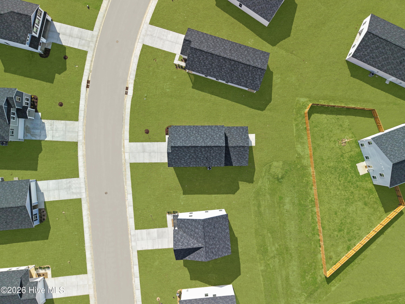
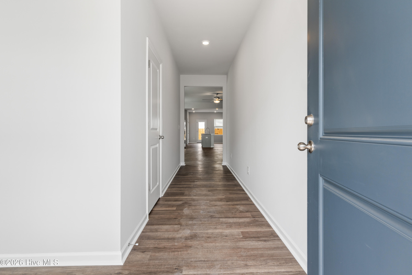
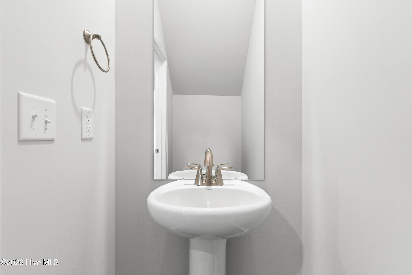
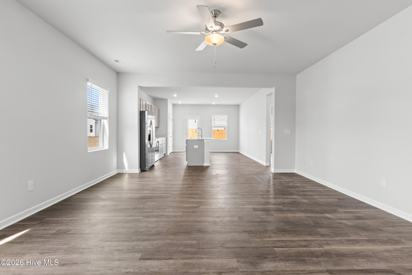
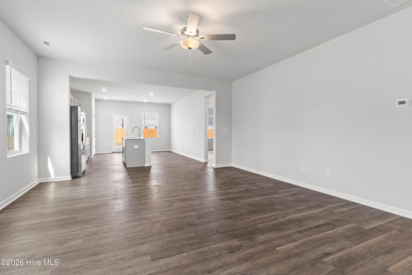
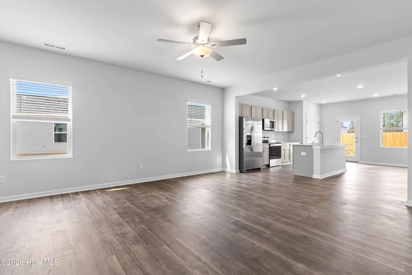
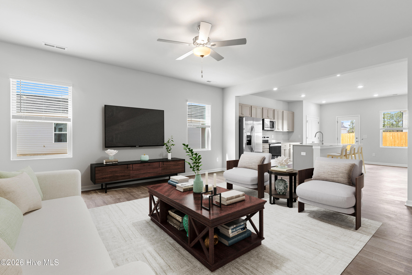
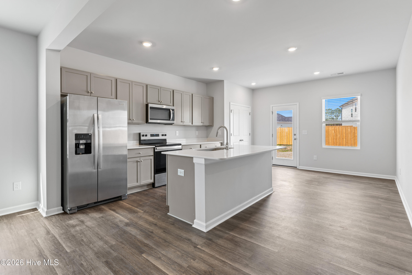
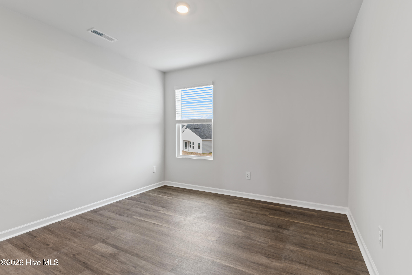
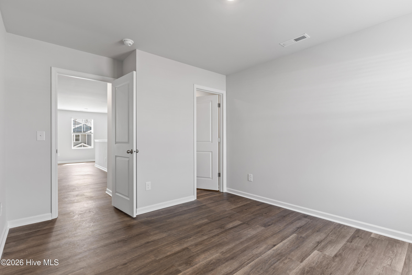
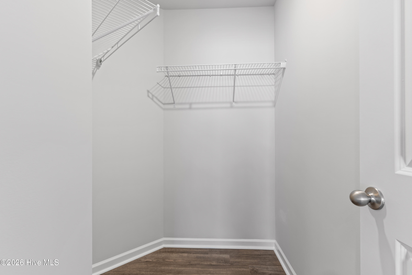
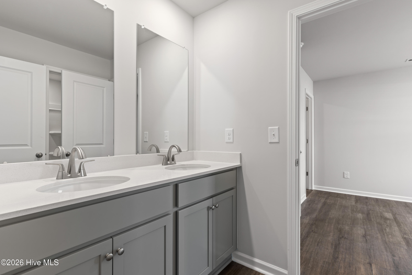
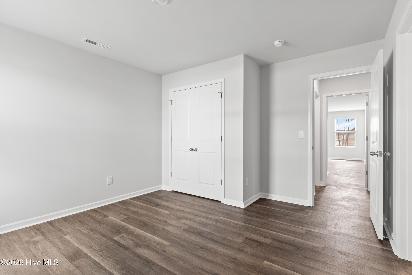
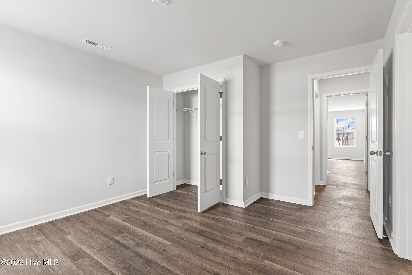
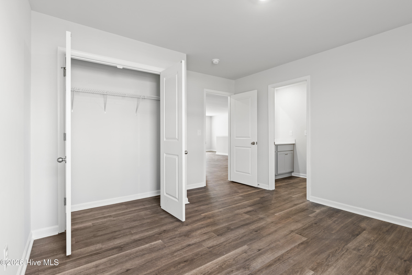
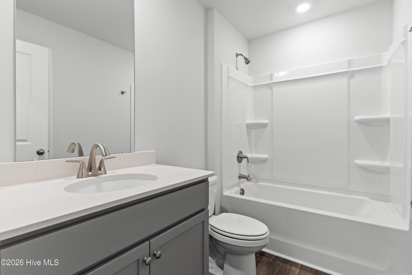
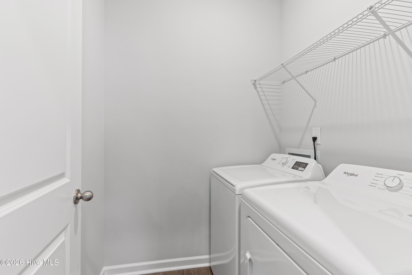
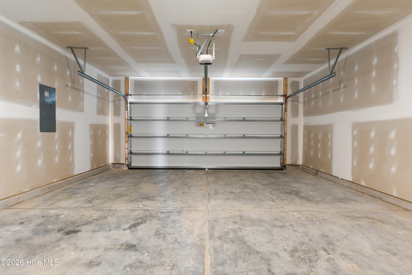
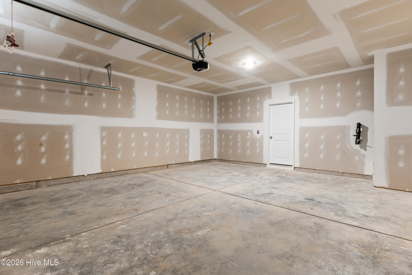
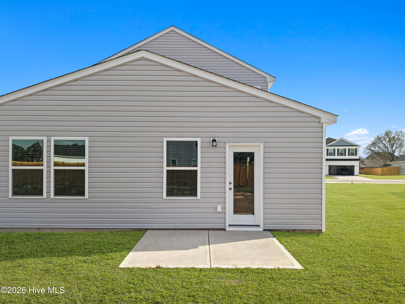
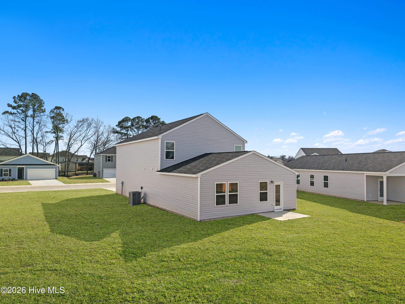
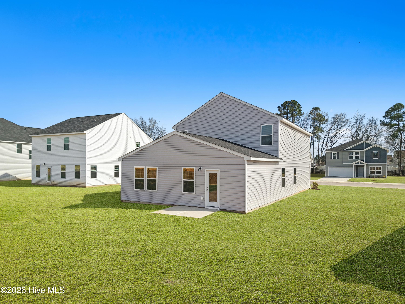
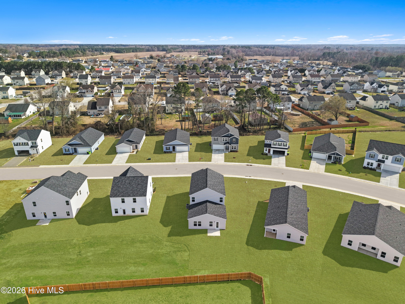
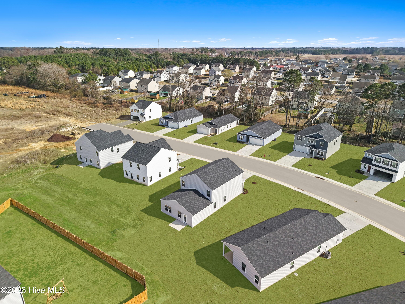
148 N Squires Run Lane Richlands, NC 28574
4Bed
4Bath
2516Sqft
House Description
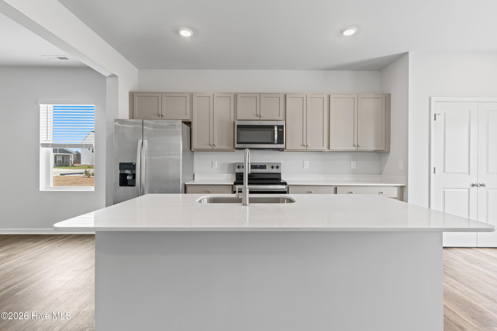
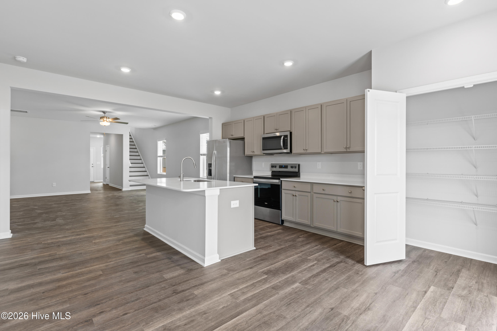
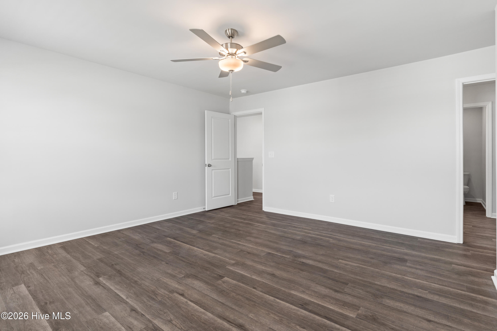
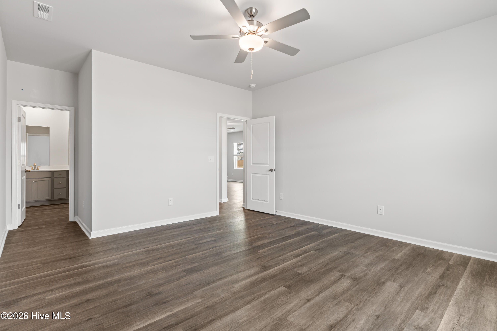
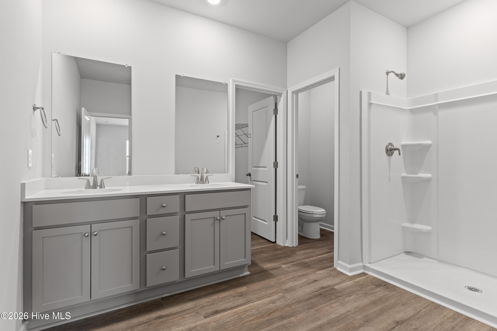
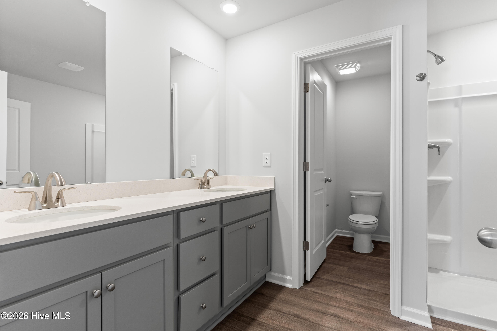
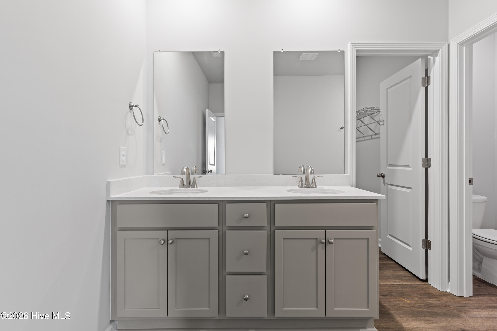
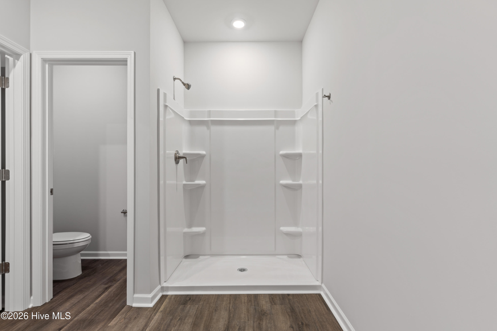
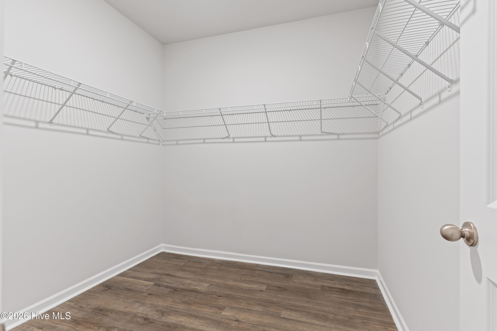
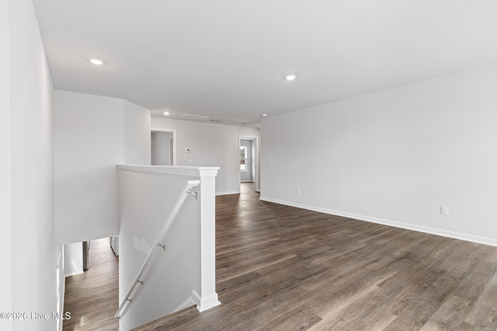
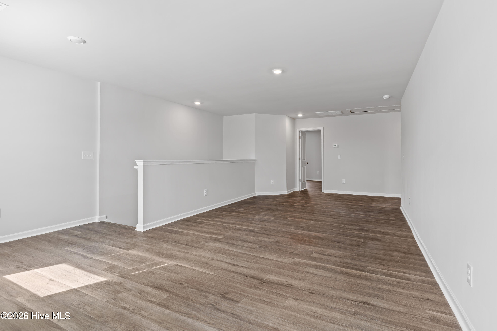
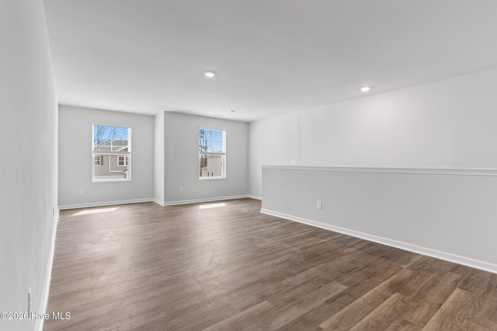
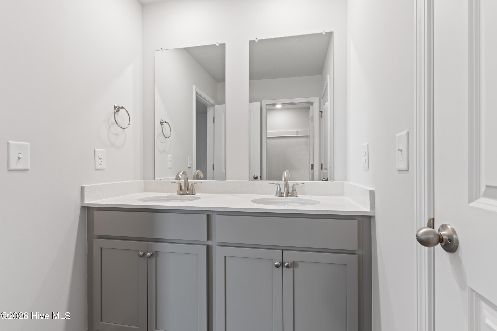
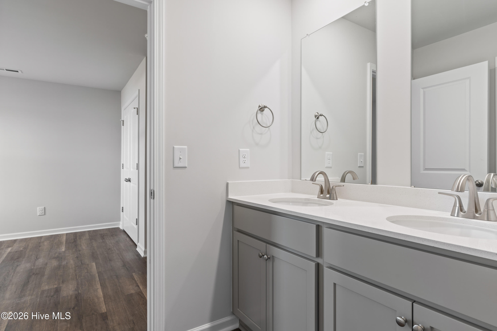
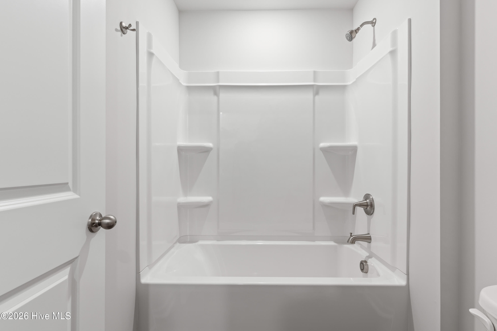
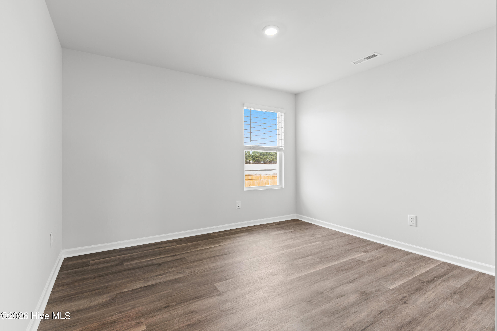
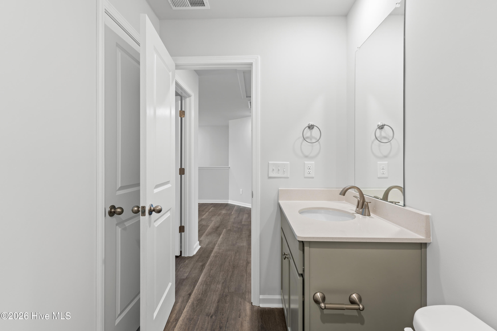
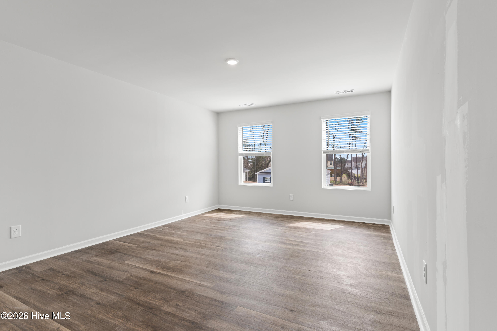
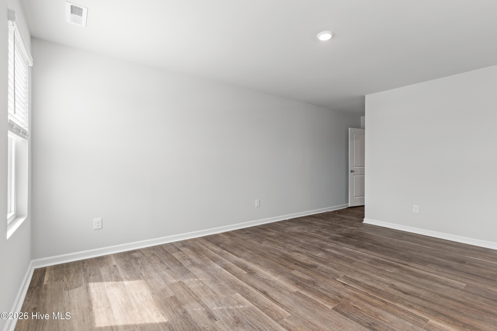
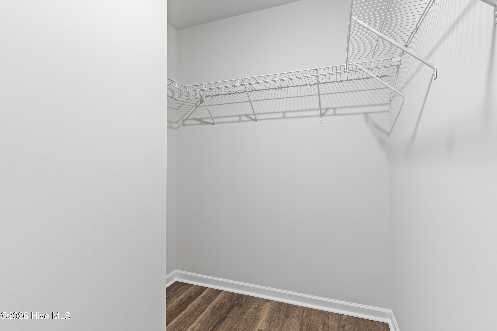
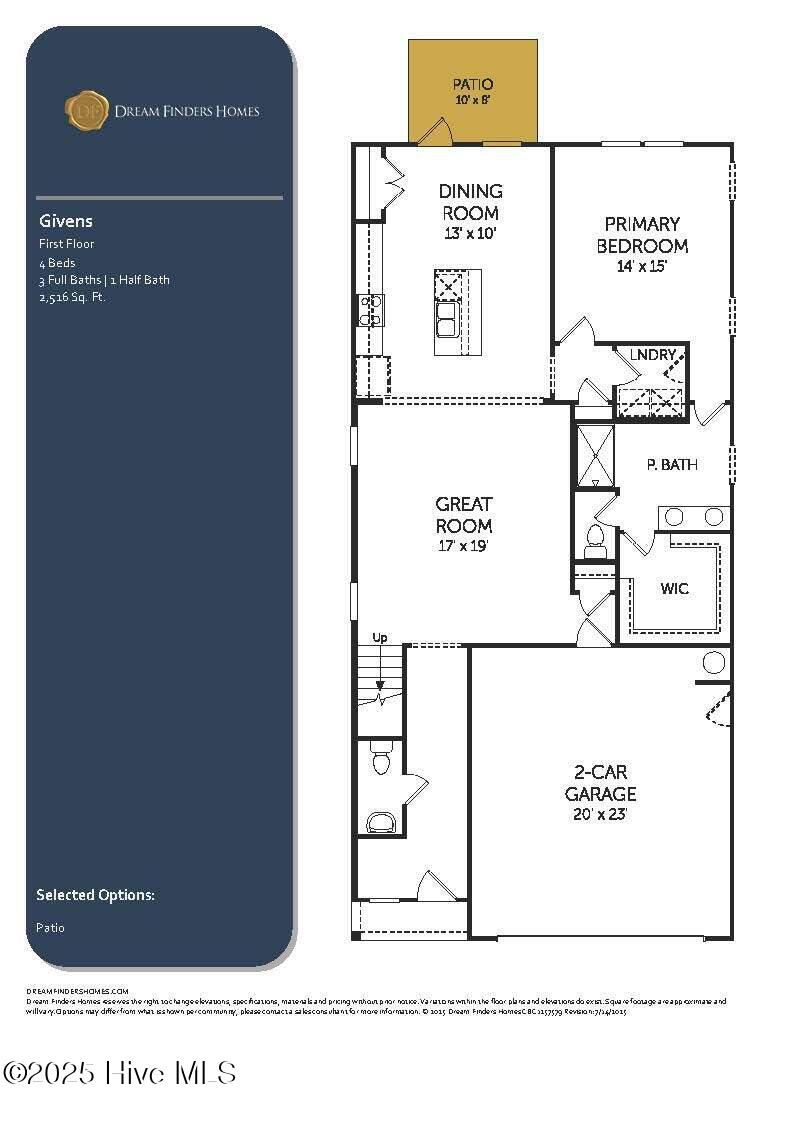
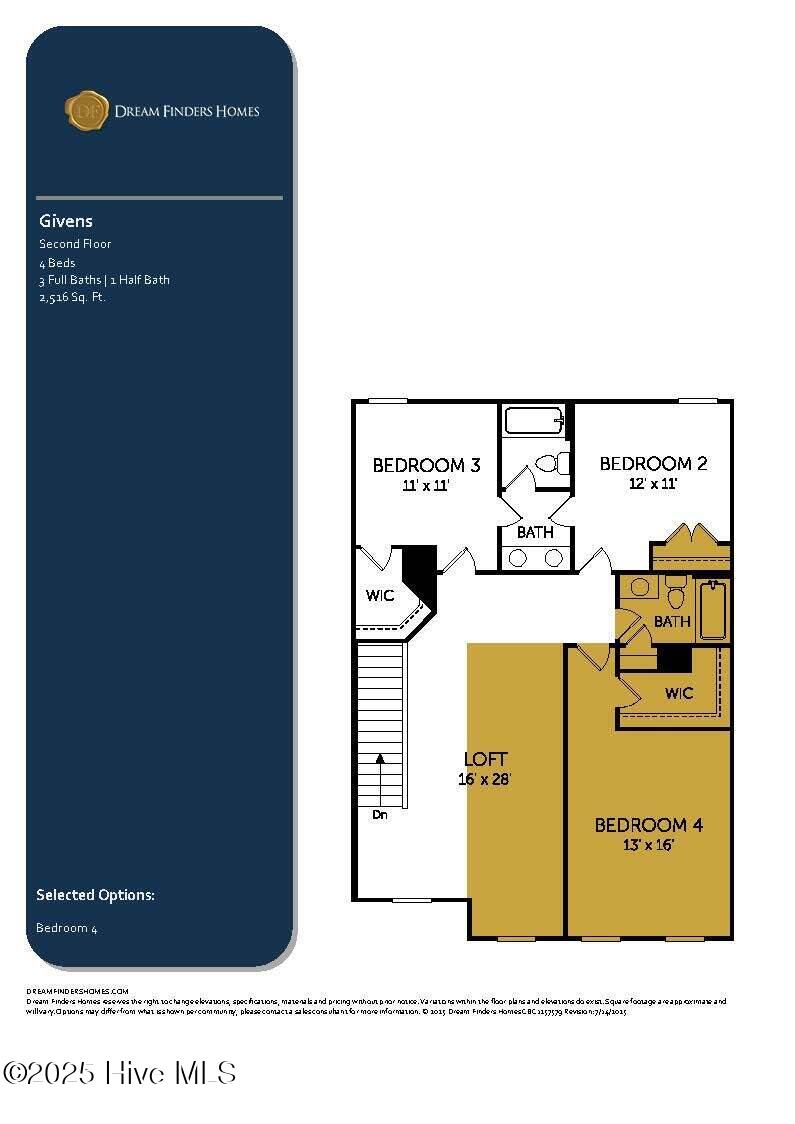
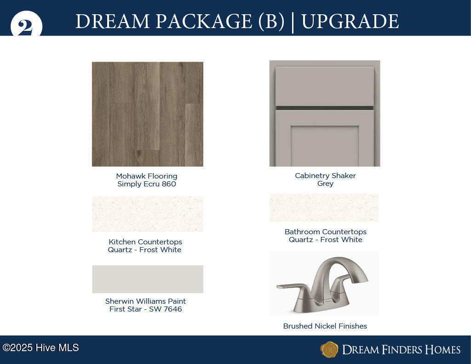
Located in Squires Run Village in Richlands, NC, this Givens floor plan offers 4 bedrooms, 3.5 bathrooms, and a 2 car garage with a layout designed for both function and flexibility. The main level features 9 foot ceilings and an open concept design that connects the kitchen, dining, and living areas, creating a comfortable space for everyday living and entertaining. The kitchen is finished with quartz countertops, a single basin sink, garbage disposal, and a french door pantry. The primary suite is conveniently located on the first floor and offers a spacious and private retreat. The ensuite bathroom includes a walk in shower, double vanity with quartz countertops, and a separate door to the toilet area for added privacy. The large closet adds to the overall functionality of the space. Upstairs, a generously sized bedroom with its own full bathroom and large walk in closet creates the perfect setup for a secondary suite or private guest space. Two additional bedrooms are connected by a Jack and Jill bathroom with a double vanity, and a large loft area provides flexible space for a second living area, office, or playroom. Luxury vinyl plank flooring runs throughout the entire home with no carpet, and the upgraded interior package adds a clean, modern finish throughout. With its thoughtful layout, upgraded features, and strong incentives, this home offers a well rounded opportunity in one of the area's most desirable communities.
Highlights
Listing provided courtesy of: Dream Finders Realty LLC
| Property Type | Residential |
| Lot/Acreage | 0.22 |
| Year Built | 2025 |
| County | Onslow |
| Area | IPS Property Management |
| Neighborhood | Squires Run Village |
| Listing ID | 100593580 |
Interior Features
Bedrooms and Bathrooms
- Bedrooms: 4
- Bathrooms: 4
- Full Bathrooms: 3
- 1/2 Bathrooms: 1
Other
- Master Downstairs
- Kitchen Island
- Ceiling Fan(s)
- Pantry
- Walk-in Shower
- Blinds/Shades
- Smoke Detector(s)
Appliances
- Electric OvenElectric CooktopWasherRefrigeratorDryerDishwasher
- Air Cond: Central Air
- Floor: LVT/LVP
- Water: Public
Exterior Features
- Lot: Interior LotLevelSee RemarksCleared
- Lot Dimensions: Irregular
- Zoning: R-8
- Roof: Shingle
- Sewer: Municipal Sewer,Onslow Sewer Authority
- Others: Cluster Mailboxes
- Parking Features: Garage Faces Front Concrete Garage
-
Schedule a Tour
-
