
Start an Offer
By starting an offer, you're only submitting an initial request to start the process, so there are no obligations. Tell us what you have in mind, and we will reach out to discuss details and assess the strength of your offer before proceeding.
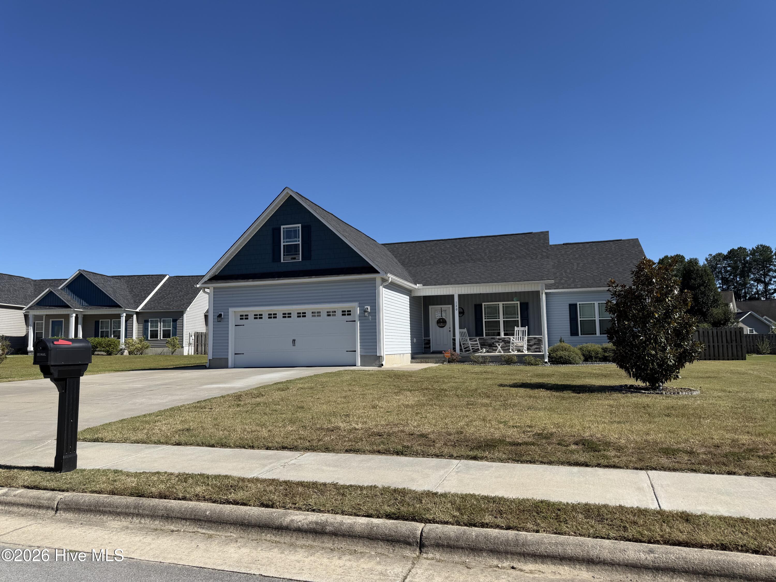
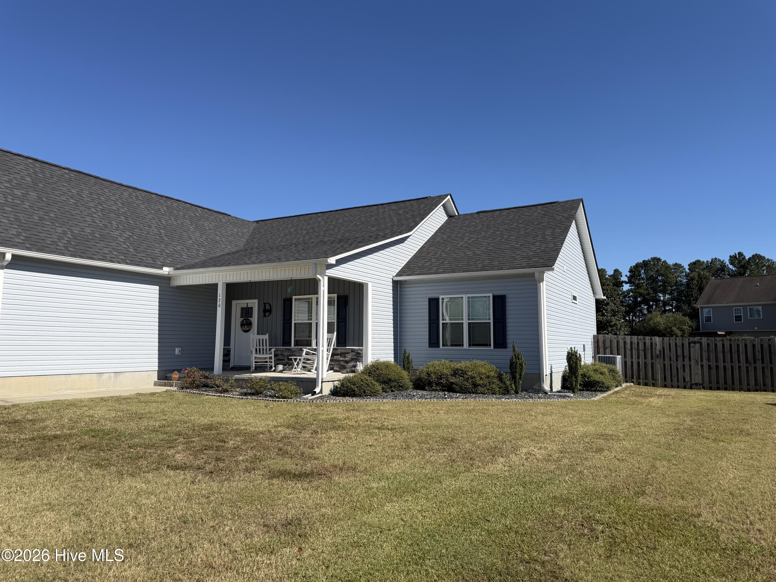
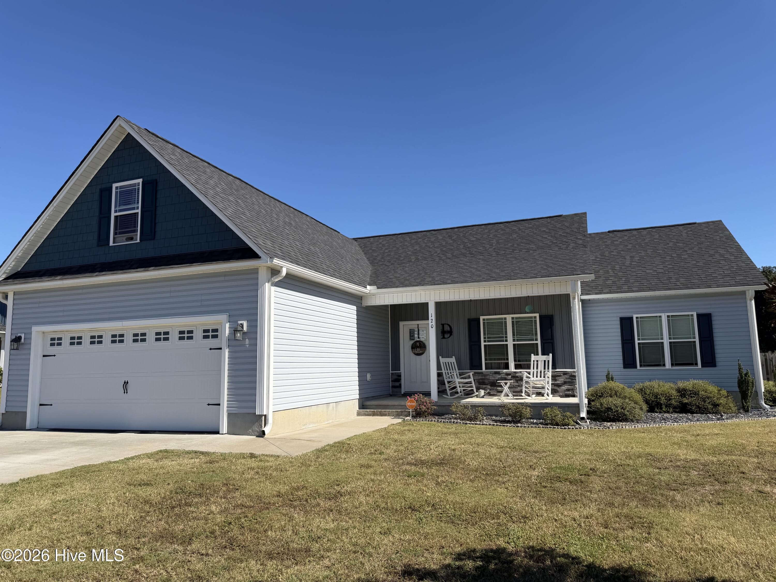
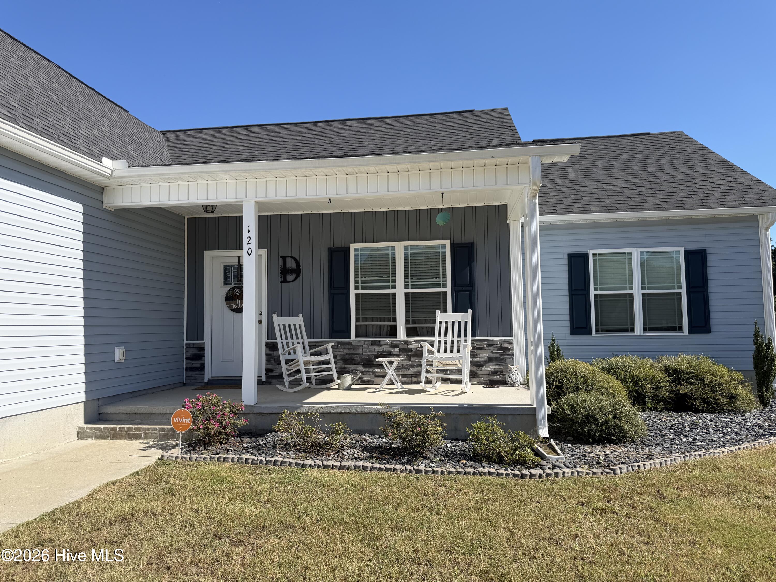
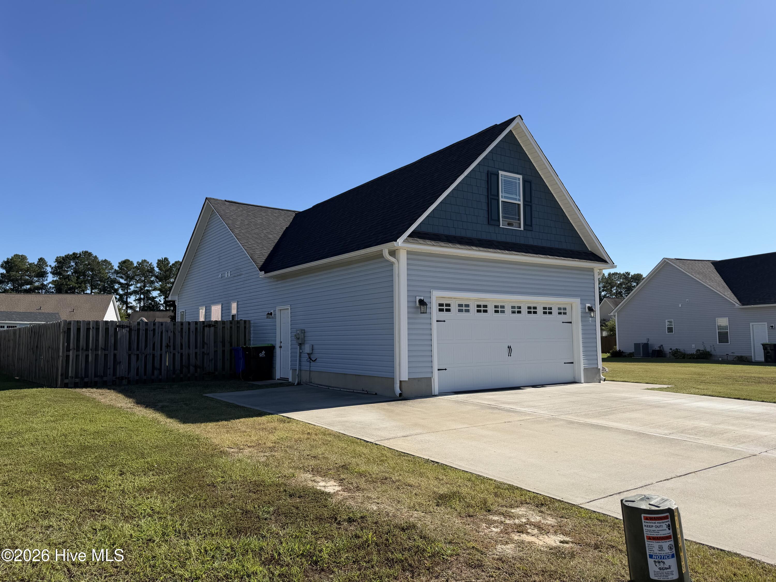
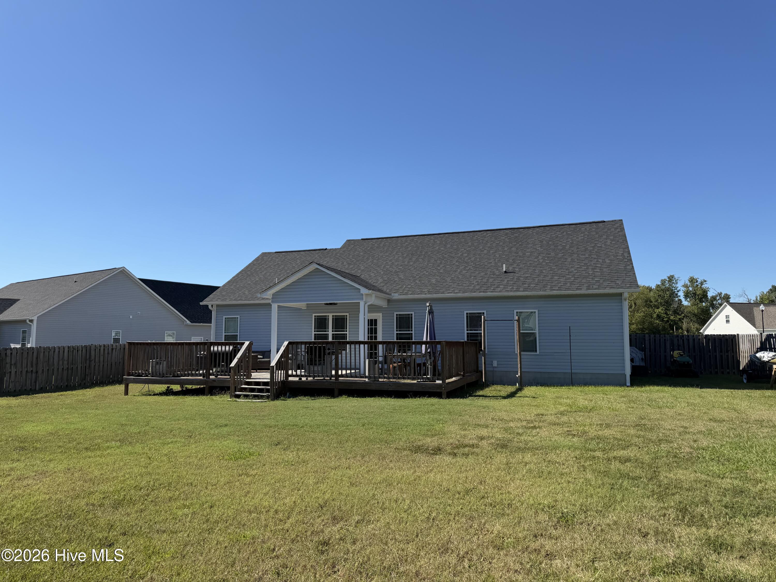
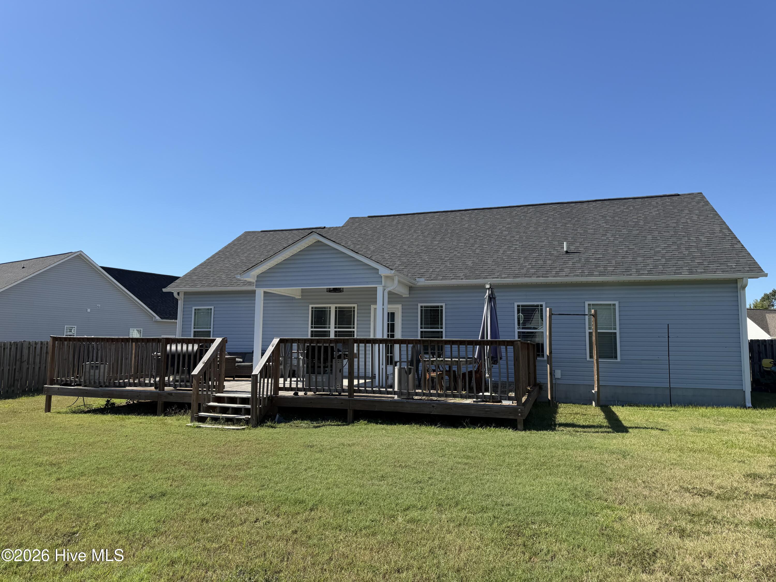
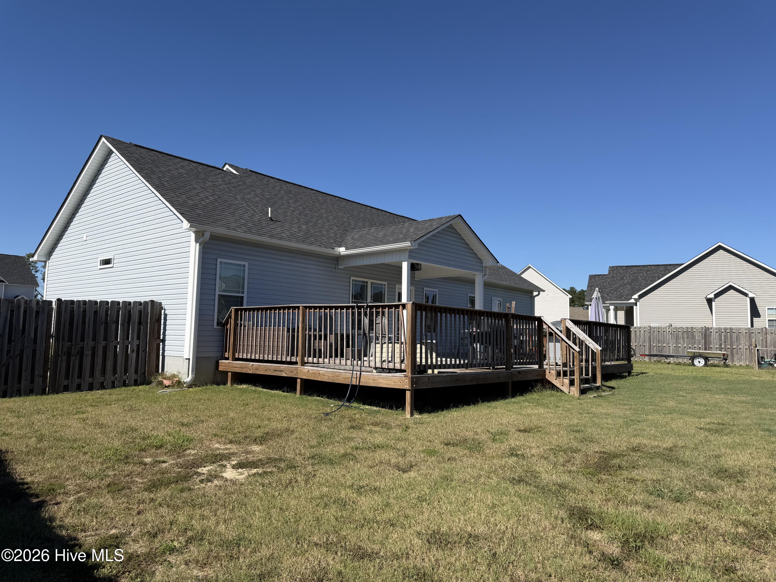
120 Pembury Way Richlands, NC 28574
3Bed
2Bath
2053Sqft
House Description
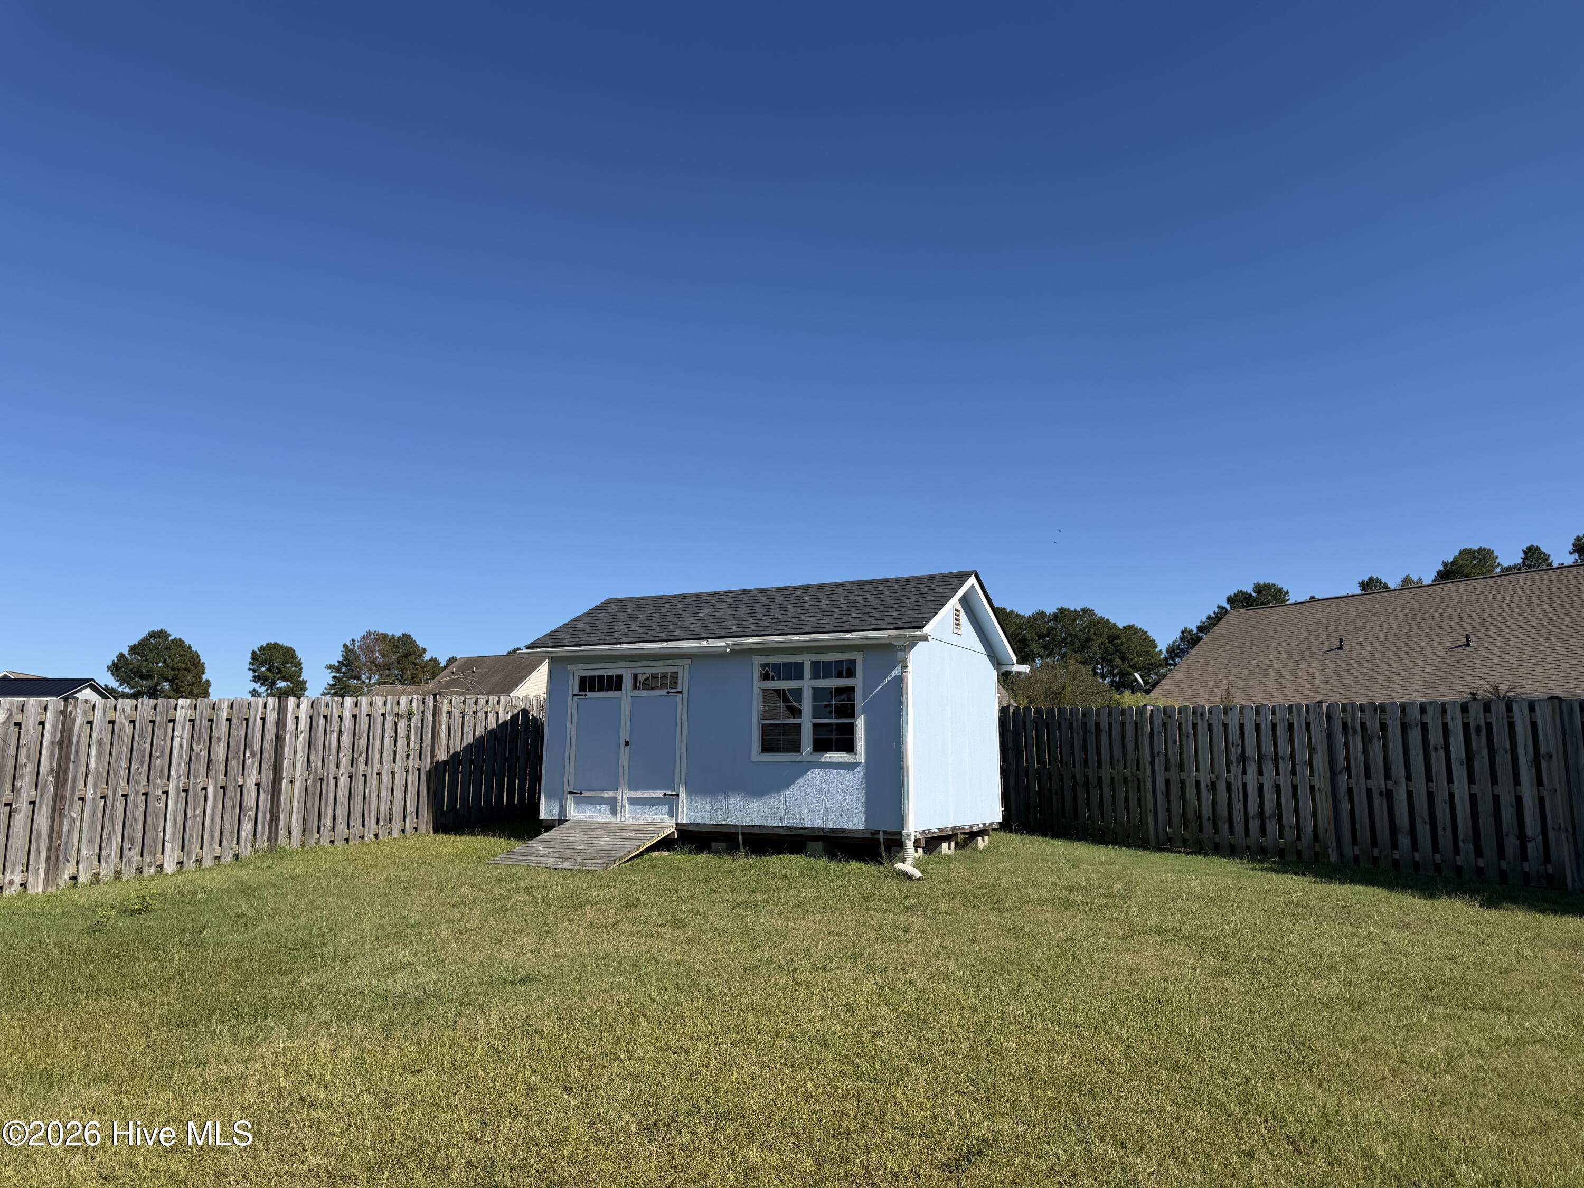
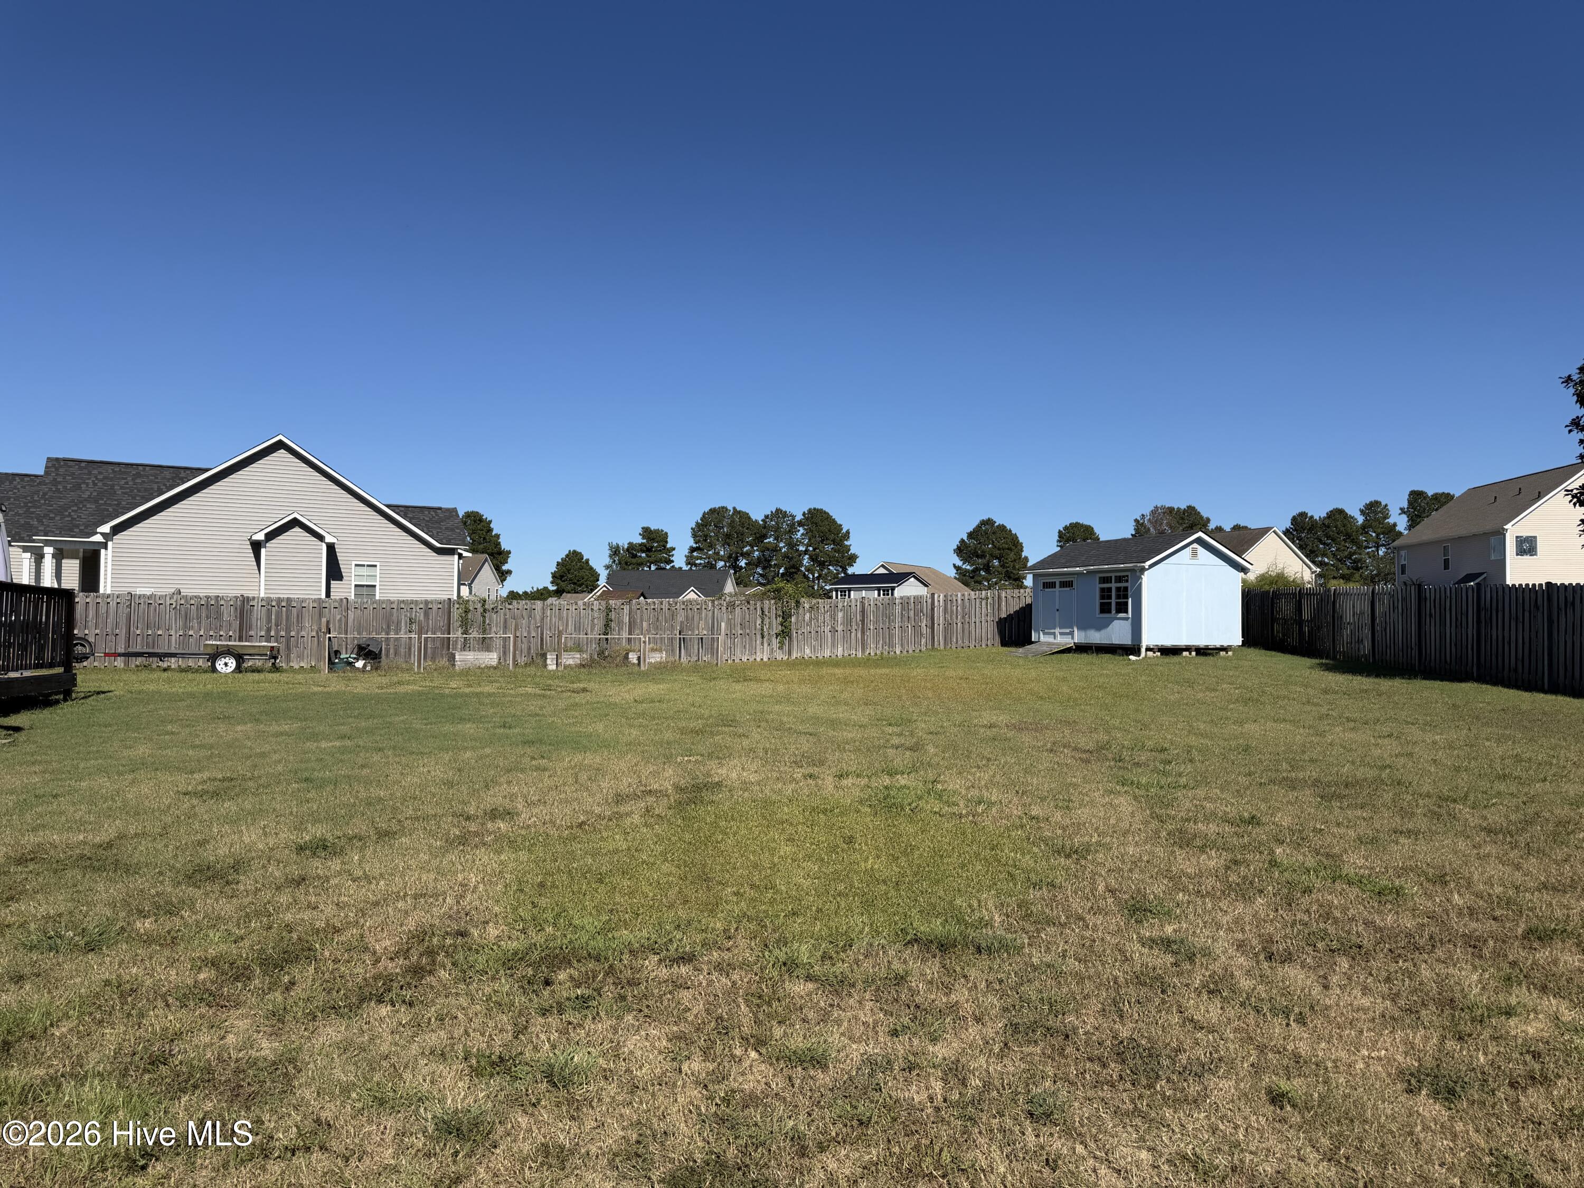
Welcome to Pembury Way in the desirable Maidstone Park community of Richlands! This inviting three-bedroom home offers a comfortable layout designed for everyday living and effortless entertaining. The well-appointed kitchen features granite countertops, included appliances, and a convenient pantry, creating a functional space for preparing meals and gathering with loved ones. A formal dining room provides an elegant setting for holiday dinners, celebrations, or relaxed meals with guests. The spacious bonus room adds valuable flexibility and can easily serve as a home office, playroom, media room, hobby space, or guest area to suit your lifestyle. Outside, enjoy the privacy of a fenced backyard with a storage shed and a large deck--ideal for morning coffee, weekend grilling, outdoor dining, and gatherings with family and friends. With versatile living spaces and an inviting outdoor retreat, this home is ready to welcome you home. Don't miss the opportunity to make it your own!
Highlights
Listing provided courtesy of: 360 REALTY
| Property Type | Residential |
| Lot/Acreage | 0.41 |
| Year Built | 2020 |
| County | Onslow |
| Area | Maidstone HOA |
| Neighborhood | Maidstone Park |
| Listing ID | 100609782 |
Interior Features
Bedrooms and Bathrooms
- Bedrooms: 3
- Bathrooms: 2
- Full Bathrooms: 2
Other
- Walk-in Closet(s)
- Vaulted Ceiling(s)
- Entrance Foyer
- Ceiling Fan(s)
- Pantry
- Walk-in Shower
- Blinds/Shades
- Walk-In Closet(s)
- Smoke Detector(s)
Appliances
- Electric OvenBuilt-In MicrowaveWasherRefrigeratorDryerDishwasher
- Air Cond: Heat Pump
- Floor: LVT/LVPCarpet
- Water: Public
Exterior Features
- Lot Dimensions: 77.06' X 209.16' X 127.29 X163.43'
- Zoning: R-15
- Roof: Architectural Shingle
- Sewer: Municipal Sewer,Onslow Sewer Authority
- Others: None
- Parking Features: Garage Faces Front Garage Door Opener Paved Garage
-
Schedule a Tour
-
