
Start an Offer
By starting an offer, you're only submitting an initial request to start the process, so there are no obligations. Tell us what you have in mind, and we will reach out to discuss details and assess the strength of your offer before proceeding.
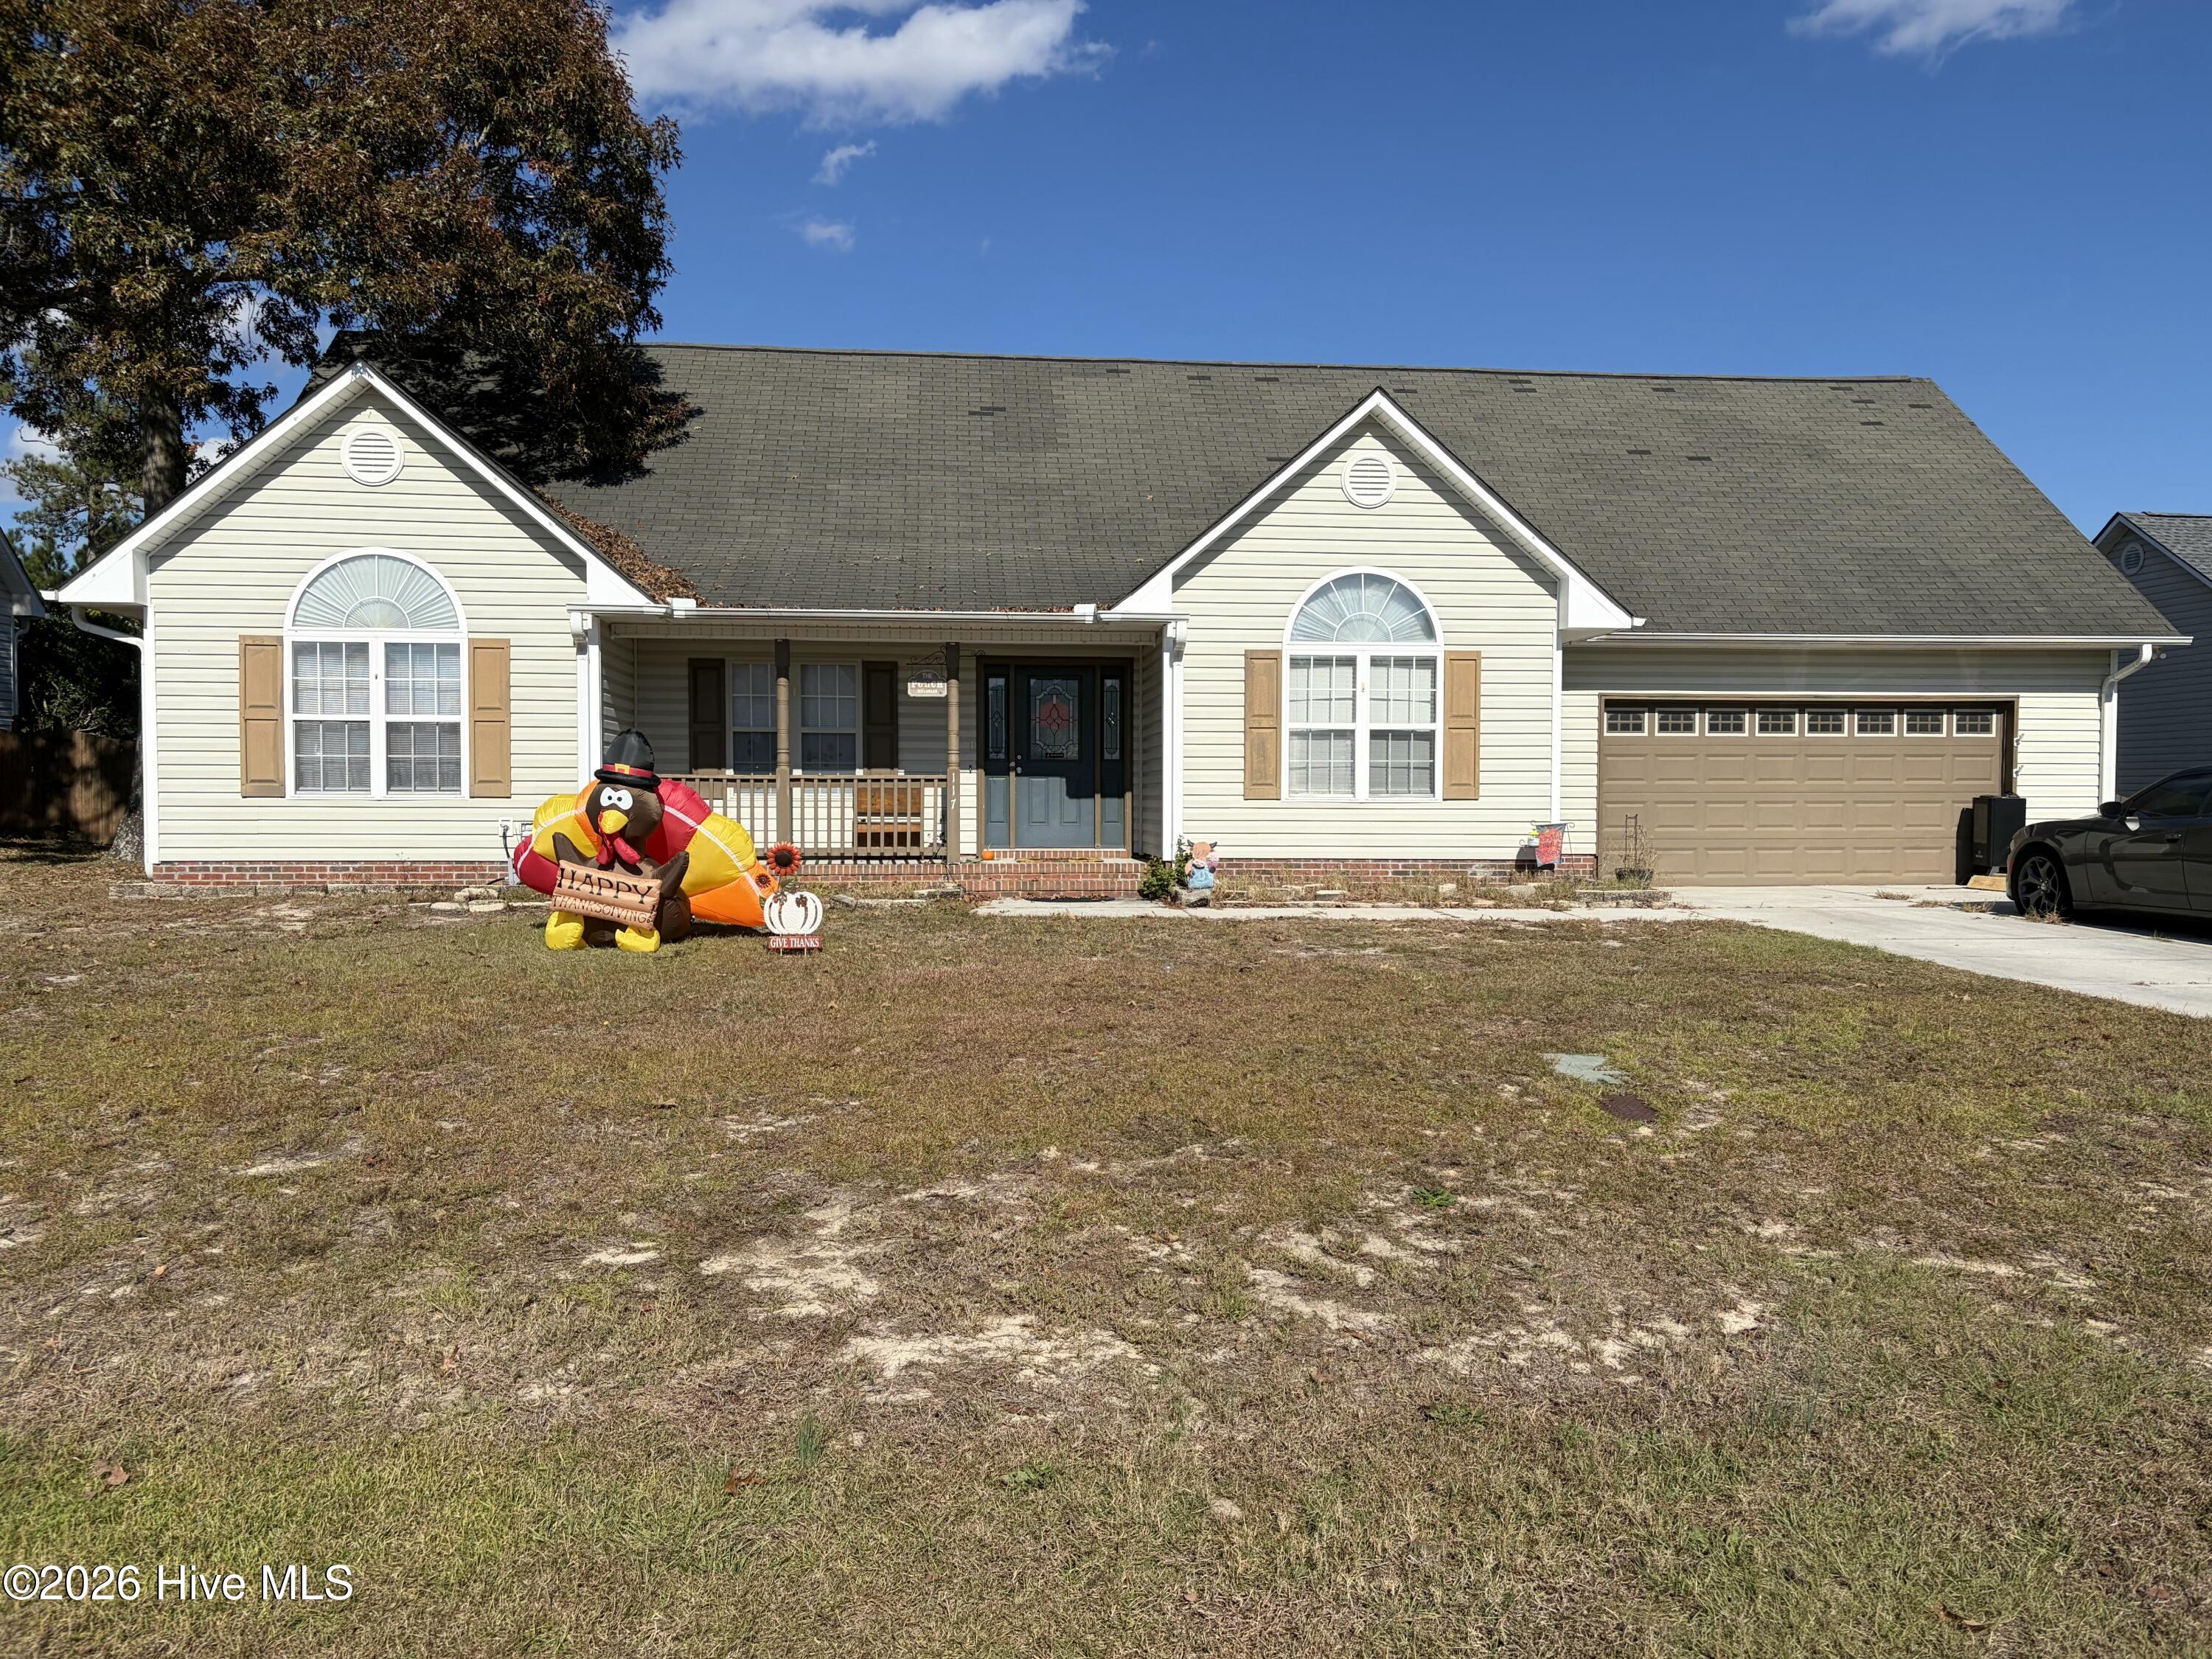
117 Harvest Moon Drive Richlands, NC 28574
4Bed
2Bath
1981Sqft
House Description
Your backyard vacation starts here. Picture summer evenings on the deck and afternoons by a sparkling in-ground saltwater pool, all wrapped in a privacy fence and mature greenery. This is the one you've been waiting for. Inside, a vaulted family room makes a big first impression and flows right into the breakfast nook and a kitchen loaded with cabinet space. Need a home office, study, or formal dining room? The flex room is ready for whatever you dream up. The primary suite is tucked away at the back for peace and quiet, with a huge walk-in closet and a spa-style bath featuring a dual vanity, jetted tub, and separate shower. Up front, two more bedrooms share a full bath, including one with a dramatic vaulted ceiling and picture window. Bonus: head upstairs from the mudroom/laundry to a fourth bedroom over the two-car garage. Guest suite, game room, home gym... you decide! Just off Hwy 111 with easy access to Hwy 258 and the bypass, you're about 30 minutes from area military bases and the beach. Homes with pools like this don't last. Schedule your showing today!
Highlights
Listing provided courtesy of: Keller Williams Innovate - Jax
| Property Type | Residential |
| Lot/Acreage | 0.34 |
| Year Built | 2004 |
| County | Onslow |
| Neighborhood | Catherines Crossing |
| Listing ID | 100616407 |
Interior Features
Bedrooms and Bathrooms
- Bedrooms: 4
- Bathrooms: 2
- Full Bathrooms: 2
Other
- Master Downstairs
- Walk-in Closet(s)
- Vaulted Ceiling(s)
- Whirlpool
- Ceiling Fan(s)
- Blinds/Shades
- Eat-in Kitchen
- Walk-In Closet(s)
Appliances
- Electric OvenBuilt-In MicrowaveRefrigeratorDishwasher
- Air Cond: Central Air Zoned
- Floor: CarpetTileVinyl
- Water: Public
Exterior Features
- Lot Dimensions: See Plot Plan
- Zoning: R-15
- Roof: Shingle
- Sewer: Septic Tank
- Others: None
- Parking Features: Garage Faces Front Garage Door Opener Paved Garage
-
Schedule a Tour
-

Tiffany & Crew Coastal Real Estate
View agent profile For Tiffany & Crew Coastal Real Estate Email For Tiffany & Crew Coastal Real Estate