
Start an Offer
By starting an offer, you're only submitting an initial request to start the process, so there are no obligations. Tell us what you have in mind, and we will reach out to discuss details and assess the strength of your offer before proceeding.
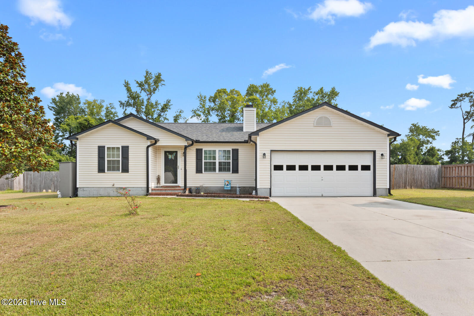
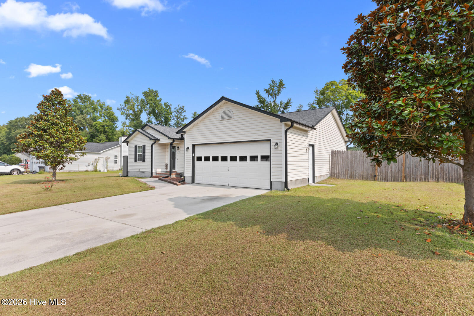
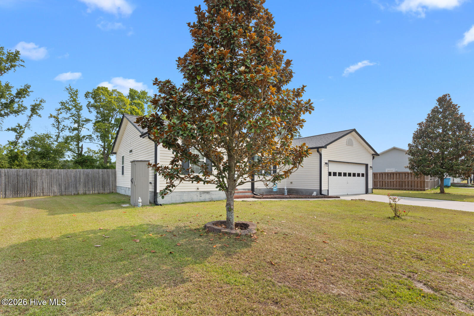
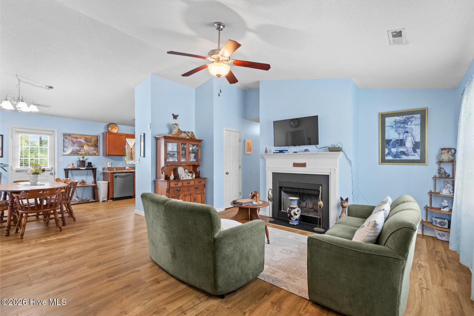
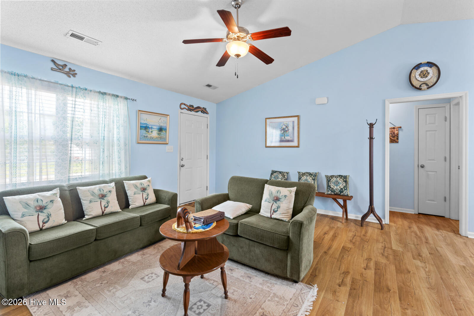
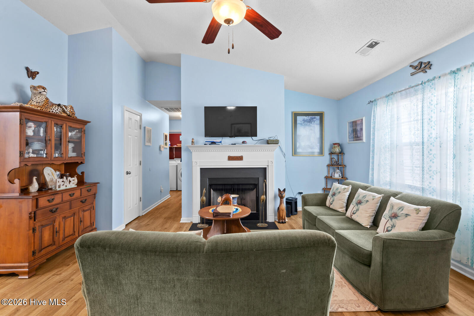
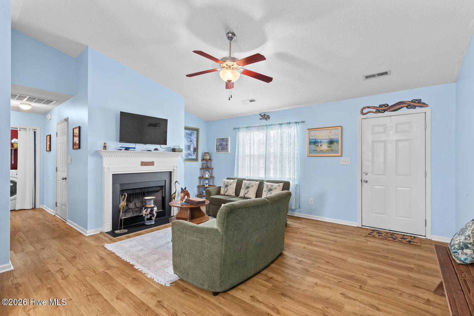
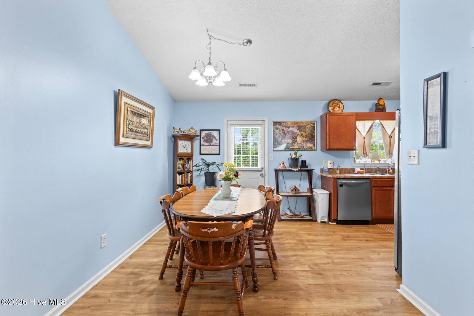
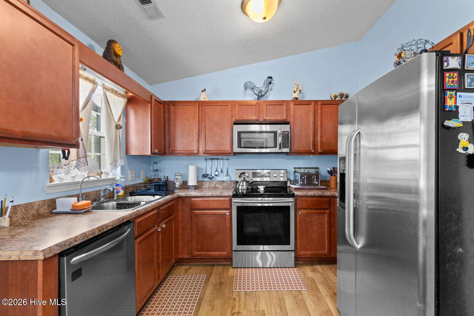
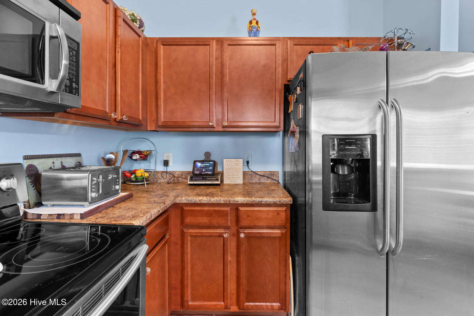
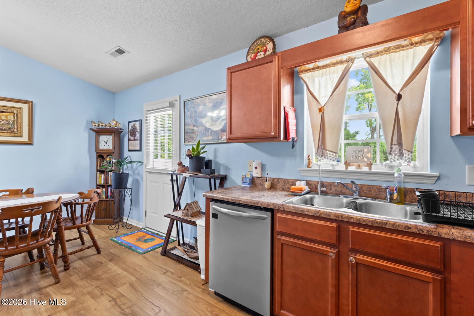
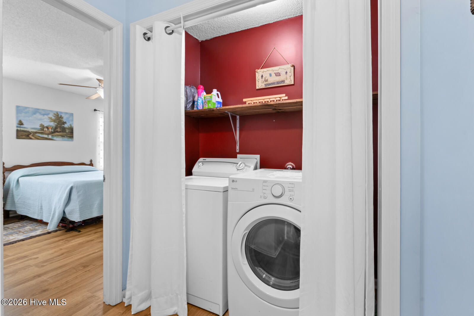
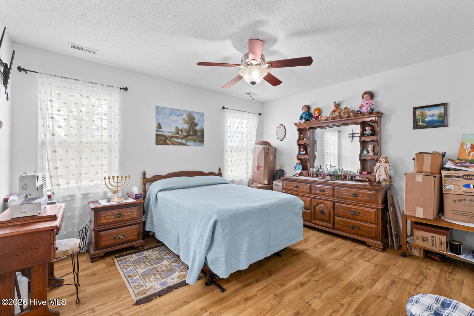
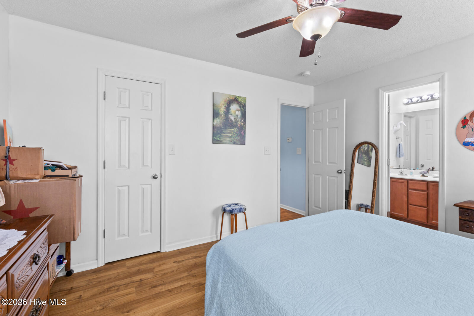
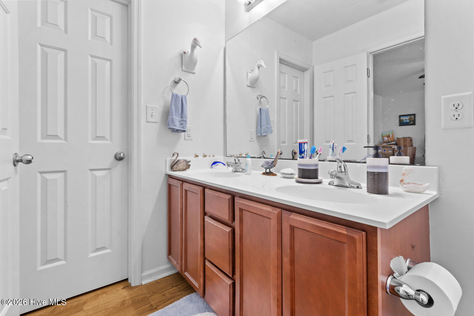
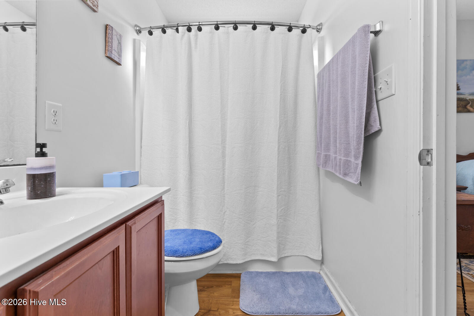
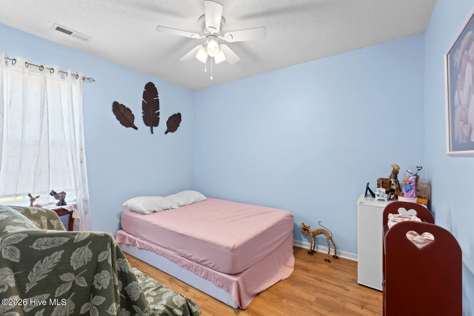
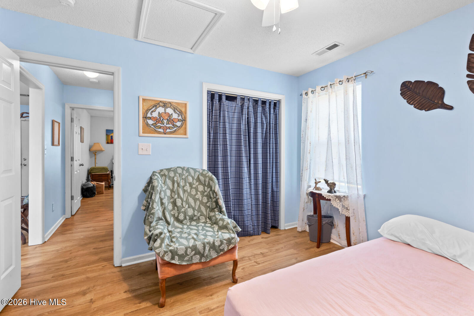
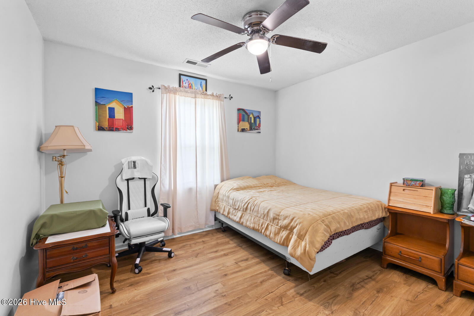
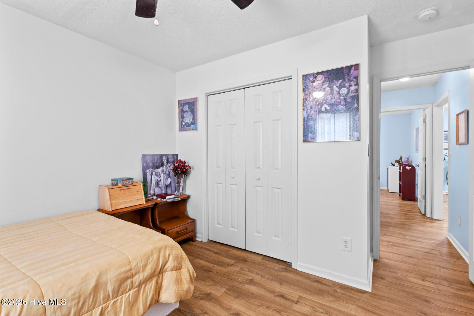
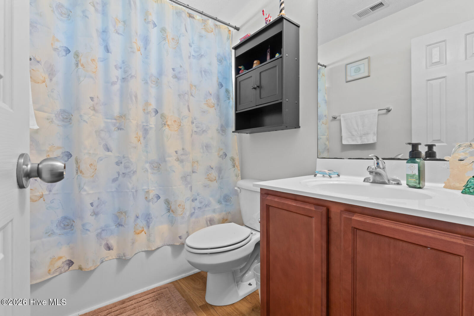
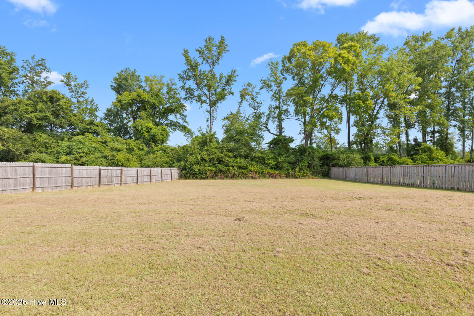
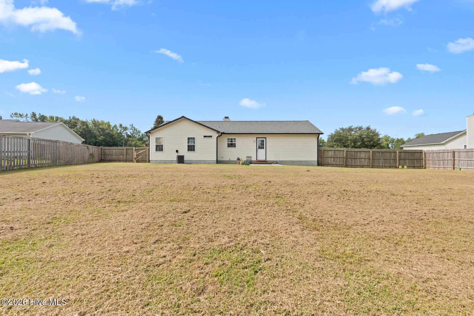
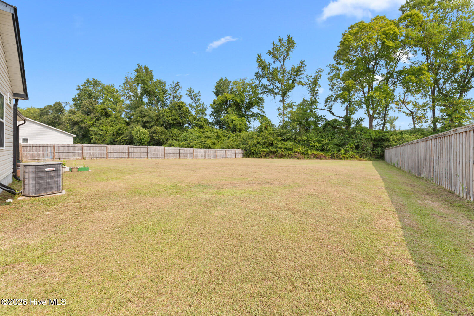
110 Pear Tree Lane Richlands, NC 28574
3Bed
2Bath
1275Sqft
House Description
Welcome to 110 Pear Tree Lane, where comfortable meets a functional, with a well-designed floor plan. Offering +1,200 square feet of living space, this home features a spacious living room that flows seamlessly into the kitchen and dedicated dining area, creating an inviting setting for everyday living and entertaining. The primary suite includes a private en-suite bath with spacious closet and a generous walk-in closet within the primary suite itself. Two additional bedrooms provide flexibility for guests, a home office, hobby space, or other needs and share a centrally located full bathroom. Enjoy added value with a whole-home water softener and reverse osmosis filtration system, providing enhanced water quality without the expense of an existing equipment payment. Additional features include a dedicated laundry area, a covered front porch, and an attached two-car garage with approximately 405 square feet of parking and storage space. Designed with convenience and practicality in mind, this home offers an efficient layout ready for its next owner. Schedule your private showing today to see all that 110 Pear Tree Lane has to offer.
Highlights
Listing provided courtesy of: Terri Alphin Smith & Co
| Property Type | Residential |
| Lot/Acreage | 0.57 |
| Year Built | 2009 |
| County | Onslow |
| Neighborhood | Tallman Acres |
| Listing ID | 100590578 |
Interior Features
Bedrooms and Bathrooms
- Bedrooms: 3
- Bathrooms: 2
- Full Bathrooms: 2
Other
- Master Downstairs
- Walk-in Closet(s)
- Ceiling Fan(s)
- Walk-In Closet(s)
Appliances
- Electric OvenBuilt-In MicrowaveRefrigeratorDishwasherCooktopWater Purifier
- Air Cond: Heat Pump
- Floor: LVT/LVP
- Water: Public
Exterior Features
- Lot Dimensions: 99.5x238x104207.5
- Zoning: RA
- Roof: Shingle
- Sewer: Septic Tank
- Parking Features: Garage Faces Front Attached
-
Schedule a Tour
-
