
Start an Offer
By starting an offer, you're only submitting an initial request to start the process, so there are no obligations. Tell us what you have in mind, and we will reach out to discuss details and assess the strength of your offer before proceeding.
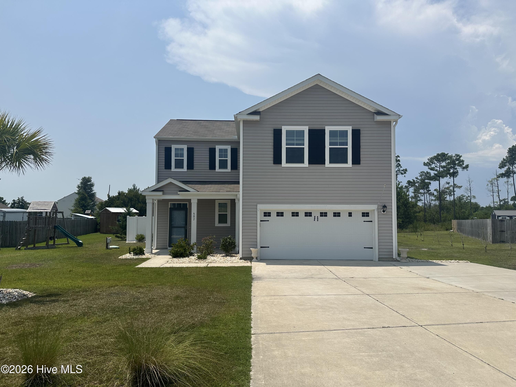
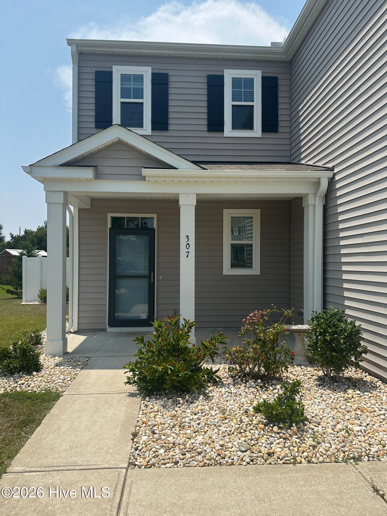
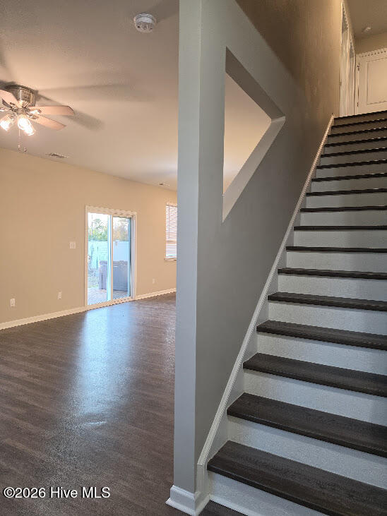
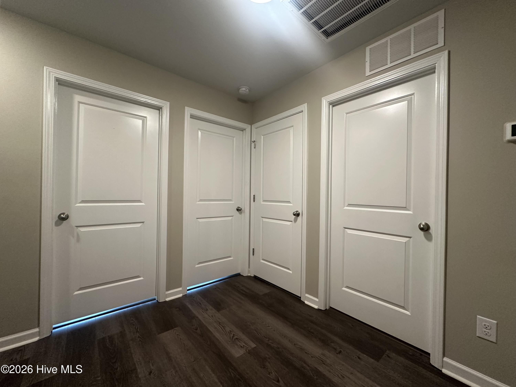
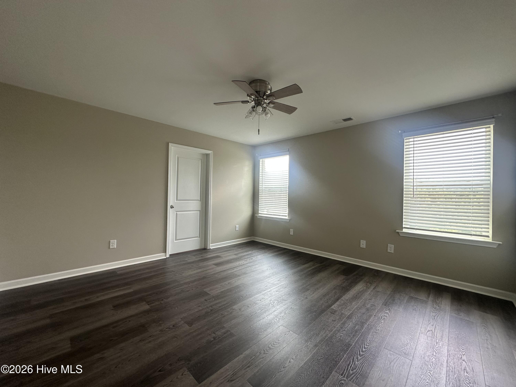
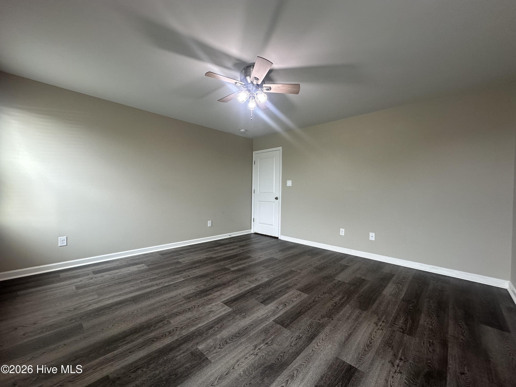
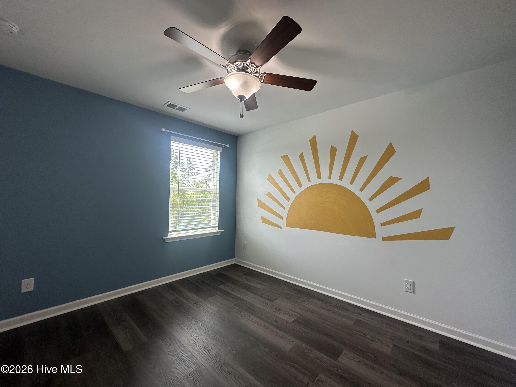
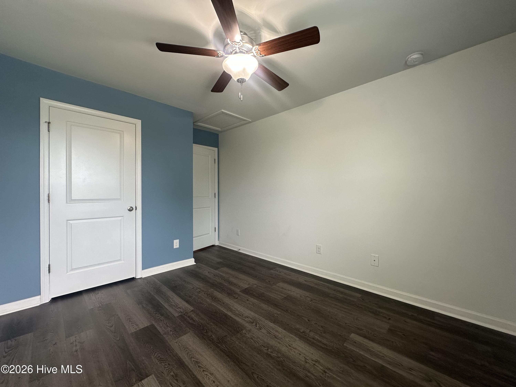
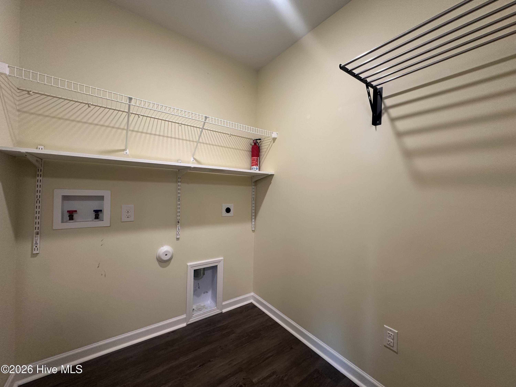
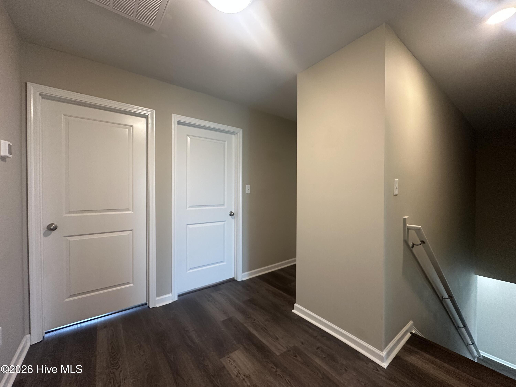
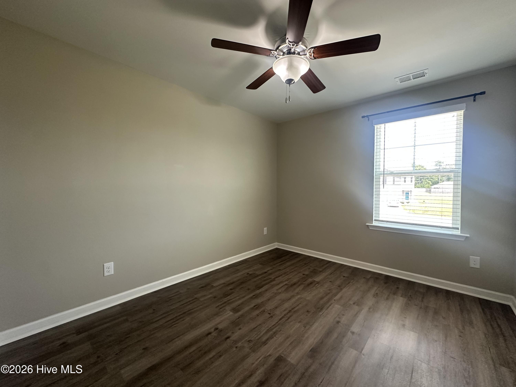
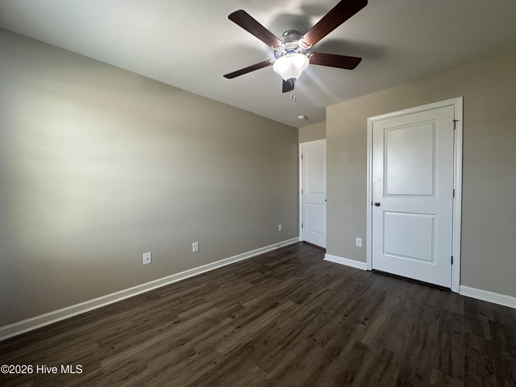
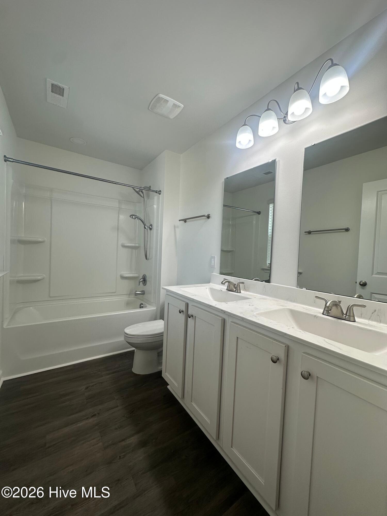
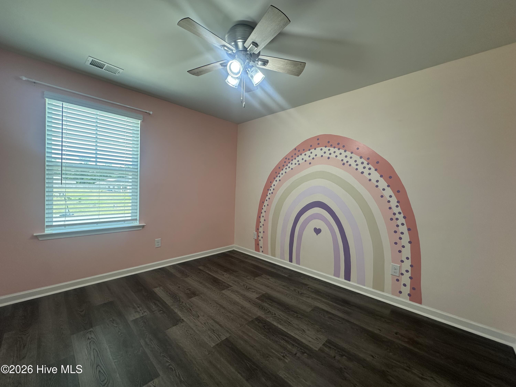
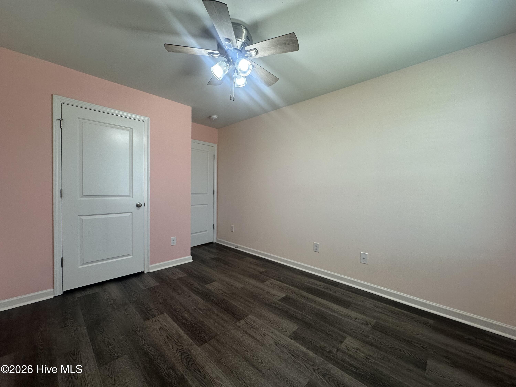
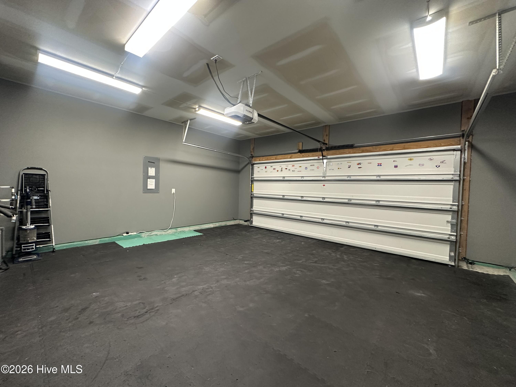
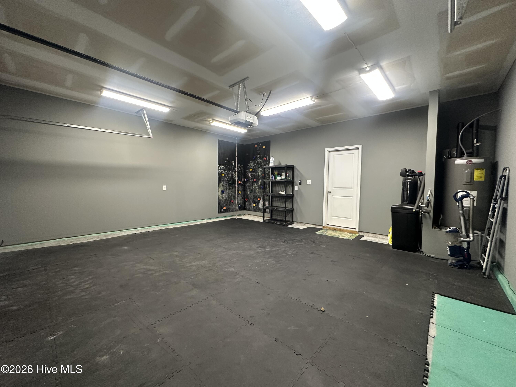
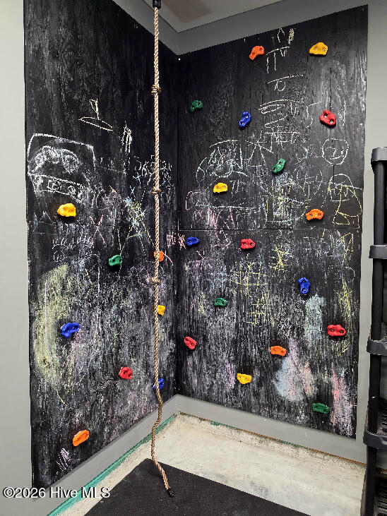
307 Crayfish Court Peletier, NC 28584
4Bed
3Bath
1896Sqft
House Description
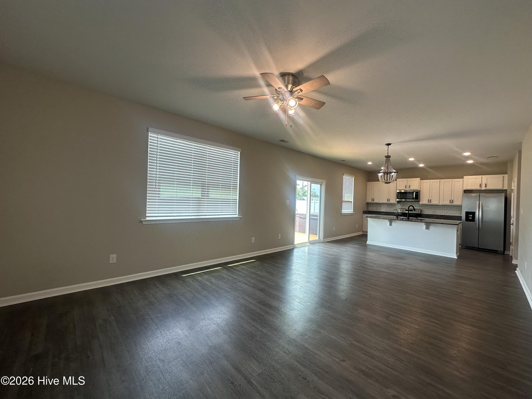
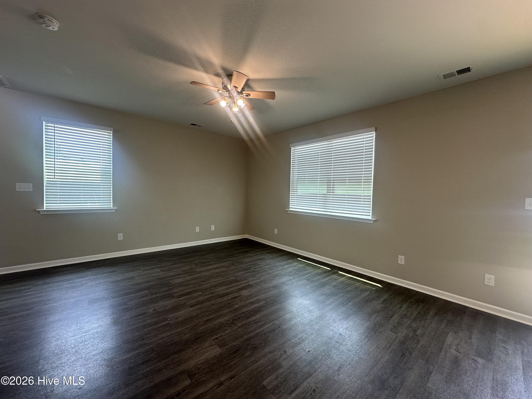
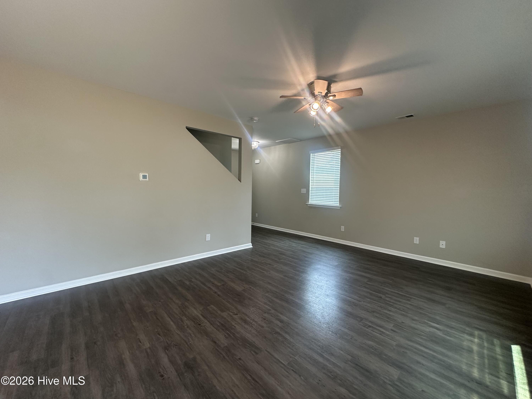
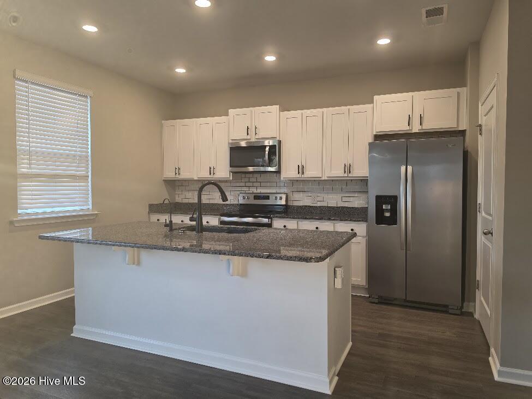
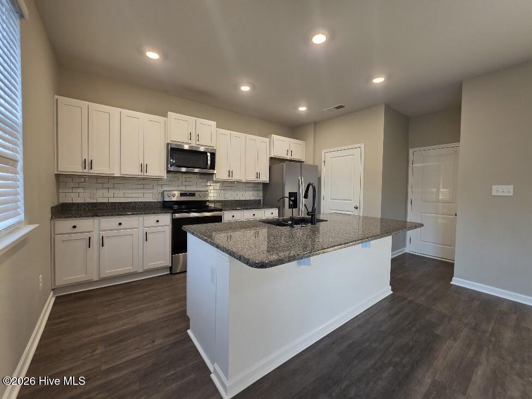
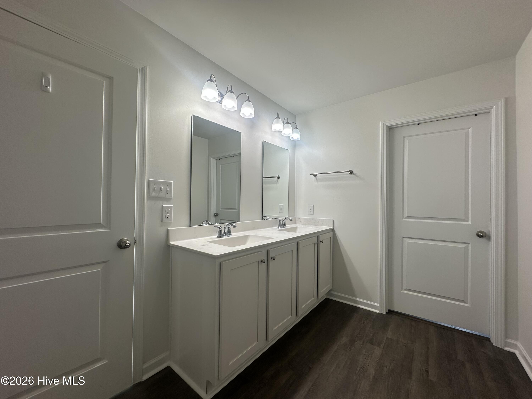
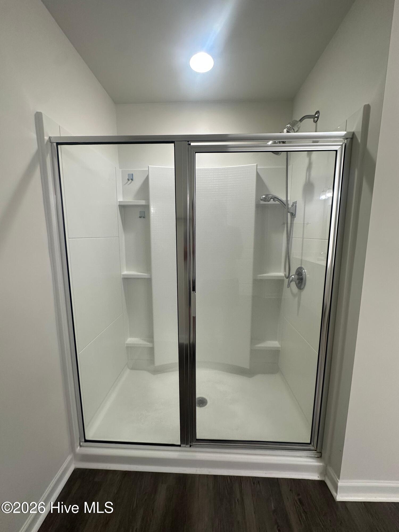
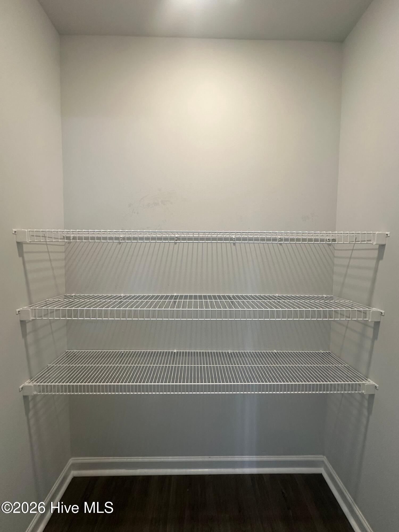
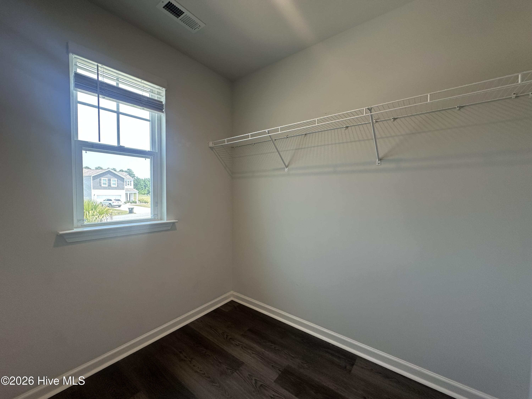
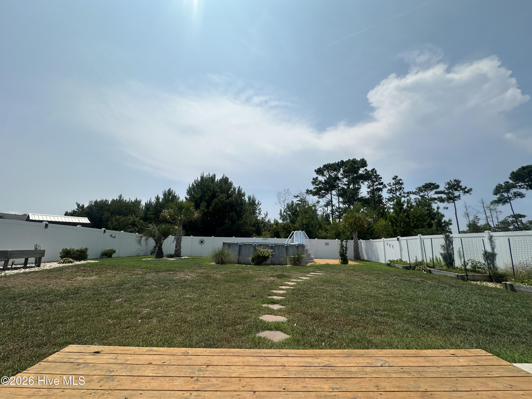
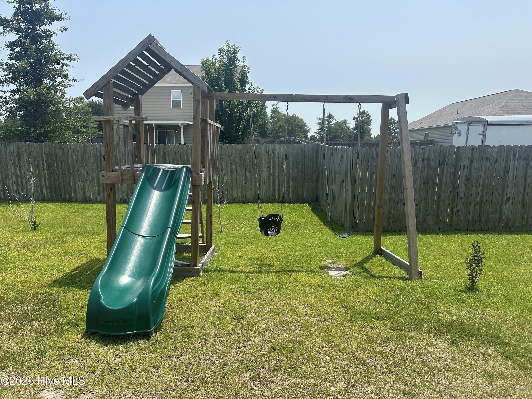
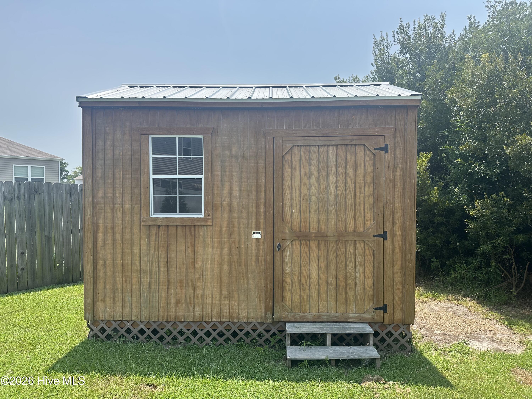
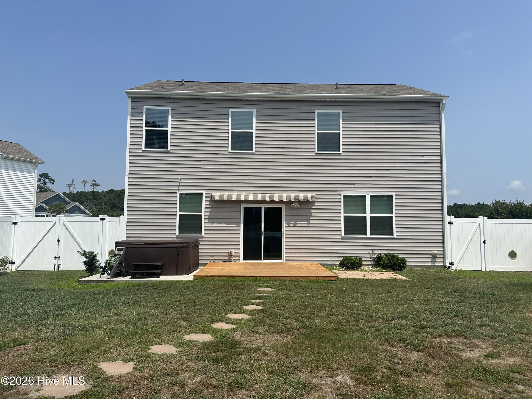
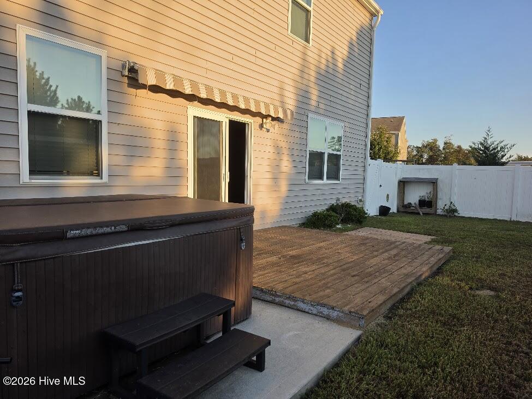
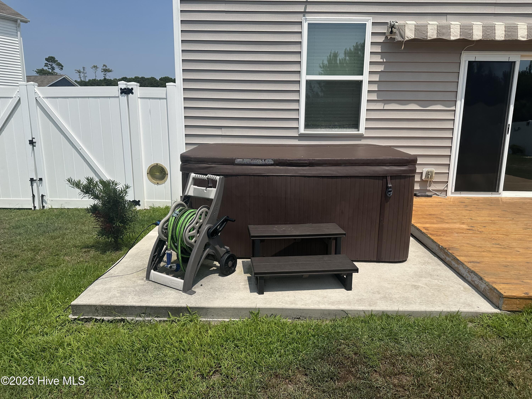
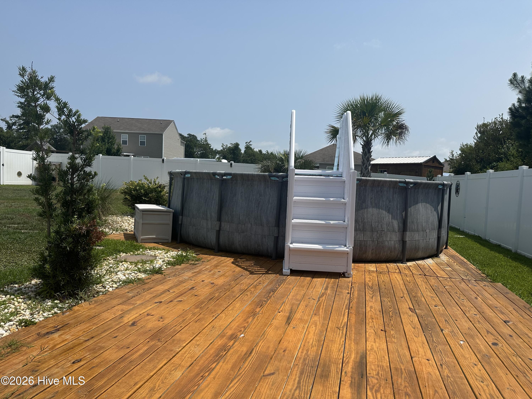
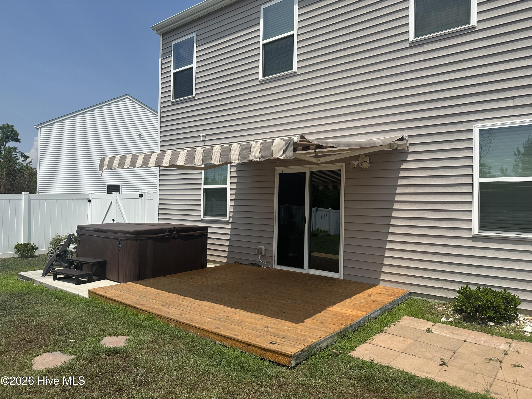
Welcome home to 307 Crayfish Ct, an exceptional 4-bedroom, 2.5-bathroom residence nestled on a quiet, family-friendly cul-de-sac in Peletier, NC. Located in the highly coveted Croatan School District, this property offers the perfect blend of neighborhood peace and coastal convenience, sitting less than 5 miles from the pristine sands of Emerald Isle Beach. The Ultimate Backyard Retreat is designed for endless outdoor enjoyment and relaxed entertaining, the private backyard is a true oasis featuring: • A private pool and a relaxing hot tub. • A custom patio with a remote-controlled awning for instant shade. • An included playset, established garden beds, and a handy storage shed. • Excellent curb appeal with a covered front porch and a two-car garage. Modern, High-End Interior. The home boasts premium finishes and a highly functional layout: • Gourmet Kitchen: Equipped with elegant granite countertops, stainless steel appliances, and a dedicated pantry for ample storage. • Luxury Primary Suite: Features a massive walk-in closet with a dual vanity, a private toilet room, a linen closet, and a walk-in shower. • Thoughtful Layout: Generous closet space flows throughout the home, alongside a second full bath with a dual vanity to ease the morning rush, and a highly convenient upstairs laundry room. Don't miss this rare opportunity to secure a beautiful home so close to the beach. Schedule your private tour today!
Highlights
Listing provided courtesy of: Swansboro Port Realty
| Property Type | Residential |
| Lot/Acreage | 0.5 |
| Year Built | 2020 |
| County | Carteret |
| Area | River East HOA |
| Neighborhood | Not In Subdivision |
| Listing ID | 100608161 |
Interior Features
Bedrooms and Bathrooms
- Bedrooms: 4
- Bathrooms: 3
- Full Bathrooms: 2
- 1/2 Bathrooms: 1
Other
- Walk-in Closet(s)
- High Ceilings
- Entrance Foyer
- Kitchen Island
- Ceiling Fan(s)
- Hot Tub
- Pantry
- Walk-in Shower
- Blinds/Shades
- Walk-In Closet(s)
- Smoke Detector(s)
Appliances
- Built-In MicrowaveRefrigeratorDishwasherElectric Range
- Air Cond: Central Air Ceiling Fan(s) Heat Pump
- Floor: LVT/LVPCarpet
Exterior Features
- Lot: Cul-De-Sac
- Lot Dimensions: 225x78x204x161
- Zoning: RA
- Roof: Architectural Shingle
- Sewer: Septic Tank,Existing Septic System
- Others: Cluster Mailboxes Garden Storm Doors Storm Door(s)
- Parking Features: Garage Faces Front Attached Additional Parking Concrete
-
Schedule a Tour
-
