
Start an Offer
By starting an offer, you're only submitting an initial request to start the process, so there are no obligations. Tell us what you have in mind, and we will reach out to discuss details and assess the strength of your offer before proceeding.
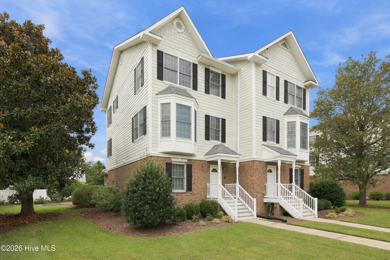
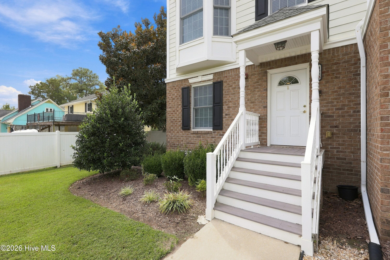
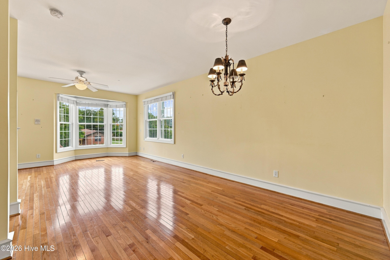
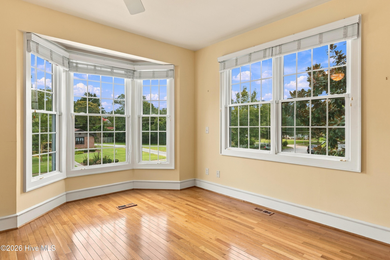
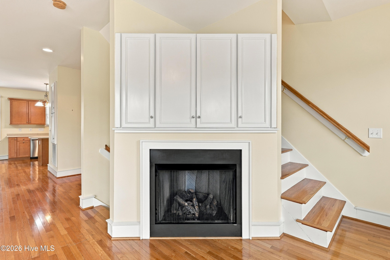
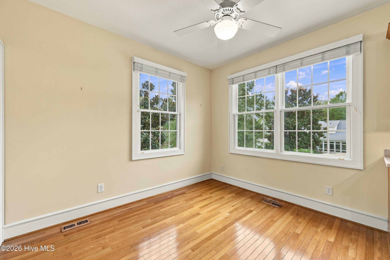
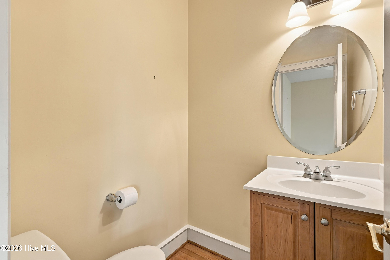
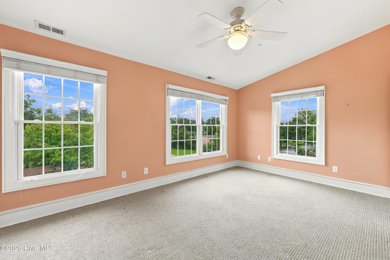
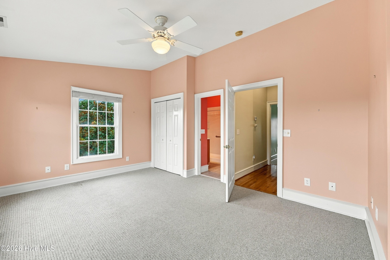
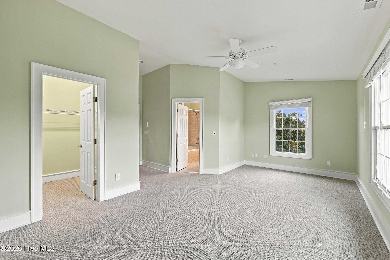
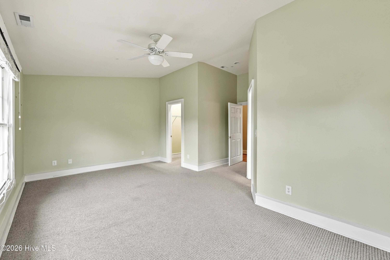
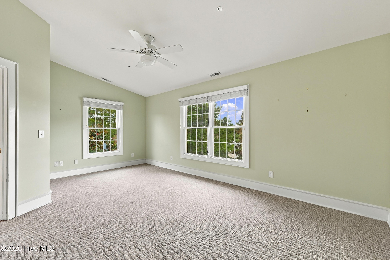
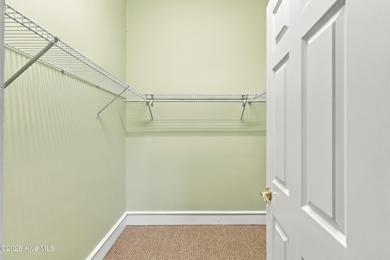
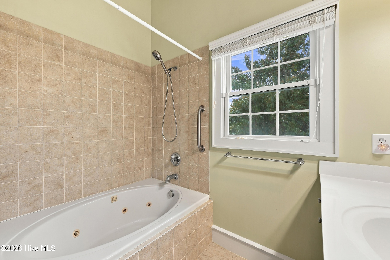
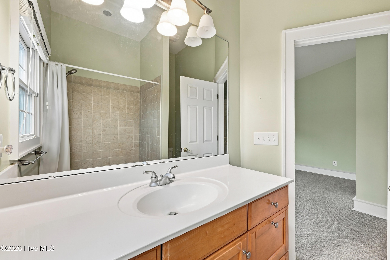
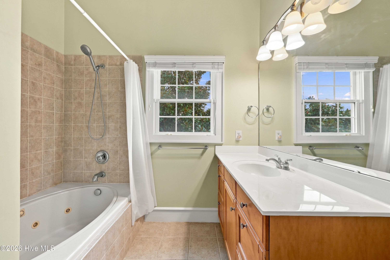
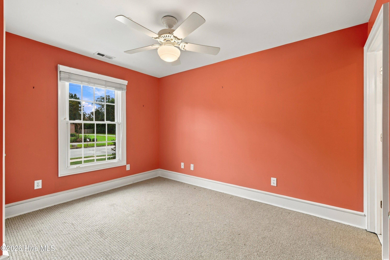
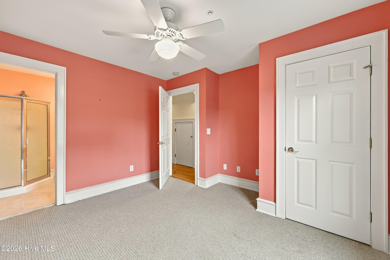
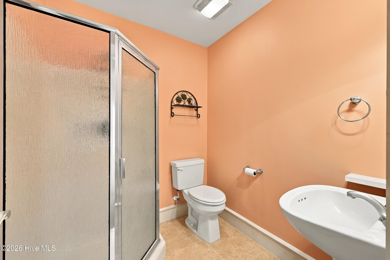
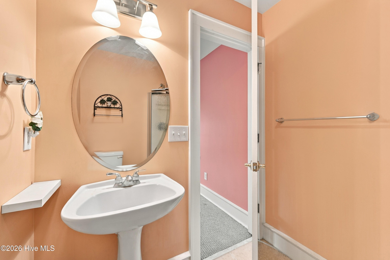
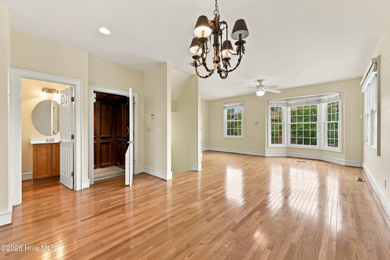
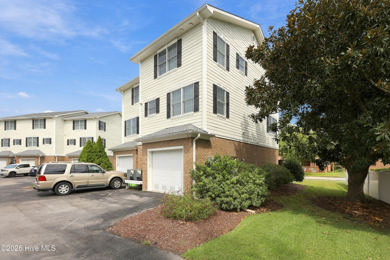
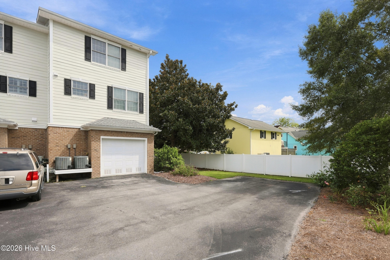
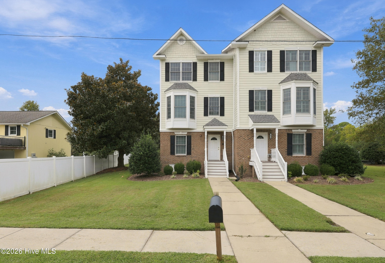
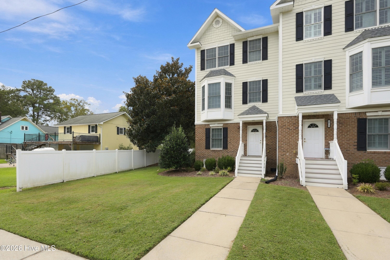
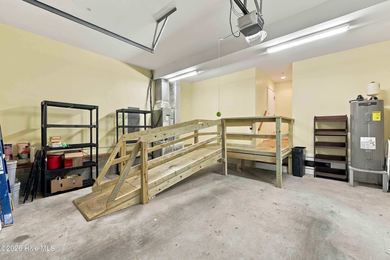
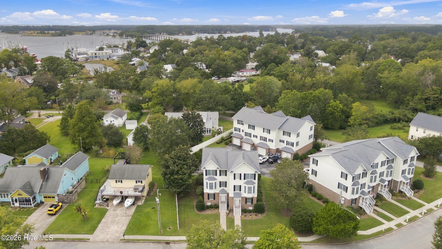
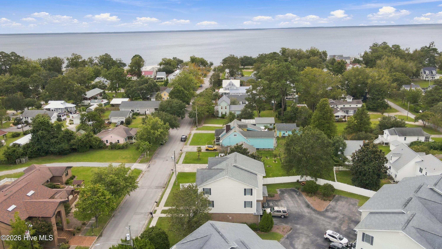
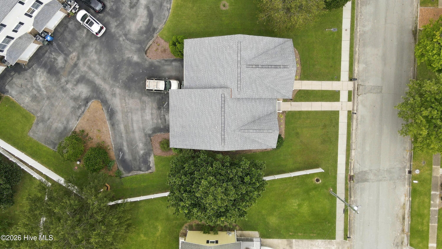
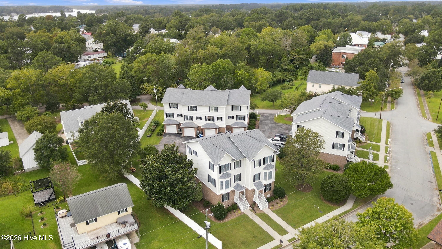
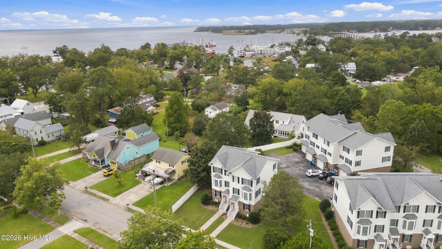
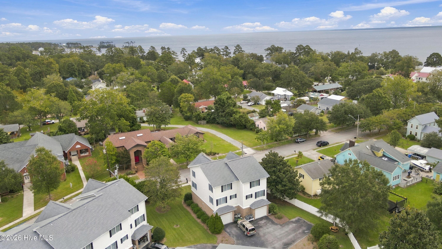
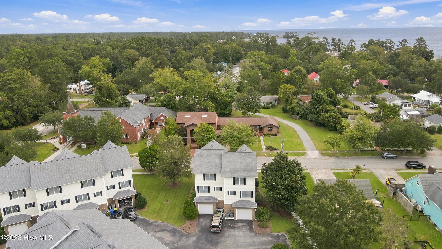
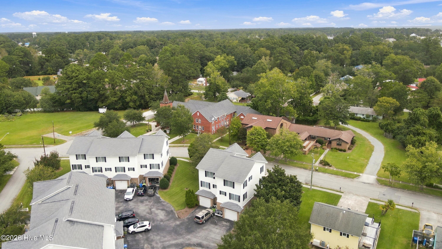
405 Freemason Street A Oriental, NC 28571
3Bed
4Bath
1846Sqft
House Description
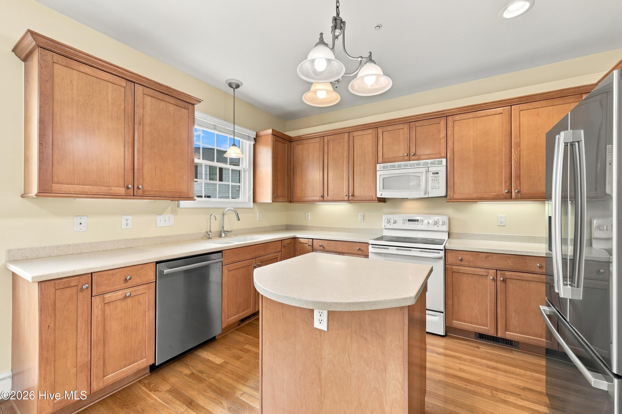
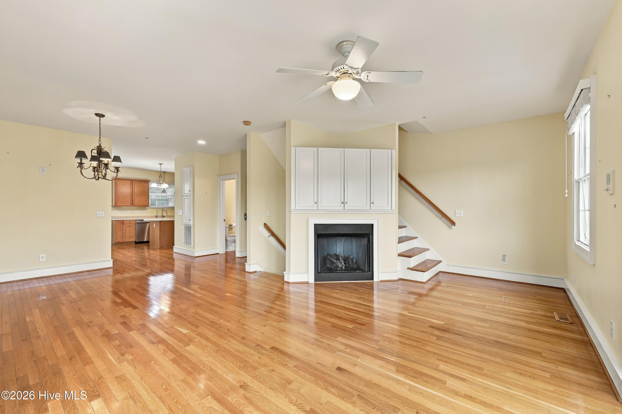
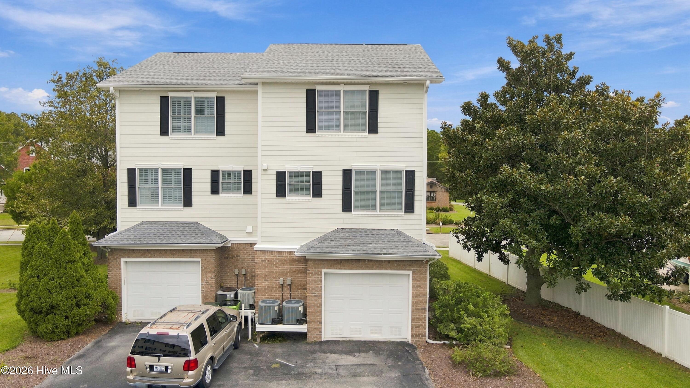
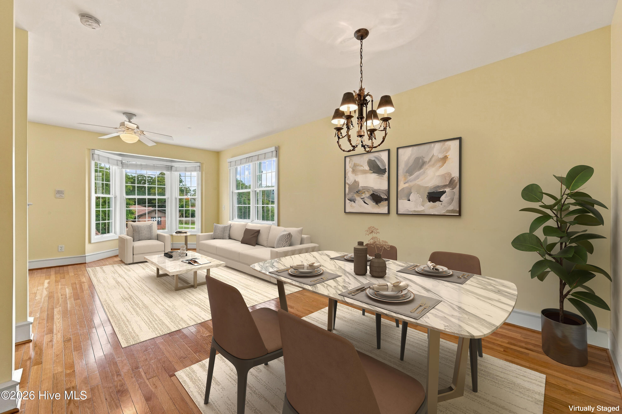
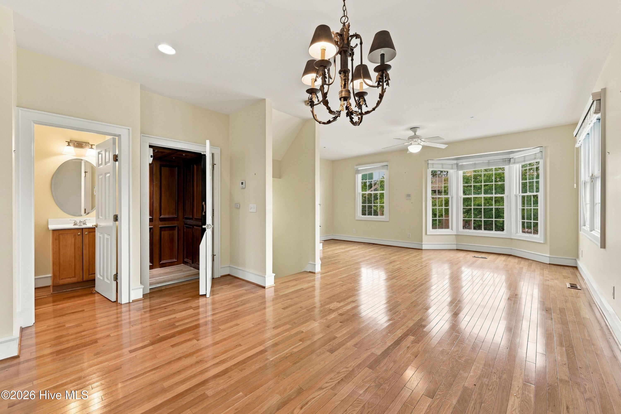
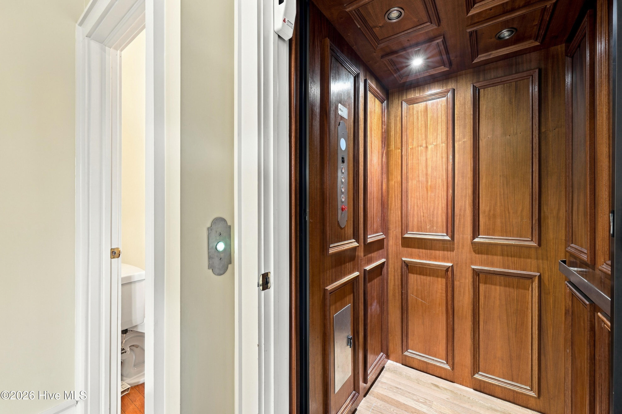
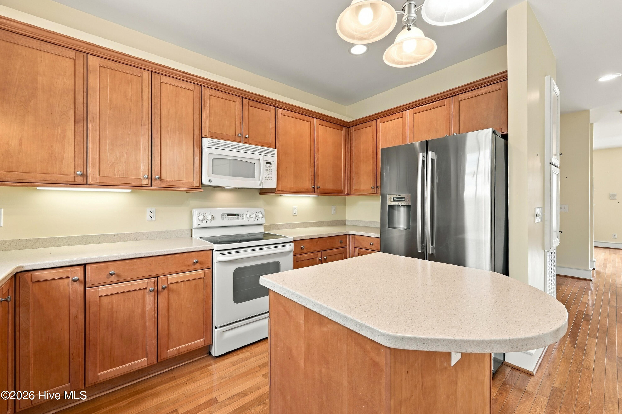
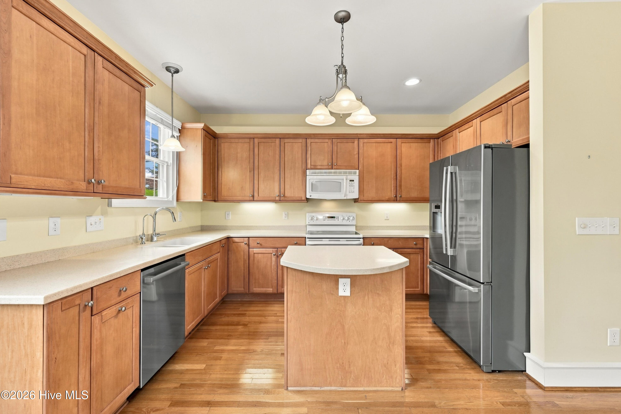
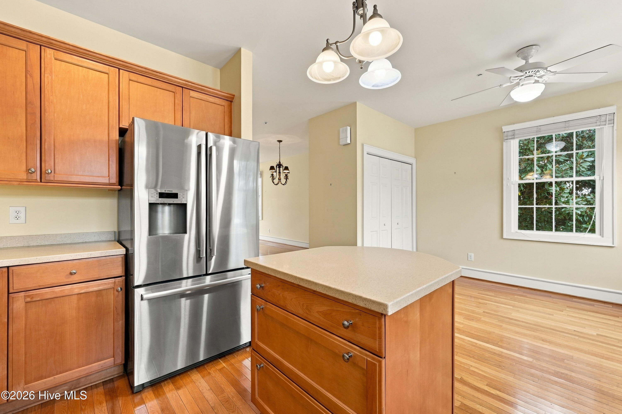
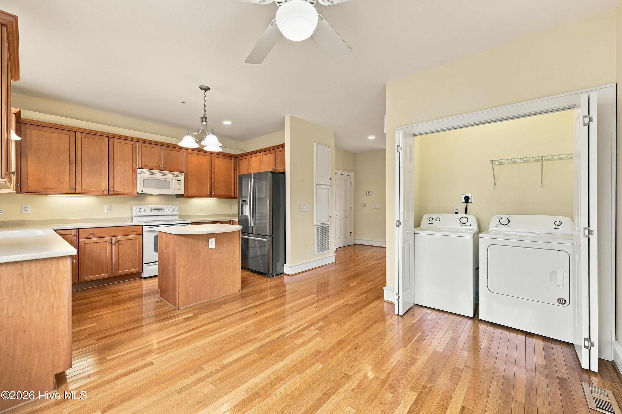
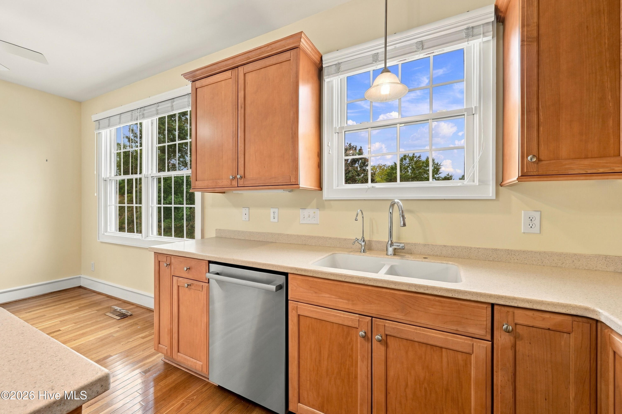
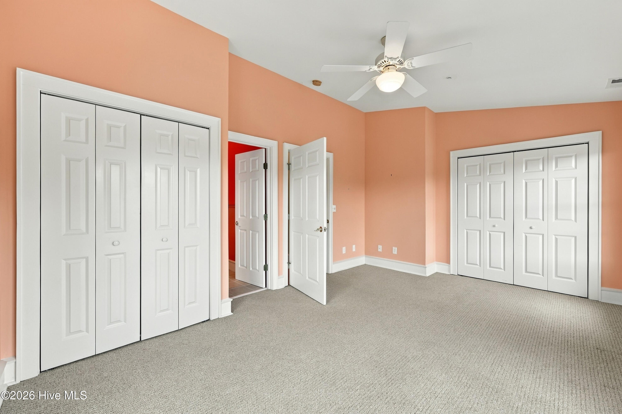
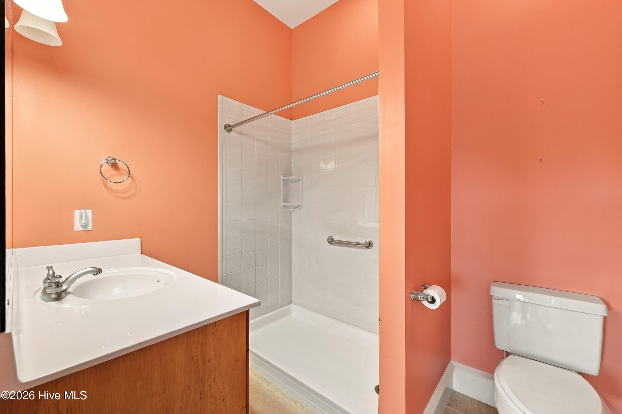
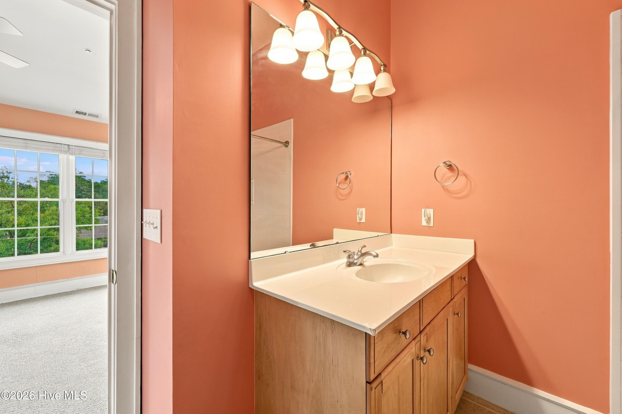
Located in the Village of Oriental, this spacious end-unit condominium offers a flexible three-level layout with three bedrooms, each featuring its own ensuite bath. The first floor includes a private bedroom and full bath, along with convenient access to the one-car garage. The second level features an open-concept living, dining, and kitchen area with 9-foot ceilings, hardwood floors, a half bath and a gas fireplace. The generously sized kitchen offers ample cabinetry, workspace, a breakfast area, and abundant windows for natural light. Two additional bedrooms, each with an ensuite bath, are located on the third floor. An elevator provides convenient access to all three levels. As an end unit, the condo offers additional windows and a side entrance to the garage. The location is just a short distance from Oriental's waterfront, restaurants, shops, and local activities. Yard maintenance is included through the condominium association, providing easy exterior upkeep. A combination of spacious living areas, ensuite bedrooms, an elevator, garage parking, and a convenient village location make this a distinctive opportunity in Oriental. No short term leases.
Highlights
Listing provided courtesy of: COLDWELL BANKER SEA COAST ADVANTAGE
| Property Type | Residential |
| Lot/Acreage | 0.02 |
| Year Built | 2005 |
| County | Pamlico |
| Area | Oriental Village Commons Condo |
| Neighborhood | Oriental Village Commons Condo |
| Listing ID | 100606337 |
Interior Features
Bedrooms and Bathrooms
- Bedrooms: 3
- Bathrooms: 4
- Full Bathrooms: 3
- 1/2 Bathrooms: 1
Other
- Walk-in Closet(s)
- Vaulted Ceiling(s)
- High Ceilings
- Entrance Foyer
- Ceiling Fan(s)
- Elevator
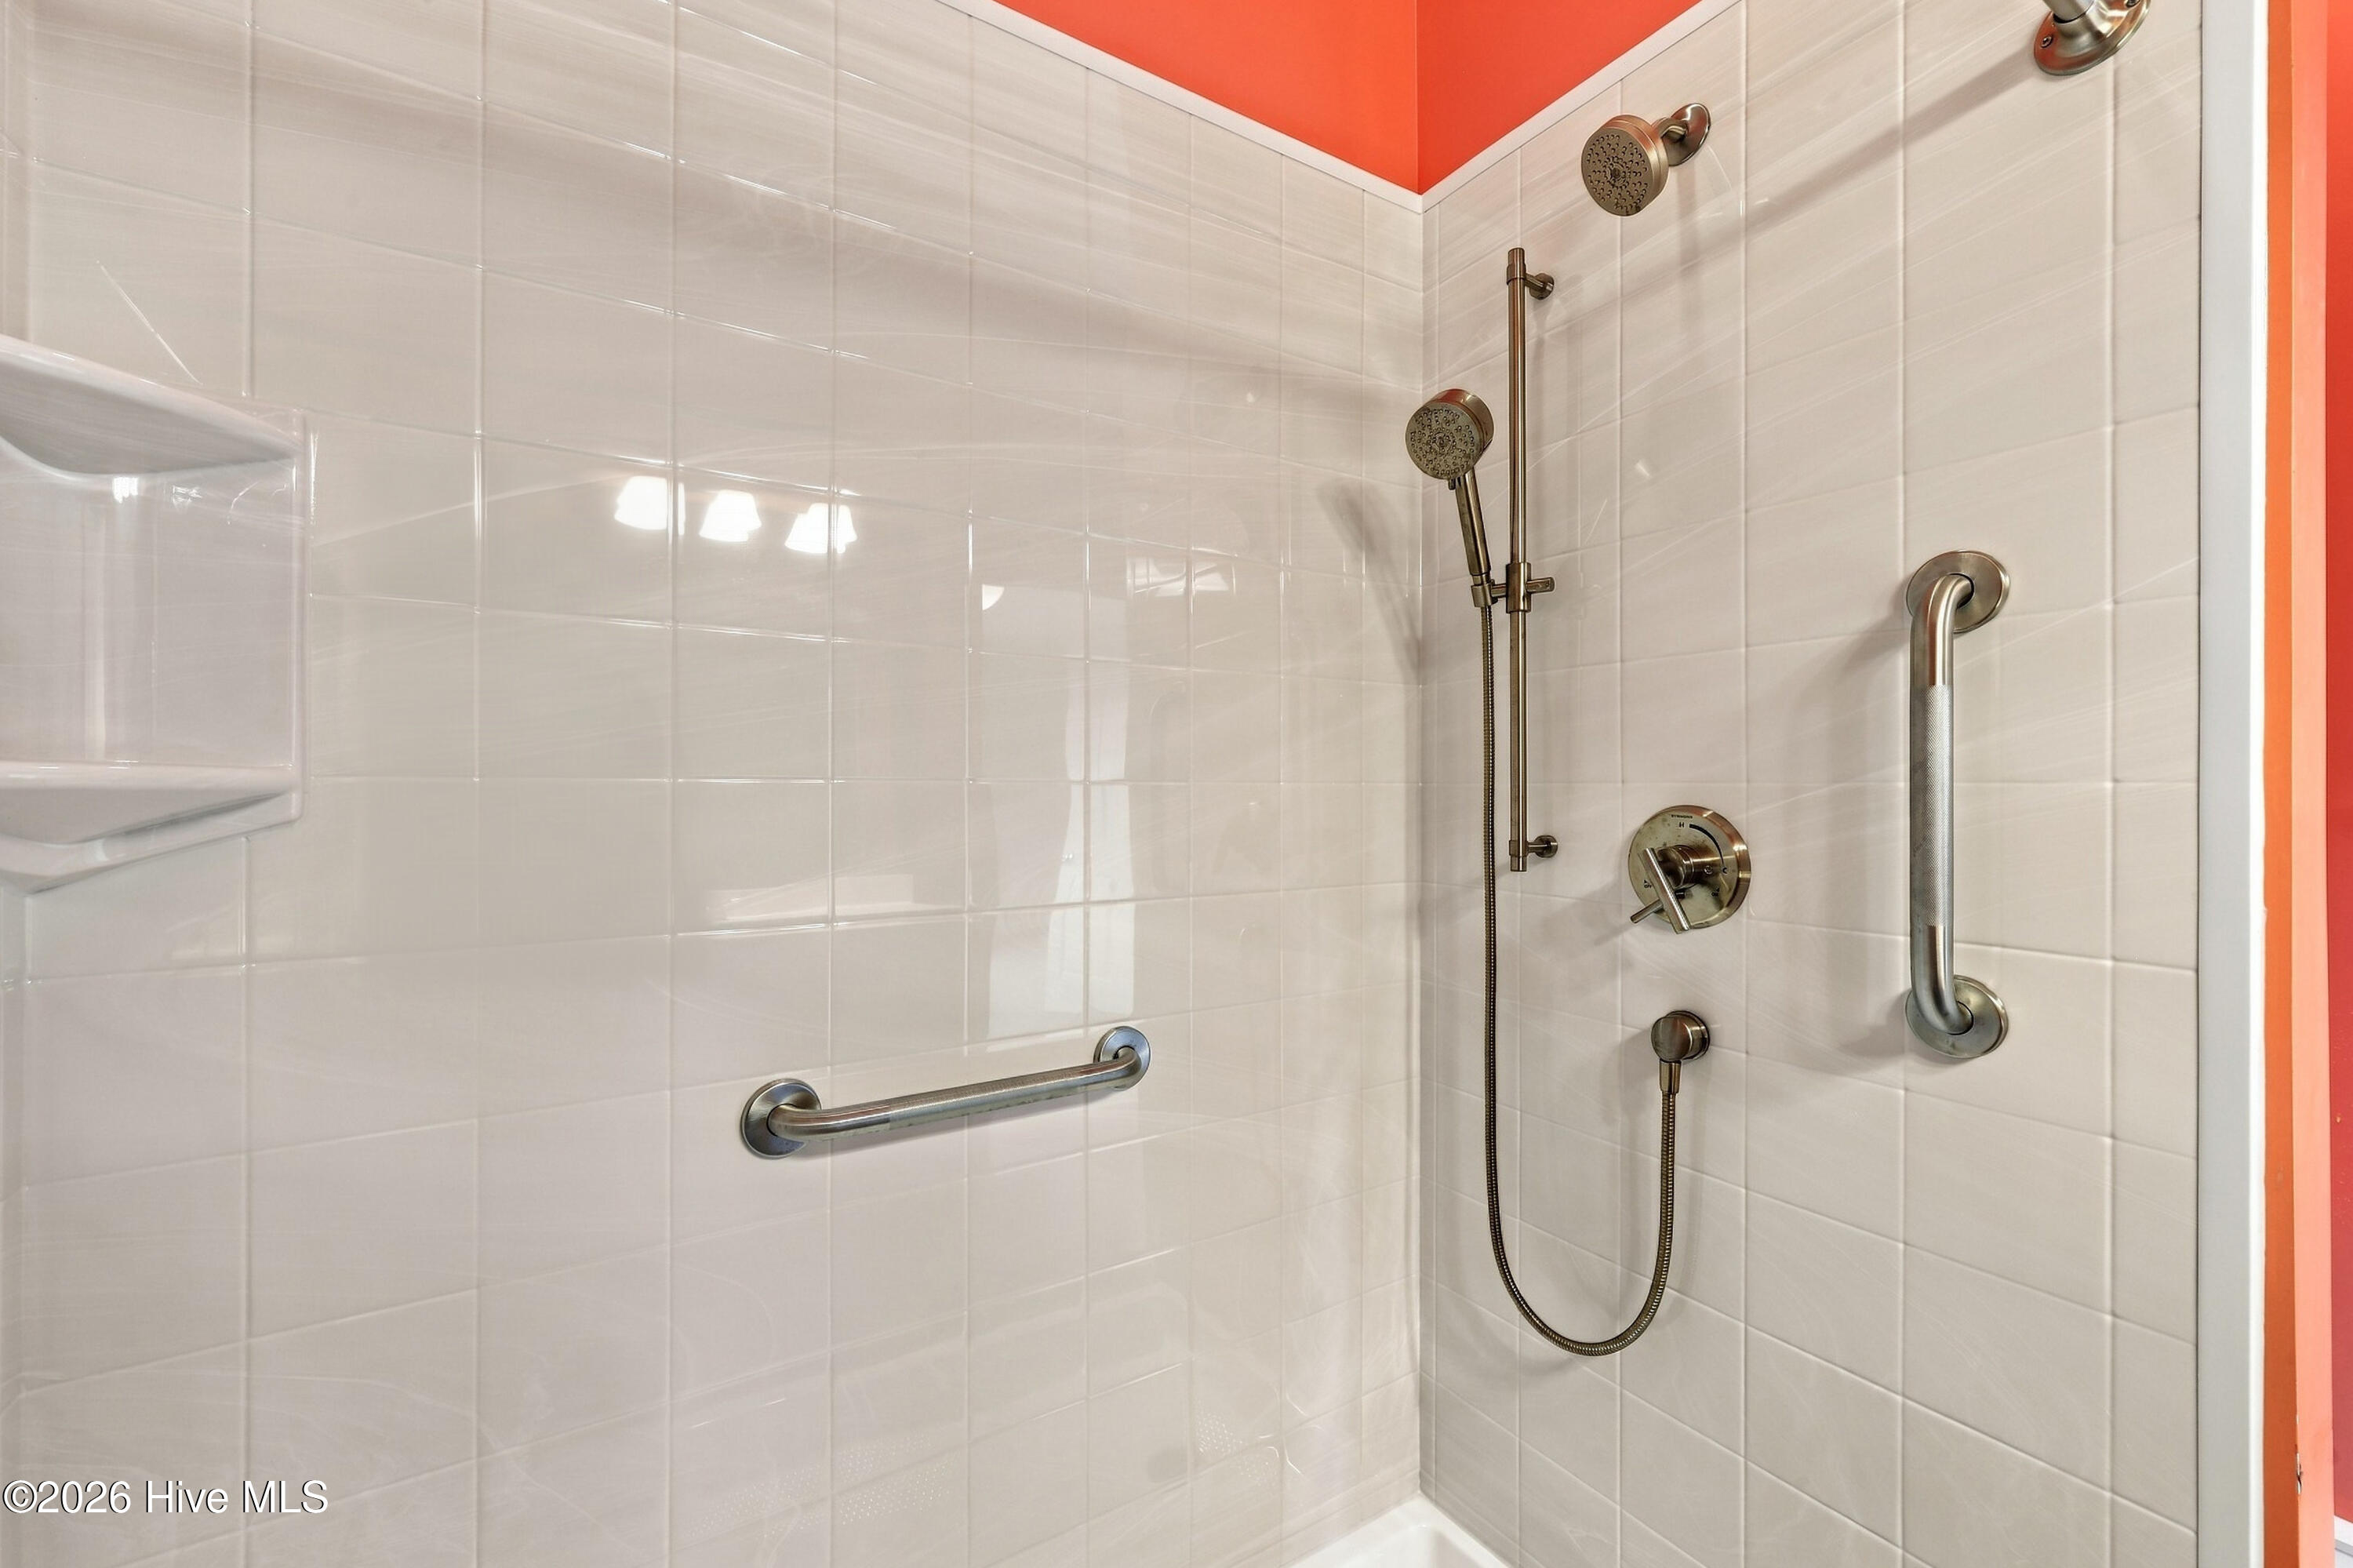
- Walk-in Shower
- Blinds/Shades
- Walk-In Closet(s)
Appliances
- Built-In MicrowaveWater SoftenerWasherRefrigeratorDryerDisposalDishwasherElectric Range
- Air Cond: Central Air Zoned
- Floor: CarpetTileWood
Exterior Features
- Zoning: Residential
- Roof: Shingle
- Sewer: Bay River Sewer
- Parking Features: On Street Additional Parking Off Street Paved Garage
-
Schedule a Tour
-
