
Start an Offer
By starting an offer, you're only submitting an initial request to start the process, so there are no obligations. Tell us what you have in mind, and we will reach out to discuss details and assess the strength of your offer before proceeding.
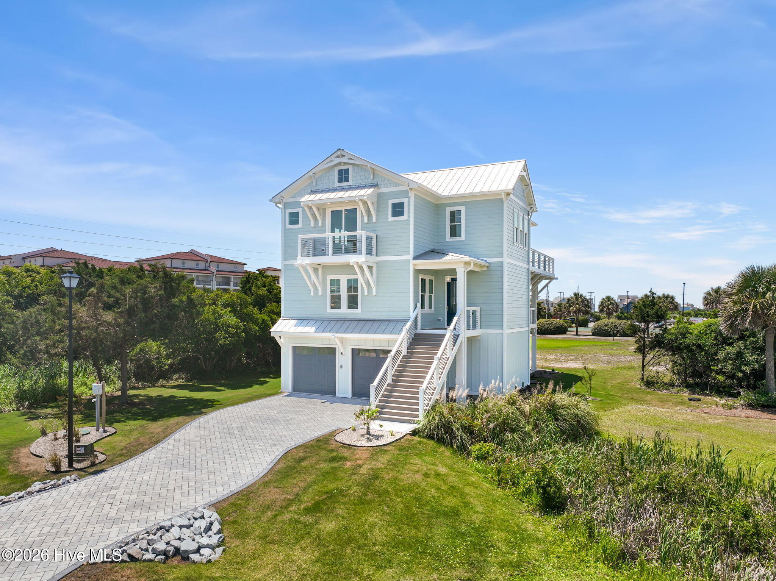
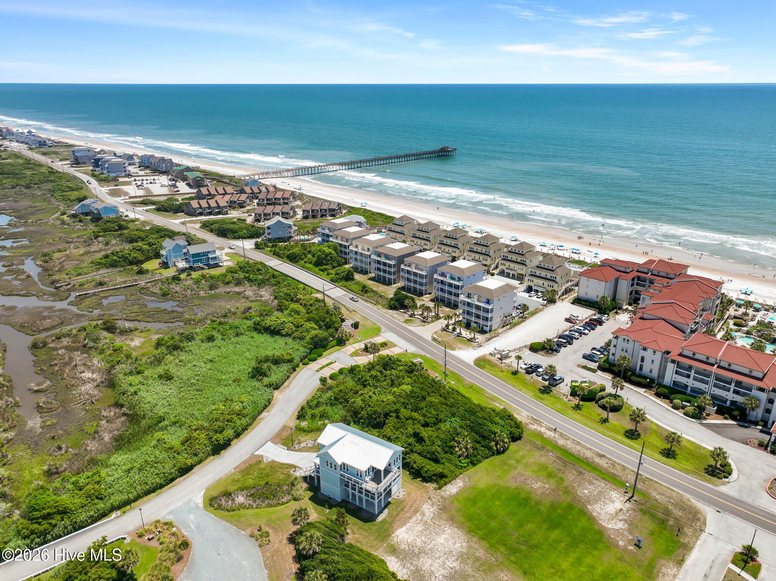
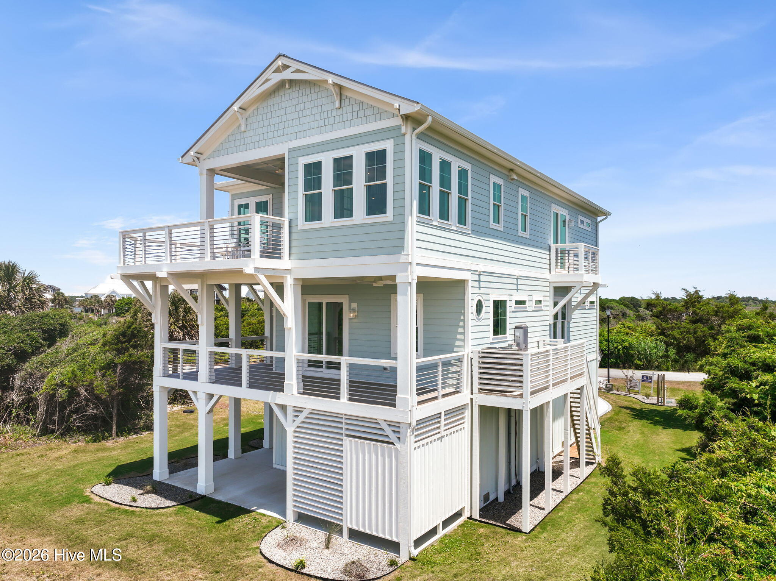
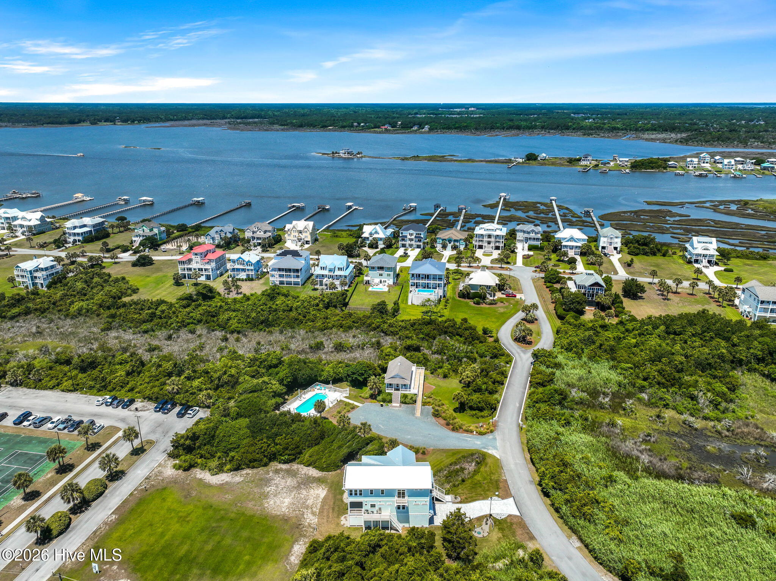
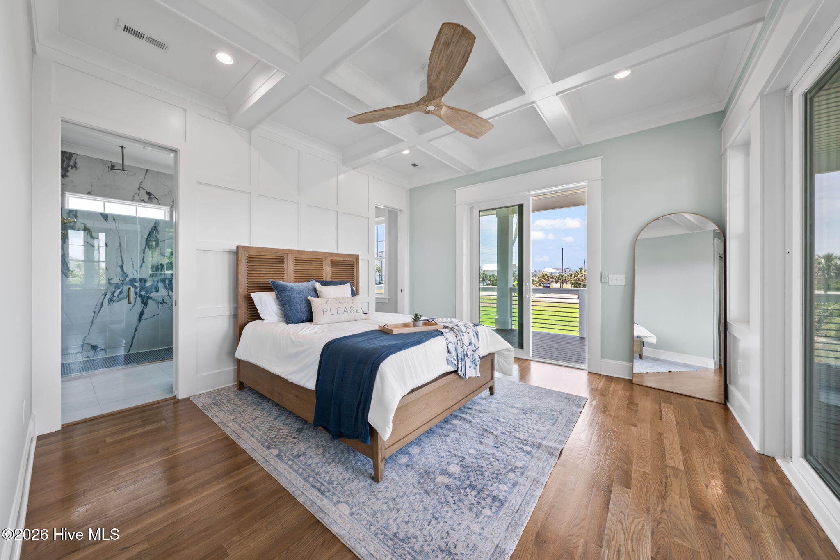
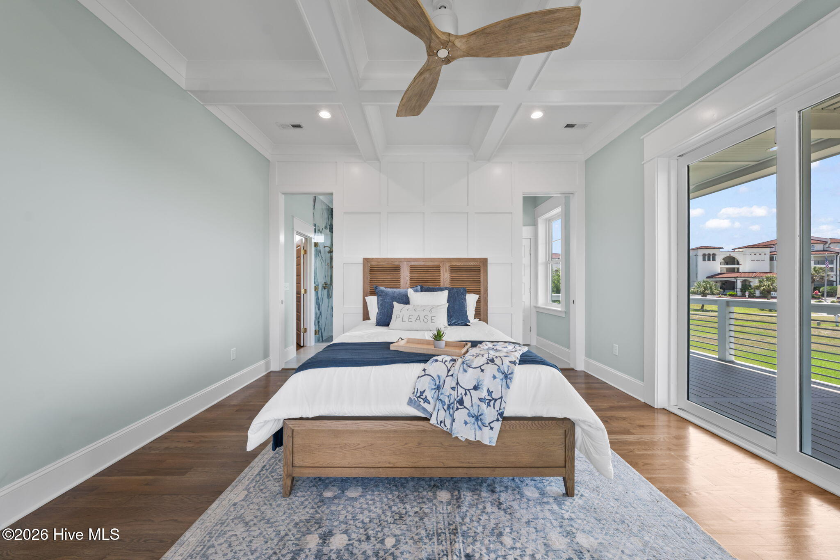
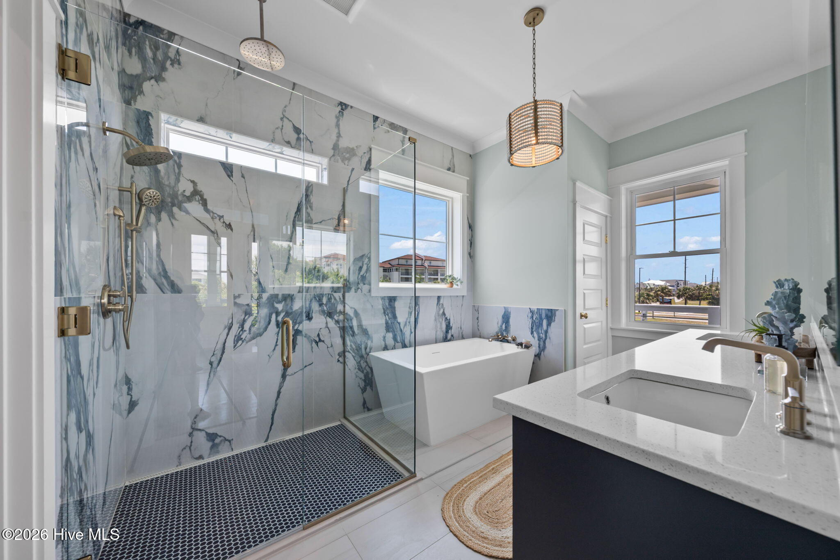
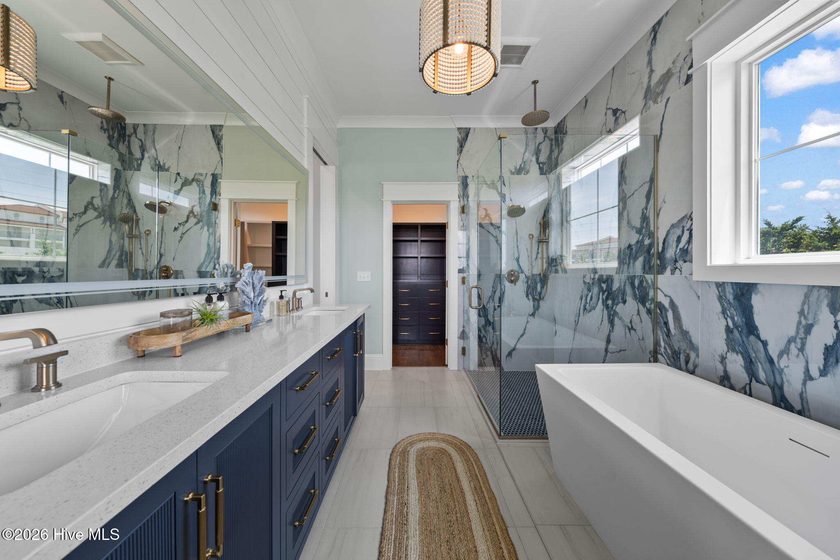
6 Cape Lane North Topsail Beach, NC 28460
4Bed
5Bath
3040Sqft
House Description
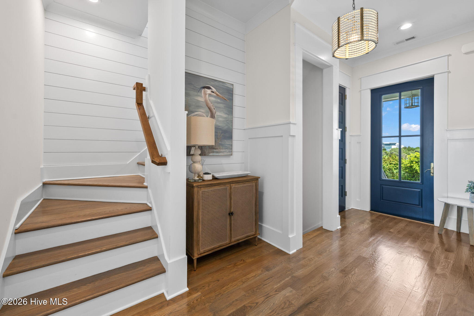
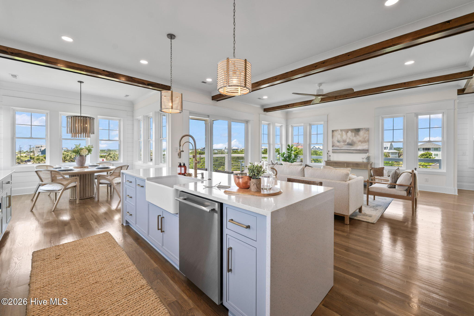
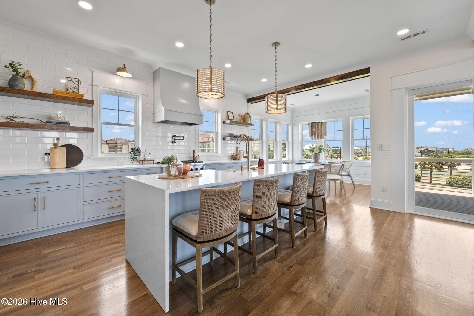
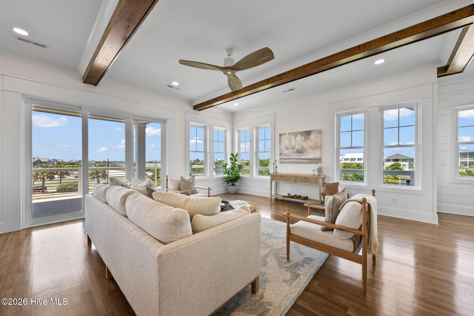
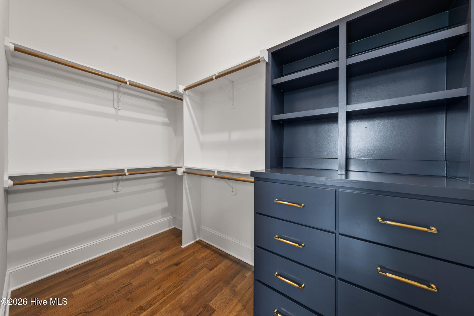
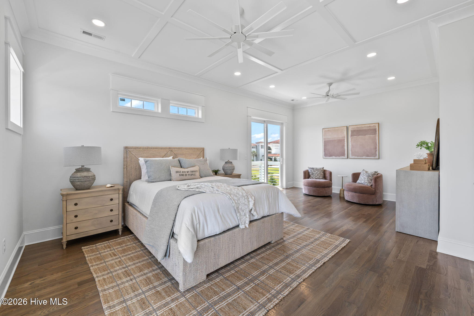
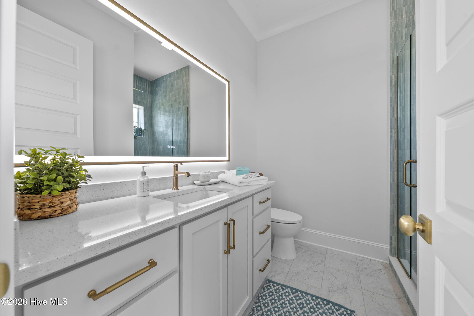
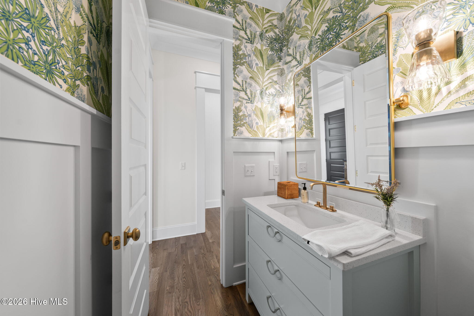
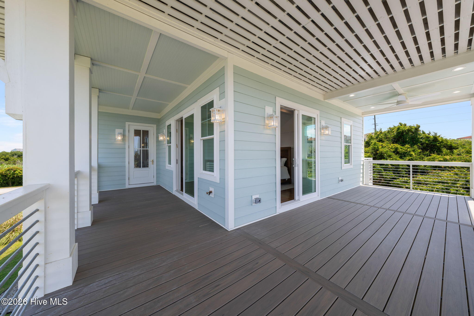
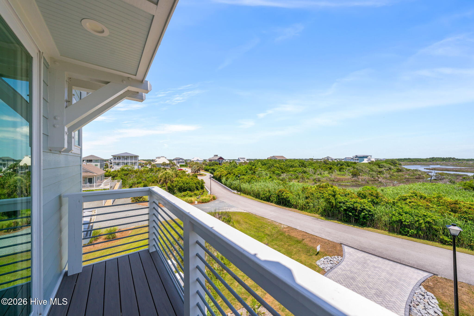
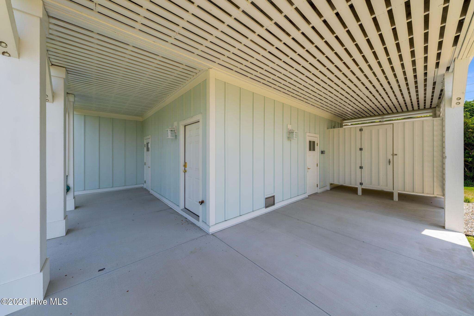
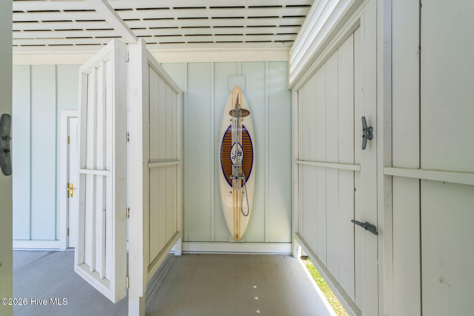
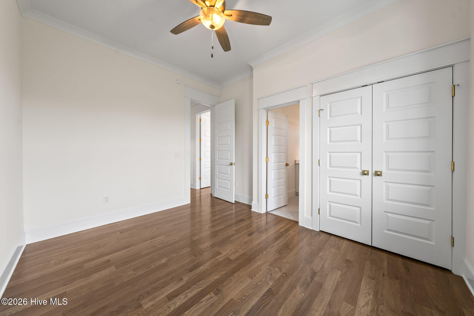
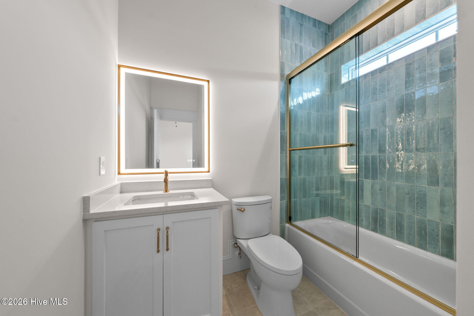
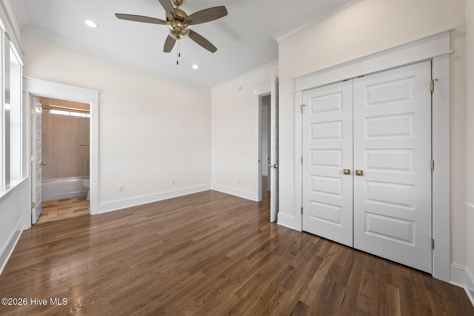
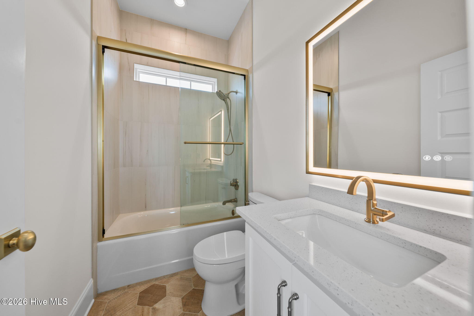
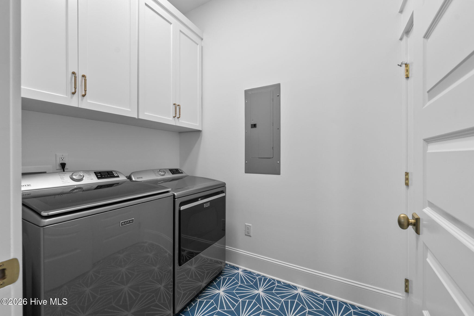
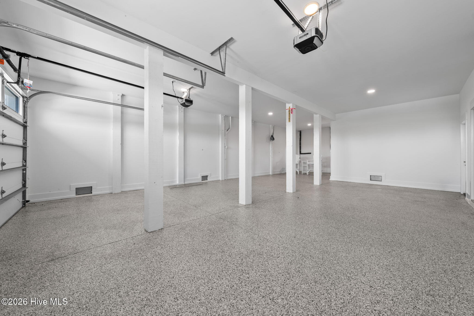
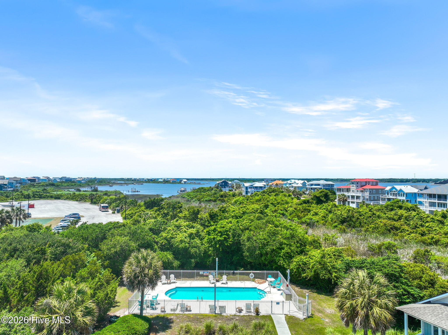
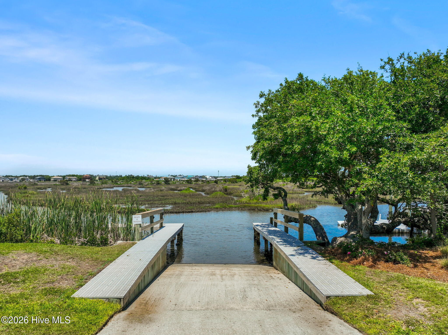
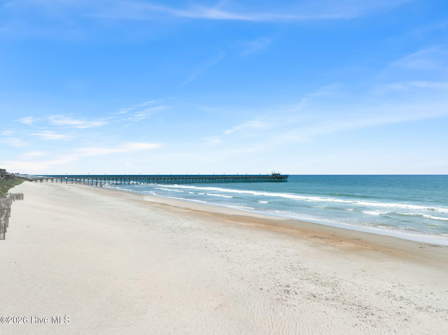
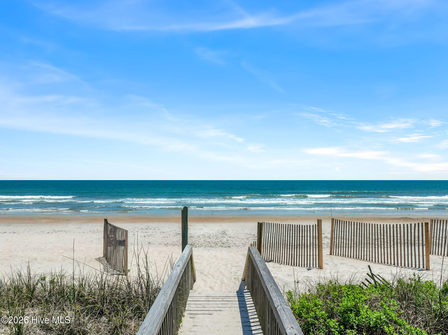
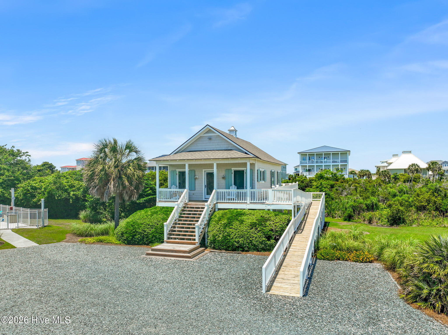
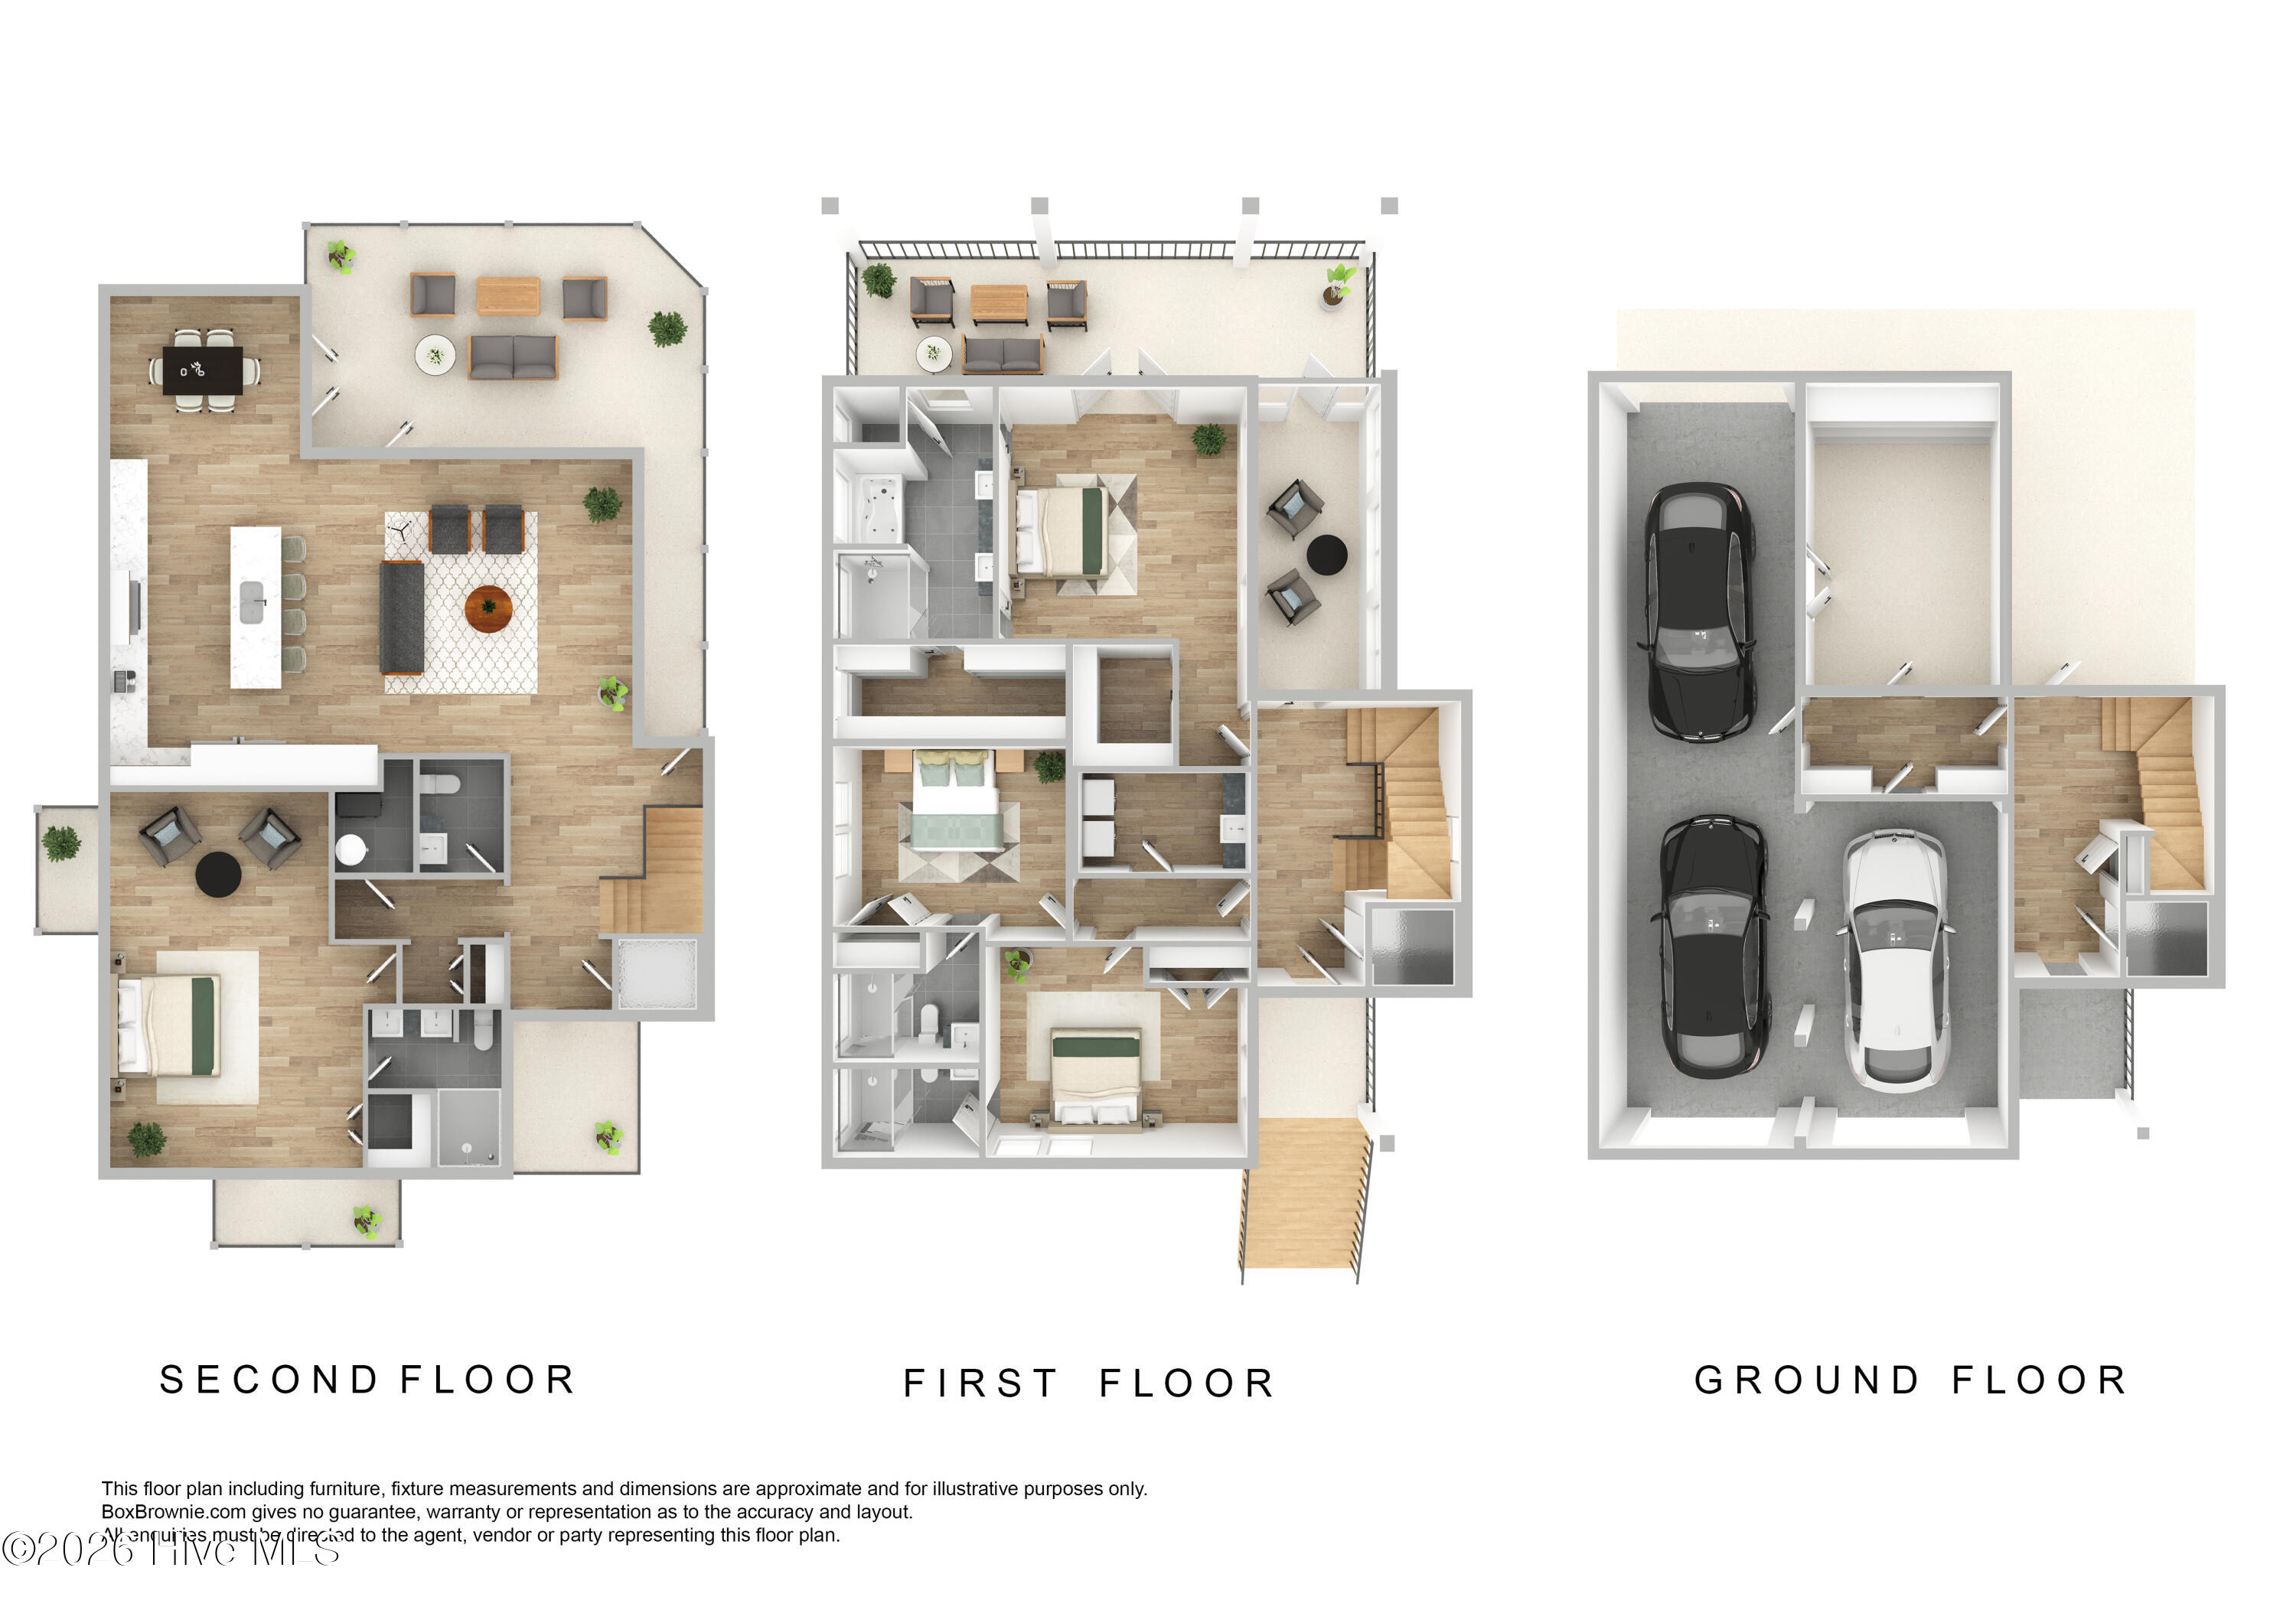
Custom coastal construction in the sought-after Cape Island community of North Topsail Beach. A reverse floor plan puts the main living space, kitchen, and wraparound porches on the upper level, where wide-open windows and multiple decks capture partial water views and the coastal breeze. Inside, the finishes speak for themselves: site-finished hardwood floors, custom trim accent walls, designer lighting, a gas cooktop, built-in Thermador appliances, and a tankless water heater. Two primary suites, one on the main level and one downstairs, each with its own spa-style bath, give this home rare flexibility for multi-generational living or hosting guests in comfort. One primary bath is a standout, finished with smooth 24x48 custom tile in the walk-in shower and soaking tub. Four bedrooms and 4.5 baths span 3,040 square feet across three floors, all connected by elevator. Step outside and the Cape Island lifestyle takes over: private community beach access, a community pool, a boat ramp, and a community building. A boat slip is available for separate purchase. A four-car tandem garage, outdoor shower, covered deck, lower patio, and multiple porches round out a home that's as easy to live in as it is to look at. Partially furnished and turnkey, this home is also a proven investment opportunity. Short-term rental possibilities make this a great investment. Priced to sell, schedule your showing today. Additional photos, floor plan, and a video walkthrough are available on request.
Highlights
Listing provided courtesy of: HomeTowne Realty
| Property Type | Residential |
| Lot/Acreage | 0.3 |
| Year Built | 2025 |
| County | Onslow |
| Area | Cape Island HOA |
| Neighborhood | Cape Island |
| Listing ID | 100576306 |
Interior Features
Bedrooms and Bathrooms
- Bedrooms: 4
- Bathrooms: 5
- Full Bathrooms: 4
- 1/2 Bathrooms: 1
Other
- Walk-in Closet(s)
- Tray Ceiling(s)
- High Ceilings
- Entrance Foyer
- Mud Room
- Solid Surface
- Kitchen Island
- Elevator
- Ceiling Fan(s)
- Furnished
- Pantry
- Reverse Floor Plan
- Walk-in Shower
- Walk-In Closet(s)
- Smoke Detector(s)
Appliances
- Vented Exhaust FanGas CooktopBuilt-In MicrowaveBuilt-In Electric OvenWasherRefrigeratorIce MakerDishwasherTankless Water Heater
- Air Cond: Central Air Zoned Heat Pump
- Floor: TileWoodCeramic TileHardwood
- Water: Public
Exterior Features
- Lot: Boat RampSecond RowWater Access CommLandscaped
- Lot Dimensions: 85x5.87x45.09x52.69x57.39x126.03x90.34x44.62
- Zoning: R-5
- Roof: Metal
- Sewer: Municipal Sewer
- Others: Outdoor Shower Thermal Windows
- Parking Features: Garage Faces Front Attached Covered Garage Door Opener See Remarks Off Street Tandem
-
Schedule a Tour
-
