
Start an Offer
By starting an offer, you're only submitting an initial request to start the process, so there are no obligations. Tell us what you have in mind, and we will reach out to discuss details and assess the strength of your offer before proceeding.
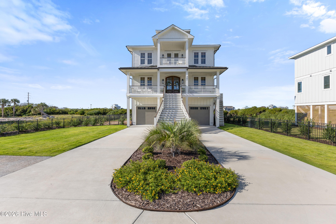
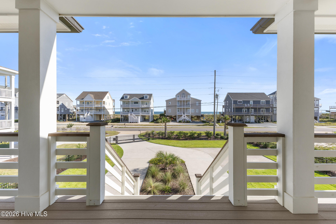
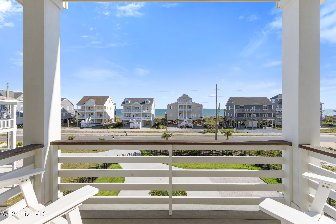
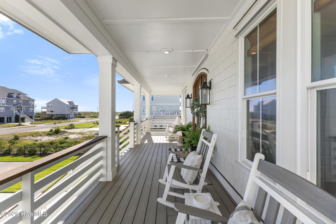
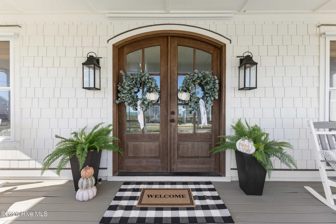
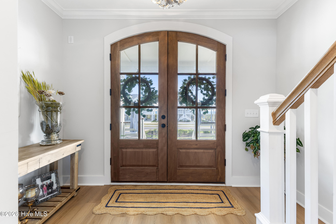
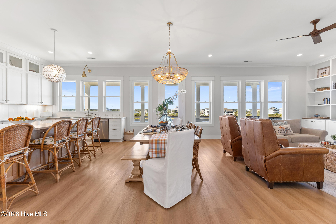
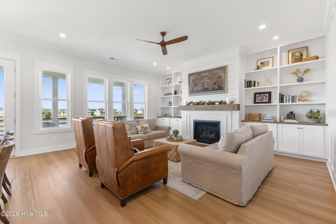
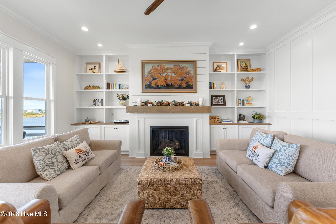
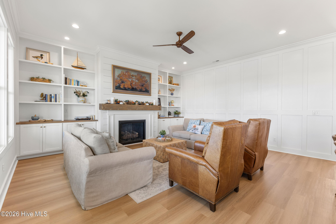
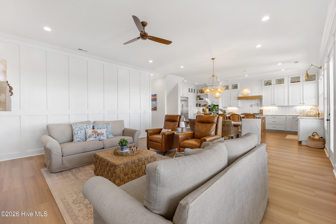
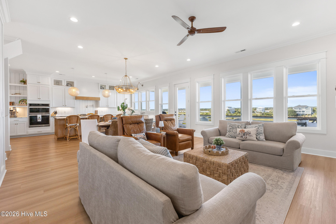
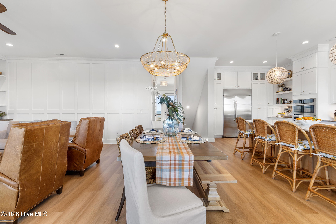
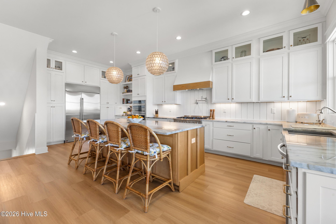
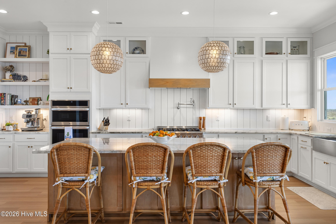
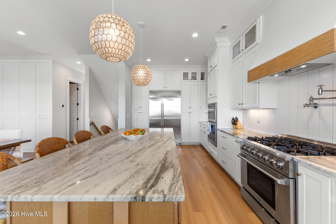
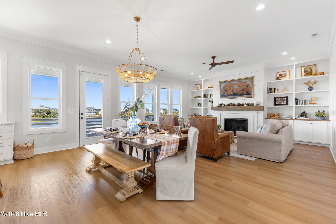
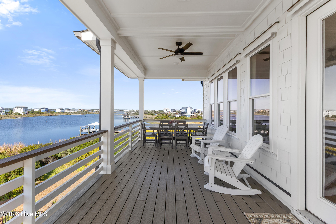
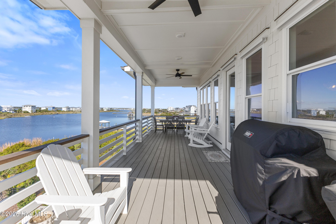
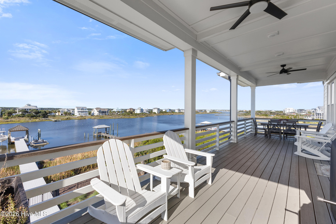
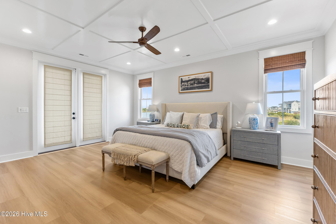
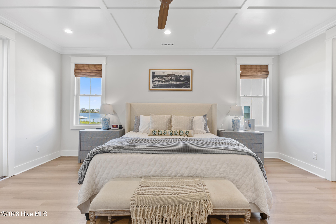
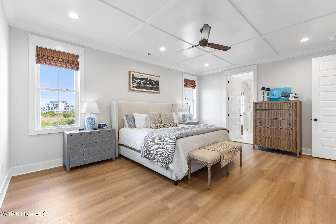
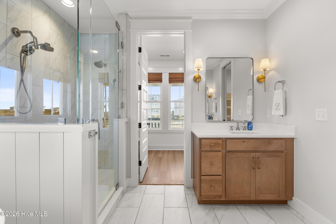
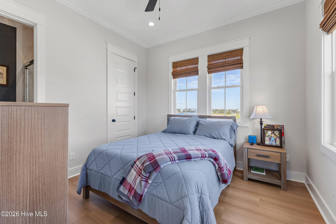
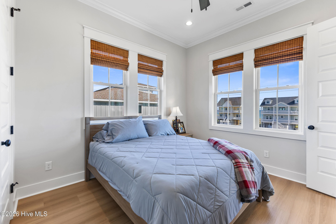
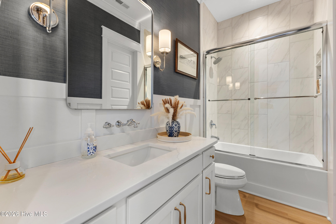
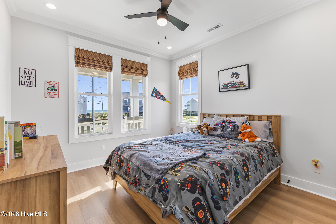
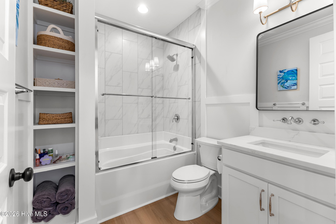
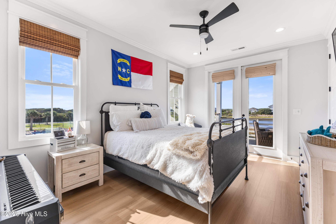
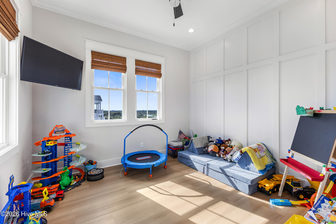
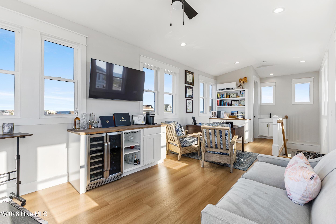
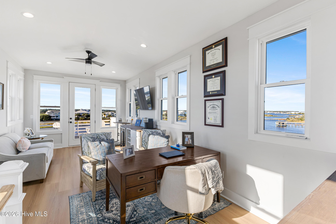
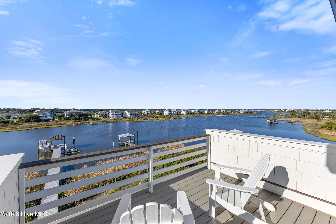
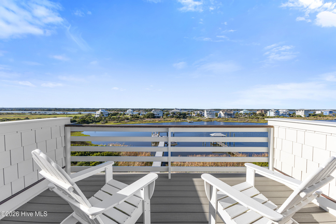
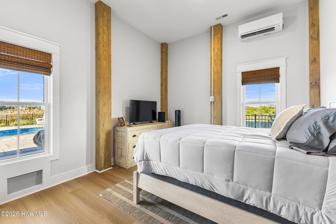
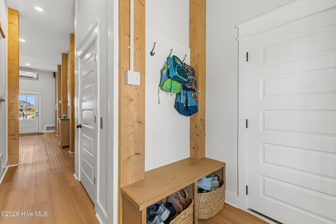
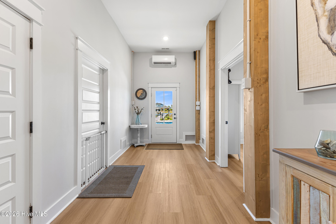
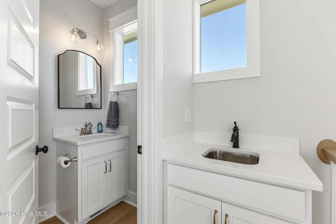
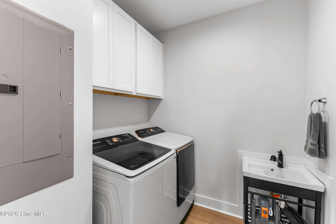
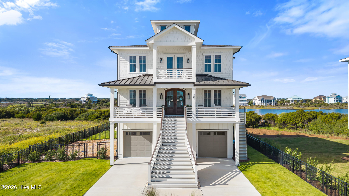
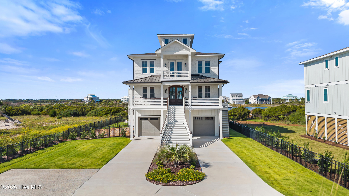
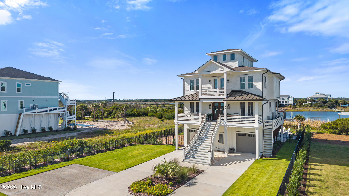
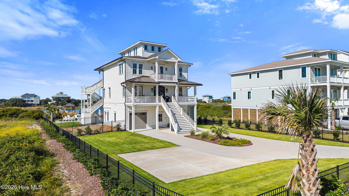
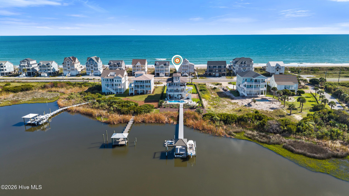
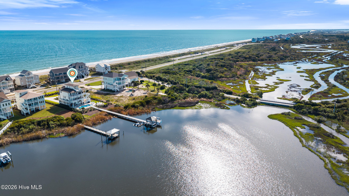
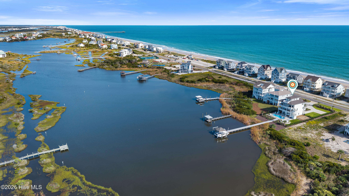
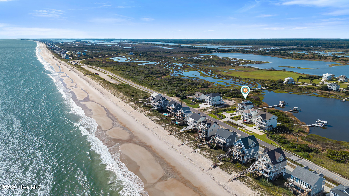
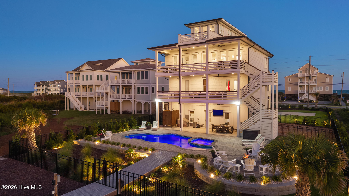
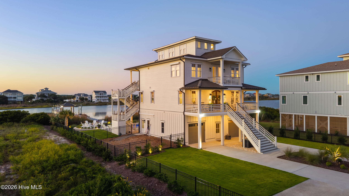
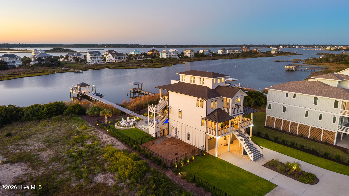
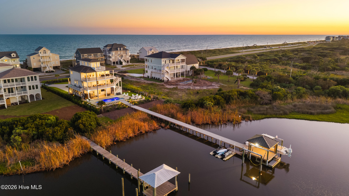
405 New River Inlet Road North Topsail Beach, NC 28460
405 New River Inlet Road North Topsail Beach, NC 28460
5Bed
4Bath
3296Sqft
House Description
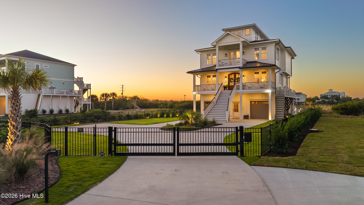
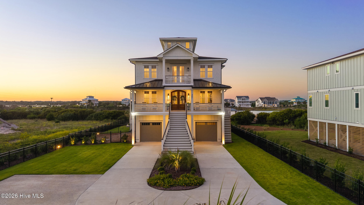
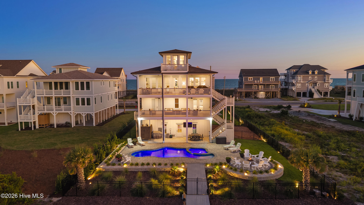
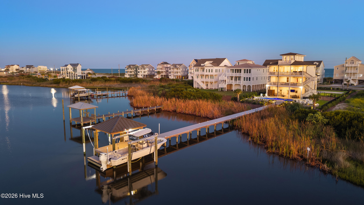
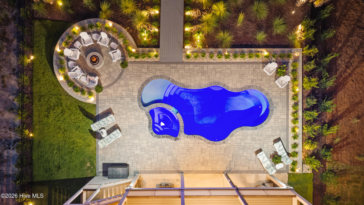
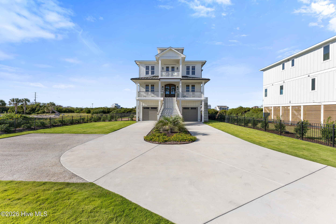
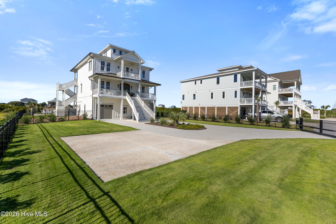
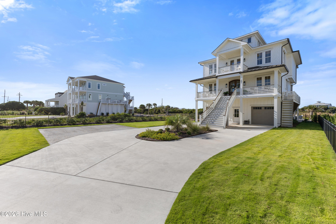
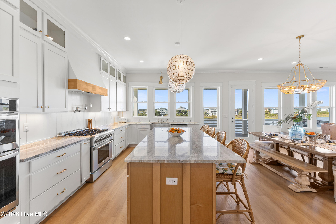
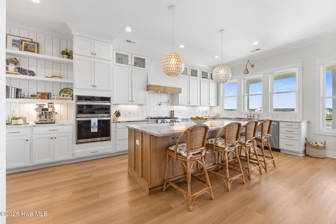
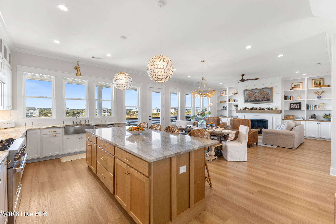
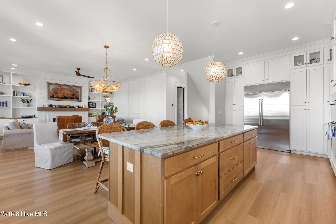
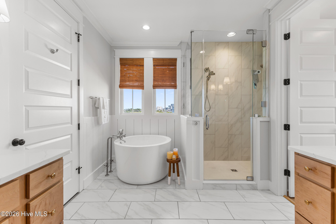
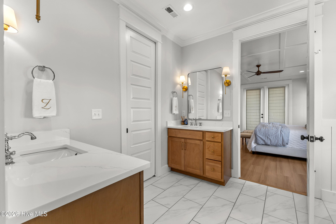
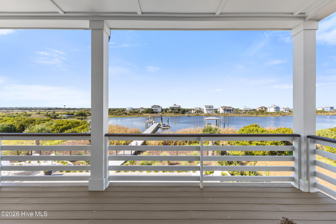
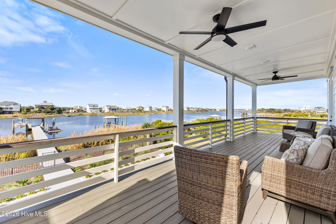
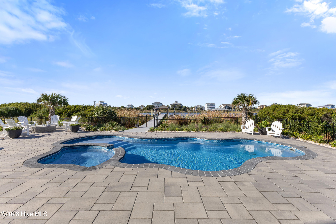
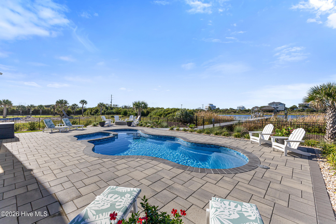
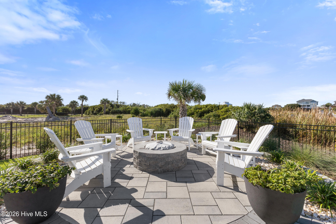
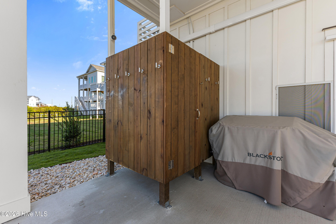
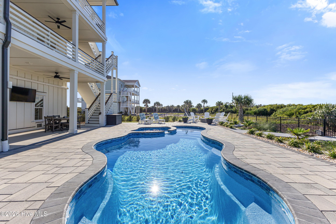
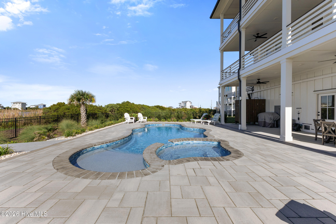
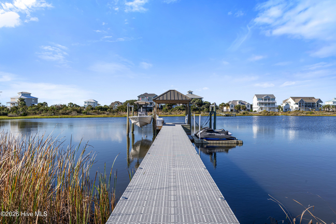
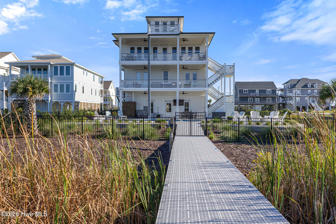
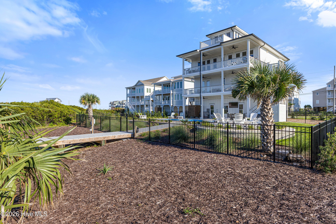
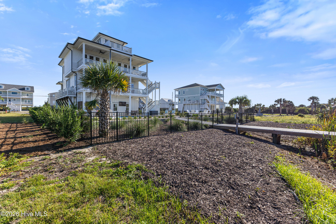
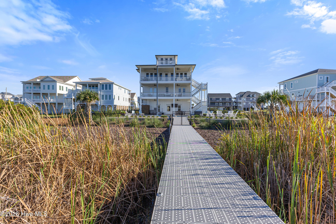
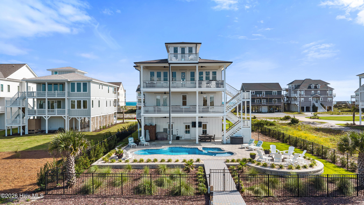
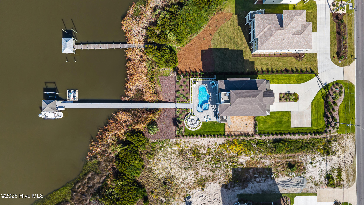
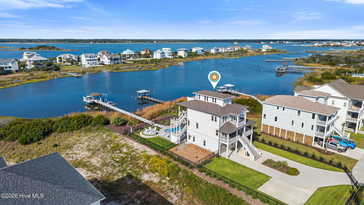
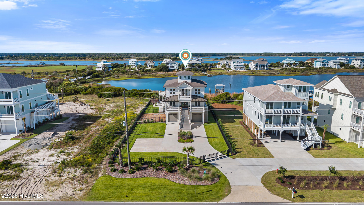
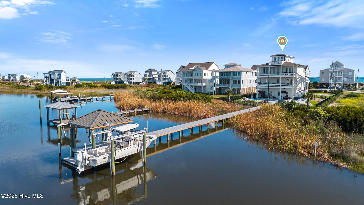
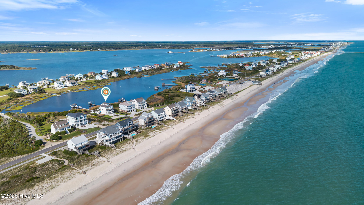
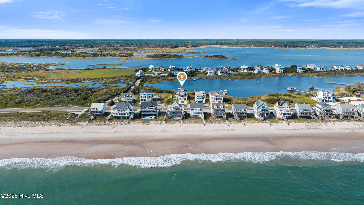
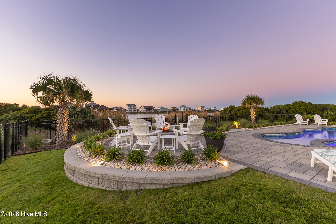
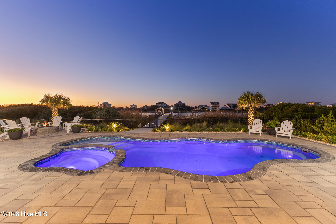
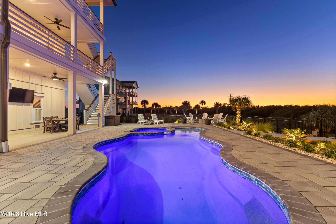
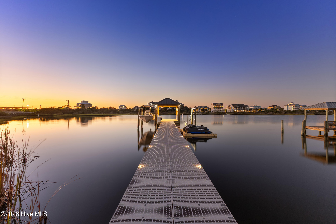
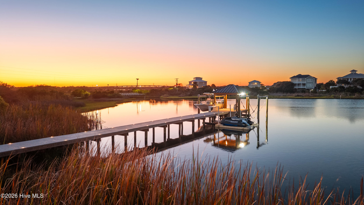
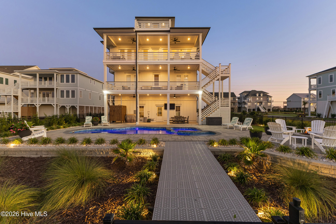
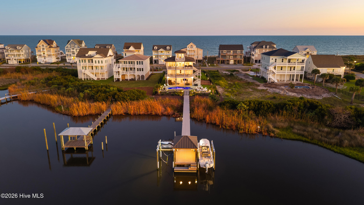
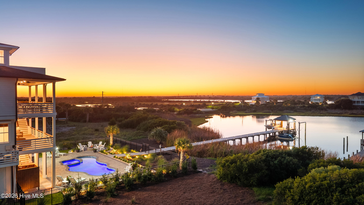
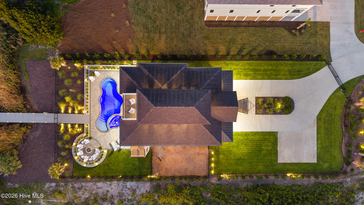
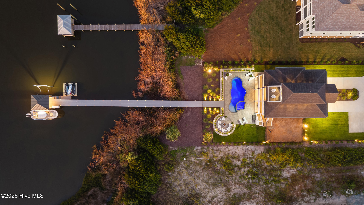
Beyond the gated entrance, 405 New River Inlet Road welcomes you to a waterfront estate designed for days on the water and evenings spent together. Set in North Topsail Beach, the home pairs expansive water views with landscaped grounds, a pool, and a dock that brings boating right to your backyard. The fenced property and remote-controlled gate create a sense of arrival, while landscape lighting, an emerald zoysia lawn, and outdoor gathering areas make the setting feel thoughtfully complete. Start the morning with coffee on one of the decks, spend the afternoon out on the boat, then come home to a swim in the 16-by-35-foot pool. Its built-in hot tub can overflow into and heat the pool, and the paver surround offers plenty of room to relax. A firepit area invites conversation long after sunset. Your private dock includes flow-through decking, a six-foot-wide walkway, a 12-by-16-foot T-head, two 10,000-pound boat lifts, and a dual jet ski floating dock. Inside, the kitchen is ready for everything from quiet breakfasts to a house full of guests, with white cabinetry, an island, a built-in GE Cafe refrigerator and freezer, a 36-inch Thor range, and a second wall oven. A fireplace and built-in shelving anchor the living room, while waterproof LVP flooring runs throughout. An elevator adds convenience, and the primary bath's Japanese soaking tub offers a place to recharge. The cupola bar, with built-ins, a sink, a half bath, and a remote-controlled roll-down door, adds another inviting place to gather. Behind the scenes, a 24 kW Generac whole-home generator, spray-foam insulation, hurricane shutters, a tankless water heater, and Wi-Fi-controlled thermostats support everyday comfort. Insulated garage bays feature epoxy floors and mini-splits. Trex decking and stairs, an outdoor shower, and an extra parking pad add practical touches. From the gate to the water's edge, this is a home that welcomes you to slow down, spread out, and enjoy a coastal retreat with room to share.
Highlights
Listing provided courtesy of: Nest Realty
| Property Type | Residential |
| Lot/Acreage | 0.74 |
| Year Built | 2024 |
| County | Onslow |
| Area | Kevin Finger |
| Neighborhood | Crystal Shores |
| Listing ID | 100611185 |
Interior Features
Bedrooms and Bathrooms
- Bedrooms: 5
- Bathrooms: 4
- Full Bathrooms: 3
- 1/2 Bathrooms: 1
Other
- Central Vacuum
- Walk-in Closet(s)
- Mud Room
- Whole-Home Generator
- Kitchen Island
- Ceiling Fan(s)
- Elevator
- Walk-in Shower
- Wet Bar
- Blinds/Shades
- Built-in Features
- Eat-in Kitchen
- Walk-In Closet(s)
- Smoke Detector(s)
Appliances
- Vented Exhaust FanMini RefrigeratorGas CooktopElectric OvenRefrigeratorIce MakerDisposalDishwasherConvection OvenTankless Water HeaterGenerator
- Air Cond: Central Air Attic Fan Zoned
- Floor: LVT/LVPTile
Exterior Features
- Lot: Boat DockBoat LiftDeeded Beach AccessDeeded Water AccessDeeded Water RightsDeeded WaterfrontSound SideWater Access Comm
- Lot Dimensions: 75x427x91x377
- Zoning: R-20
- Roof: Architectural Shingle
- Sewer: Onslow Sewer Authority
- Others: Shutters - Functional Outdoor Shower Irrigation System
- Parking Features: Garage Faces Front Electric Vehicle Charging Station(s) Additional Parking Garage Door Opener Off Street On Site Garage Parking Pad Storage Underhouse
-
Schedule a Tour
-
