
Start an Offer
By starting an offer, you're only submitting an initial request to start the process, so there are no obligations. Tell us what you have in mind, and we will reach out to discuss details and assess the strength of your offer before proceeding.

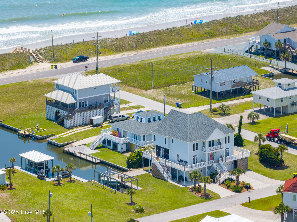
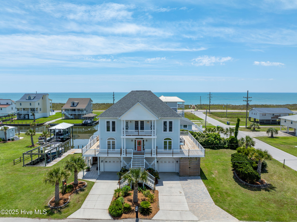
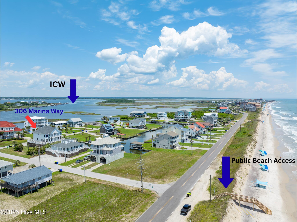

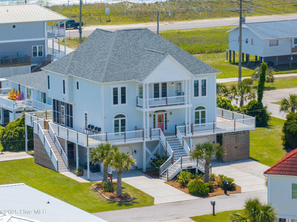
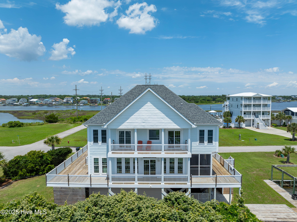
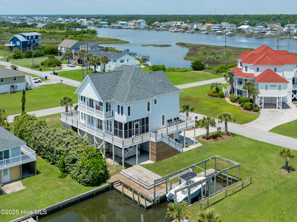

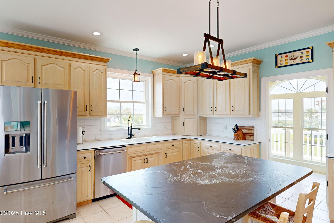
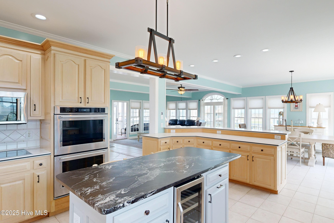
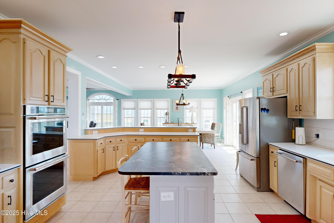

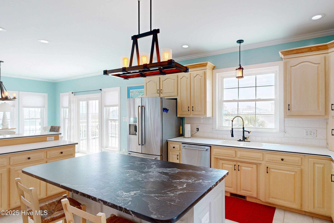
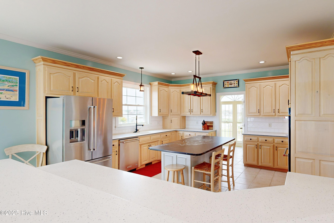
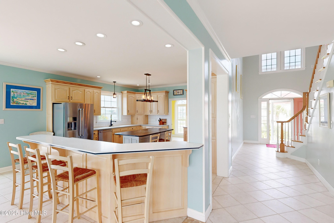
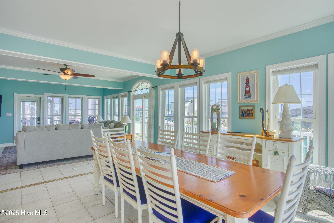
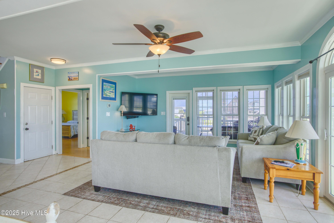
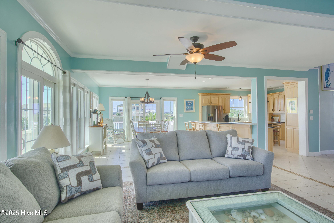
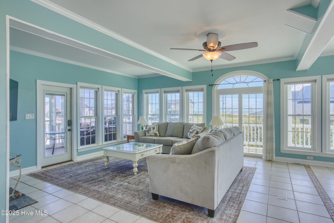
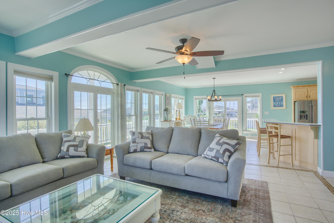
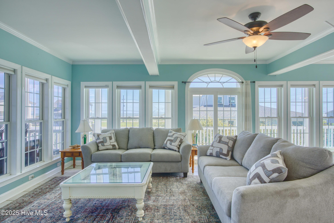
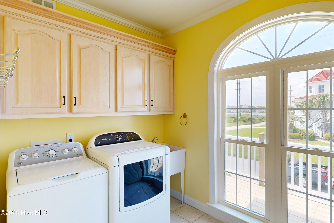
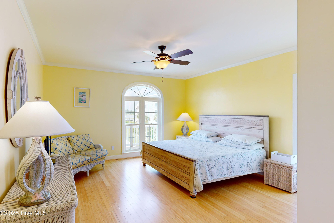
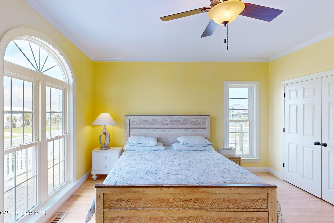
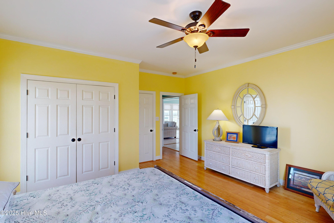
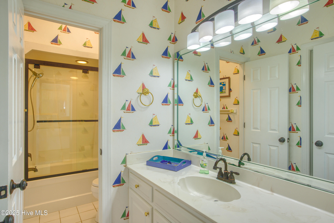
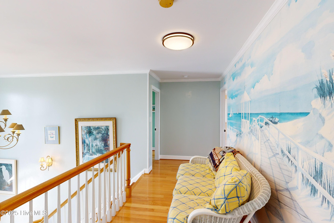
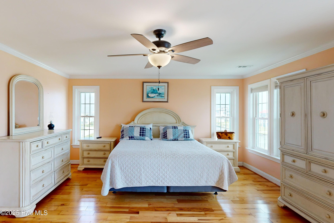

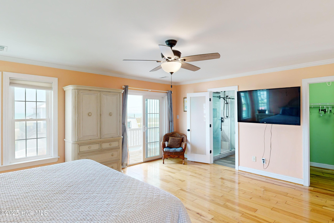
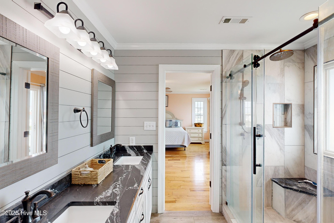
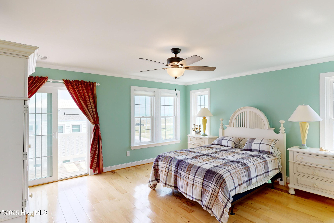
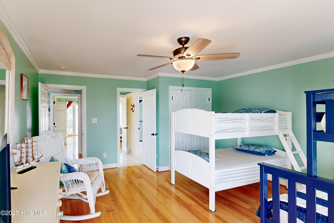
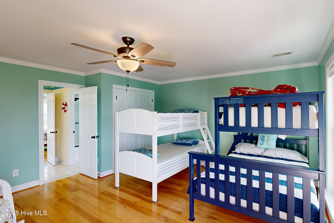

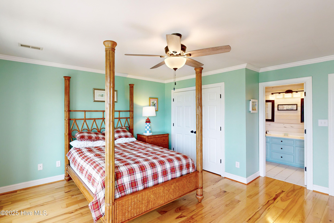
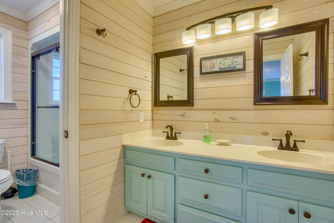

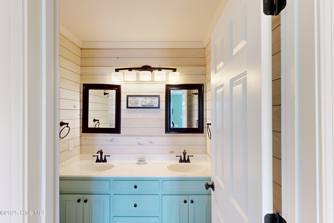

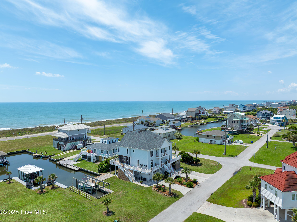
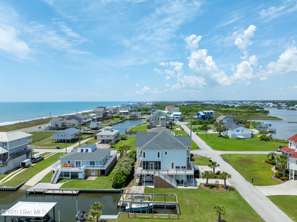
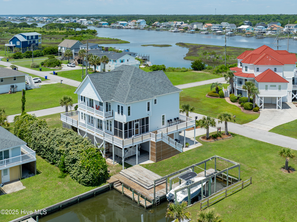
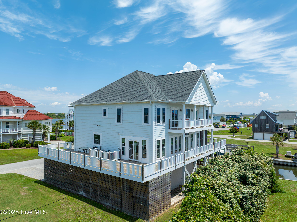
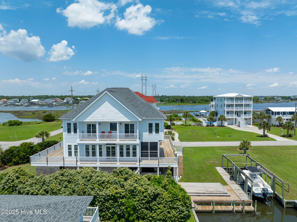
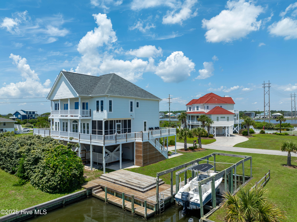
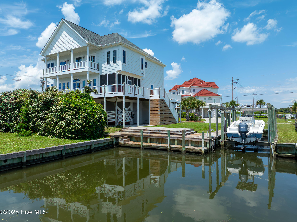
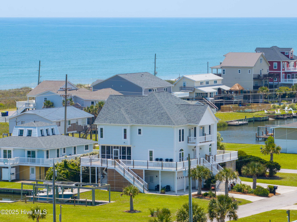
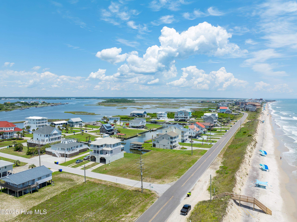
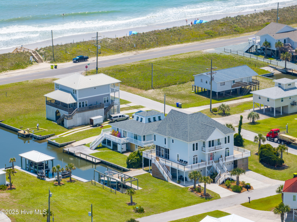
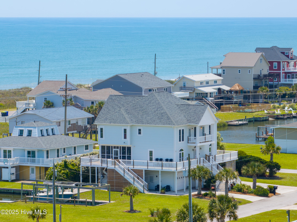
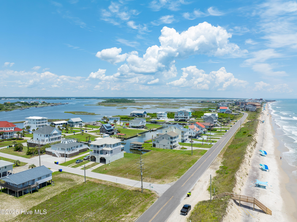
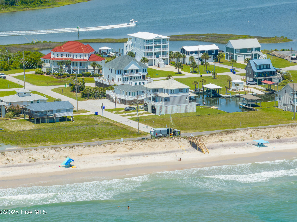
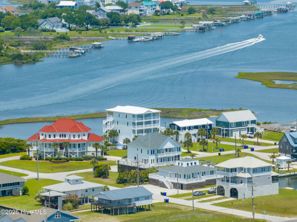
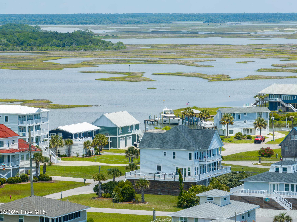
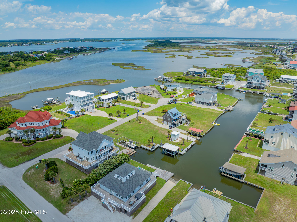
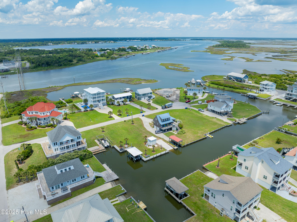

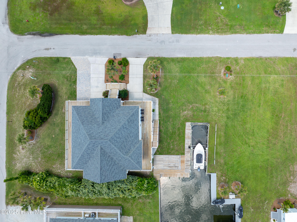
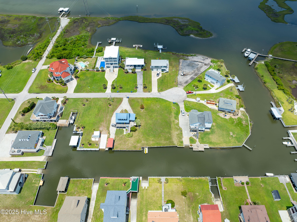
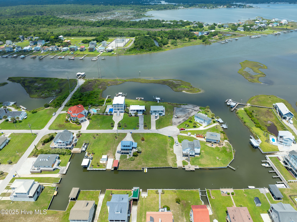

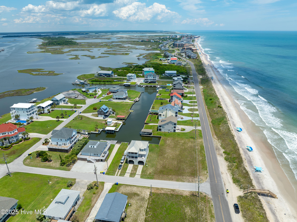
306 Marina Way North Topsail Beach, NC 28460
5Bed
4Bath
3166Sqft
House Description
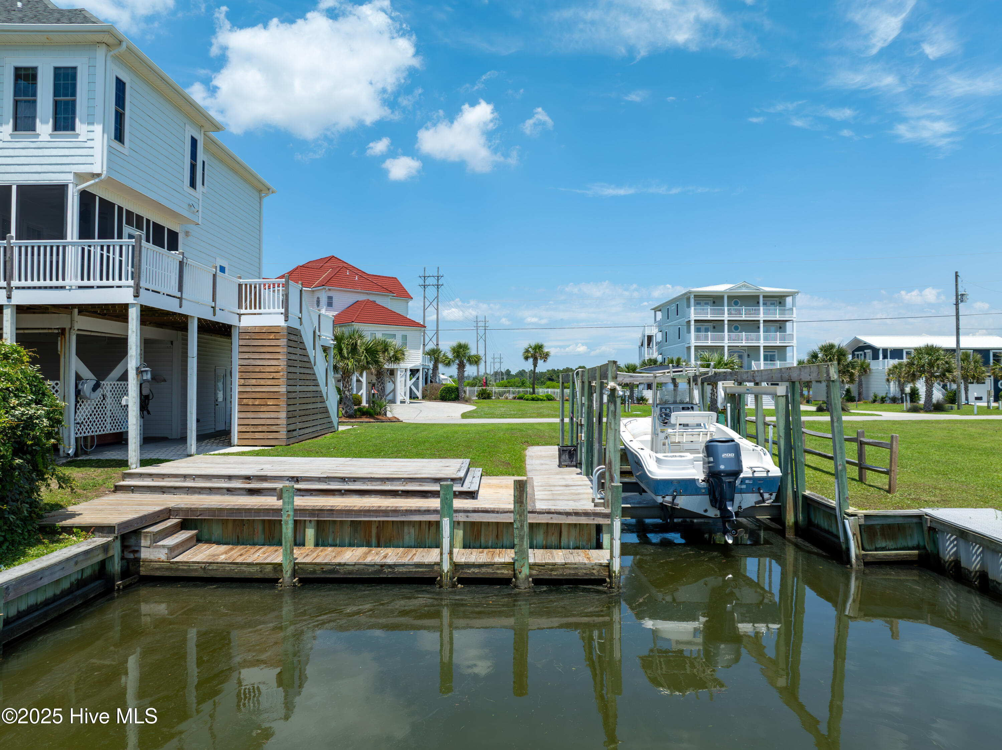

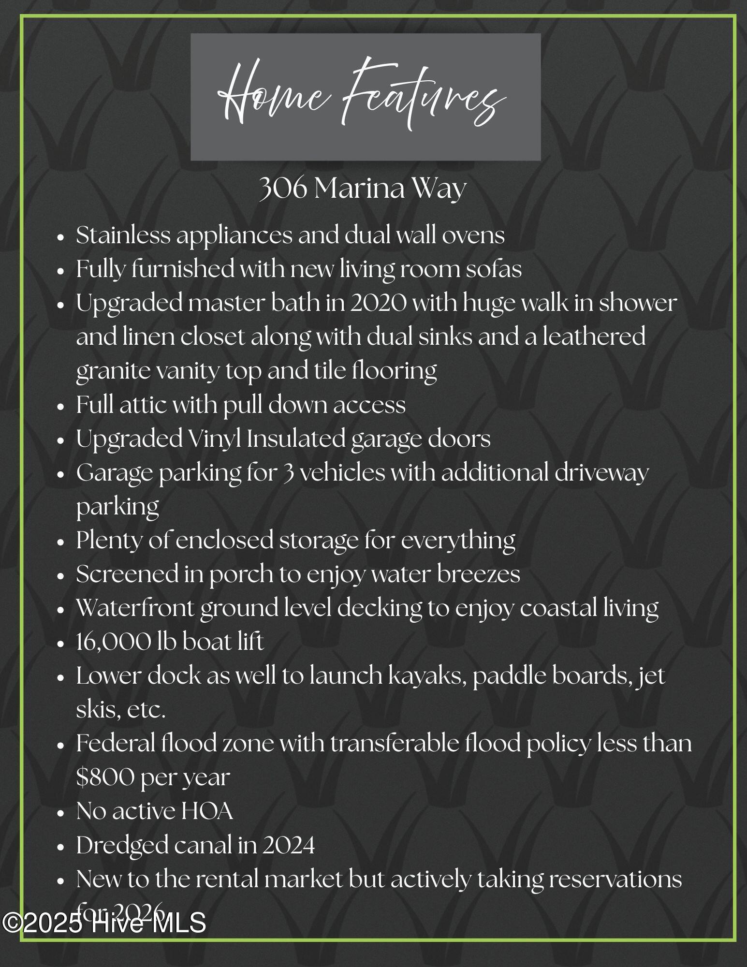
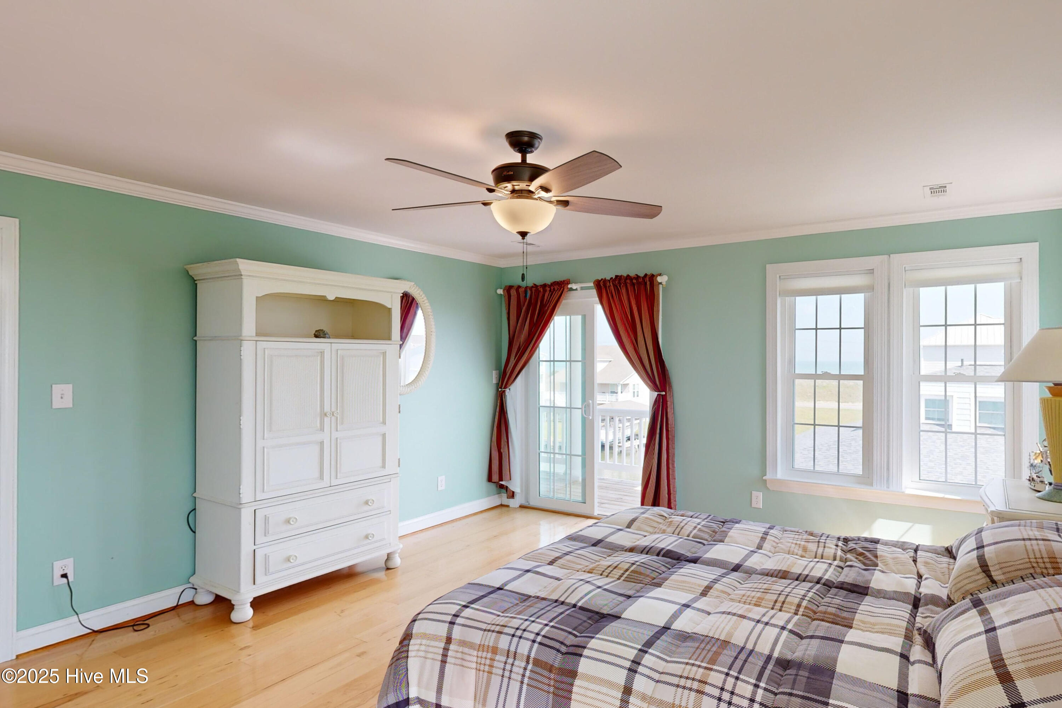

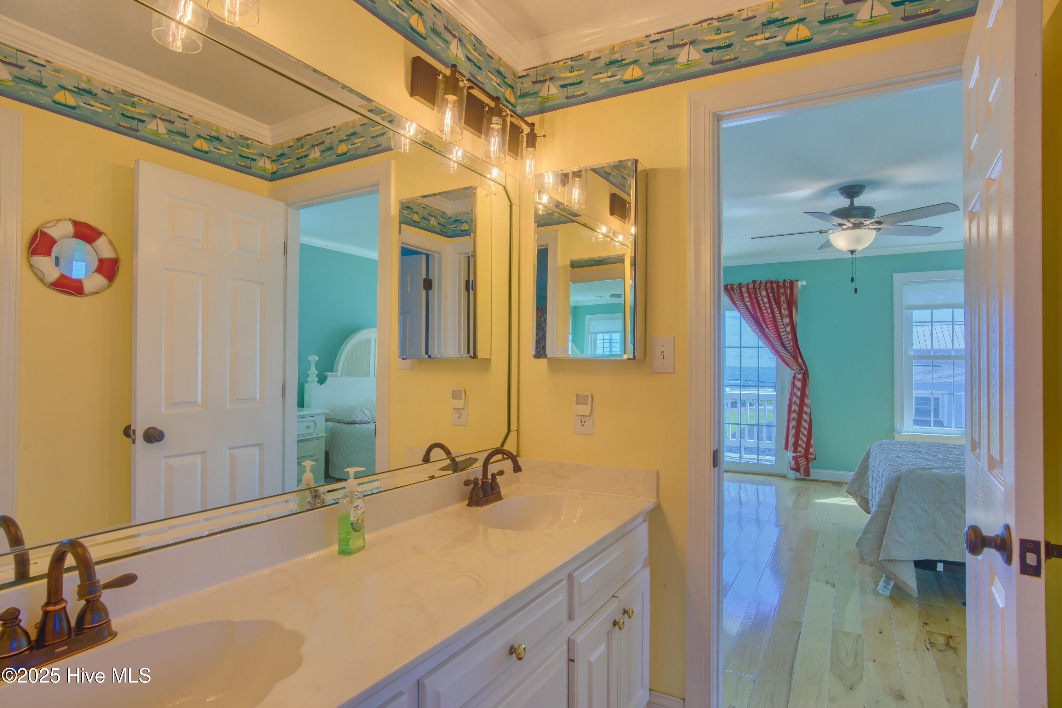
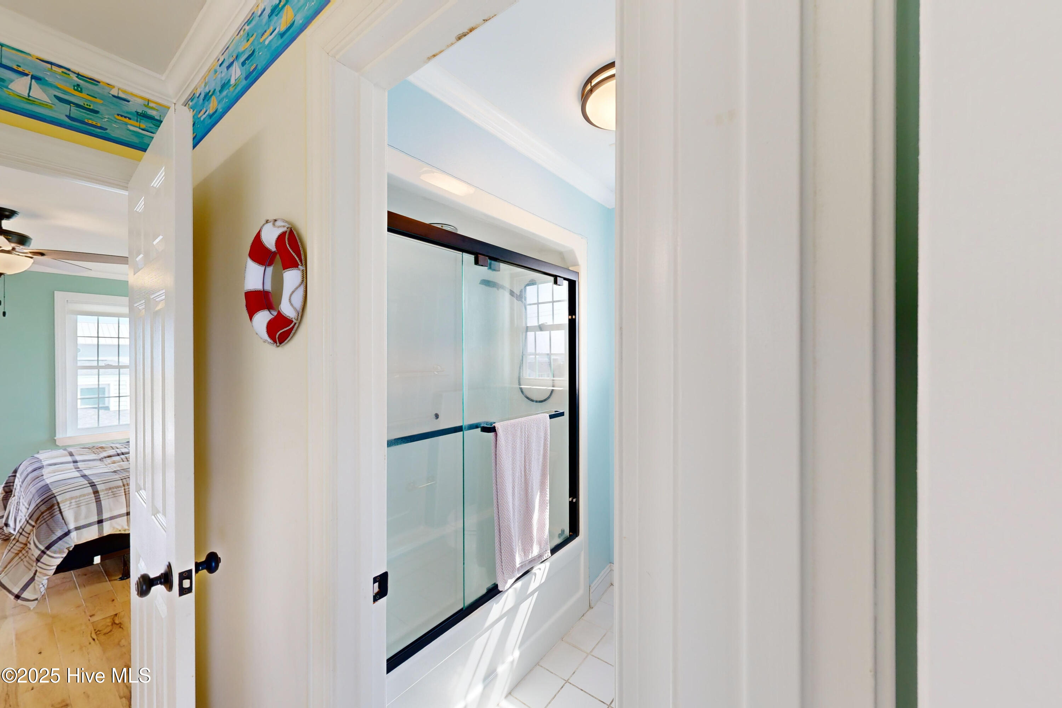
Waterfront Living with private dock and ICW access Just Steps from the Beach access. It's the best of both worlds! Wide open living spaces offering 5-bedroom and 4-full baths, an open floor plan with huge rooms and windows everywhere. Literally water from every window. It's not just open and an entertainers dream inside - outside you'll enjoy expansive wrap around decks, a screened porch, hot tub, and an outdoor shower--ideal for relaxing after a day on the beach or on the water. Boaters will appreciate the private dock with a 16,000-lb boat lift, lower dock for launching kayaks and paddleboards, and quick access to the Intracoastal Waterway via a recently dredged canal. Situated on a large corner lot with room to add an elevator, and with a pool permit currently in process, this property offers outstanding potential for future enhancements. Additional highlights include transferable flood insurance for under $900 per year. Listing agent is the owner.
Highlights
Listing provided courtesy of: Better Homes and Gardens Real Estate Treasure
| Property Type | Residential |
| Lot/Acreage | 0.27 |
| Year Built | 2000 |
| County | Onslow |
| Neighborhood | Galleon Bay |
| Listing ID | 100563112 |
Interior Features
Bedrooms and Bathrooms
- Bedrooms: 5
- Bathrooms: 4
- Full Bathrooms: 4
Other
- Master Downstairs
- Walk-in Closet(s)
- High Ceilings
- Entrance Foyer
- Mud Room
- Solid Surface
- Kitchen Island
- Ceiling Fan(s)
- Furnished
- Pantry
- Walk-in Shower
- Blinds/Shades
- Walk-In Closet(s)
- Smoke Detector(s)
Appliances
- Mini RefrigeratorElectric CooktopBuilt-In MicrowaveWasherSelf Cleaning OvenRefrigeratorIce MakerDryerDouble OvenDisposalDishwasherConvection Oven
- Air Cond: Central Air Heat Pump
- Floor: BambooTileWood
- Water: Public
Exterior Features
- Lot: Open LotCorner LotBoat SlipBoat DockBoat LiftBulkheadDeeded Water AccessDeeded WaterfrontSound Side
- Lot Dimensions: 149x80x149x80
- Zoning: R-10
- Roof: Architectural Shingle
- Sewer: Municipal Sewer,Onslow Sewer Authority
- Others: Outdoor Shower Storm Doors Storm Door(s)
- Parking Features: Garage Faces Front Concrete On Site Underhouse
-
Schedule a Tour
-
