
Start an Offer
By starting an offer, you're only submitting an initial request to start the process, so there are no obligations. Tell us what you have in mind, and we will reach out to discuss details and assess the strength of your offer before proceeding.
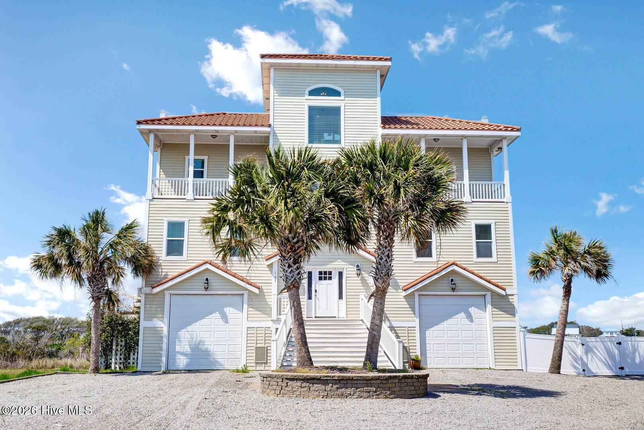
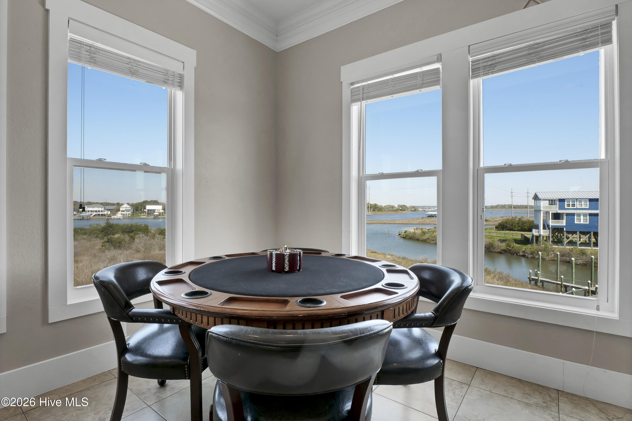
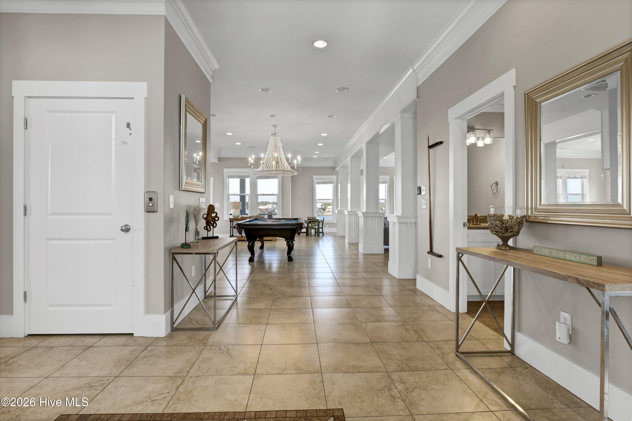
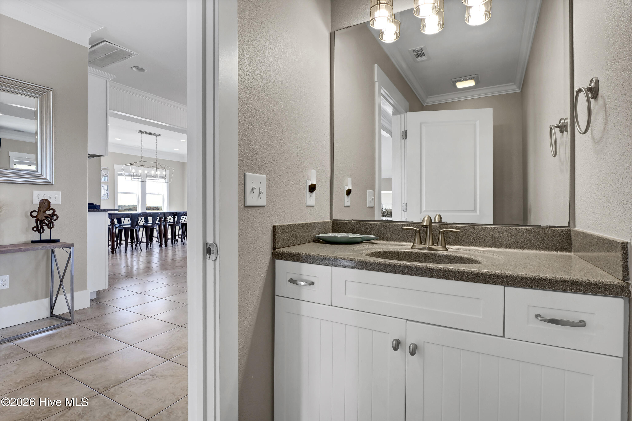
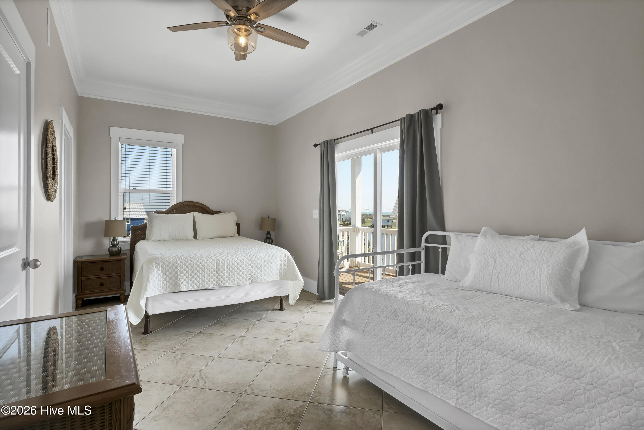
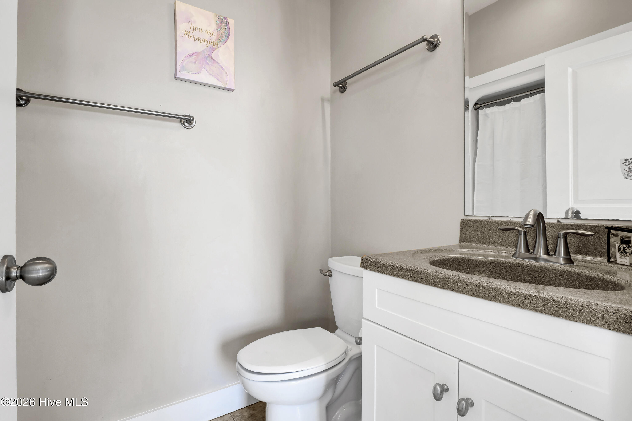
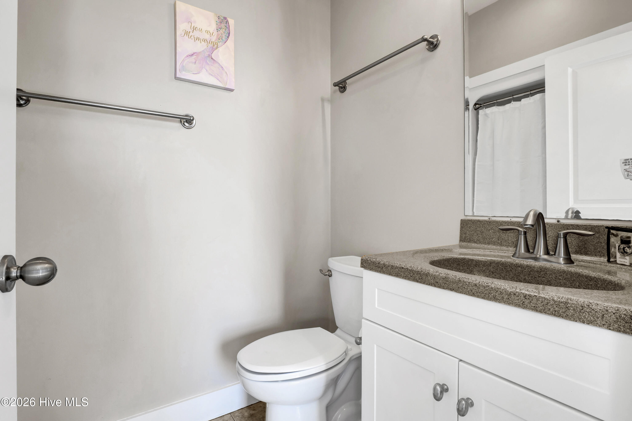
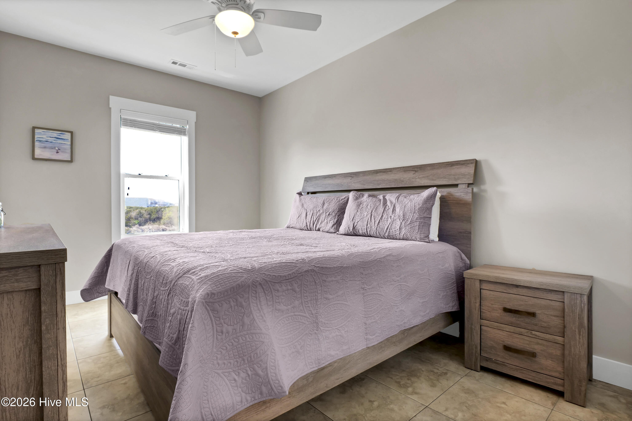
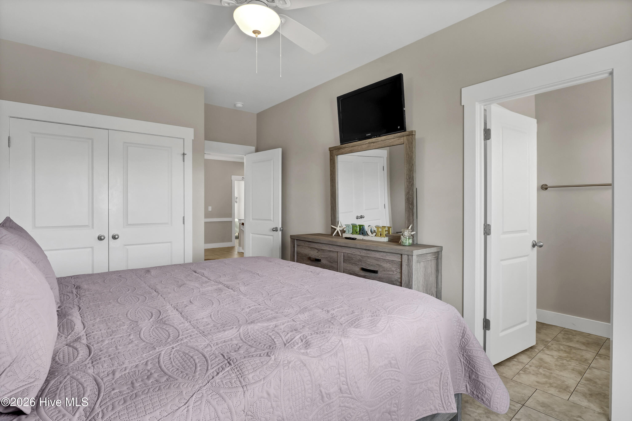
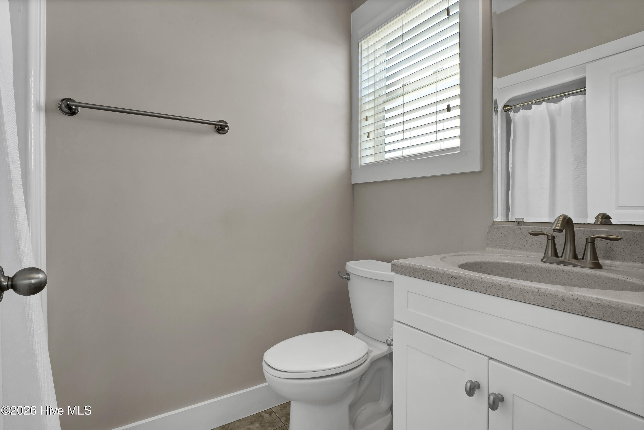
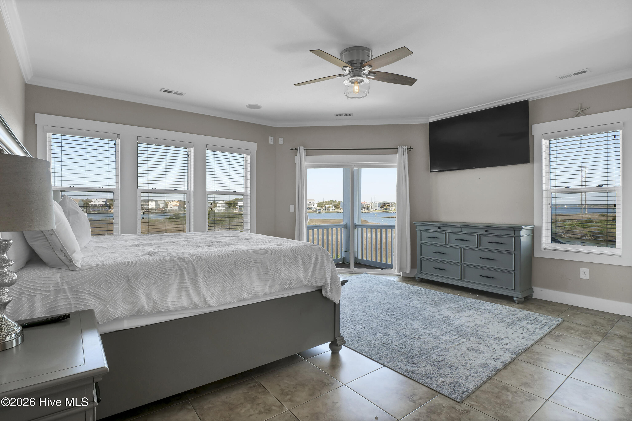
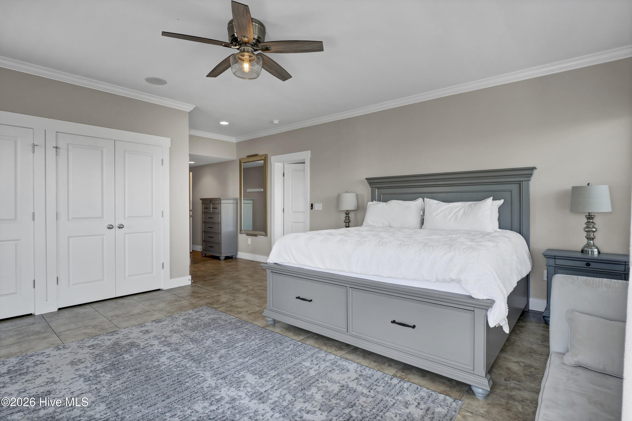
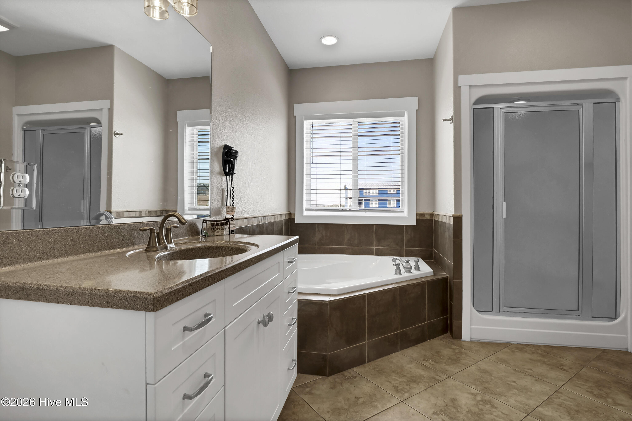
105 Bay Court North Topsail Beach, NC 28460
8Bed
9Bath
5247Sqft
House Description
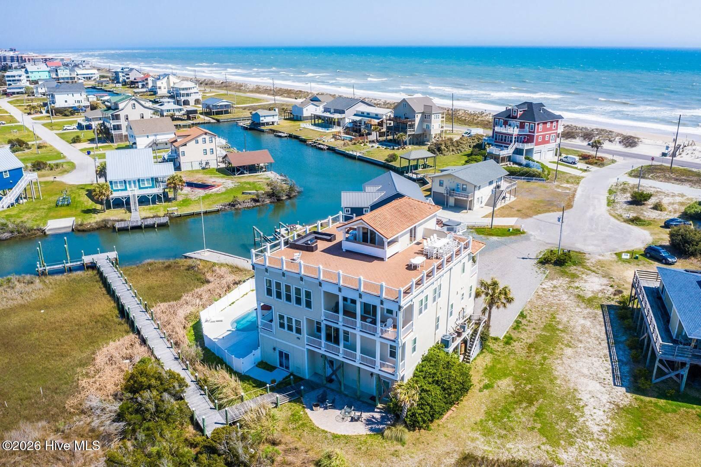
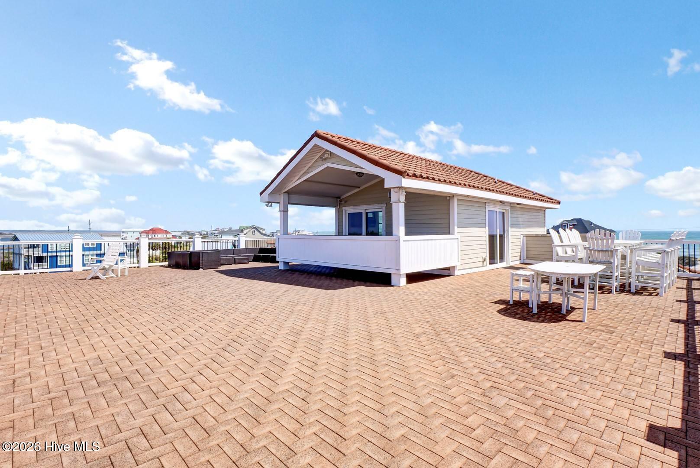
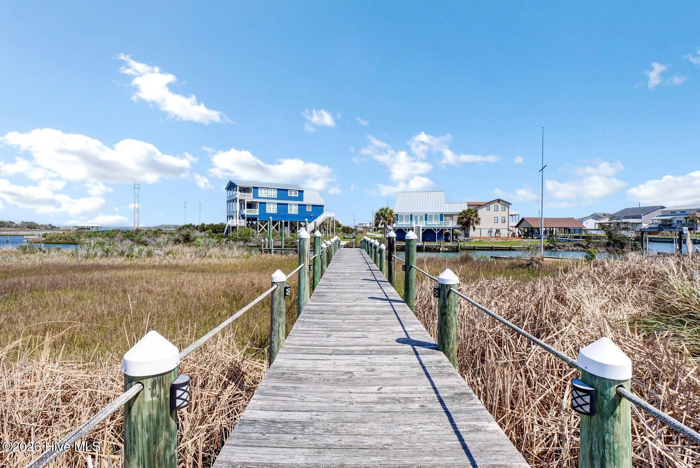
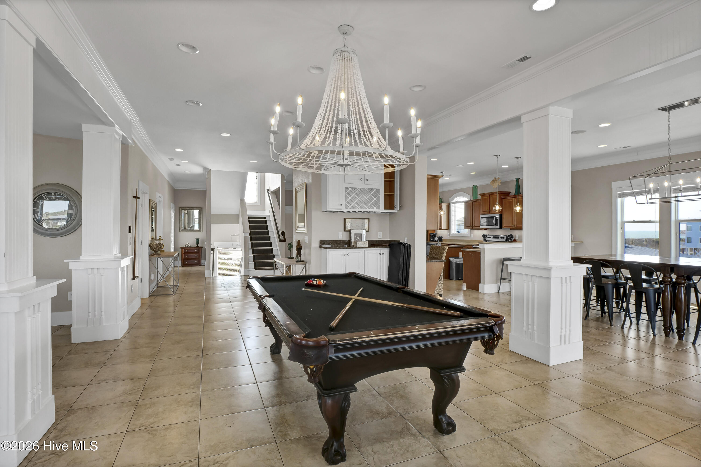
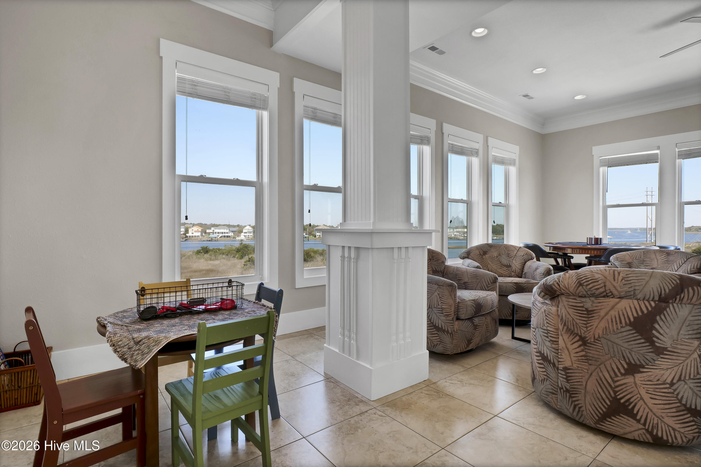
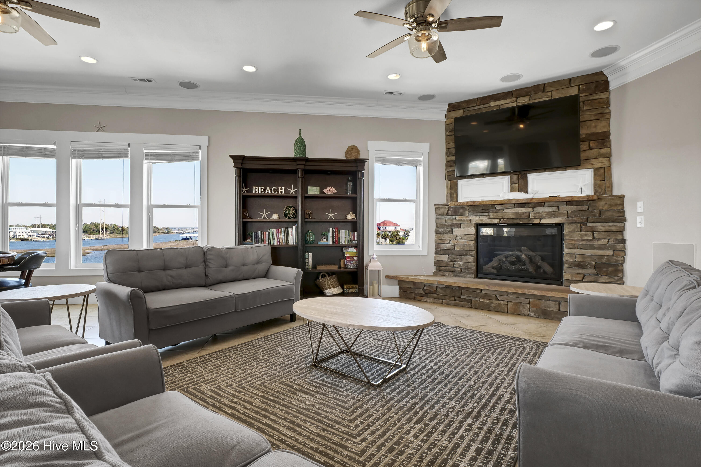
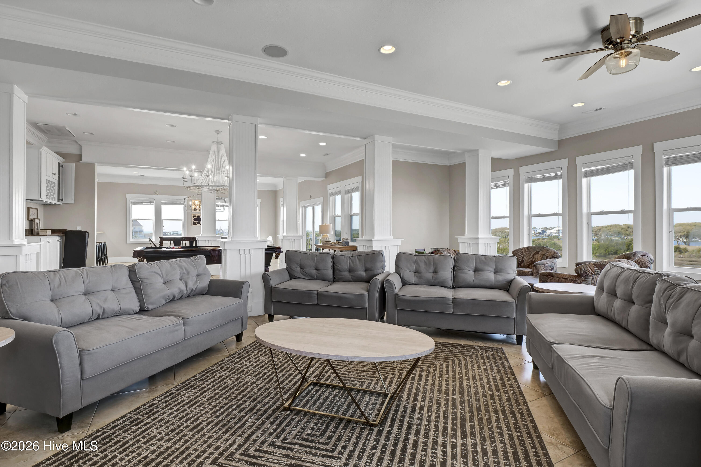
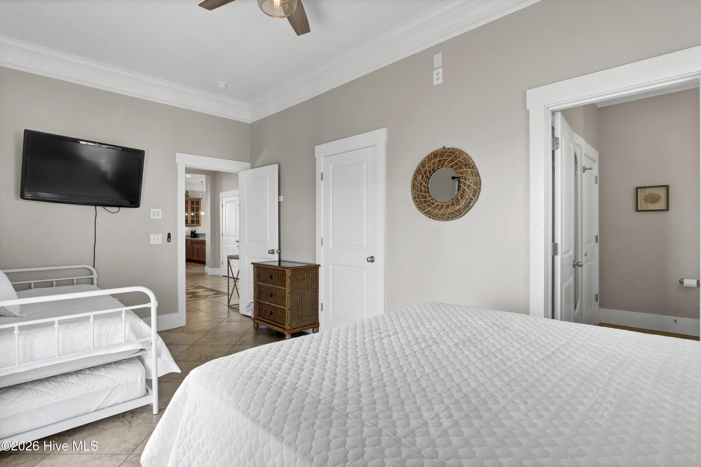
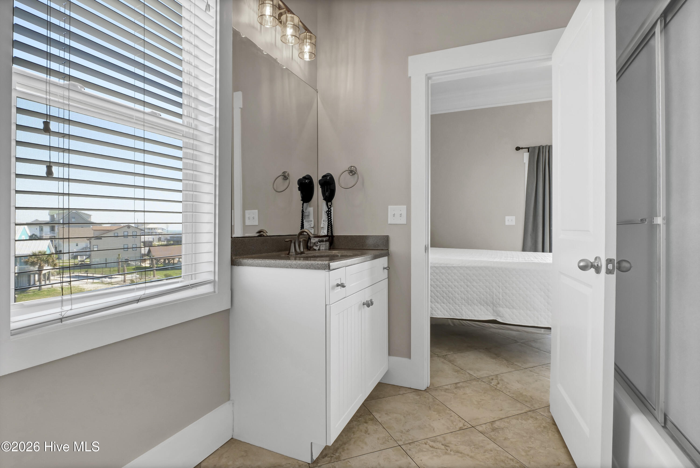
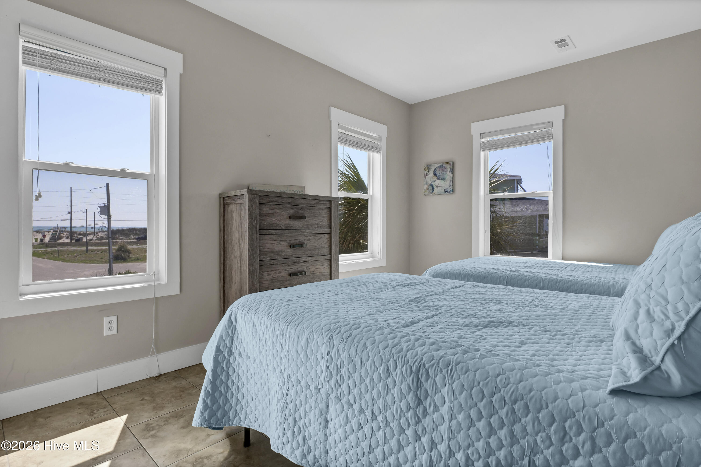
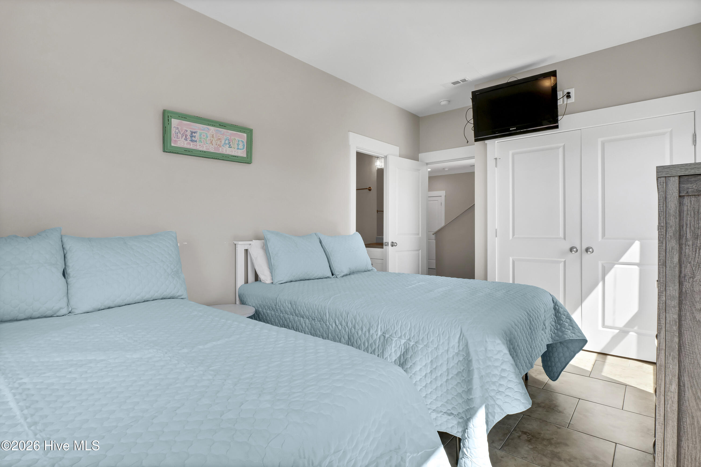
Rare eight-bedroom North Topsail Beach retreat offering a private swimming pool, deep-water boat dock, boat ramp, elevator, beach access, ocean views and established short-term-rental income. Canal-front with access to the Intracoastal Waterway, Bay Manor combines boating and beach access with exceptional accommodations for large families and vacation groups. The home features eight bedrooms, seven full baths, two half baths and sleeping accommodations for up to 25 guests. SIGNATURE FEATURES: An approximately 2,100-square-foot rooftop deck creates an extraordinary outdoor destination with panoramic ocean and water views, generous seating, a bar area, hot tub and private sauna. The elevator serves every level, making it easy to move between the home's multiple living areas, two fully equipped kitchens and indoor and outdoor gathering spaces. BUILT FOR GATHERING: Two kitchens provide extensive preparation and storage capacity for group meals, catered gatherings and extended stays. Multiple living areas allow guests to spend time together while still enjoying privacy. A game area with pool table, two laundry areas and parking for up to eight vehicles add to the home's exceptional functionality. OUTDOOR AND WATERFRONT LIVING: Enjoy the private swimming pool, hot tub, deep-water dock, boat ramp and immediate access to the Intracoastal Waterway. Beach access is just steps away, while the rooftop deck provides expansive views of the ocean and surrounding waterways. From sunrise coffee overlooking the Atlantic to boating, swimming and evening gatherings on the rooftop, Bay Manor is designed for memorable coastal experiences. ESTABLISHED RENTAL PROPERTY: Currently operated as a short-term vacation rental, Bay Manor accommodates up to 25 overnight guests and has also hosted approved special events. The property generated approximately $155,685 in reported room rent during 2025, with approximately $151,636 in 2026 room rent booked as of September 2, 2026. Rental statements and additional operating information are available to qualified buyers. Whether envisioned as a luxury second home, multigenerational family retreat or income-producing coastal investment, Bay Manor offers a combination rarely found on Topsail Island: eight bedrooms, accommodations for 25 guests, a private pool, deep-water dock, boat ramp, elevator, rooftop entertainment space, ocean views, beach access and direct access to the Intracoastal Waterway.
Highlights
Listing provided courtesy of: Coastal Premier Properties
| Property Type | Residential |
| Lot/Acreage | 0.82 |
| Year Built | 2008 |
| County | Onslow |
| Neighborhood | Not In Subdivision |
| Listing ID | 100602157 |
Interior Features
Bedrooms and Bathrooms
- Bedrooms: 8
- Bathrooms: 9
- Full Bathrooms: 7
- 1/2 Bathrooms: 2
Other
- Walk-in Closet(s)
- High Ceilings
- Entrance Foyer
- Kitchen Island
- Elevator
- 2nd Kitchen
- Ceiling Fan(s)
- Furnished
- Hot Tub
- Reverse Floor Plan
- Sauna
- Walk-in Shower
- Blinds/Shades
- Walk-In Closet(s)
Appliances
- Electric CooktopBuilt-In MicrowaveWasherRefrigeratorRangeIce MakerDryerDisposalDishwasher
- Air Cond: Central Air
- Floor: Tile
- Water: Public
Exterior Features
- Lot: Cul-De-SacBoat SlipBoat DockBoat RampDeeded WaterfrontSound Side
- Lot Dimensions: 20x45.71x21.96x21.25x39.04x106.37x56.84x274.75x283
- Zoning: R-10
- Roof: ShingleTile
- Sewer: Municipal Sewer,Onslow Sewer Authority
- Others: Gas Log
- Parking Features: Garage Faces Front Gravel On Site Unpaved Garage
-
Schedule a Tour
-
