
Start an Offer
By starting an offer, you're only submitting an initial request to start the process, so there are no obligations. Tell us what you have in mind, and we will reach out to discuss details and assess the strength of your offer before proceeding.
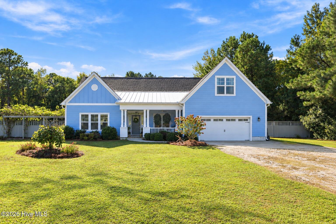
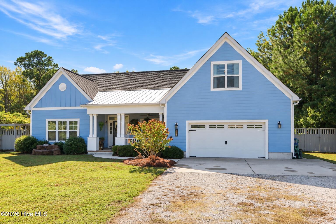
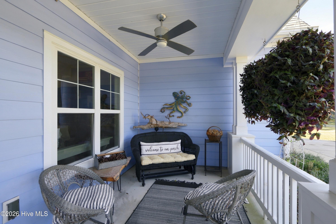
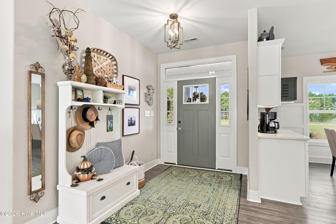
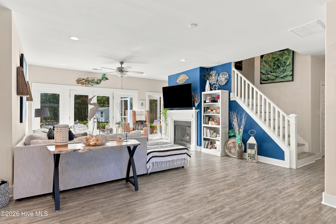
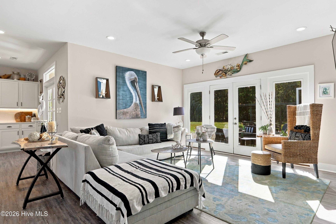
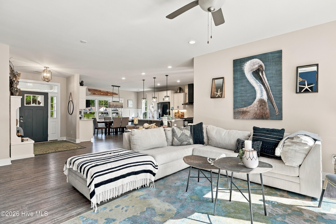
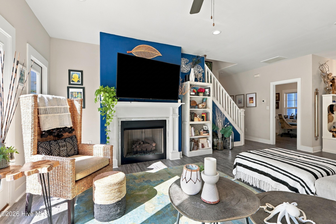
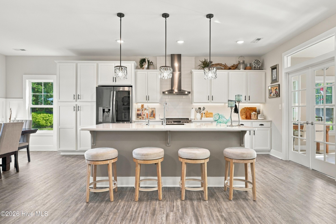
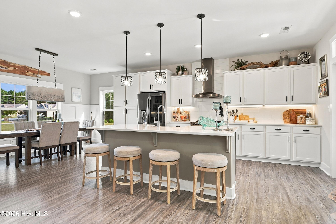
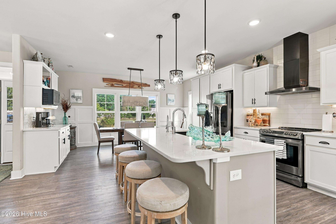
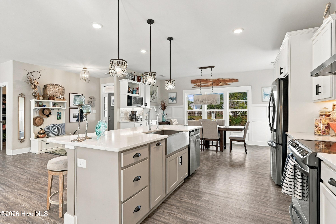
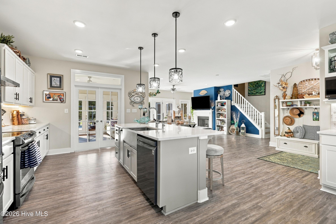
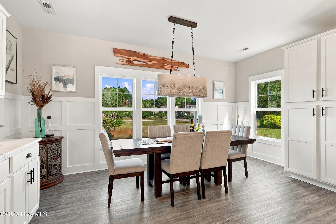
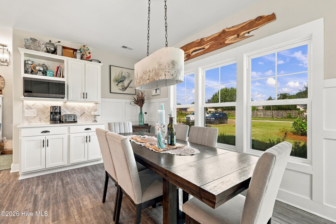
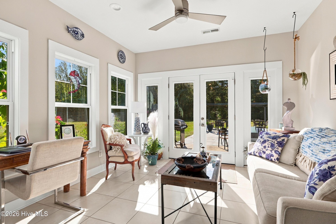
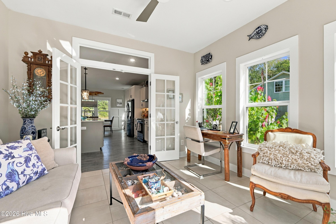
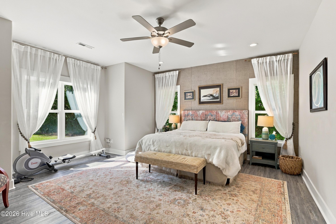
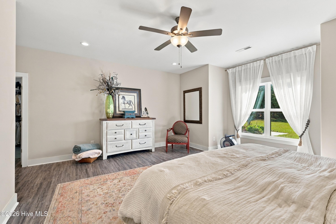
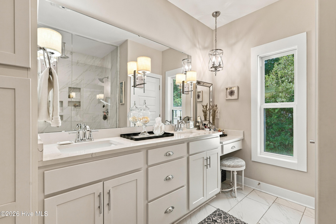
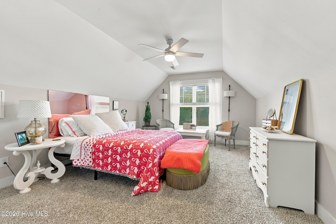
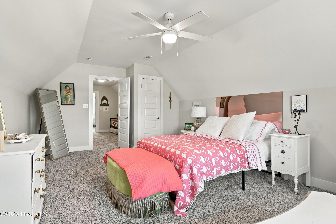
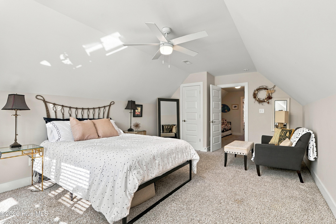
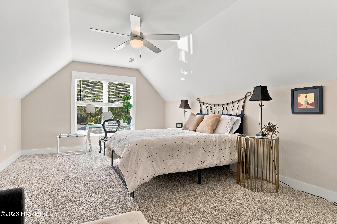
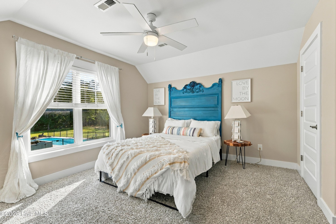
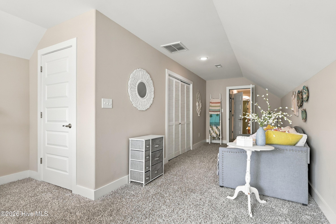
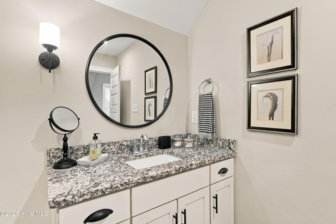
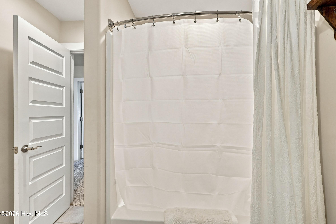
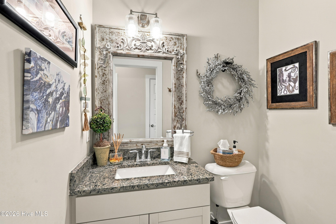
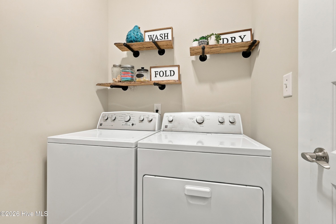
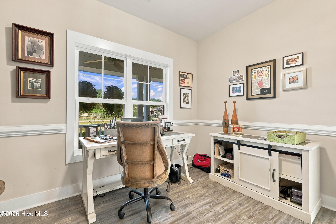
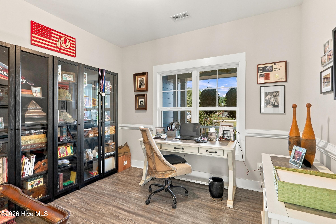
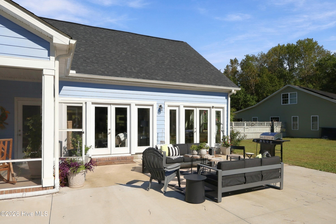
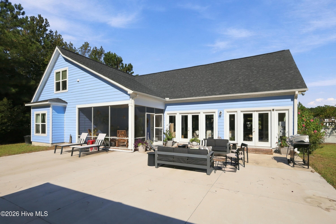
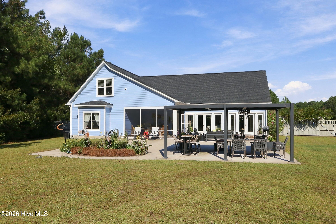
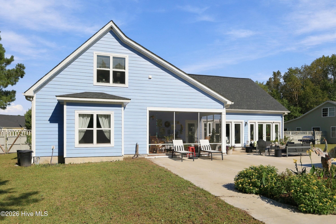
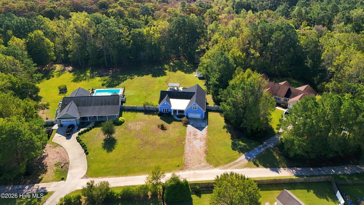
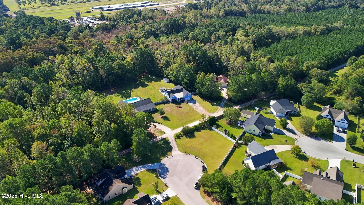
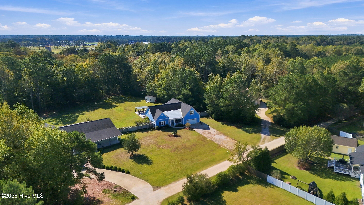
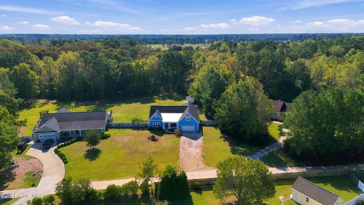
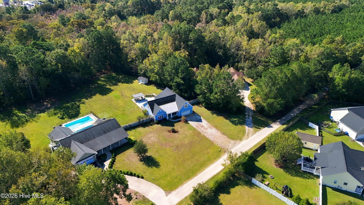
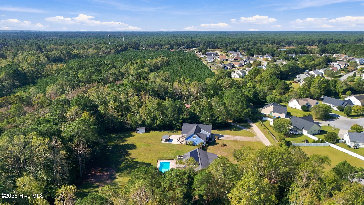
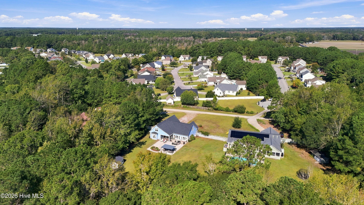
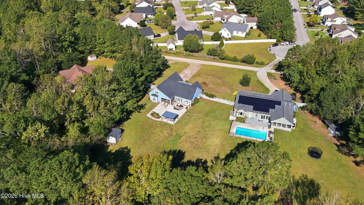
638 Edgewood Avenue Newport, NC 28570
4Bed
3Bath
2934Sqft
House Description
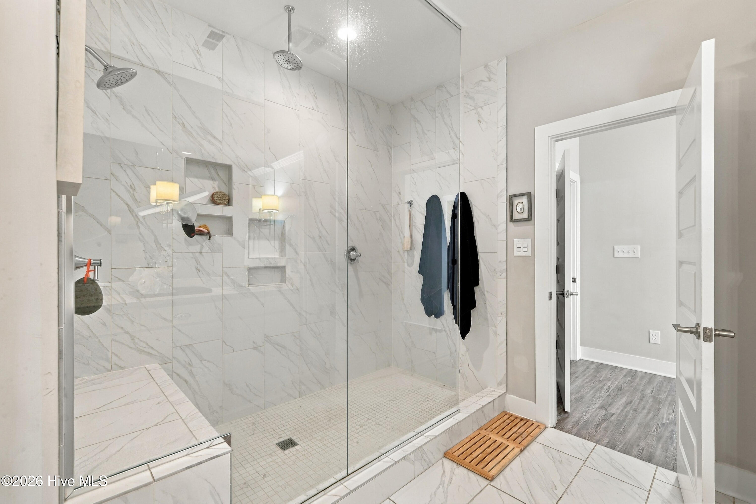
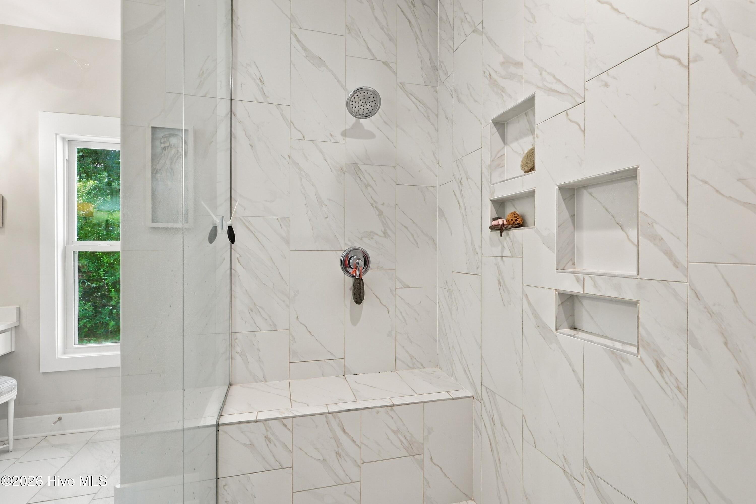
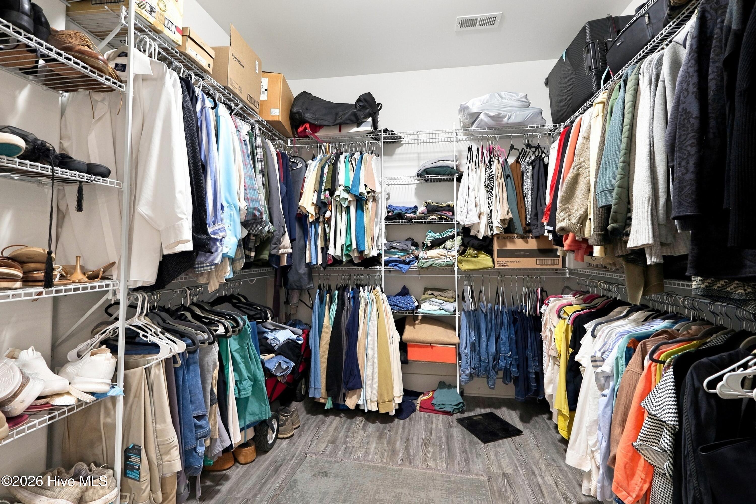
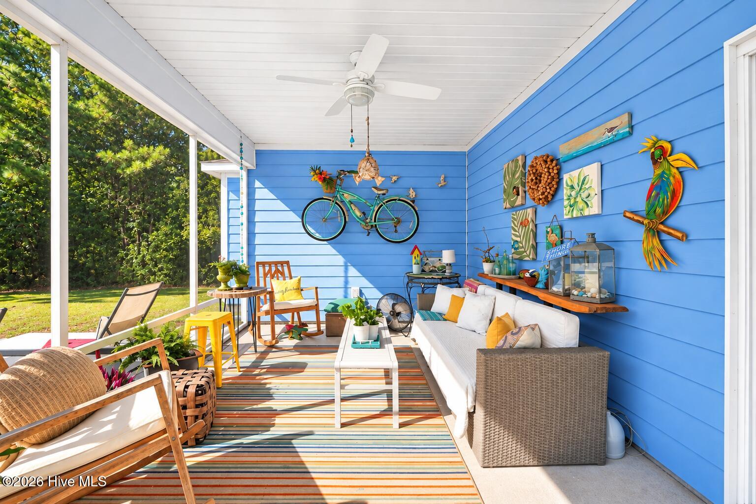
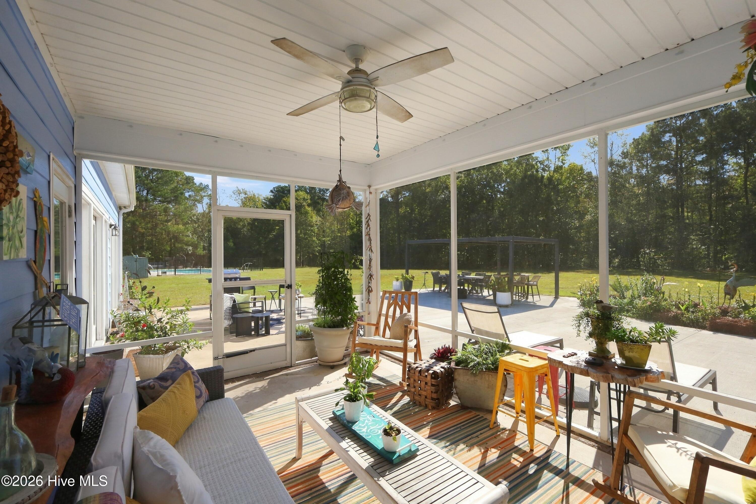
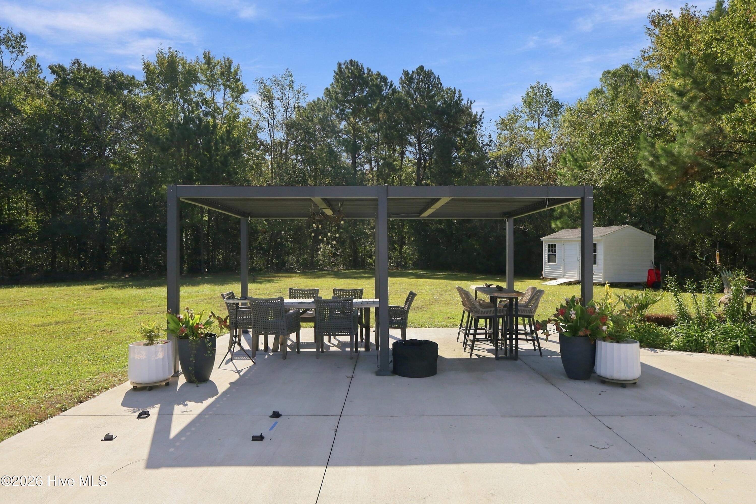
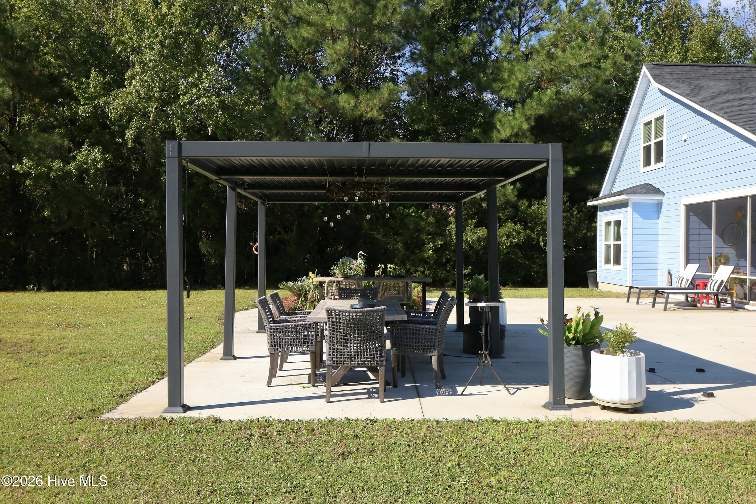
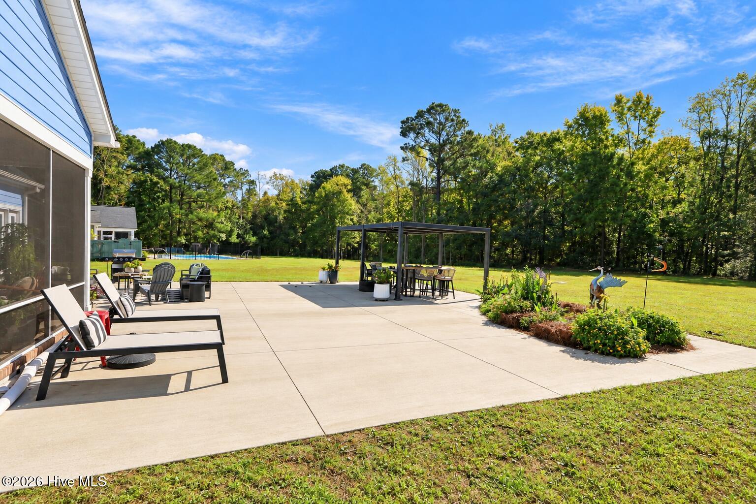
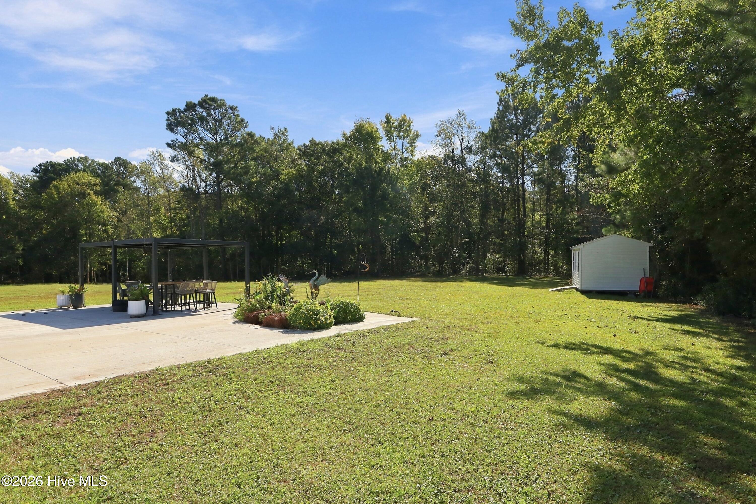
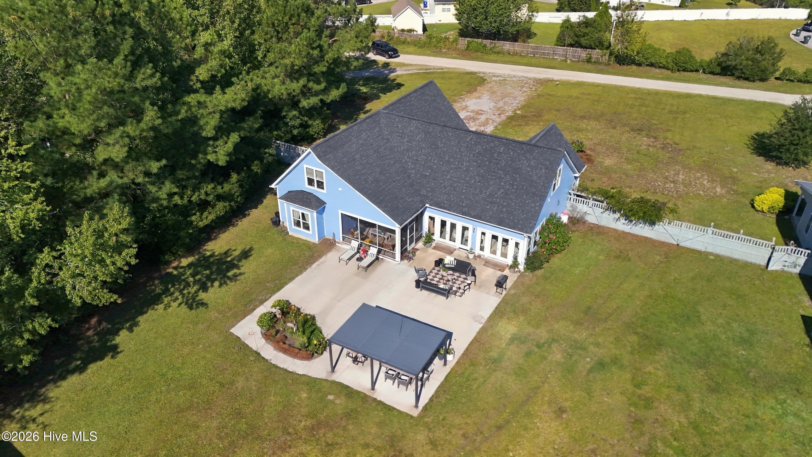
Discover exceptional craftsmanship and thoughtful design in this beautiful two-story, 4-bedroom, 2.5-bath custom home in Newport! Offering an impressive blend of style, comfort, and functionality, this home showcases quality finishes and carefully selected upgrades throughout. The spacious great room flows effortlessly into the kitchen and dining areas, creating an inviting space for everyday living and entertaining. At the heart of the home, an impressive 8-foot quartz island anchors the kitchen, while the adjoining sunroom offers a bright and relaxing retreat. The primary suite features a beautifully designed bath with custom cabinetry, a dedicated vanity, and a stunning floor-to-ceiling glass shower, creating a luxurious, spa-inspired atmosphere. A dedicated home office provides additional flexibility for today's lifestyle. The attention to detail continues outdoors with a screened porch, extended patio, and pergola, offering multiple spaces for entertaining or simply enjoying the coastal Carolina lifestyle. From its custom finishes and thoughtfully designed spaces to its inviting indoor and outdoor living areas, this exceptional Newport home offers a wonderful combination of quality, comfort, and understated elegance.
Highlights
Listing provided courtesy of: Realty One Group Navigate
| Property Type | Residential |
| Lot/Acreage | 0.67 |
| Year Built | 2019 |
| County | Carteret |
| Neighborhood | Gracelyn Park |
| Listing ID | 100610740 |
Interior Features
Bedrooms and Bathrooms
- Bedrooms: 4
- Bathrooms: 3
- Full Bathrooms: 2
- 1/2 Bathrooms: 1
Other
- Master Downstairs
- Walk-in Closet(s)
- High Ceilings
- Kitchen Island
- Ceiling Fan(s)
- Walk-in Shower
- Blinds/Shades
- Walk-In Closet(s)
- Smoke Detector(s)
Appliances
- Vented Exhaust FanBuilt-In MicrowaveWater SoftenerWasherRefrigeratorDryerDisposalDishwasherElectric RangeWater Purifier
- Air Cond: Central Air Ceiling Fan(s)
- Floor: LVT/LVPCarpetCeramic Tile
- Water: Public
Exterior Features
- Lot: Cul-De-Sac
- Lot Dimensions: 38x440x62x243x117x136
- Zoning: Residential
- Roof: MetalComposition
- Sewer: Municipal Sewer,City of Newport
- Others: None Storm Window(s)
- Parking Features: Gravel On Site Paved Garage
-
Schedule a Tour
-
