
Start an Offer
By starting an offer, you're only submitting an initial request to start the process, so there are no obligations. Tell us what you have in mind, and we will reach out to discuss details and assess the strength of your offer before proceeding.
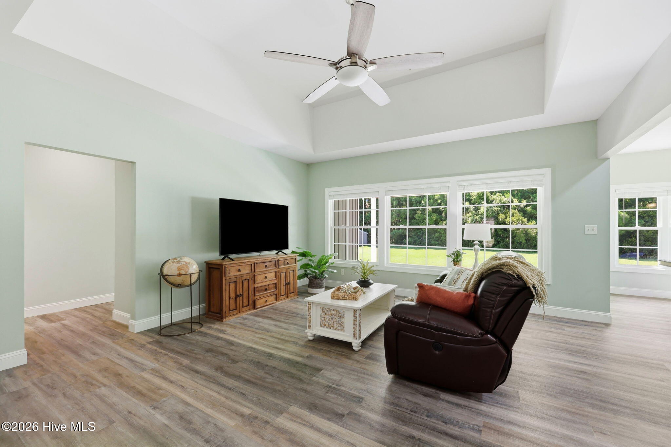
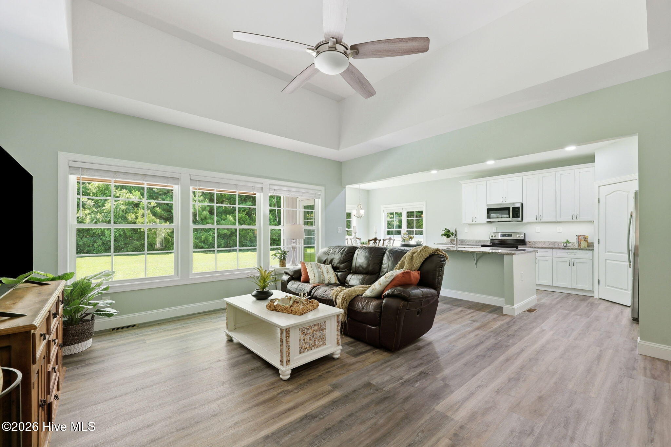
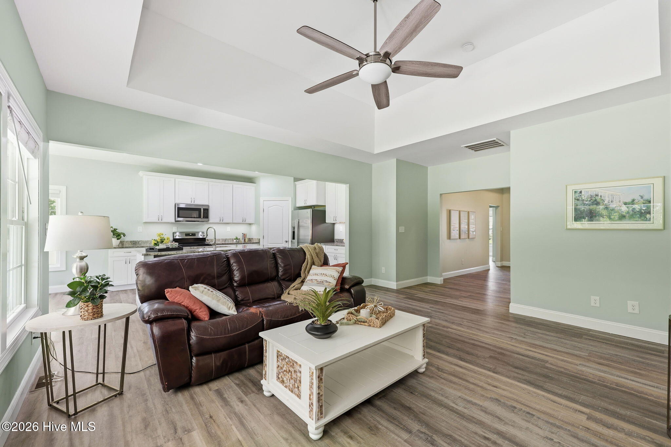
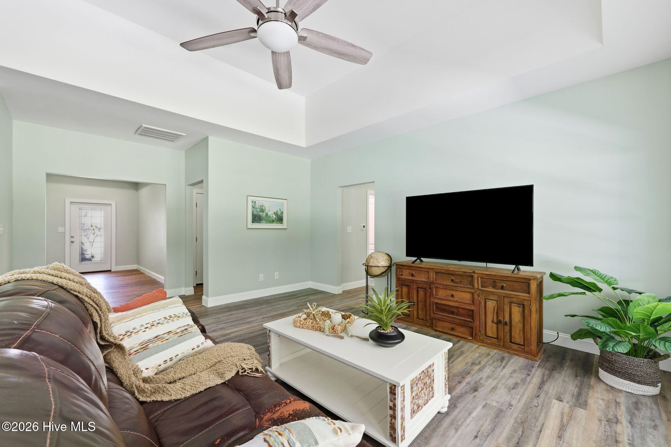
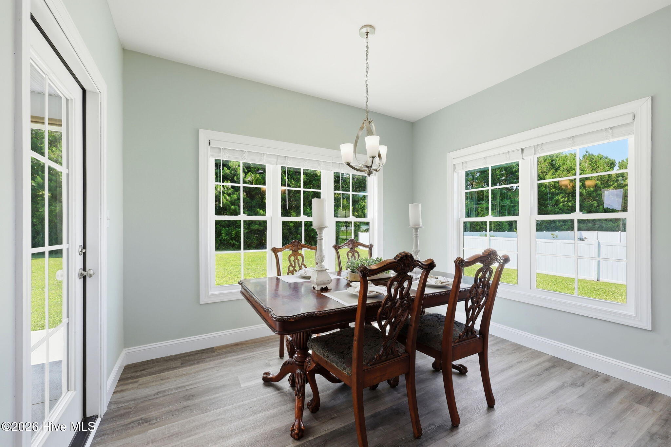
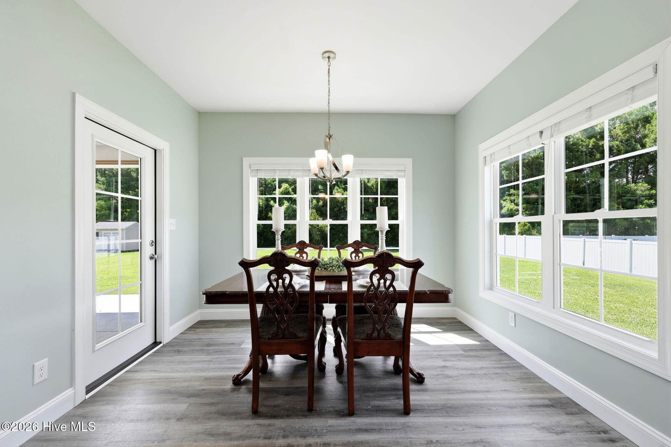
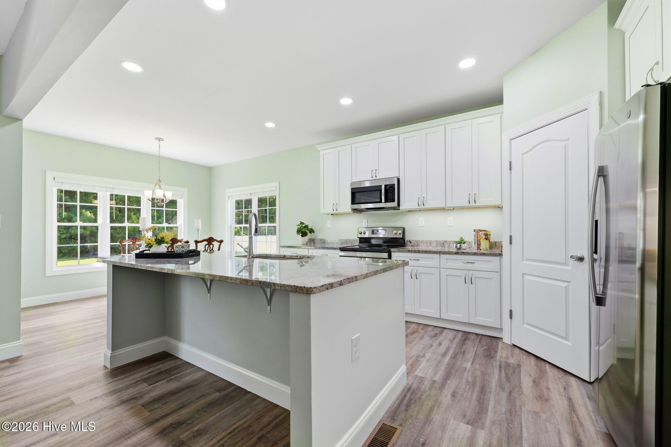
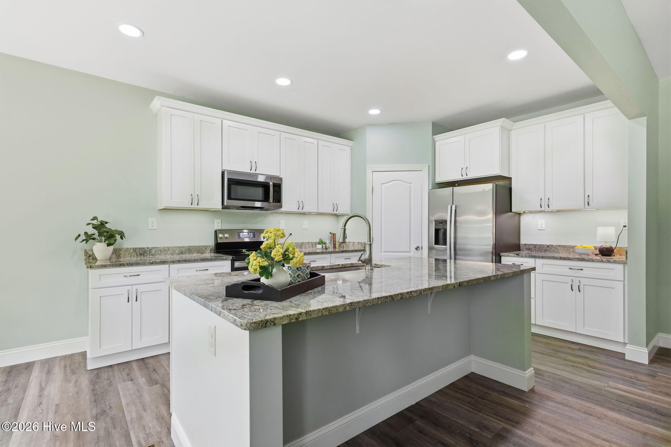
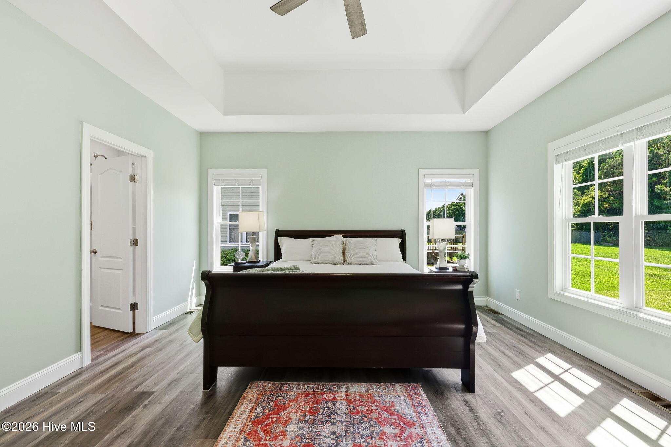
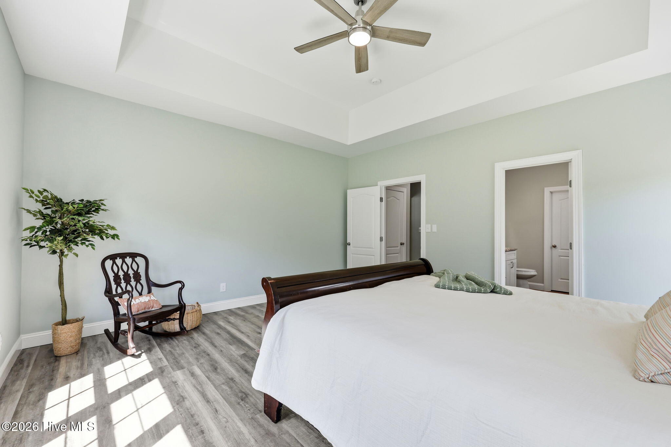
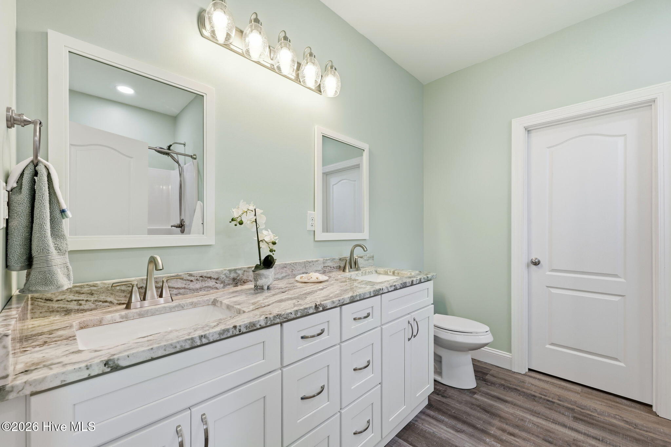
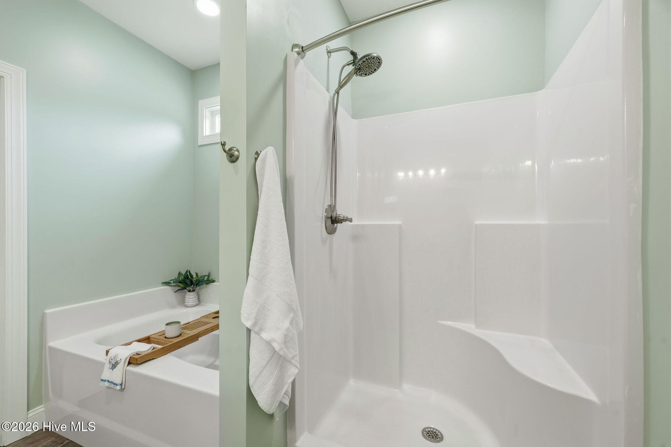
543 Park Meadows Drive Newport, NC 28570
3Bed
2Bath
1784Sqft
House Description
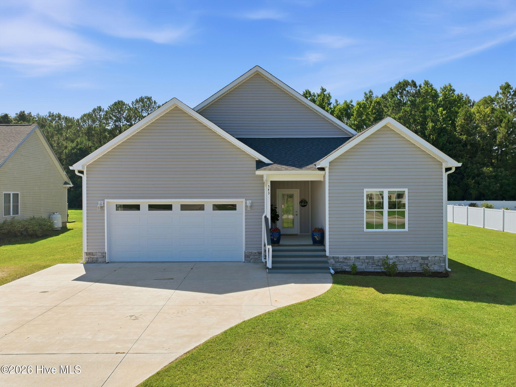
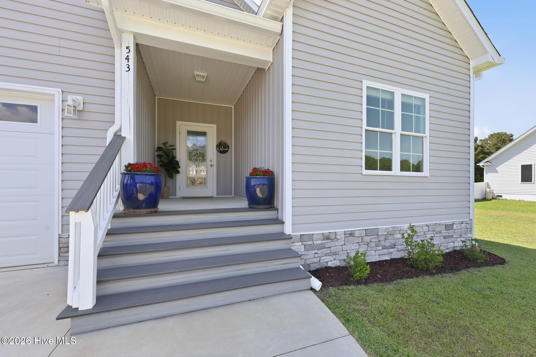
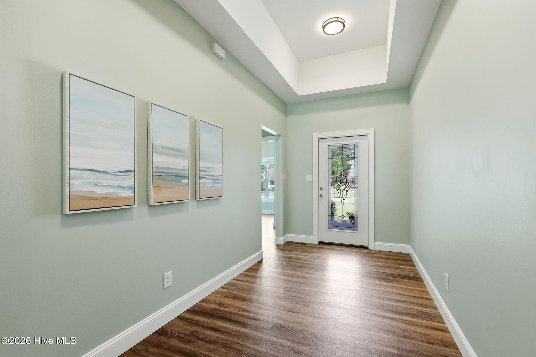
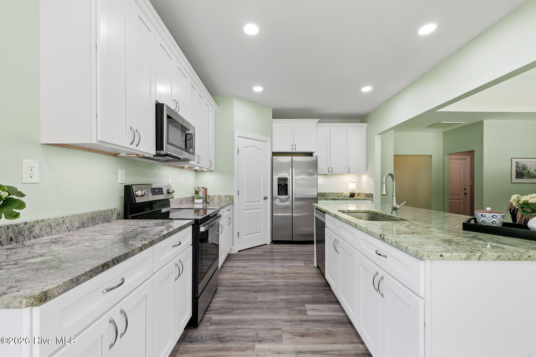
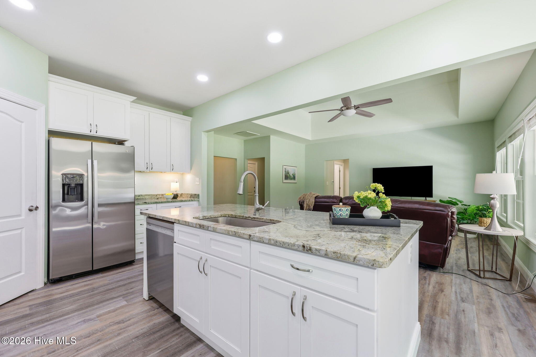
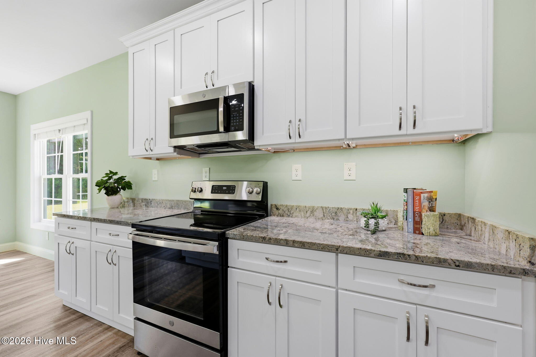
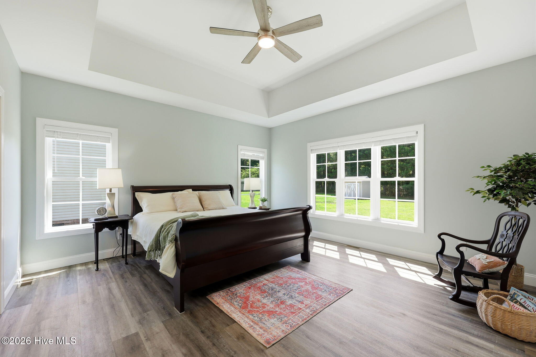
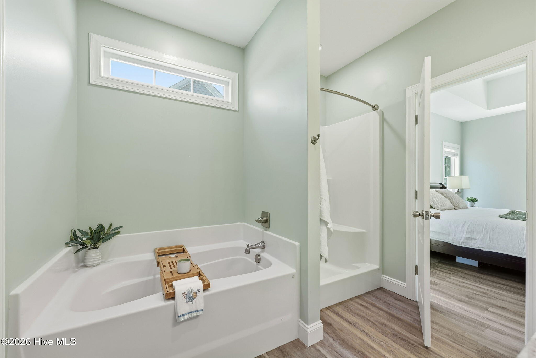
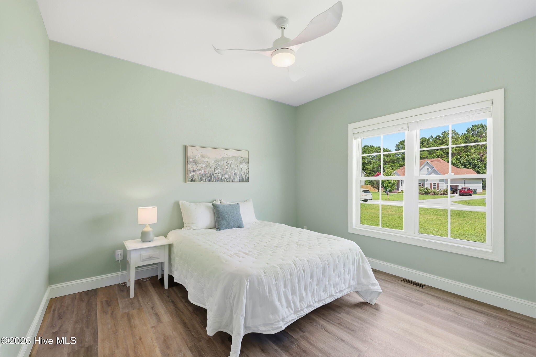
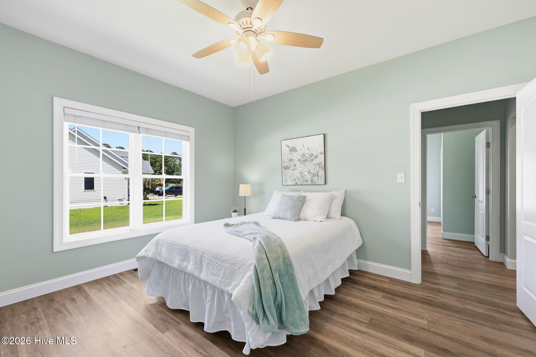
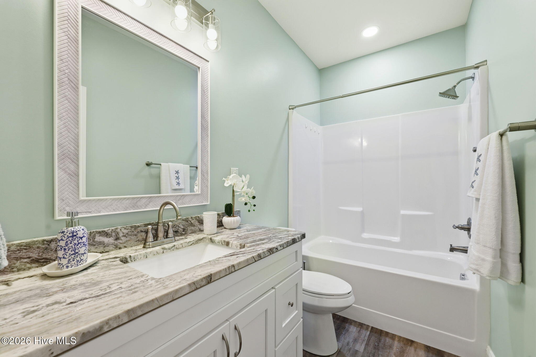
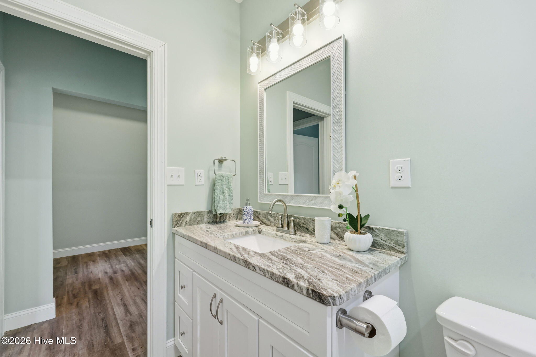
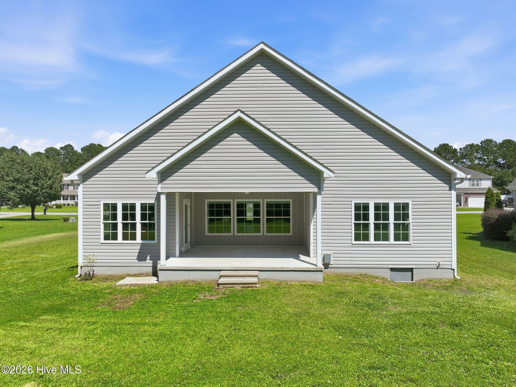
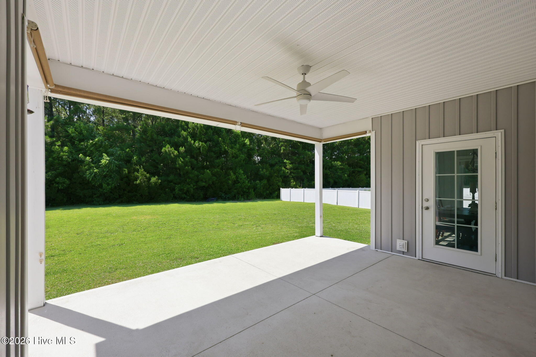
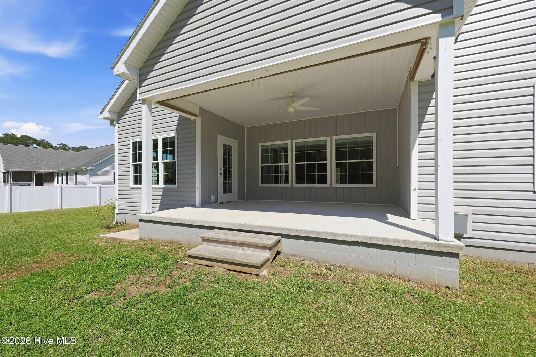
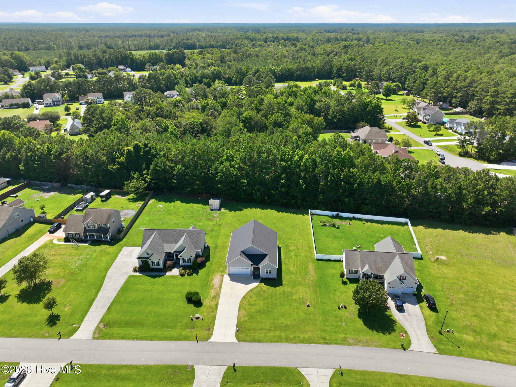
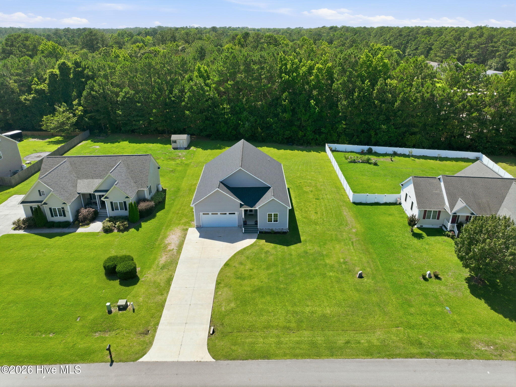
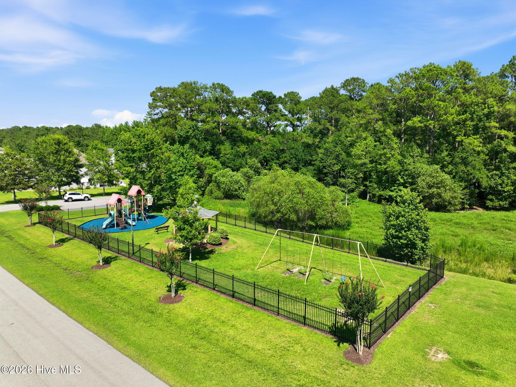
Built in 2024, this custom stick-built home offers the perfect combination of modern construction, quality finishes, and spacious outdoor living. Situated on a generous 0.52-acre lot in the desirable Park Meadows community, this 3-bedroom home features an open-concept floor plan that creates a comfortable gathering space for family and friends. The kitchen is the heart of the home, showcasing granite countertops, ample cabinetry, and an easy flow into the dining and living areas. Spacious bedrooms and attractive trim work throughout reflect the attention to detail that sets this home apart. The bathrooms feature elegant marble countertops, adding a touch of luxury to everyday living. Step outside to the covered back porch overlooking the large backyard--an ideal setting for relaxing, entertaining, or enjoying the peaceful surroundings. Additional features include low-maintenance vinyl siding, a two-car garage, and well water service, with public water available if desired. Park Meadows offers amenities that enhance the lifestyle of its residents, including community boat storage, a basketball court, picnic area, and playground. With quality construction, modern finishes, and plenty of room both inside and out, this nearly new home is ready for its next owners.
Highlights
Listing provided courtesy of: Bluewater Real Estate - EI
| Property Type | Residential |
| Lot/Acreage | 0.52 |
| Year Built | 2024 |
| County | Carteret |
| Area | Park Meadows HOA - Korey Bodley - kjbosley0@yahoo. |
| Neighborhood | Park Meadows |
| Listing ID | 100585711 |
Interior Features
Bedrooms and Bathrooms
- Bedrooms: 3
- Bathrooms: 2
- Full Bathrooms: 2
Other
- Solid Surface
- Kitchen Island
- Ceiling Fan(s)
- Pantry
- Walk-in Shower
- Eat-in Kitchen
- Smoke Detector(s)
Appliances
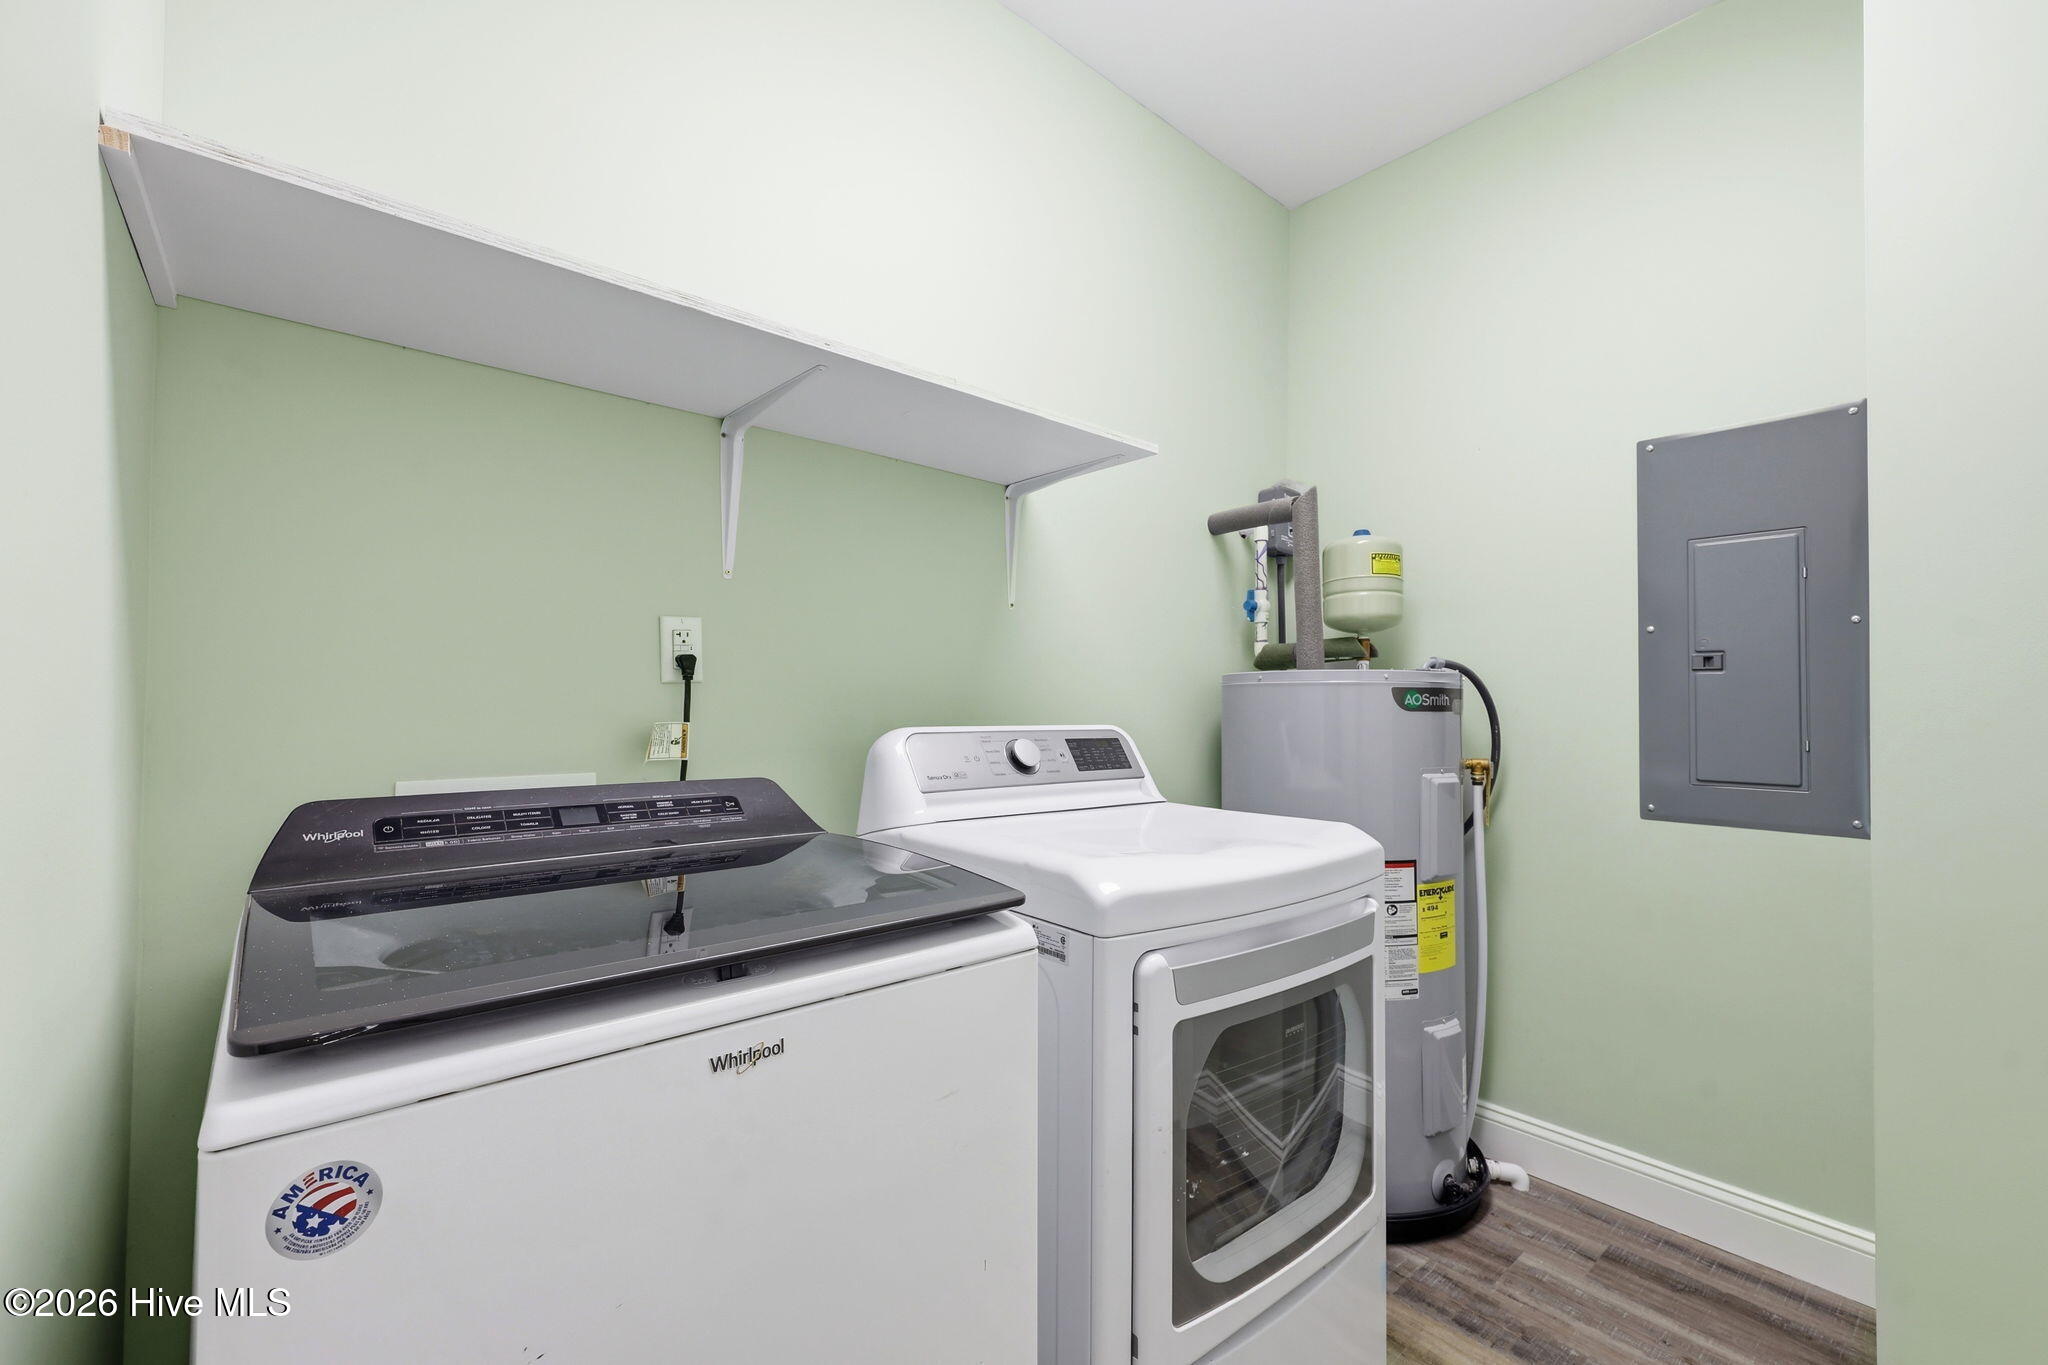
- Built-In MicrowaveWasherRefrigeratorDryerDishwasherElectric Range
- Air Cond: Heat Pump
- Floor: LVT/LVP
- Water: Well
Exterior Features
- Lot: See Remarks
- Lot Dimensions: 210X100X229X108
- Zoning: Residential
- Roof: Architectural Shingle
- Sewer: Septic Tank
- Others: None
- Parking Features: Garage Faces Front Garage
-
Schedule a Tour
-
