
Start an Offer
By starting an offer, you're only submitting an initial request to start the process, so there are no obligations. Tell us what you have in mind, and we will reach out to discuss details and assess the strength of your offer before proceeding.
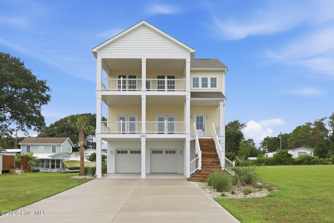
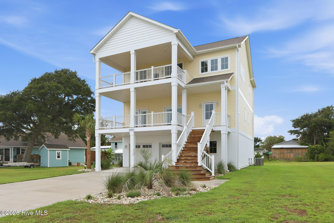
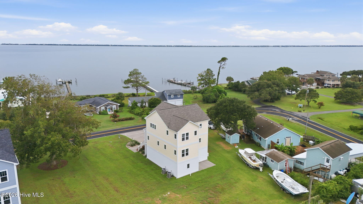
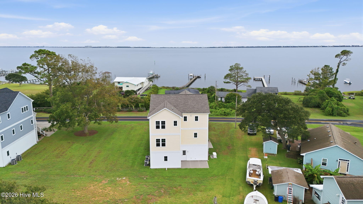
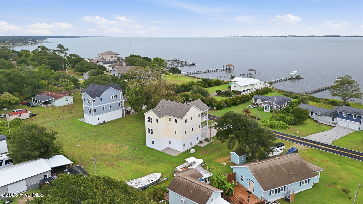
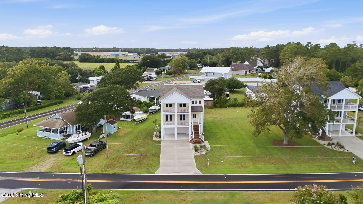
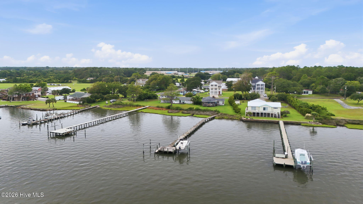
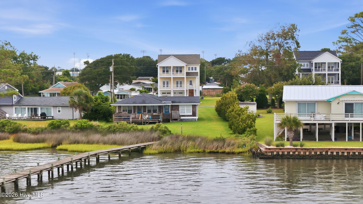
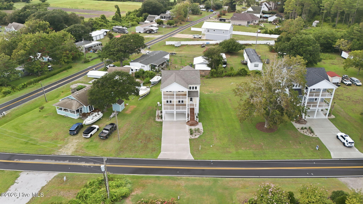
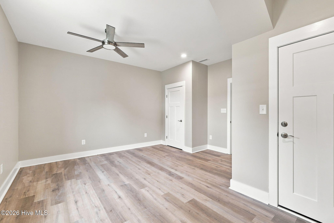
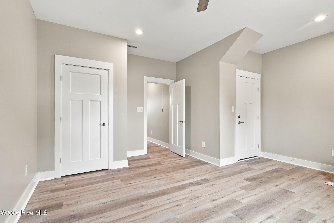
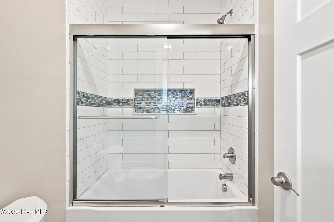
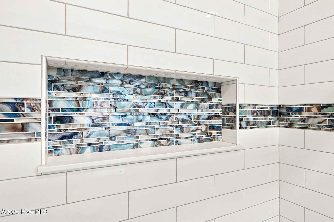
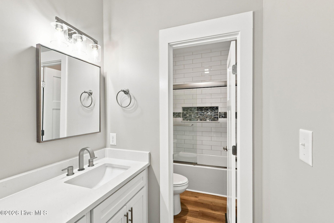
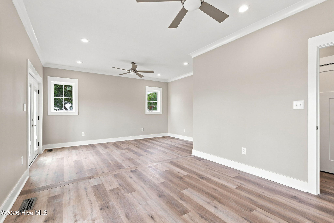
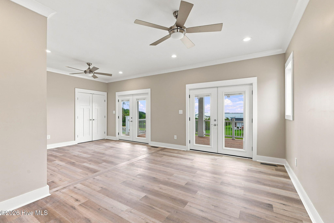
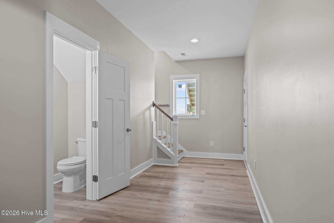
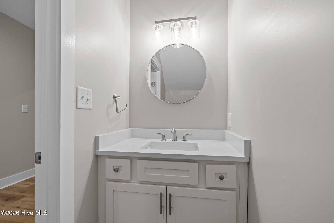
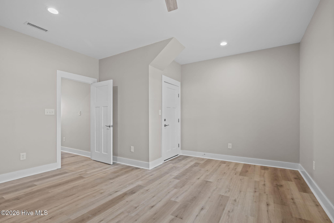
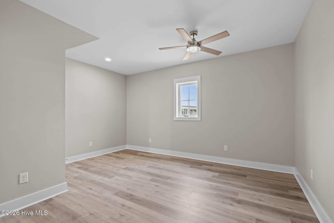
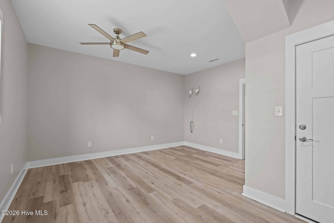
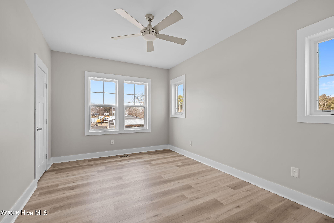
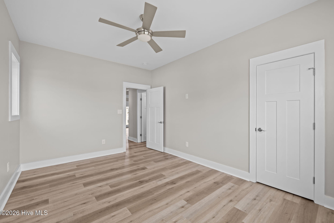
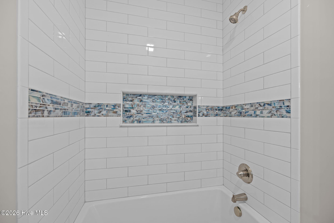
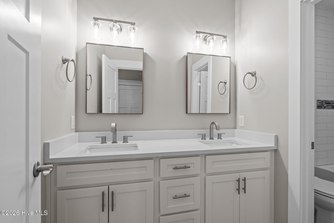
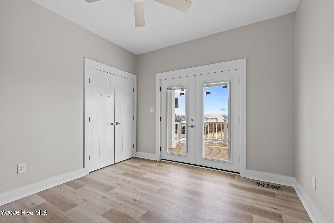
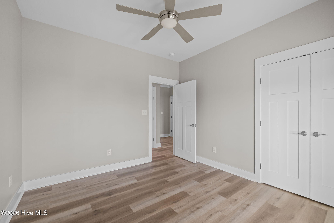
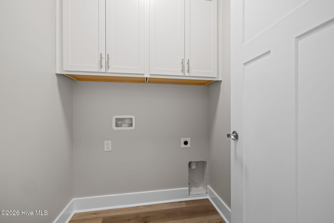
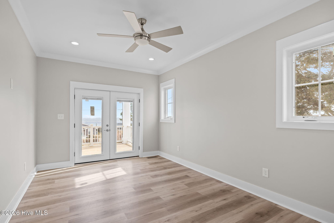
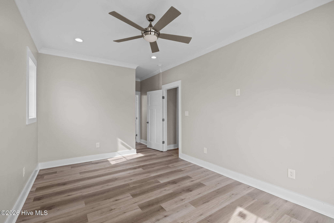
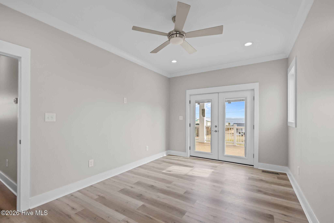
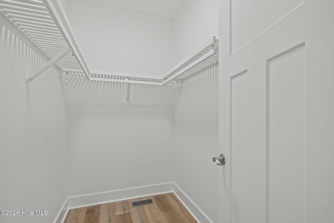
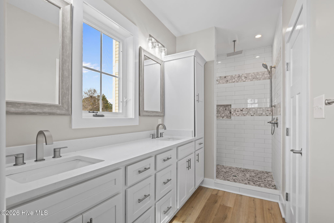
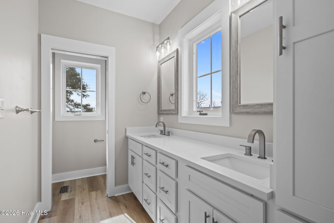
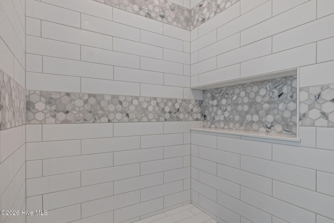
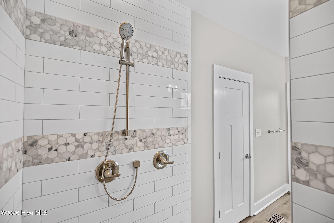
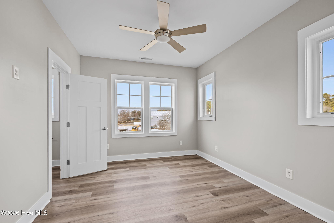
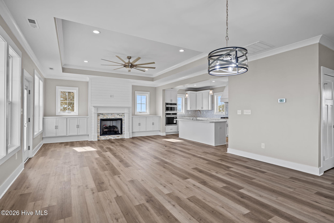
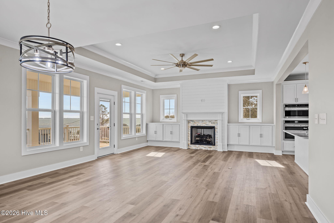
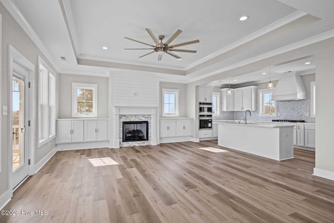
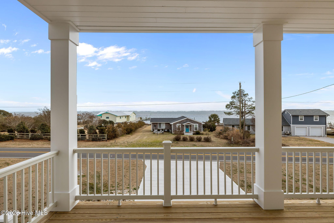
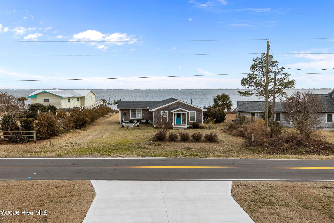
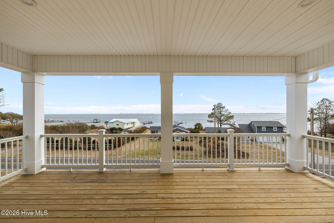
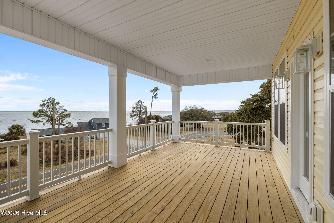
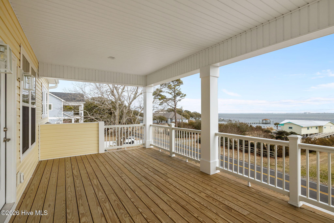
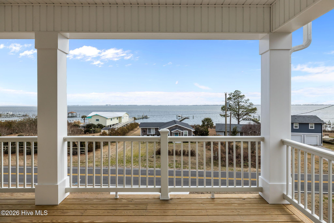
450 Pearson Circle Newport, NC 28570
4Bed
5Bath
3050Sqft
House Description
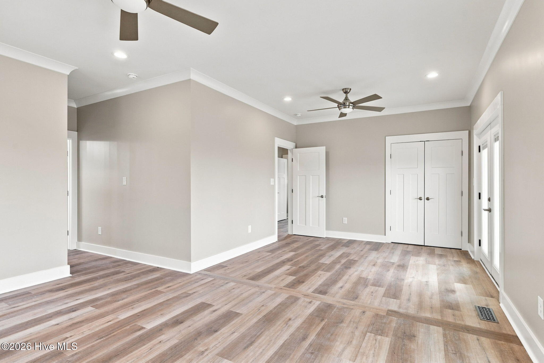
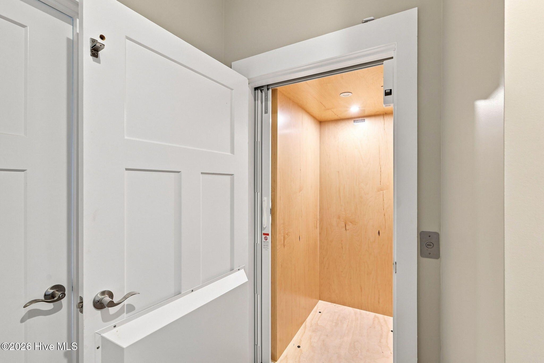
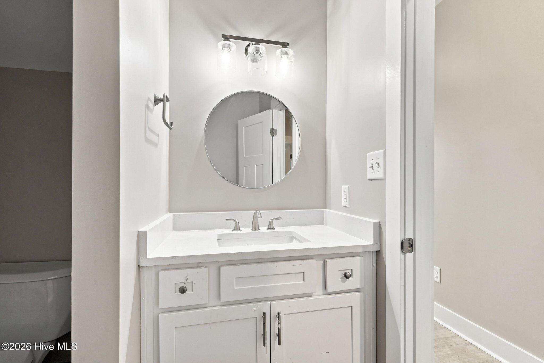
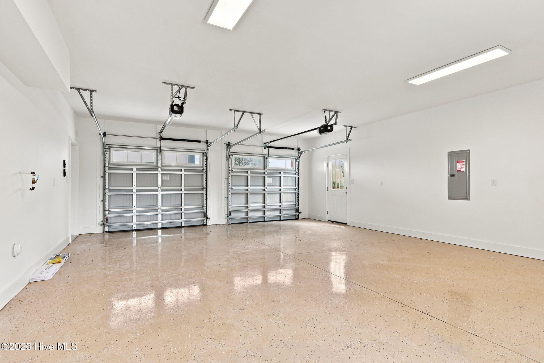
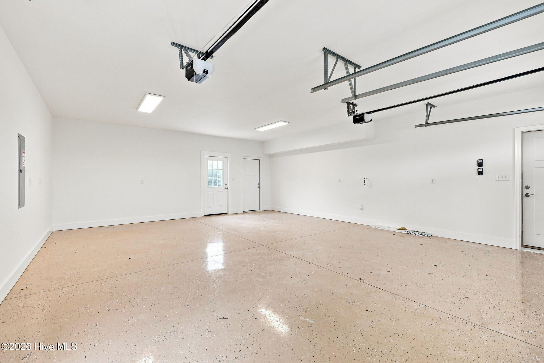
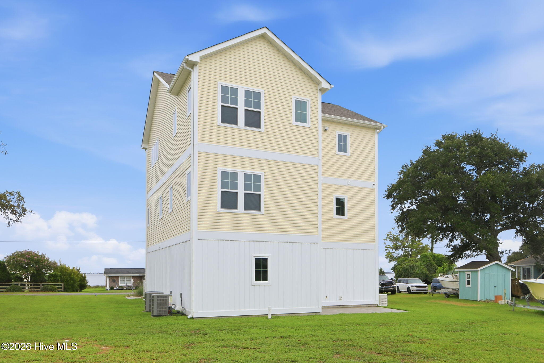
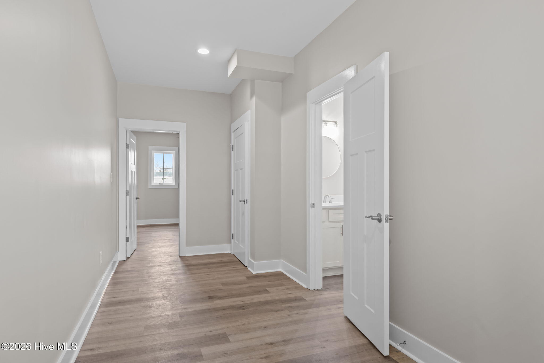
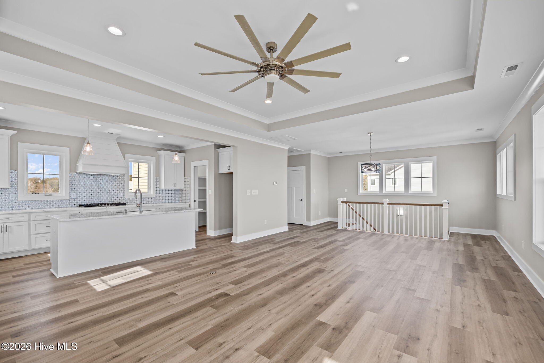
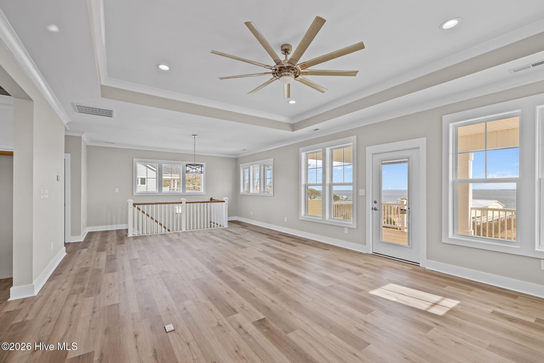
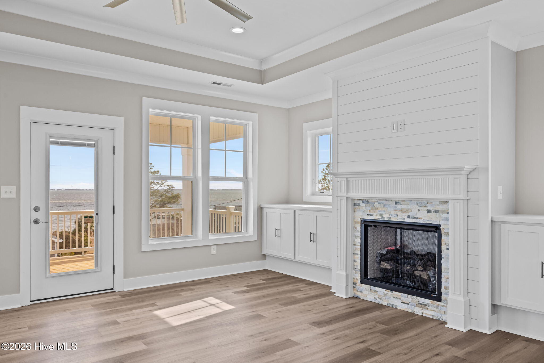
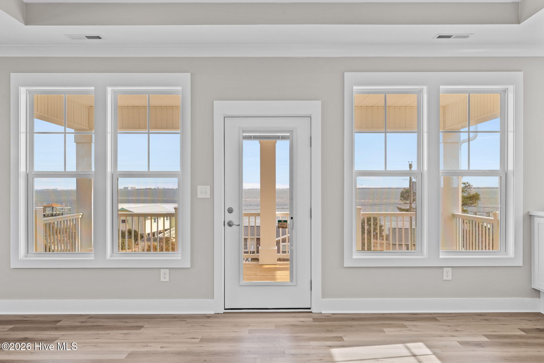
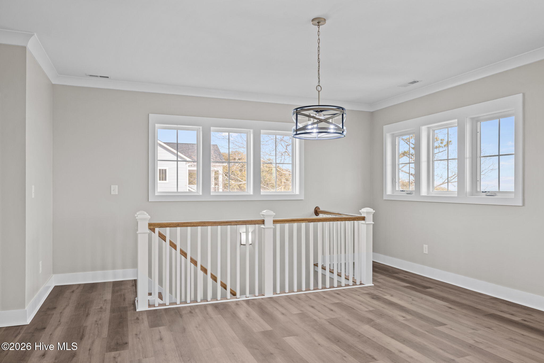
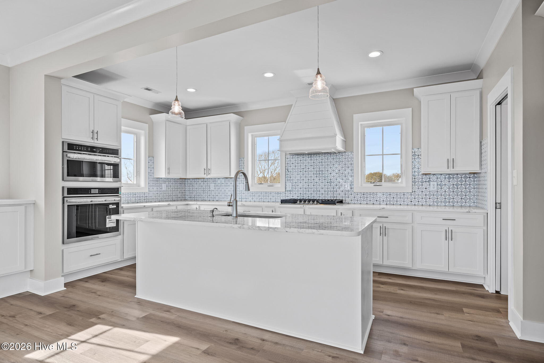
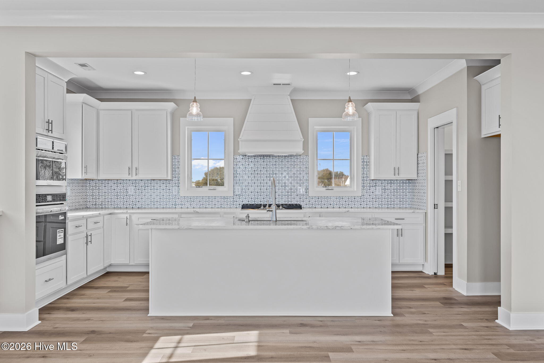
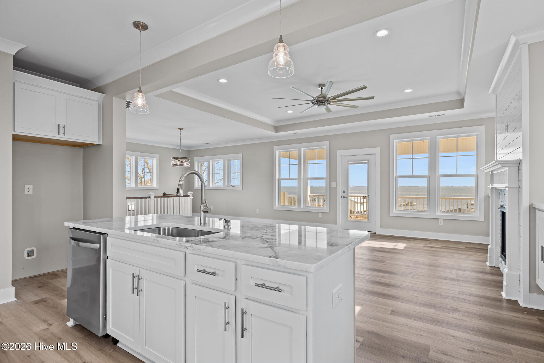
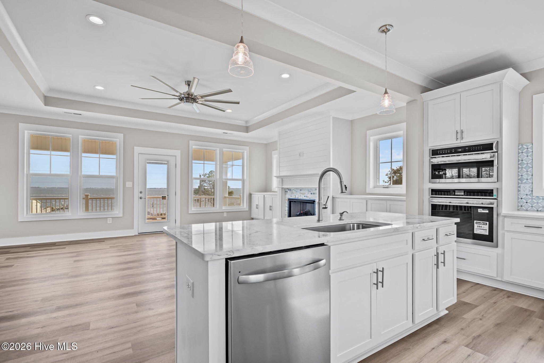
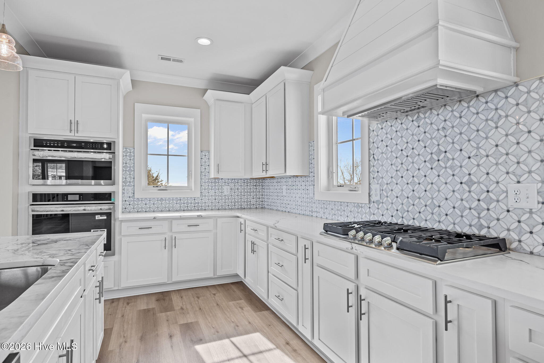
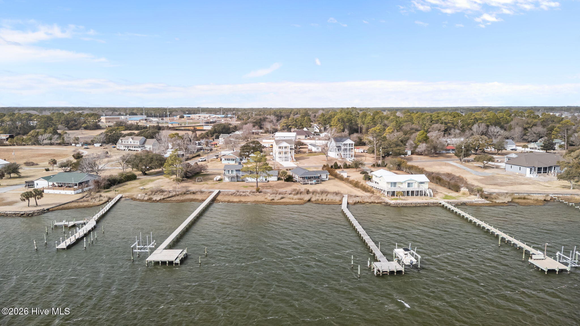
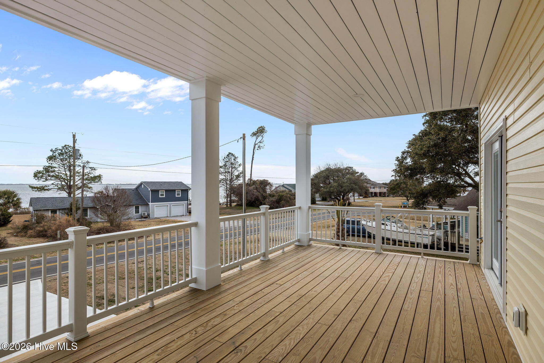
Experience elevated coastal luxury in this impeccably crafted 4-bedroom, 3-full, 2-half-bath masterpiece, thoughtfully designed across three levels to frame breathtaking, panoramic views of the Intracoastal Waterway. Built with exceptional craftsmanship and an eye for detail, this residence seamlessly blends high-end sophistication with a relaxed waterfront lifestyle.For ultimate convenience, a fully integrated elevator services all three floors, ensuring effortless accessibility throughout. At the heart of the home is a custom chef's kitchen, boasting premium appliances, handcrafted cabinetry, and granite countertops perfect for any occasion. The sun-drenched, open-concept main living area flows seamlessly to showcase dramatic, serene water vistas. Retreat to the private primary suite, a true sanctuary featuring direct deck access and uninterrupted views. Additional premium features include a versatile bonus room, a spacious two-car garage, and a whole-house generator for absolute peace of mind. This is refined waterfront living at its finest!
Highlights
Listing provided courtesy of: Coldwell Banker Sea Coast Adv EI
| Property Type | Residential |
| Lot/Acreage | 0.4 |
| Year Built | 2025 |
| County | Carteret |
| Neighborhood | Broad Creek Woods |
| Listing ID | 100601272 |
Interior Features
Bedrooms and Bathrooms
- Bedrooms: 4
- Bathrooms: 5
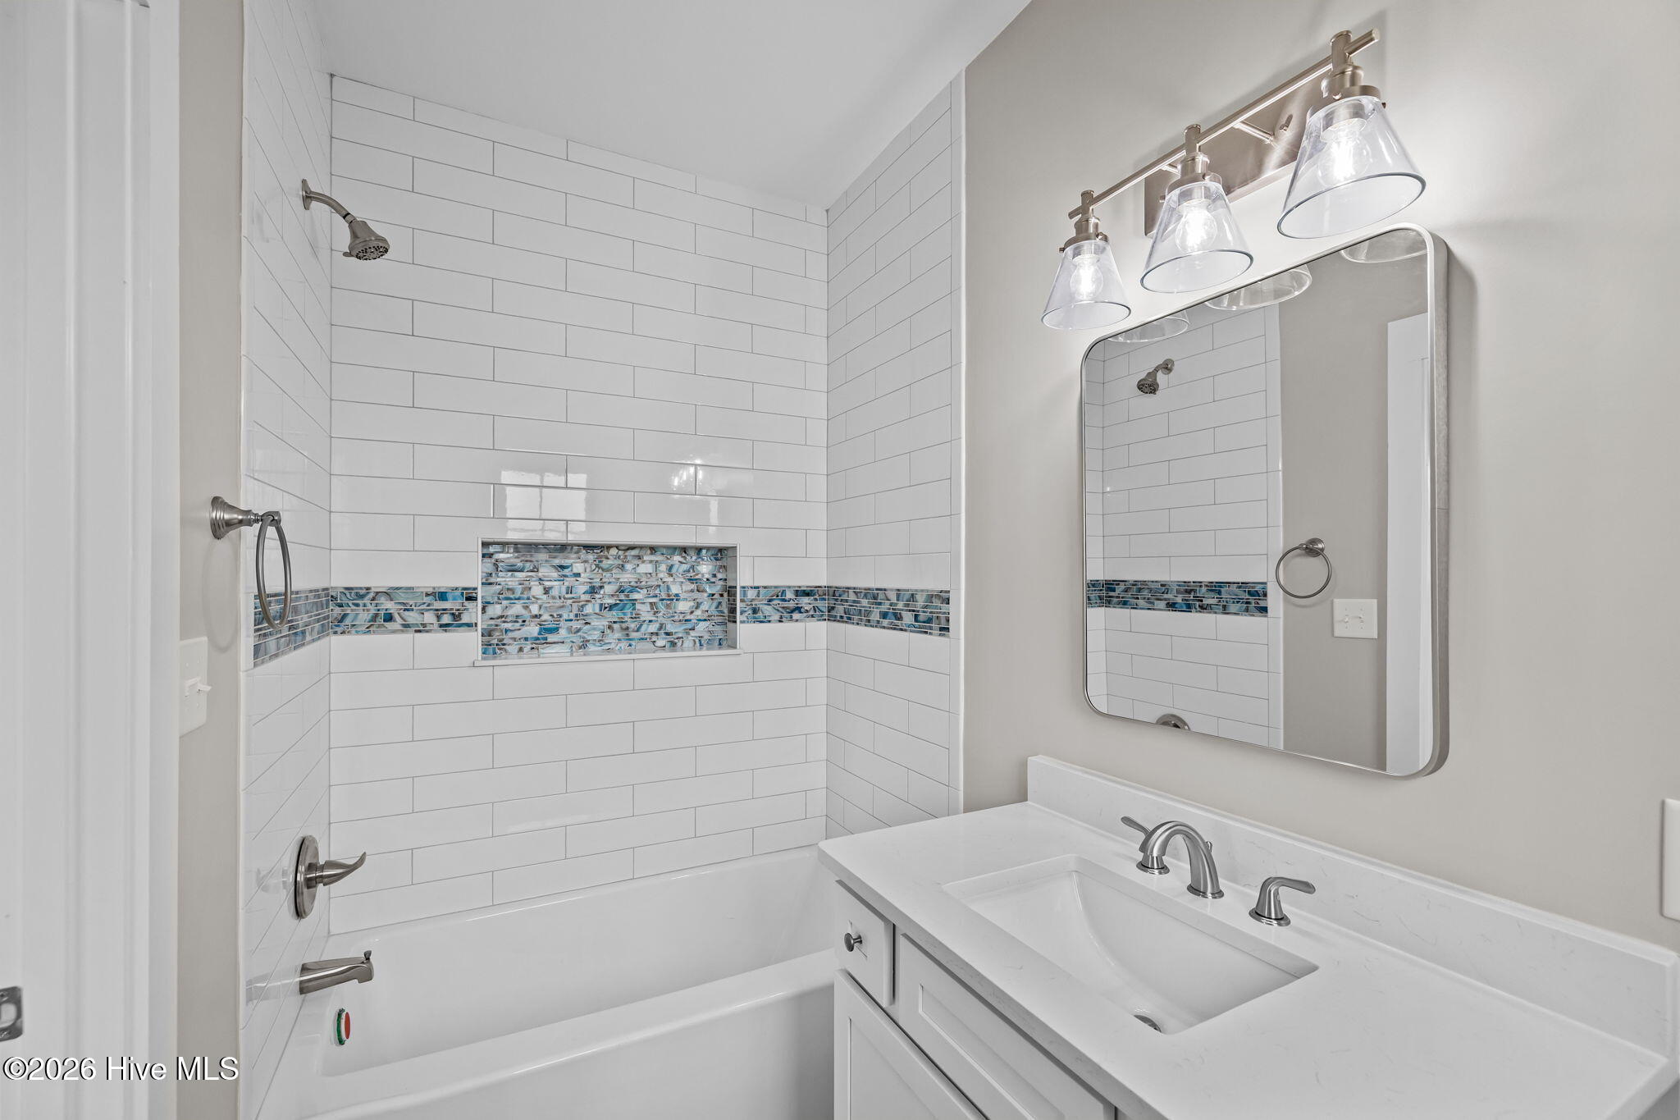
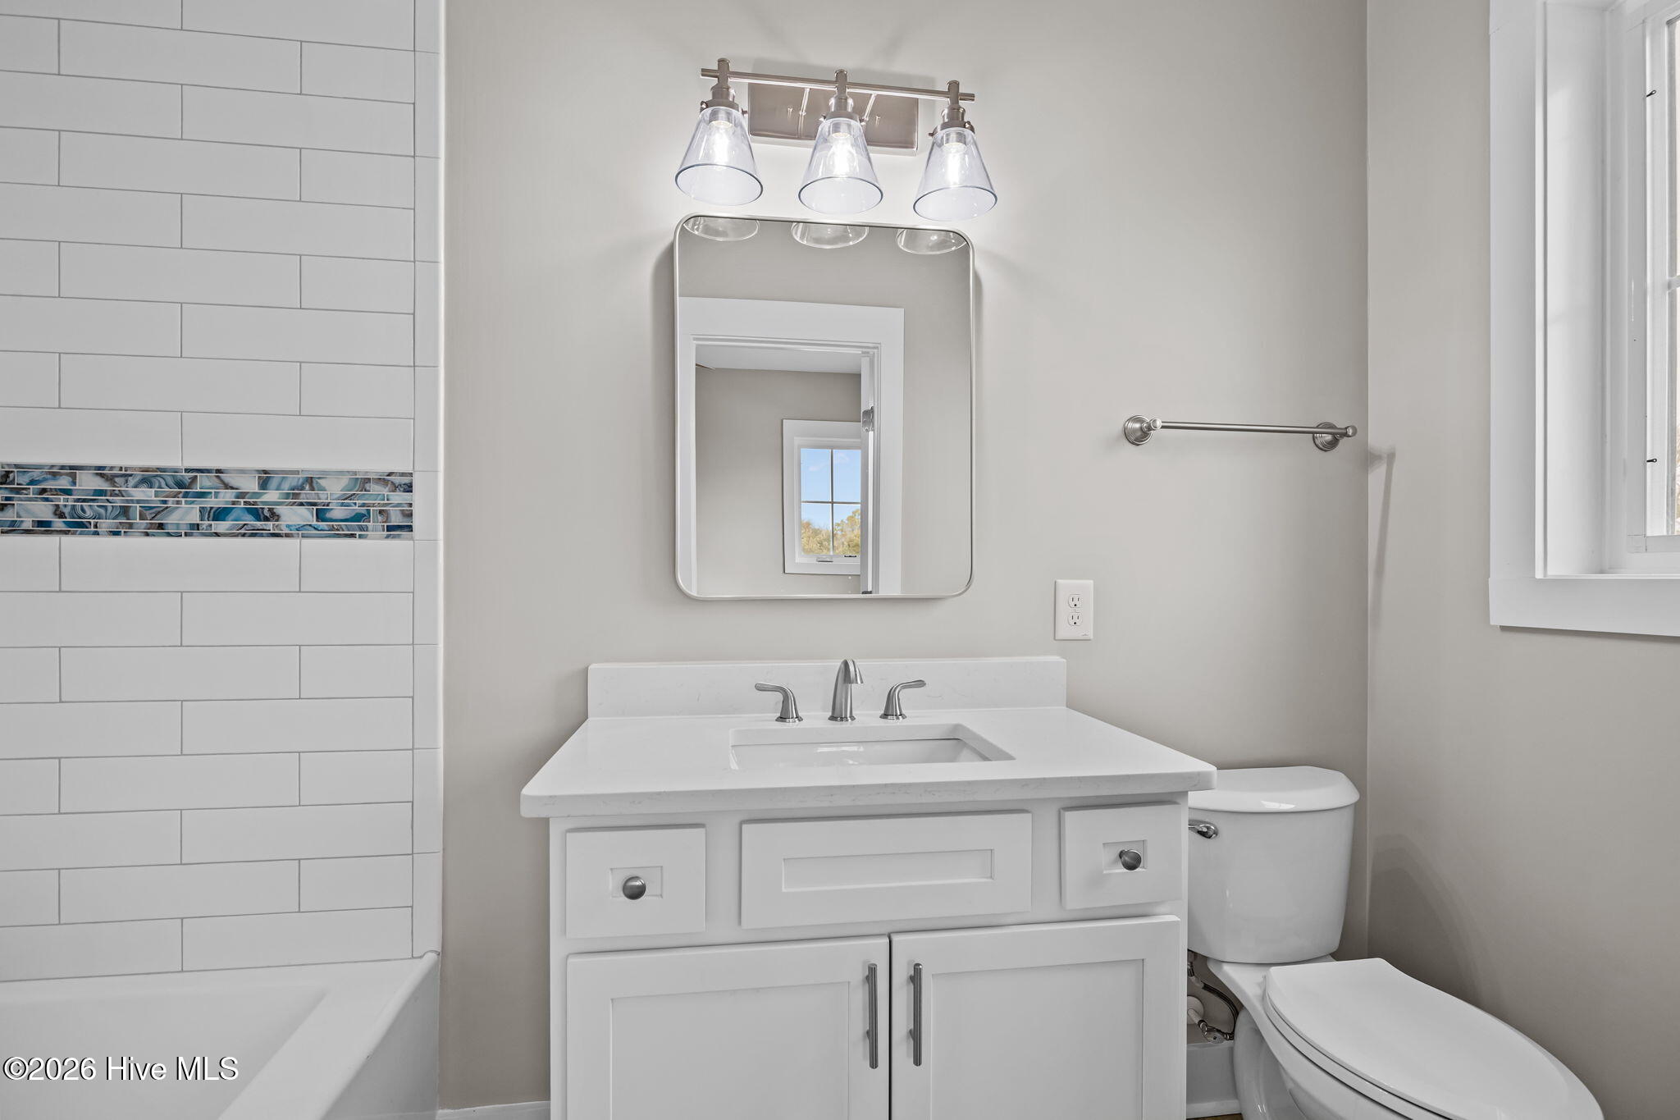
- Full Bathrooms: 3
- 1/2 Bathrooms: 2
Other
- Walk-in Closet(s)
- Tray Ceiling(s)
- High Ceilings
- Mud Room
- Solid Surface
- Whole-Home Generator
- Kitchen Island
- Elevator
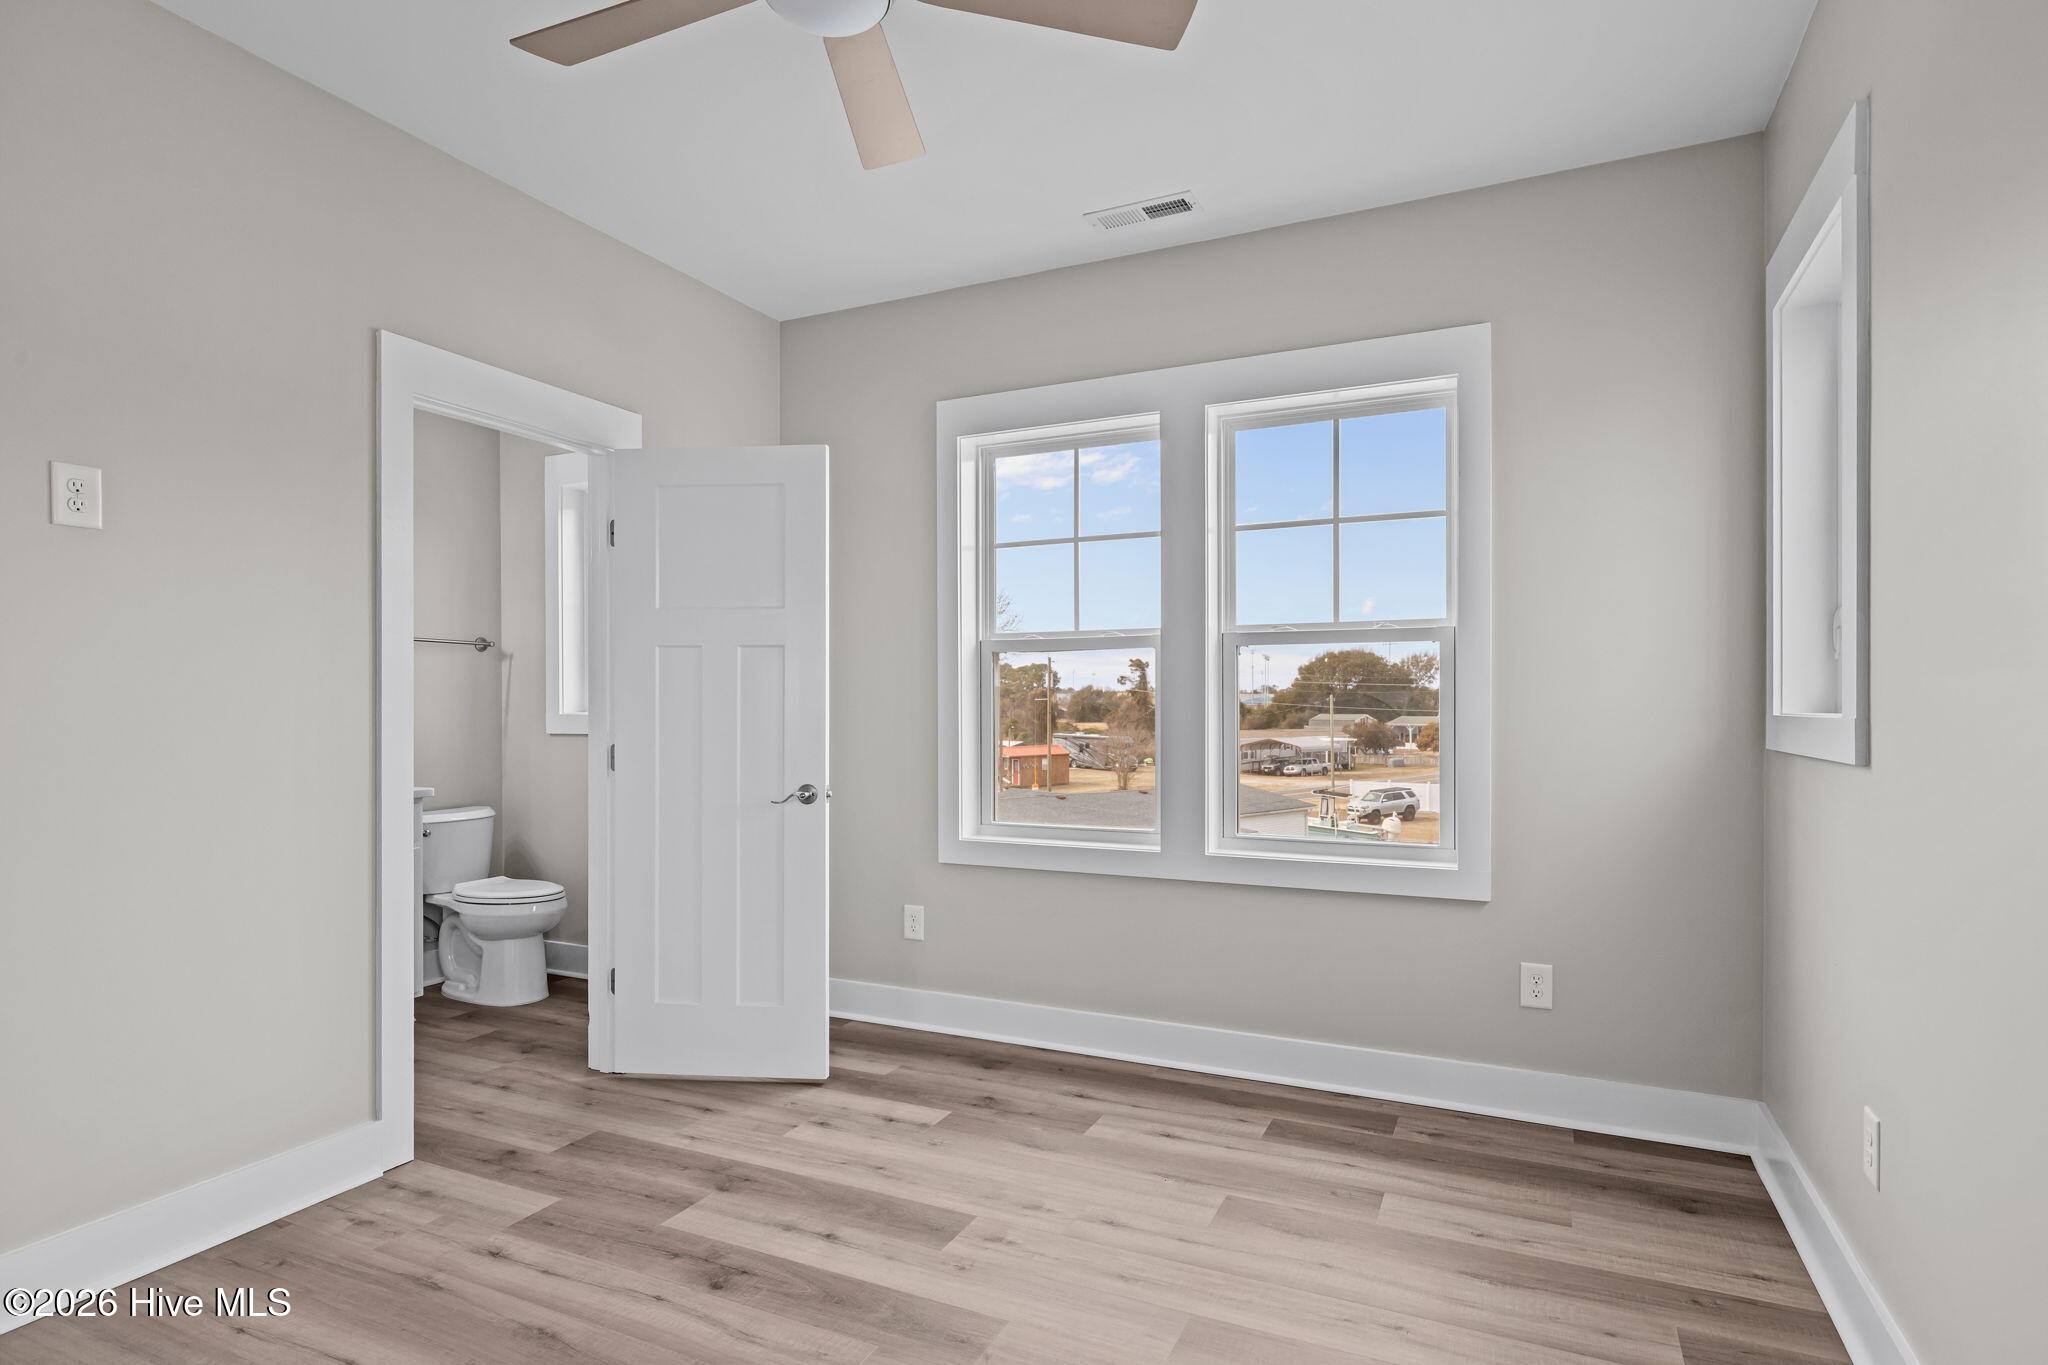
- Ceiling Fan(s)
- Pantry
- Reverse Floor Plan
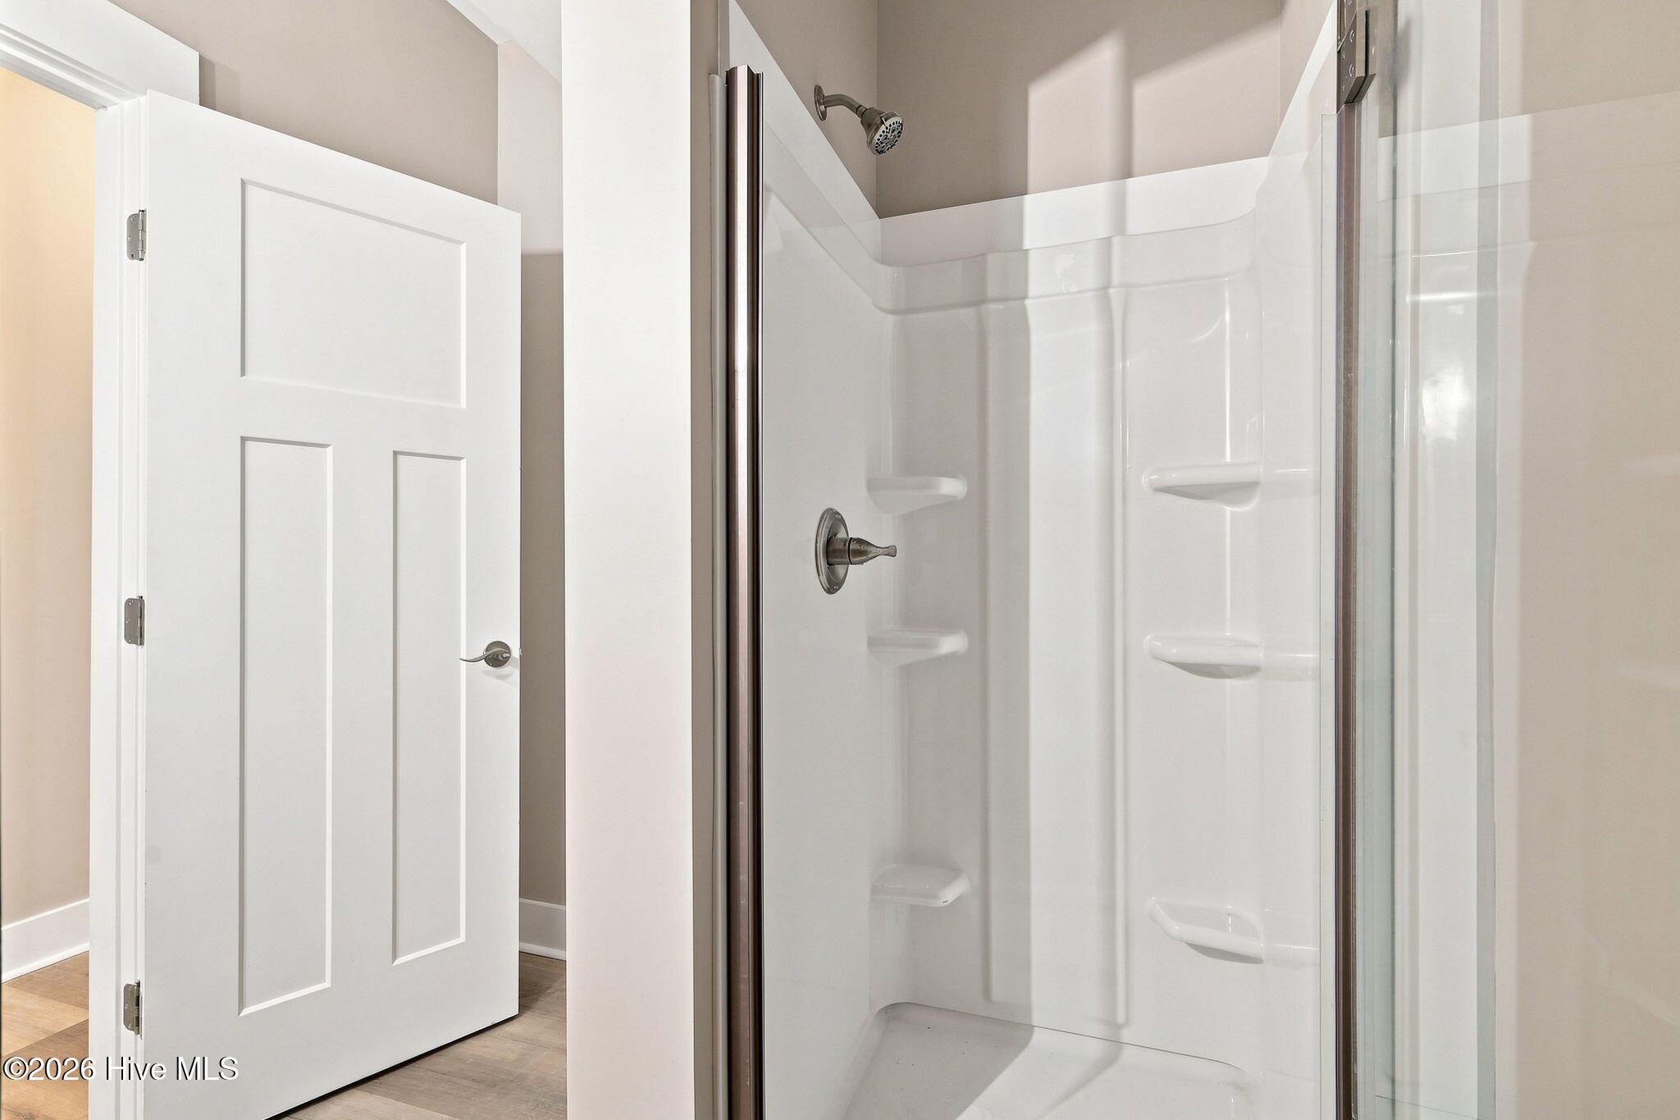
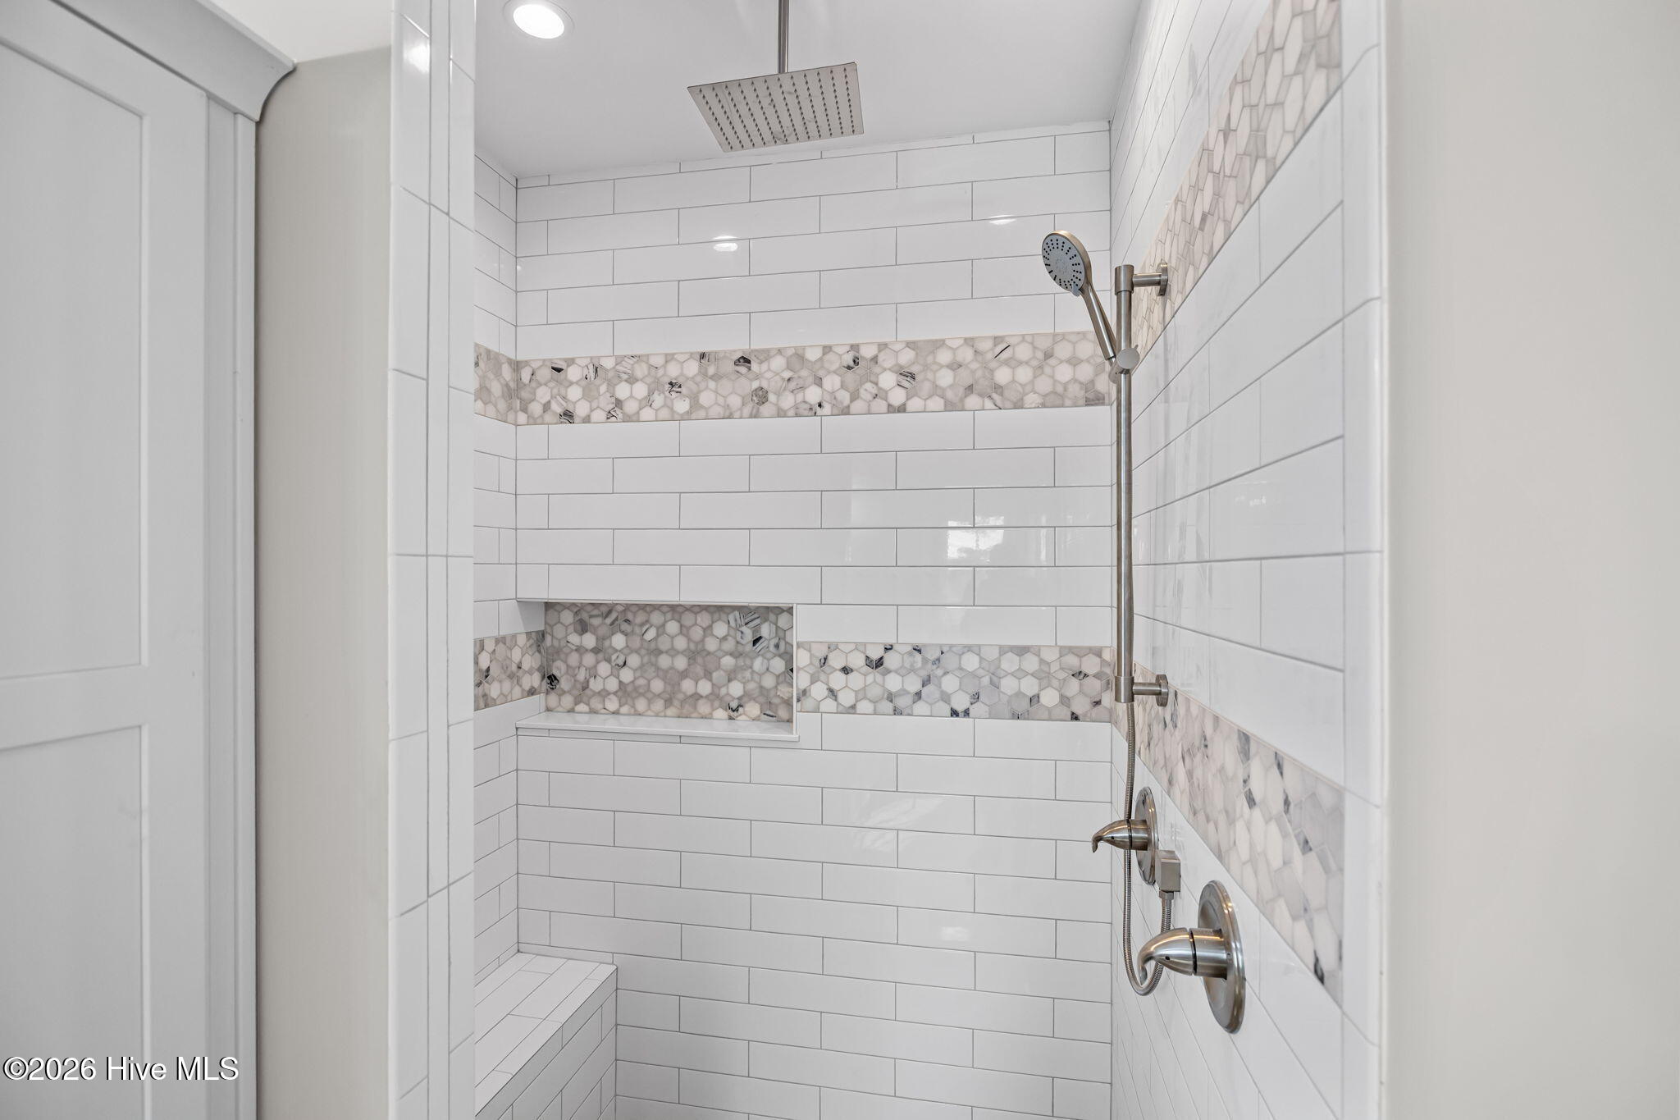
- Walk-in Shower
- Gas Log
- Walk-In Closet(s)
- Gas Log
Appliances
- Vented Exhaust FanGas CooktopElectric OvenBuilt-In MicrowaveDishwasherConvection OvenGenerator
- Air Cond: Central Air Ceiling Fan(s) Heat Pump
- Floor: LVT/LVPConcrete
- Water: Public
Exterior Features
- Lot: Deeded Water Access
- Lot Dimensions: 150x 137
- Zoning: res
- Roof: Shingle
- Sewer: Septic Tank
- Others: Thermal Doors Thermal Doors
- Parking Features: Garage Faces Front Concrete Garage Door Opener Paved Garage
-
Schedule a Tour
-
