
Start an Offer
By starting an offer, you're only submitting an initial request to start the process, so there are no obligations. Tell us what you have in mind, and we will reach out to discuss details and assess the strength of your offer before proceeding.
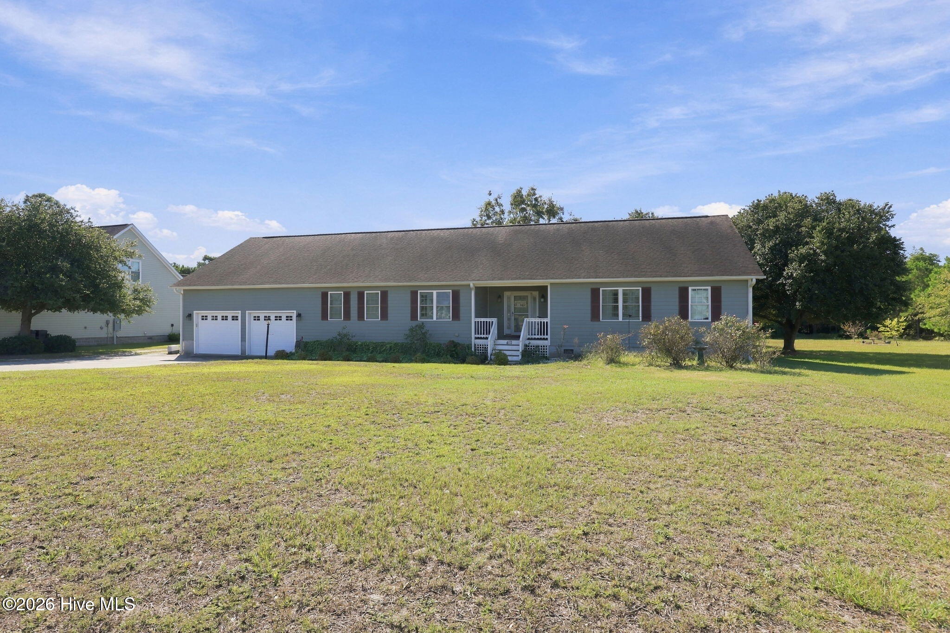
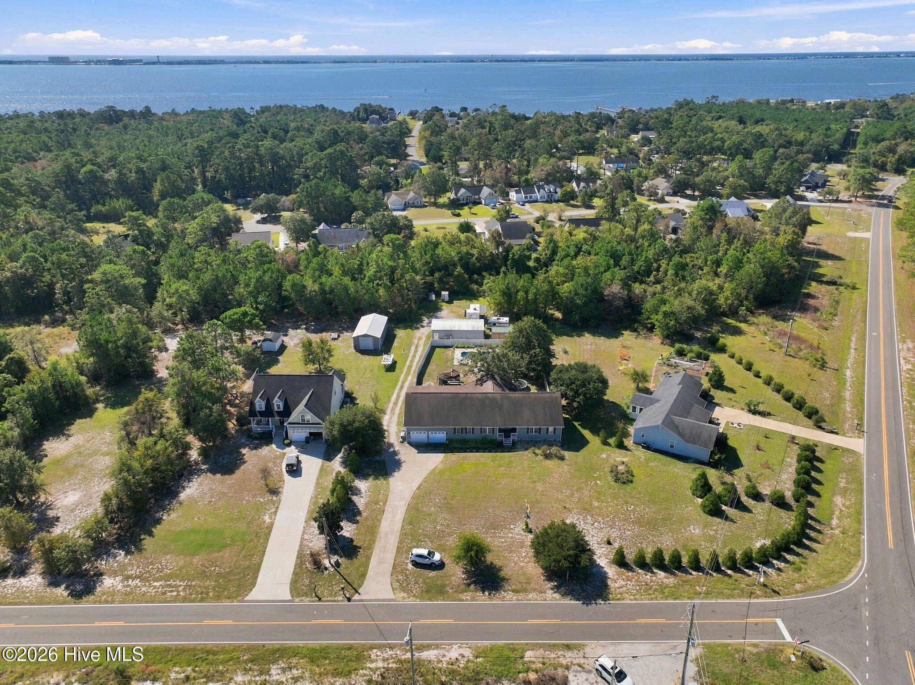
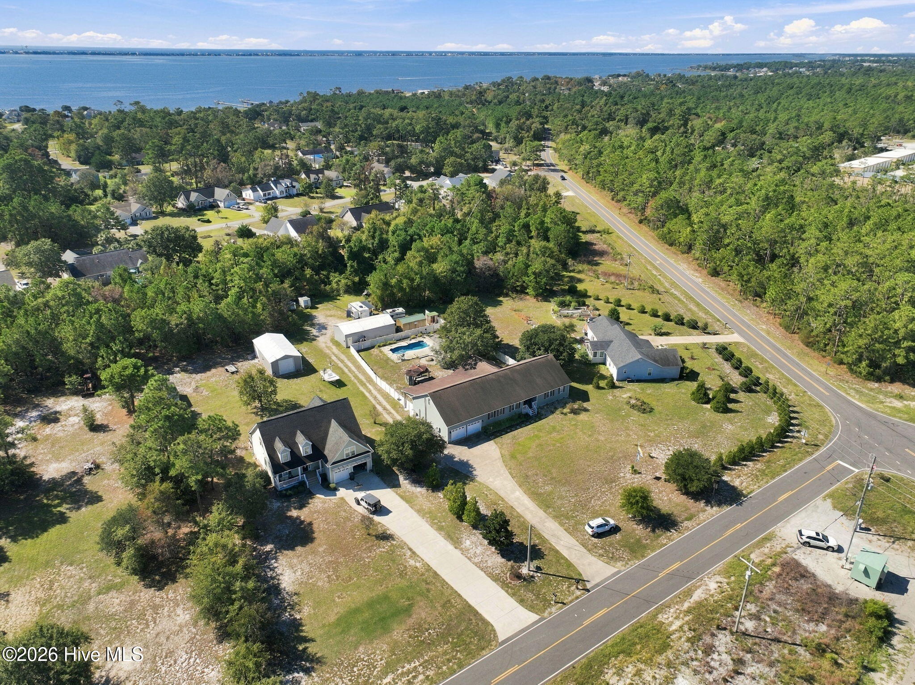
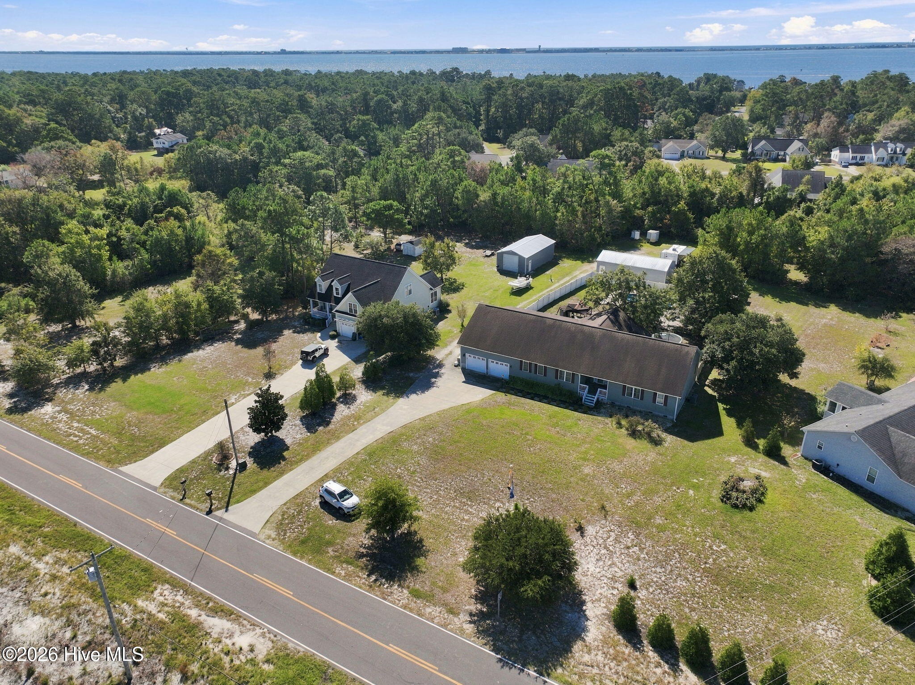
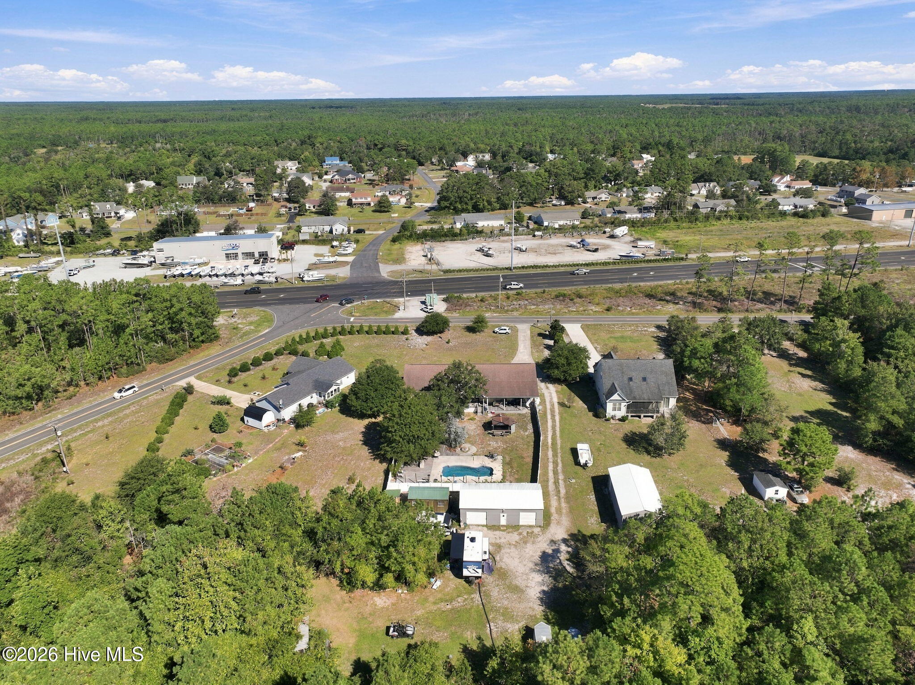
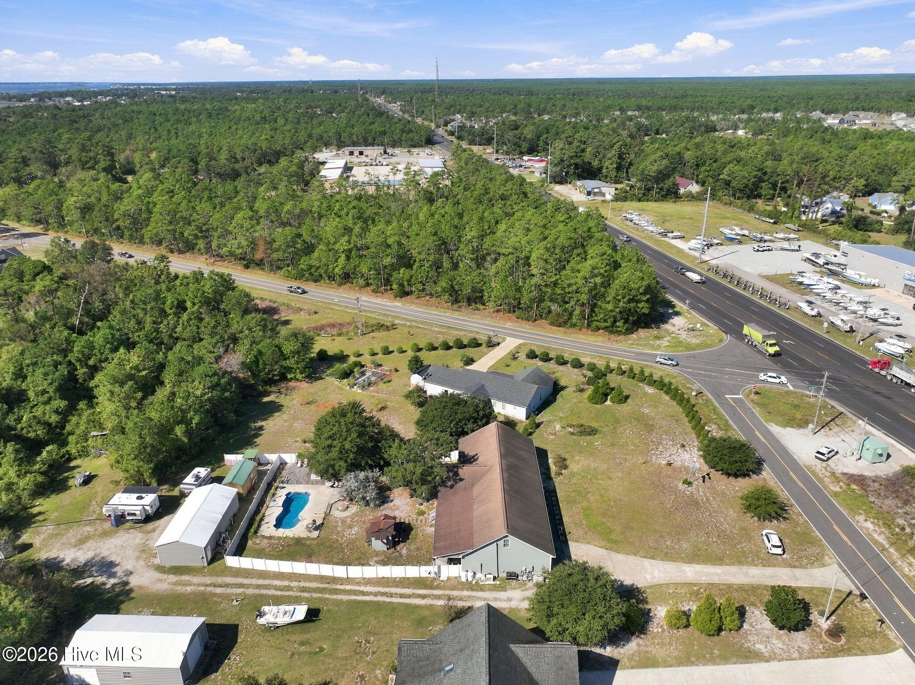
419 George Taylor Road Newport, NC 28570
3Bed
3Bath
2260Sqft
House Description
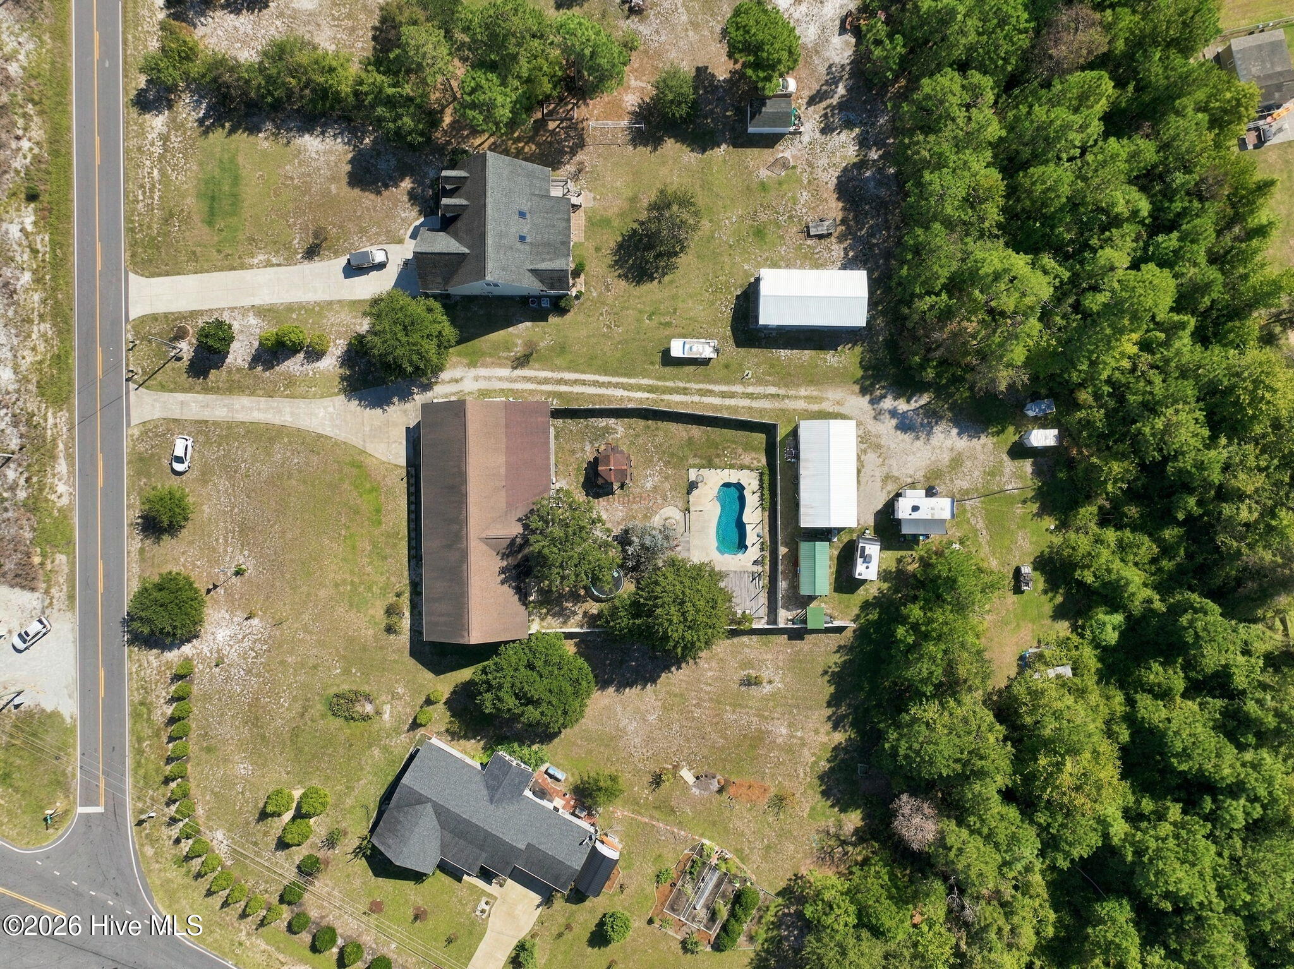
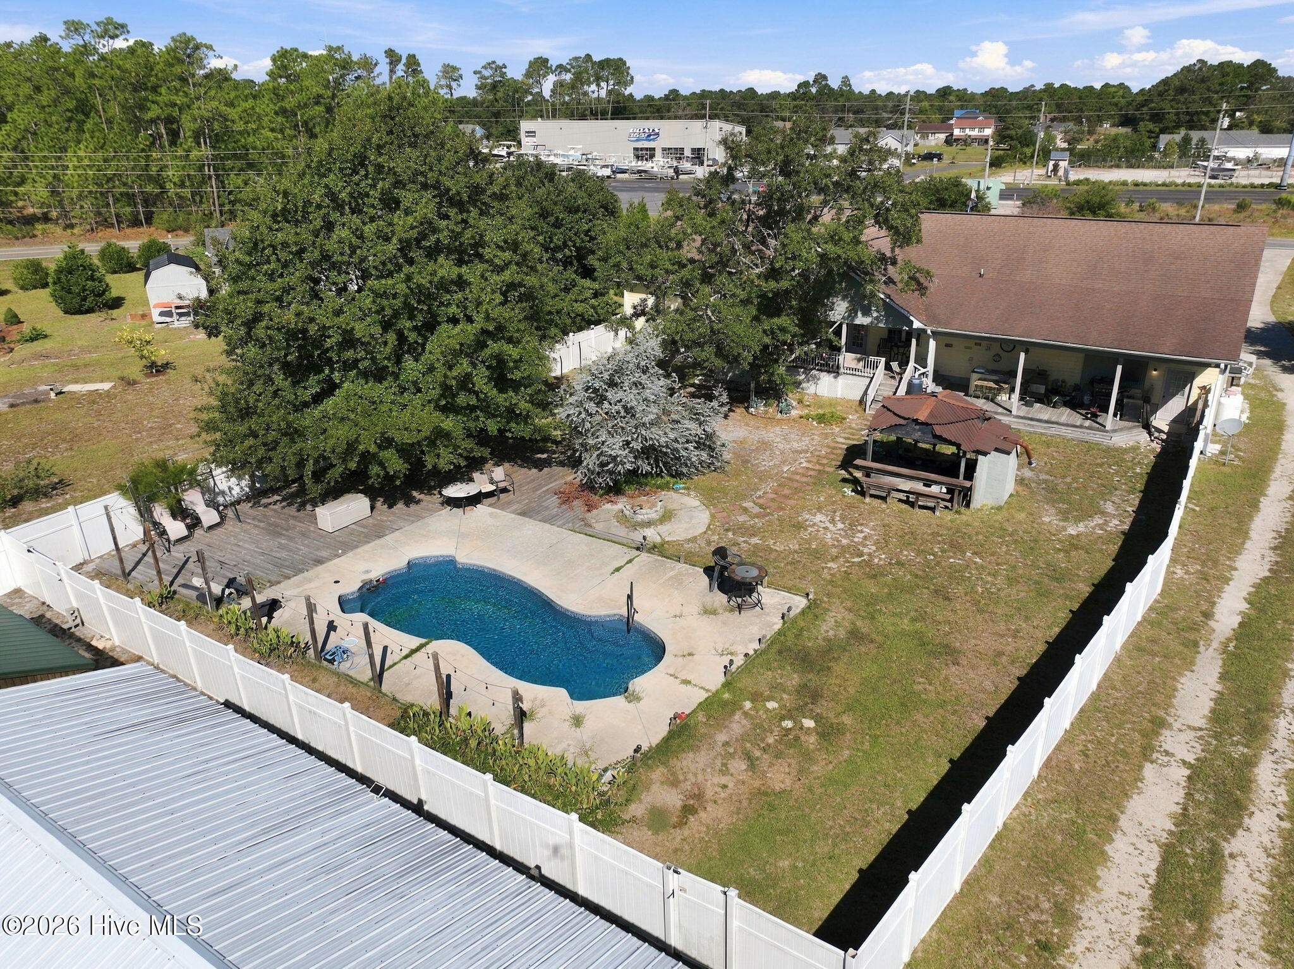
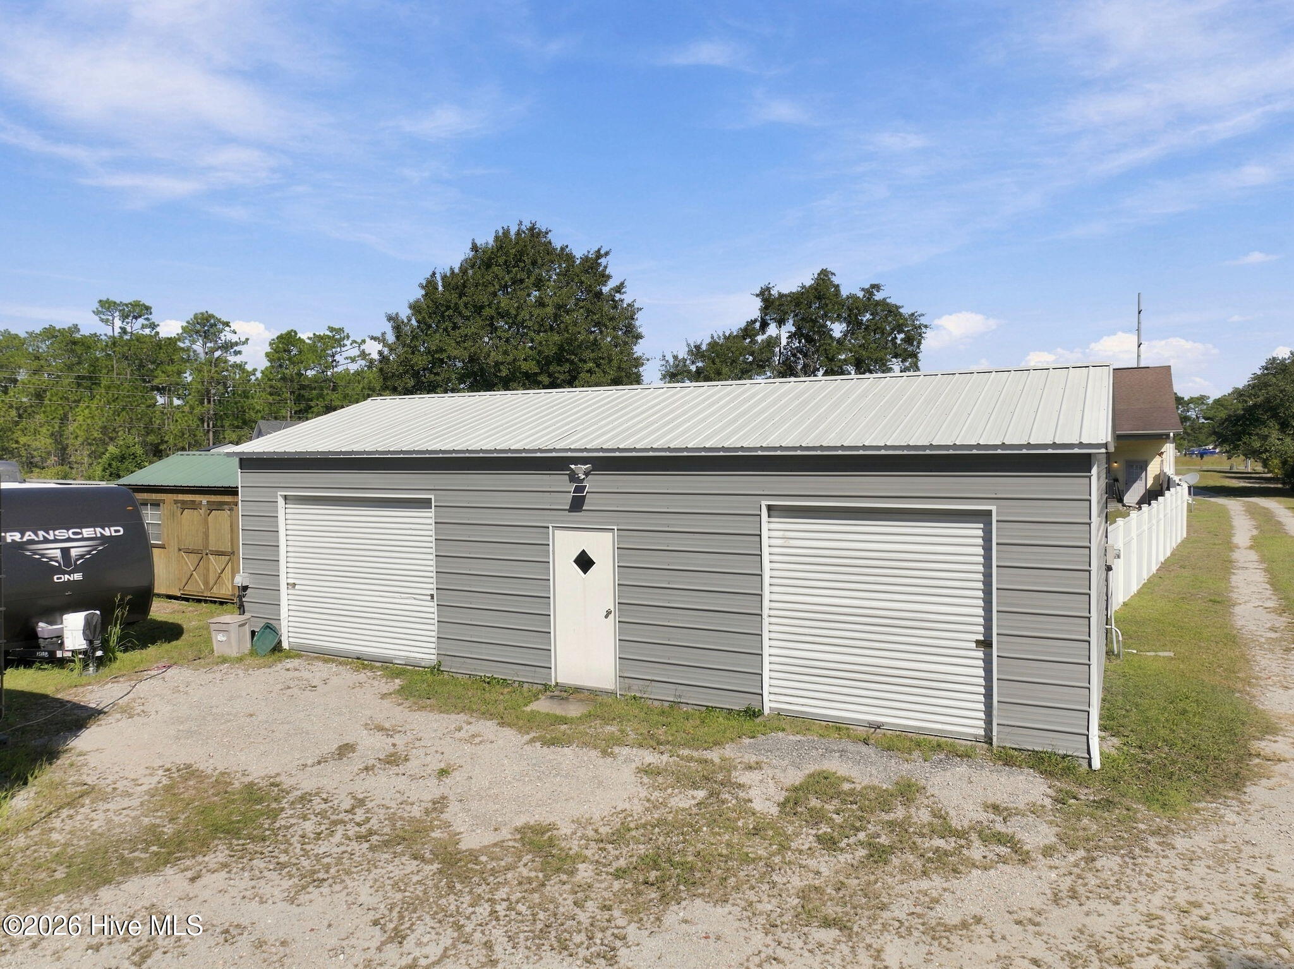
Welcome to this spacious single-family home situated on 1.26 acres, conveniently located off Highway 24 between Broad Creek and Gales Creek. Offering the perfect combination of comfort, privacy, and functionality, this property has plenty of space for both indoor and outdoor living. Designed with convenience in mind, the home features a predominantly single-level floor plan with three generously sized bedrooms, a finished room over the garage, and an additional versatile room ideal for a home office, fitness room, or creative studio. The spacious living area flows seamlessly into the kitchen and serving area, while a formal dining room and cozy breakfast nook provide plenty of options for entertaining and everyday meals. Step outside to your own private backyard retreat, complete with an in-ground swimming pool, an expansive covered back porch, and a large fenced backyard perfect for relaxing, entertaining, or enjoying the outdoors. For those needing extra storage or workspace, this property offers an attached two-car garage, workshop, and a detached garage located toward the rear of the property. A whole-house generator provides additional peace of mind and convenience. With its generous acreage, spacious layout, impressive outdoor amenities, and convenient location, this property offers a rare opportunity to enjoy space, versatility, and coastal Carolina living all in one place.
Highlights
Listing provided courtesy of: Sell the Coast Realty
| Property Type | Residential |
| Lot/Acreage | 1.39 |
| Year Built | 2010 |
| County | Carteret |
| Neighborhood | Belle Cove Estates |
| Listing ID | 100609145 |
Interior Features
Bedrooms and Bathrooms
- Bedrooms: 3
- Bathrooms: 3
- Full Bathrooms: 2
- 1/2 Bathrooms: 1
Other
- Master Downstairs
- Walk-in Closet(s)
- Ceiling Fan(s)
- Pantry
- Blinds/Shades
- Walk-In Closet(s)
Appliances
- Vented Exhaust FanElectric OvenElectric CooktopBuilt-In MicrowaveDishwasherConvection Oven
- Air Cond: Central Air
- Floor: CarpetWood
- Water: Community Water
Exterior Features
- Lot Dimensions: 100' X 457' X173' X 416'
- Zoning: R-1
- Roof: Architectural Shingle
- Sewer: Septic Tank
- Parking Features: Paved
-
Schedule a Tour
-
