
Start an Offer
By starting an offer, you're only submitting an initial request to start the process, so there are no obligations. Tell us what you have in mind, and we will reach out to discuss details and assess the strength of your offer before proceeding.
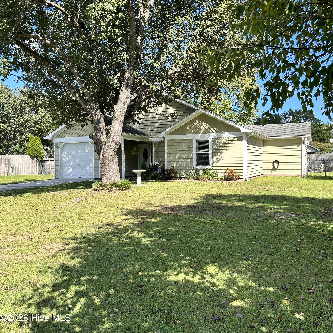
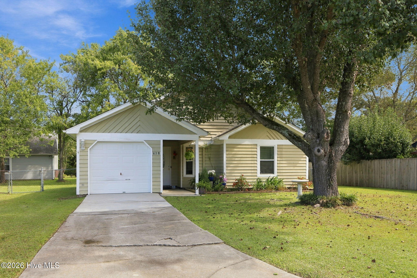
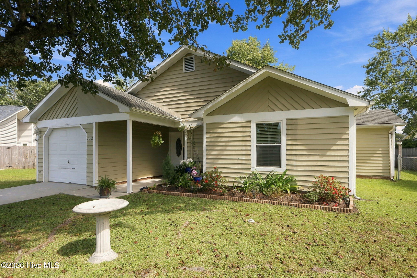
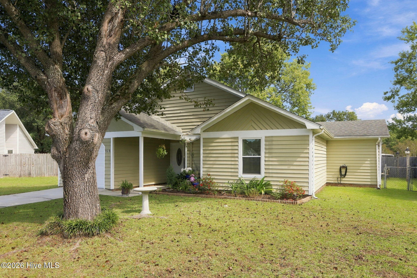
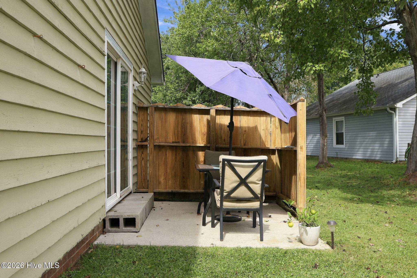
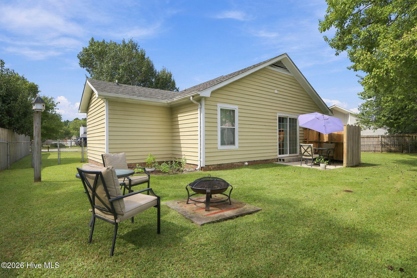
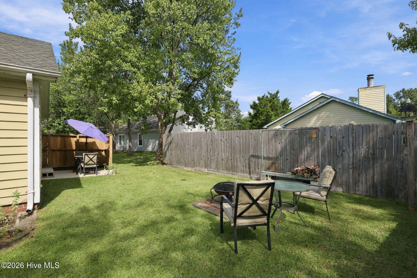
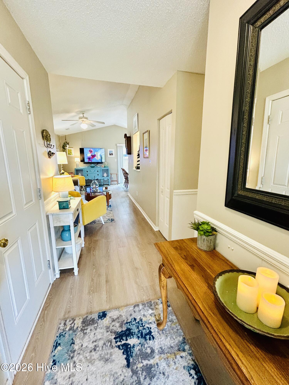
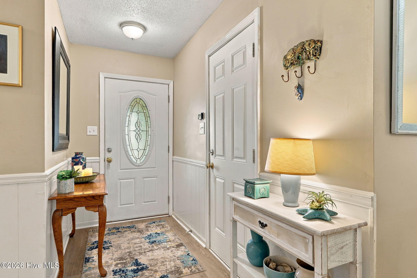
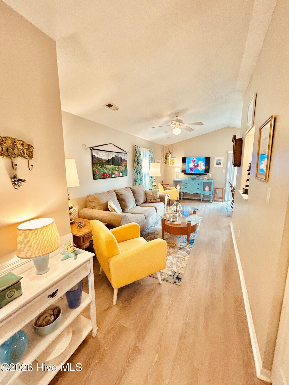
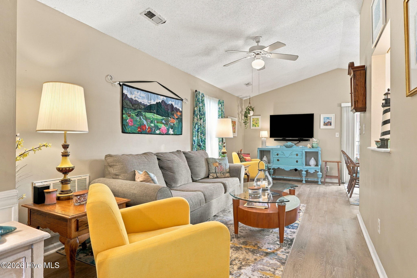
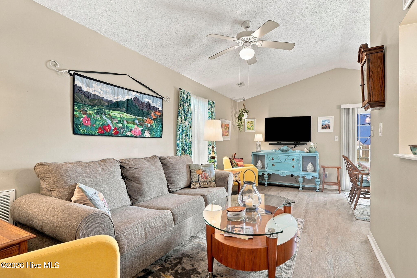
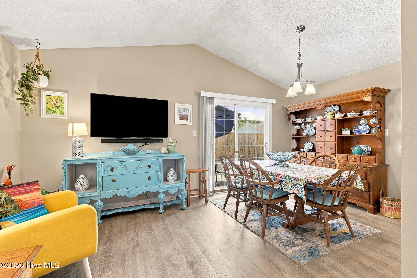
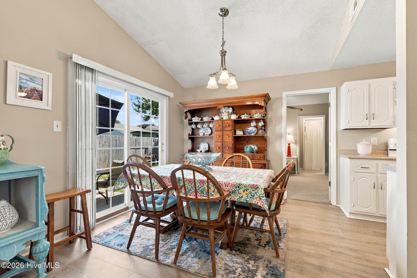
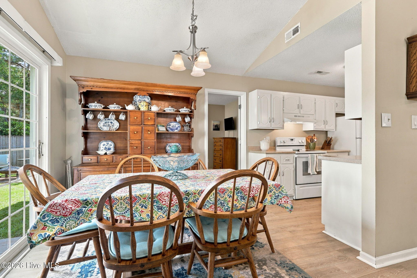
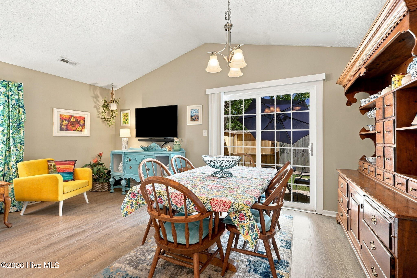
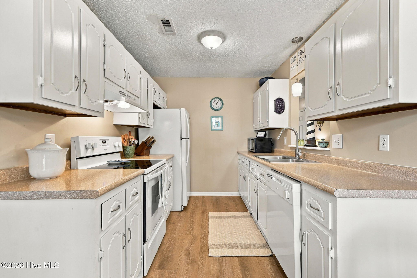
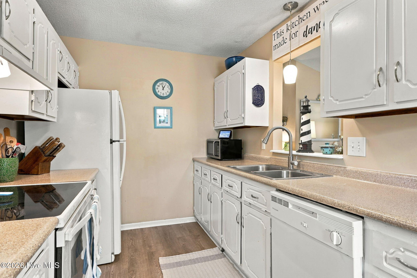
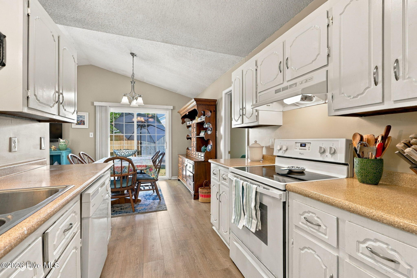
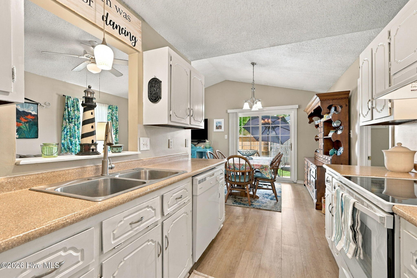
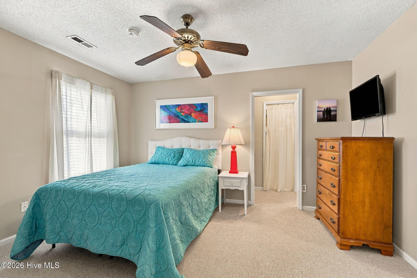
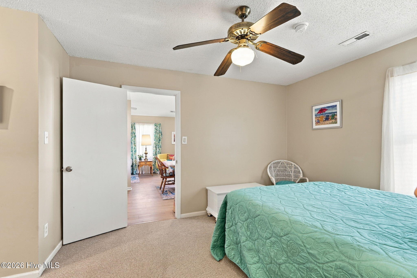
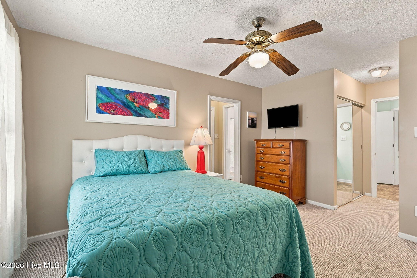
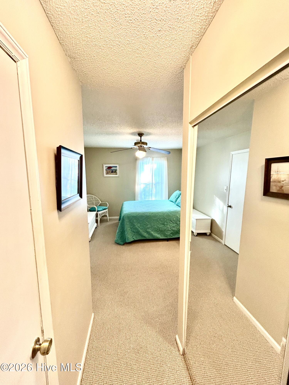
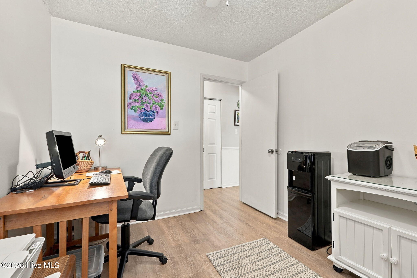
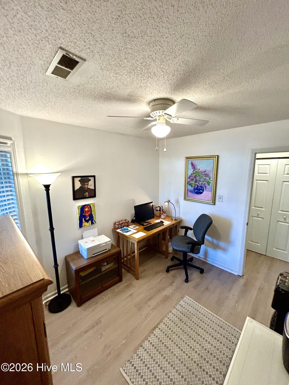
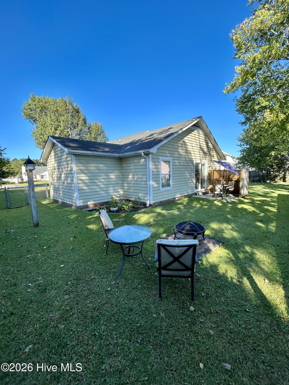
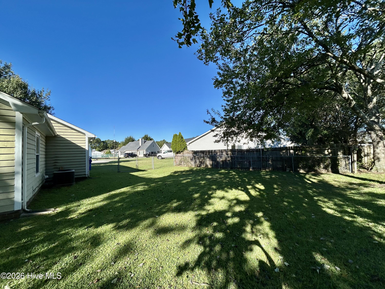
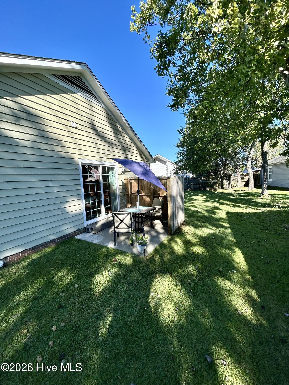
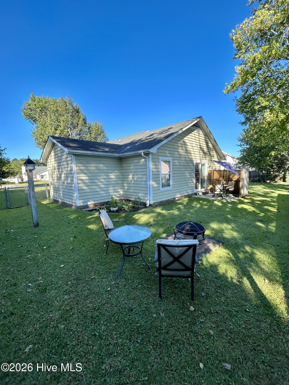
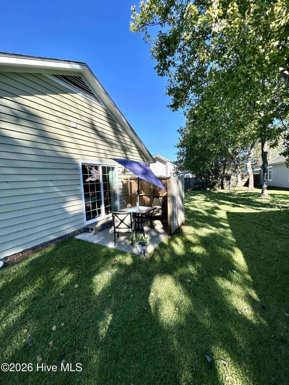
418 Red Fox Trail Newport, NC 28570
3Bed
2Bath
1189Sqft
House Description
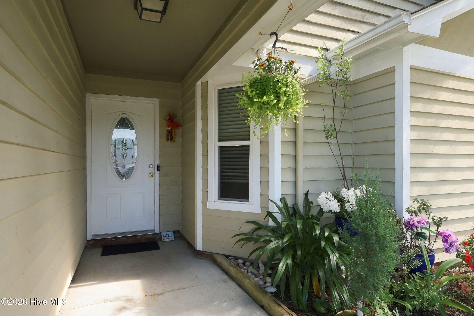
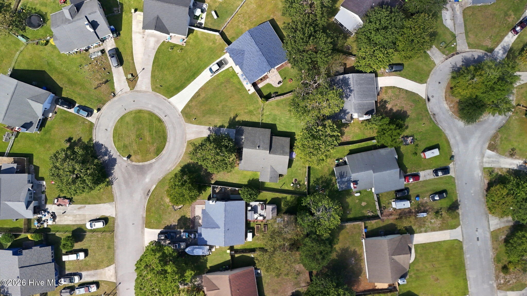
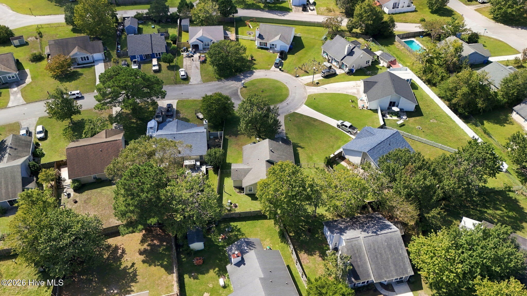
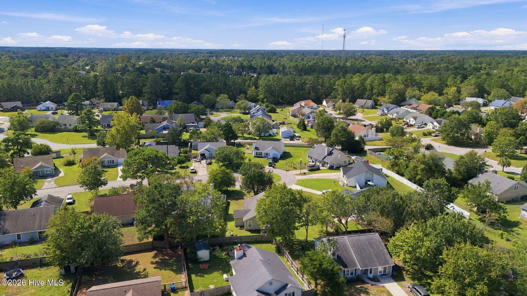
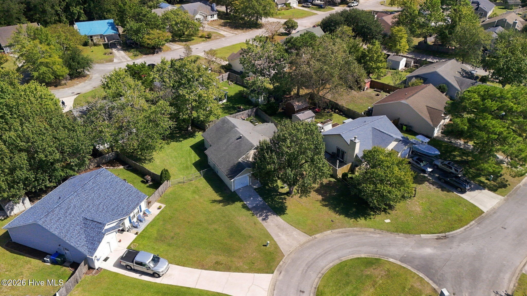
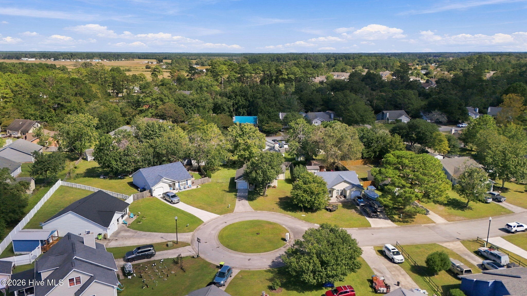
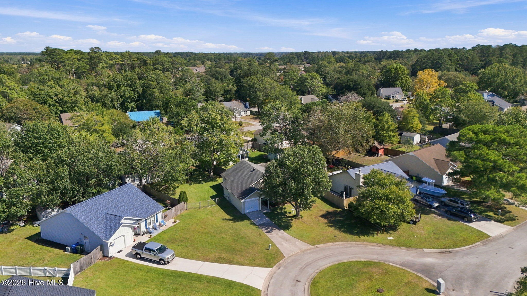
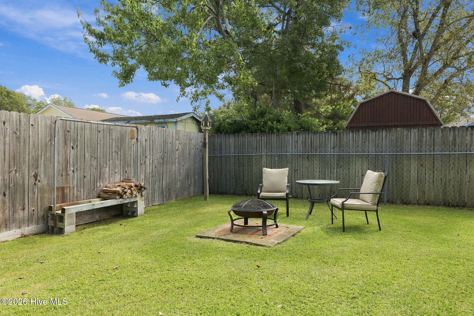
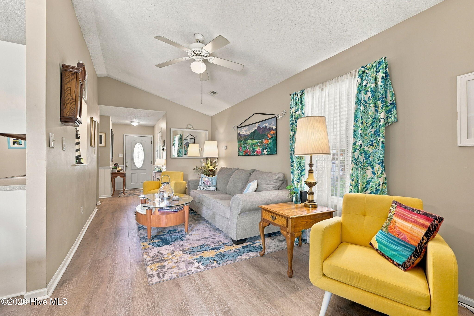
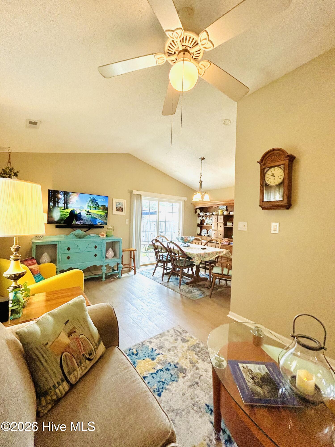
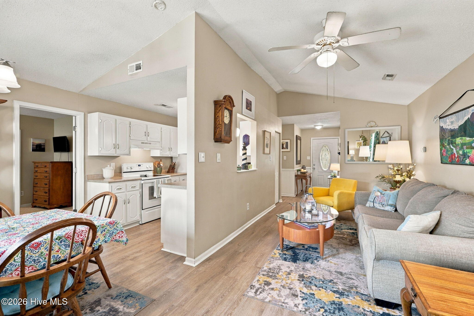
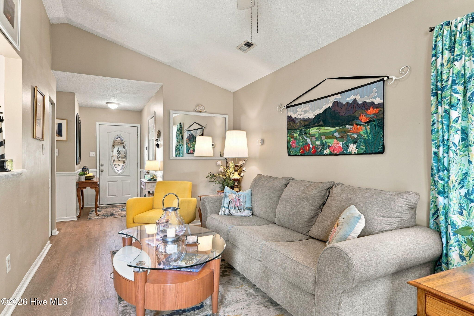
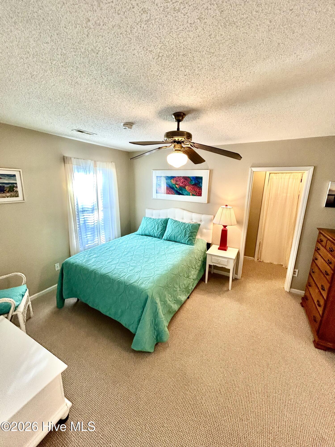
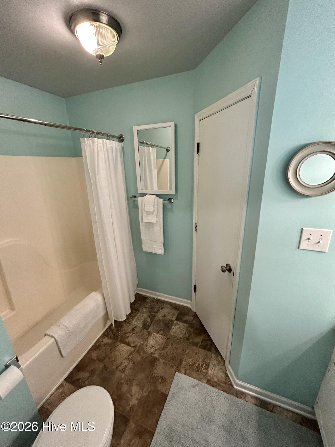
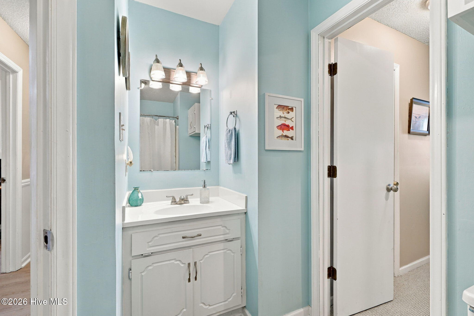
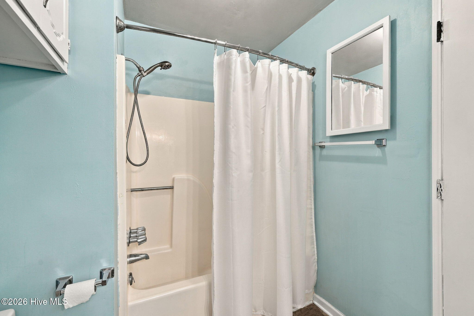
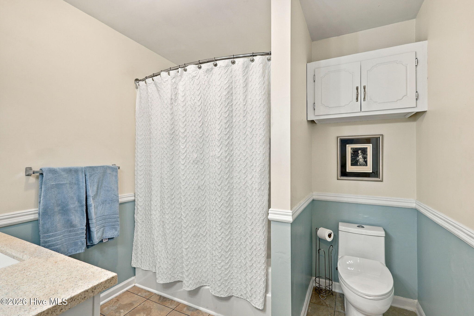
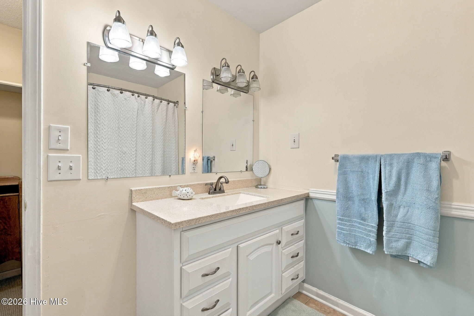
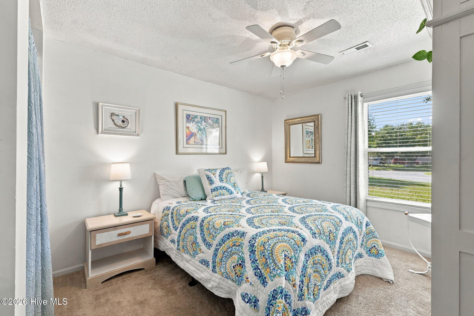
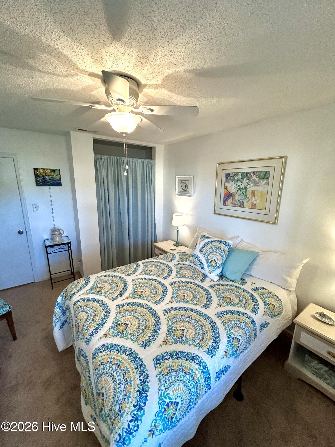
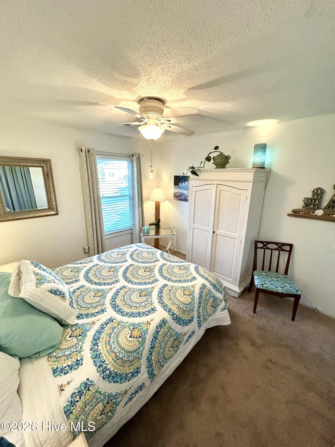
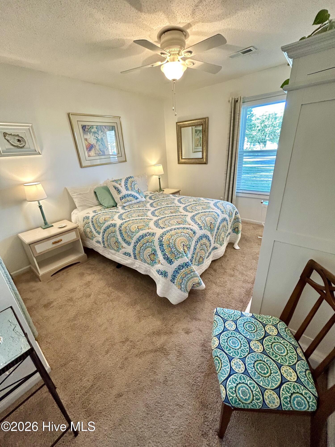
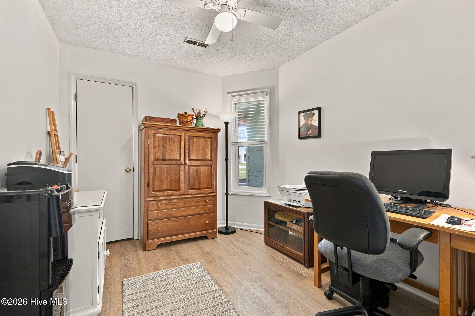
Welcome to 418 Red Fox Trail, a charming home tucked away on a quiet cul-de-sac in Newport with no HOA. Outside, the newly landscaped front garden creates beautiful curb appeal, with perennial plantings adding color throughout the year. The backyard provides plenty of room to relax, entertain, or enjoy the outdoors, while the spacious side yard offers additional flexibility with potential space for a storage shed, boat parking, or other outdoor needs. The composite shingle roof, less than 10 years old, offers added peace of mind for future homeowners. Inside, a freshly painted neutral interior and newly installed waterproof luxury vinyl plank flooring throughout the main living areas create a fresh, inviting atmosphere. The primary suite features newly installed durable carpet in both the bedroom and walk-in closets, along with an updated en suite full bathroom. One of the highlights of this Newport location is its convenient access to both everyday essentials and coastal destinations. Located approximately 6.5 miles from MCAS Cherry Point and just 25 to 30 minutes from Atlantic Beach, this home offers a great balance of everyday accessibility and coastal living. The seller is open to negotiating the inclusion of furnishings as part of a competitive offer, providing buyers with the opportunity for a more seamless move-in experience.
Highlights
Listing provided courtesy of: RE/MAX Ocean Properties EI
| Property Type | Residential |
| Lot/Acreage | 0.19 |
| Year Built | 1985 |
| County | Carteret |
| Neighborhood | White Sands |
| Listing ID | 100609174 |
Interior Features
Bedrooms and Bathrooms
- Bedrooms: 3
- Bathrooms: 2
- Full Bathrooms: 2
Other
- Master Downstairs
- Walk-in Closet(s)
- Vaulted Ceiling(s)
- Walk-In Closet(s)
Appliances
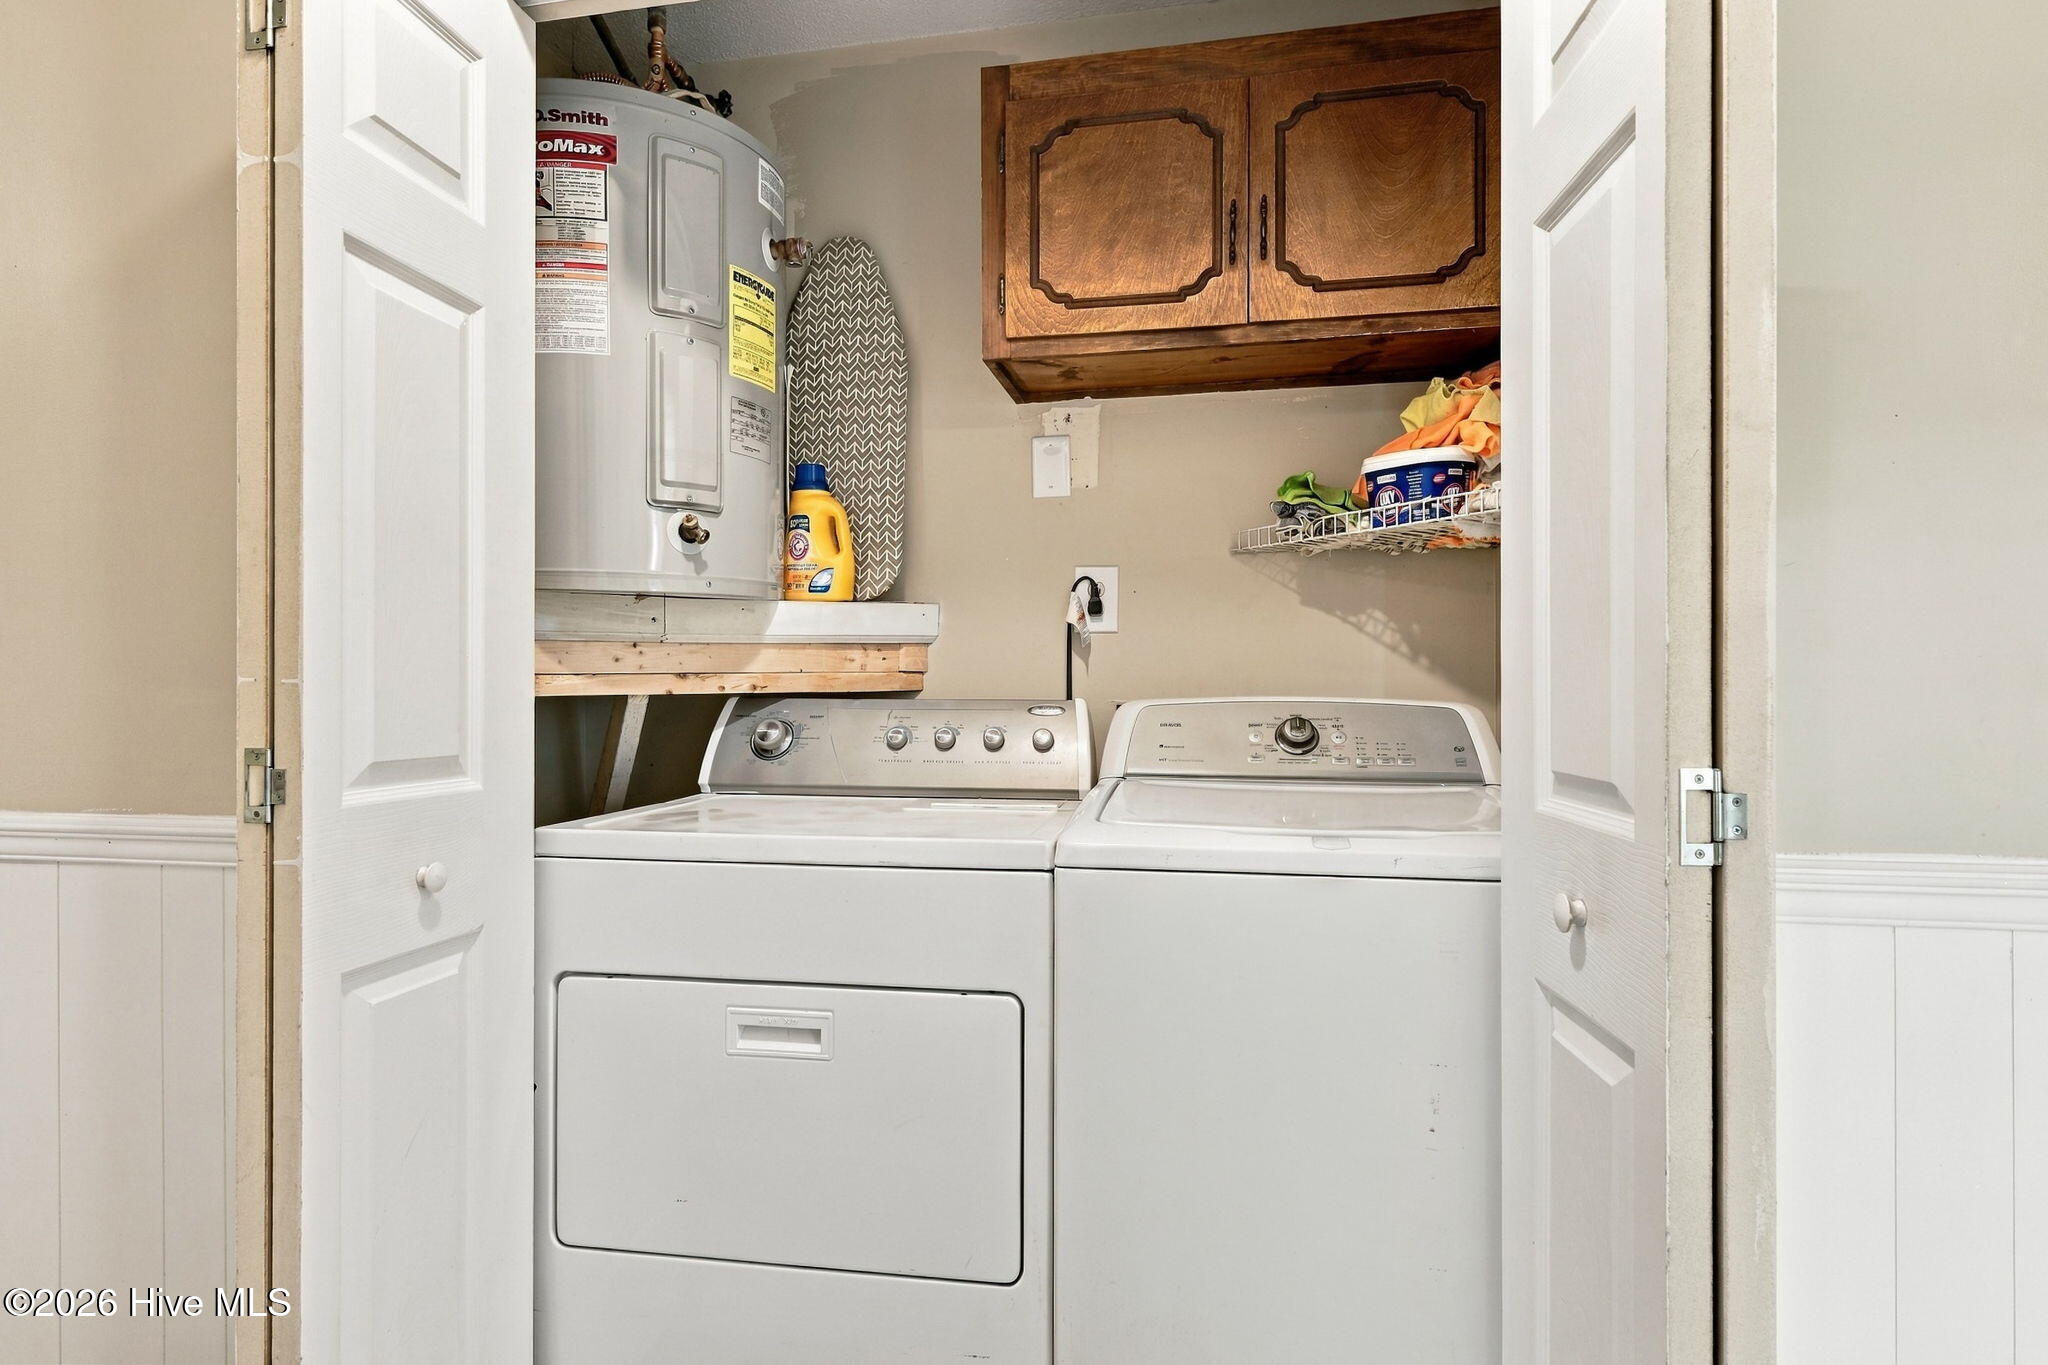
- Electric OvenRefrigeratorDishwasher
- Air Cond: Central Air
- Floor: CarpetVinyl
- Water: Public
Exterior Features
- Lot: Cul-De-Sac
- Lot Dimensions: 60 x 107 x 99 x 122
- Zoning: Residential
- Roof: Shingle
- Sewer: Municipal Sewer
- Others: None
- Parking Features: Paved Garage
-
Schedule a Tour
-
