
Start an Offer
By starting an offer, you're only submitting an initial request to start the process, so there are no obligations. Tell us what you have in mind, and we will reach out to discuss details and assess the strength of your offer before proceeding.
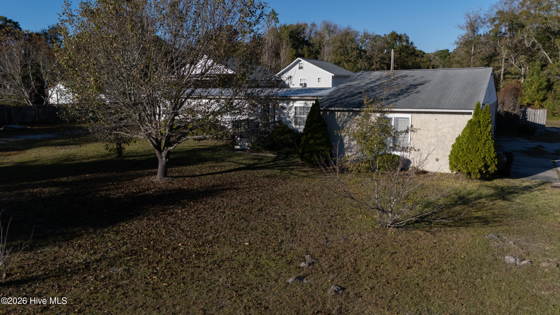
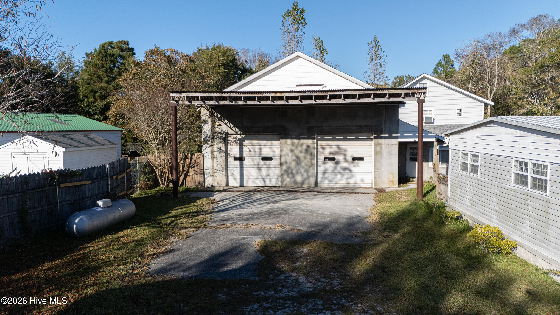
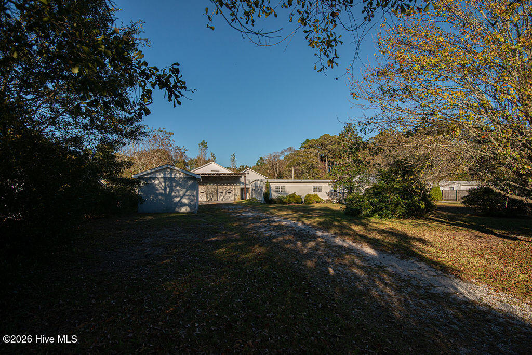
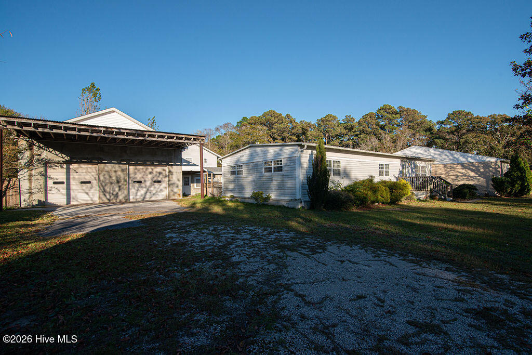
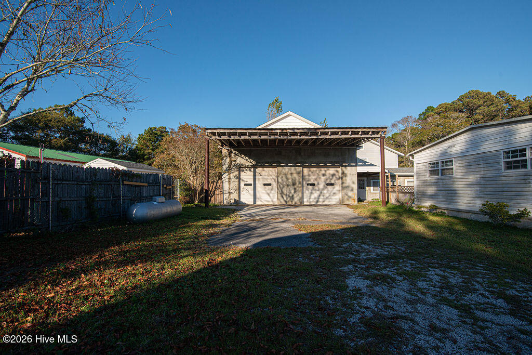
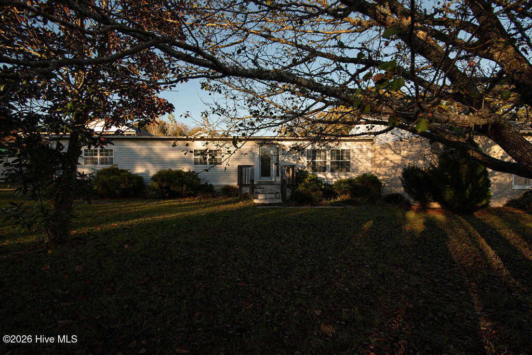
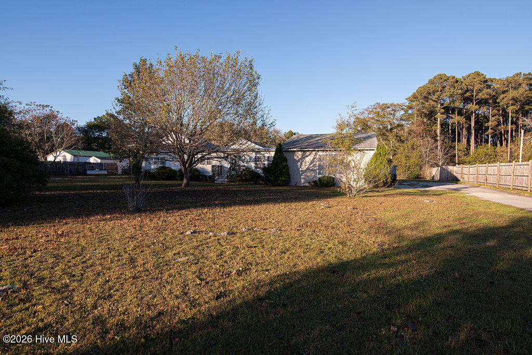
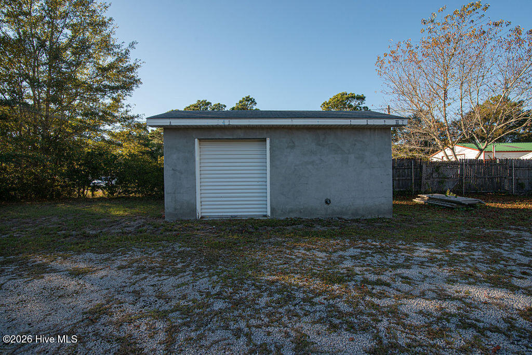
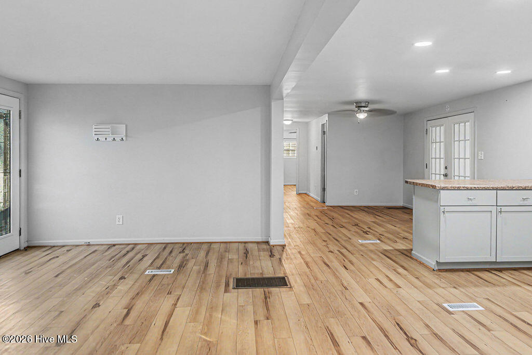
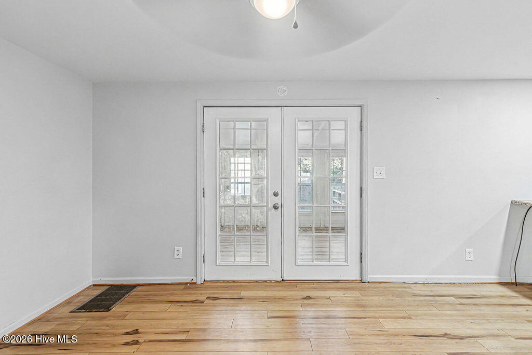
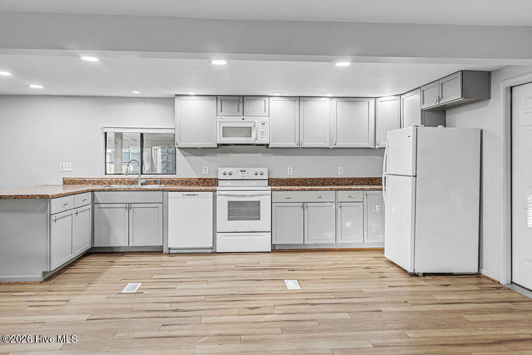
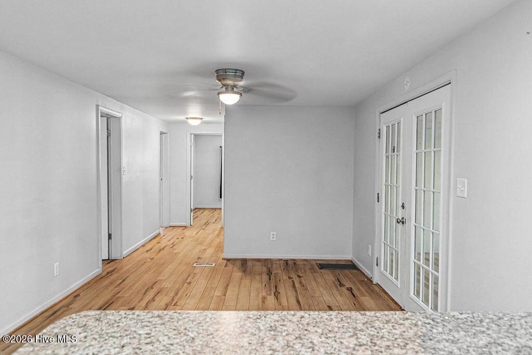
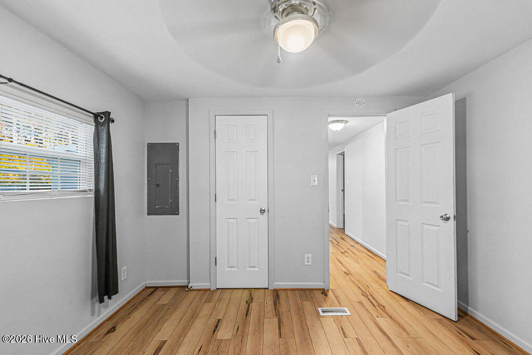
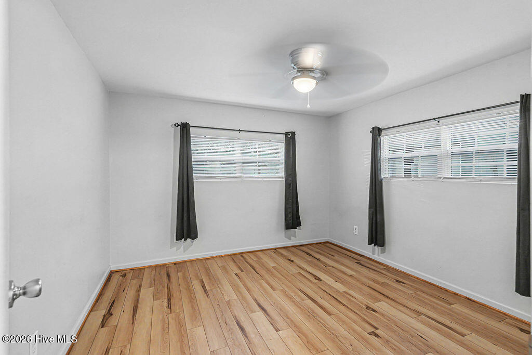
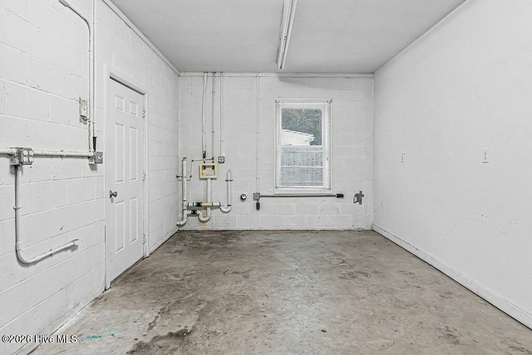
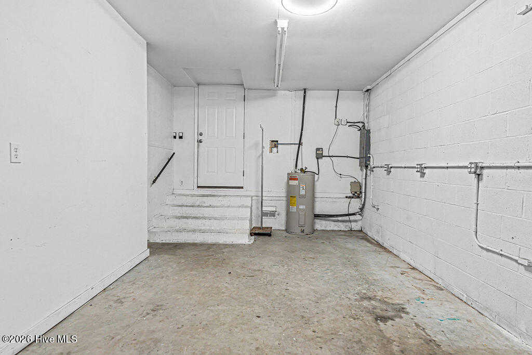
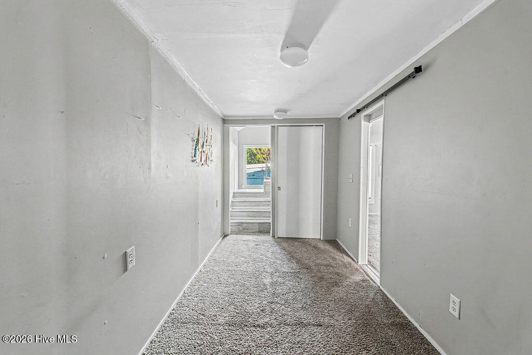
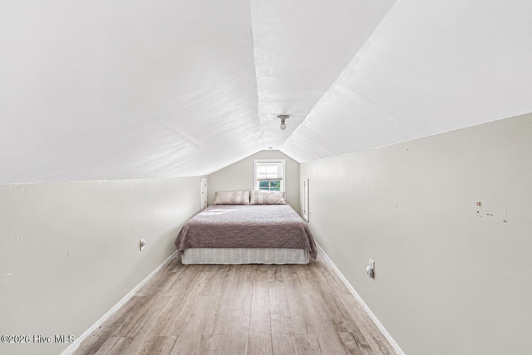
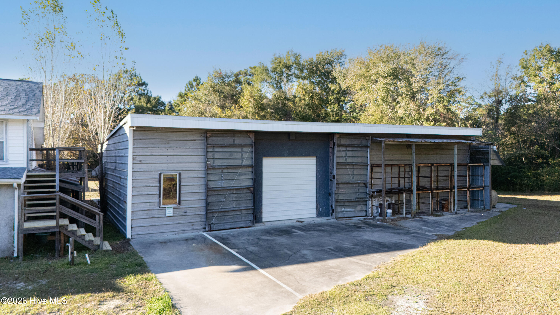
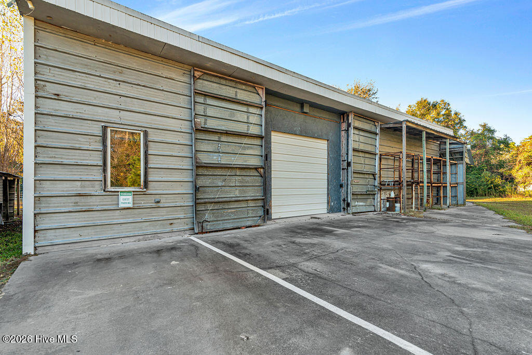
369 White Oak Drive Newport, NC 28570
3Bed
2Bath
2016Sqft
House Description
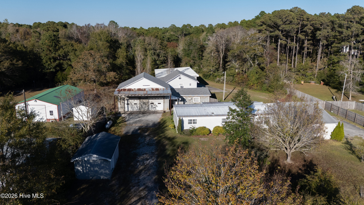
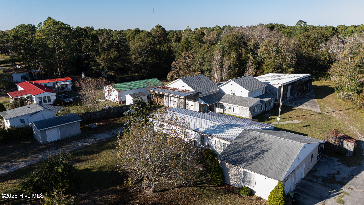
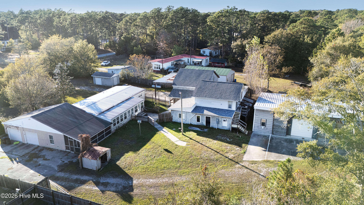
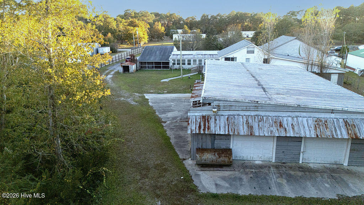
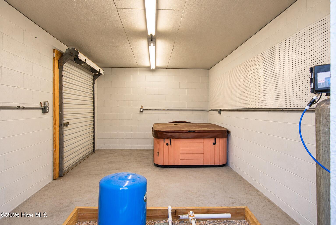
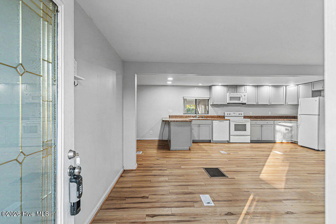
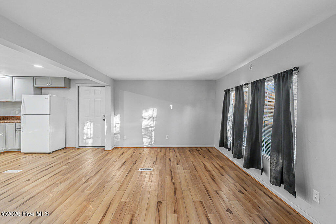
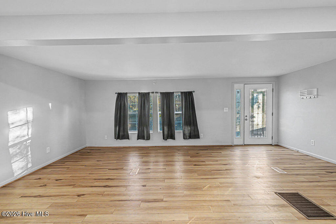
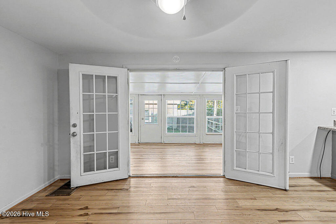
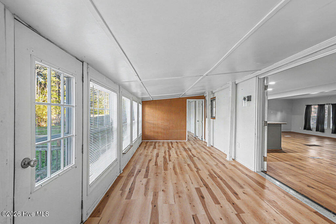
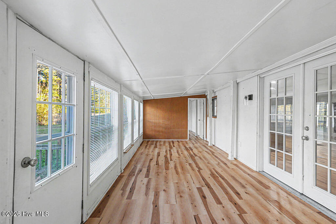
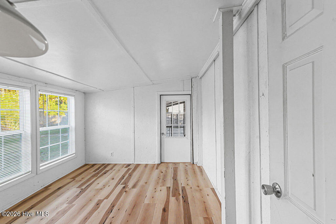
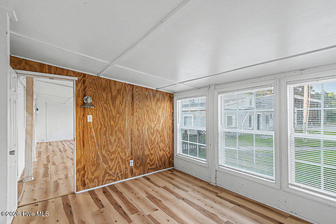
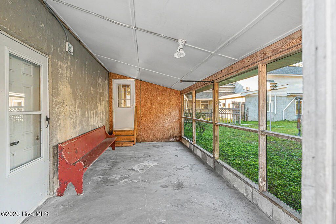
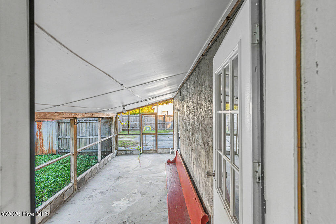
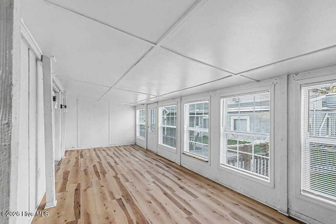
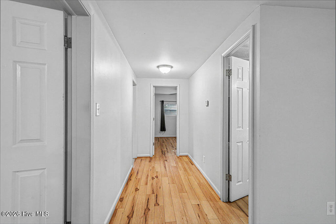
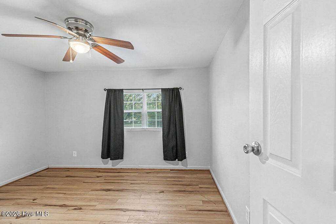
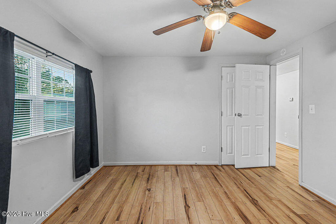
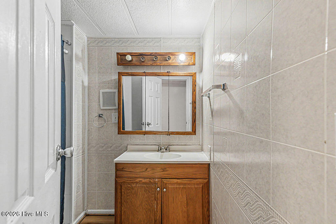
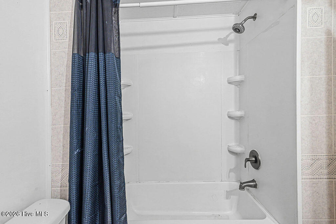
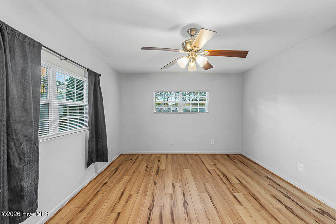
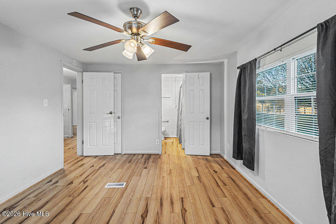
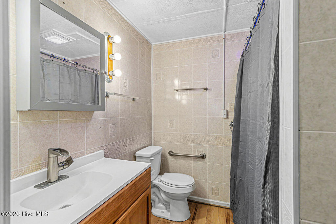
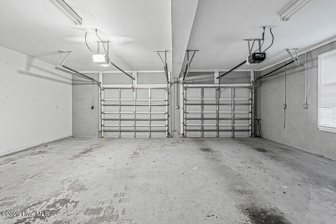
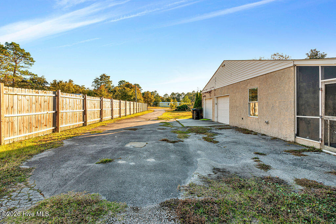
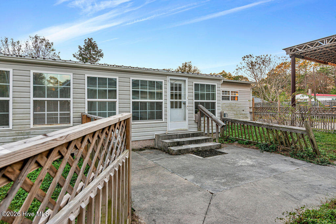
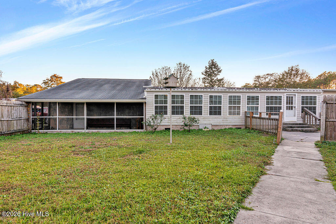
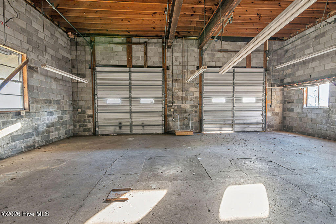
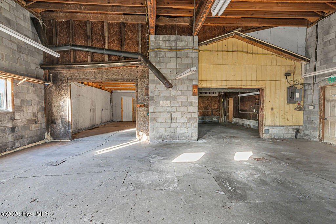
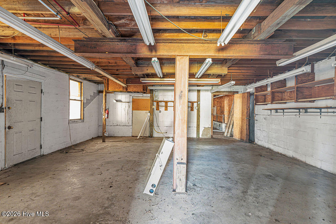
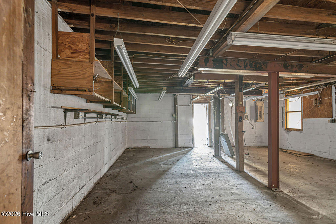
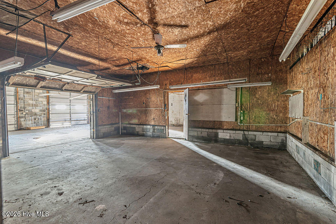
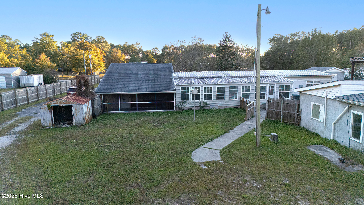
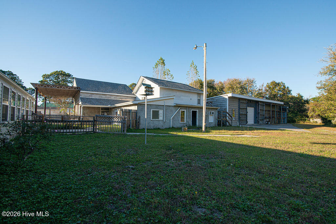
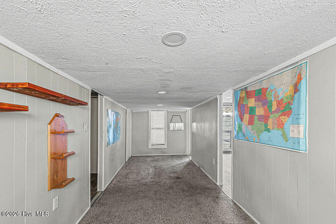
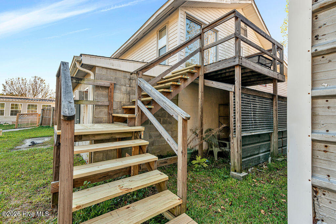
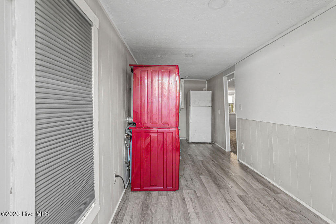
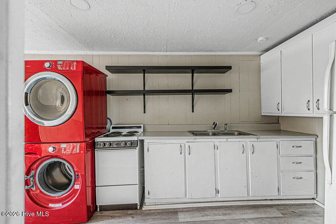
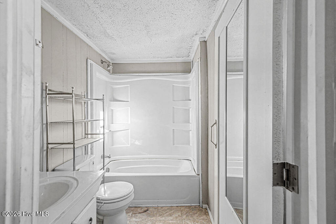
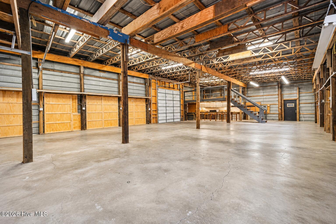
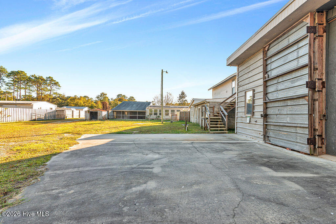
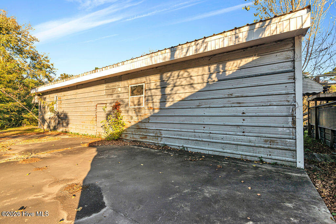
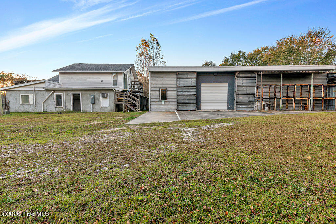
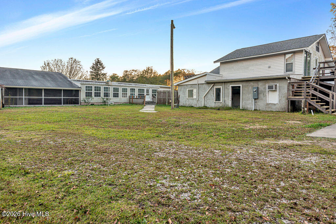
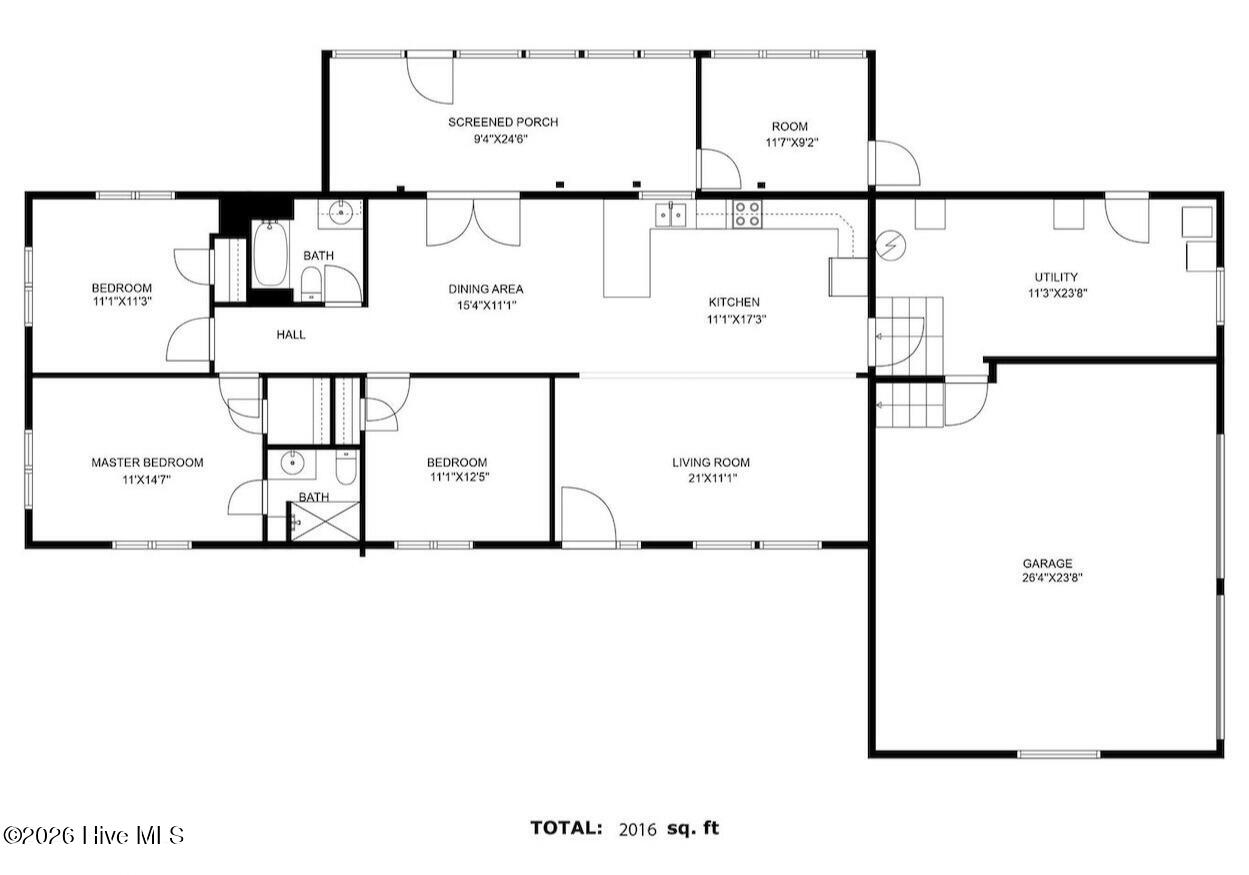
Looking for a home with a little more than just your typical garage? This one might be exactly what you've been looking for! Sitting on 1.3 acres, this unique property offers an abundance of space both inside and out. The main home has been remodeled inside and features three bedrooms, two bathrooms, a spacious dining area and eat-in kitchen, a sunroom, an additional unheated bonus room, a screened-in porch, and a generously sized laundry room. What really makes this property unique is everything it has to offer outside of the main home! You'll find multiple large garages with plenty of workspace, an auto repair garage, office space, and even an approximately 850-square-foot apartment above one of the shops. If you love working on cars, have a hobby that requires a little extra space, or just enjoy tinkering around in the garage, you're going to appreciate everything this property has to offer. With a little TLC and your own personal touches, this could easily be a mechanic's dream! Properties like this don't come around often, and the potential here is endless. Schedule your showing today and come see it for yourself!
Highlights
Listing provided courtesy of: Great Moves Realty
| Property Type | Residential |
| Lot/Acreage | 1.29 |
| Year Built | 1976 |
| County | Carteret |
| Neighborhood | Western Acres |
| Listing ID | 100616738 |
Interior Features
Bedrooms and Bathrooms
- Bedrooms: 3
- Bathrooms: 2
- Full Bathrooms: 2
Other
- Master Downstairs
- Apt/Suite
- Ceiling Fan(s)
- Hot Tub
- Walk-in Shower
- Blinds/Shades
Appliances
- Electric OvenBuilt-In MicrowaveWater SoftenerRefrigeratorDishwasher
- Air Cond: Central Air
- Floor: LVT/LVP
- Water: Well
Exterior Features
- Lot: Dead End
- Lot Dimensions: 170x373x120x101x118x23x145
- Zoning: RA
- Roof: Architectural Shingle
- Sewer: Septic Tank
- Parking Features: Workshop in Garage Garage Faces Side Garage Faces Front Covered Concrete Lighted Off Street On Site Attached Carport Enclosed Garage Parking Pad Storage
-
Schedule a Tour
-
